34 Sutton Pl, Sault Ste. Marie, Ontario P6A 6B4

Listed for:
$349,900
5 beds
3 baths
Listed 5 days ago
34 Sutton Pl, Sault Ste. Marie, Ontario P6A 6B4

View all 34 photos

About

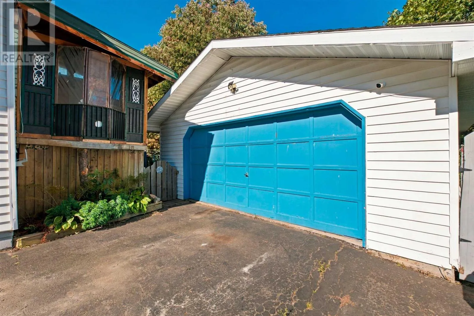
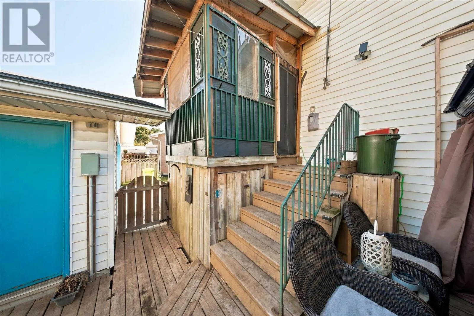
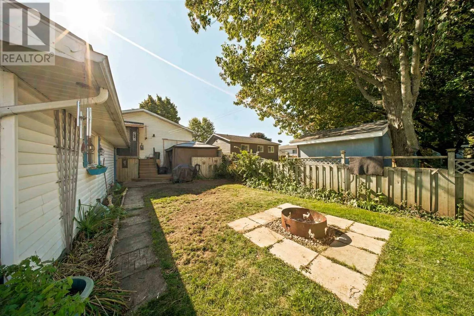
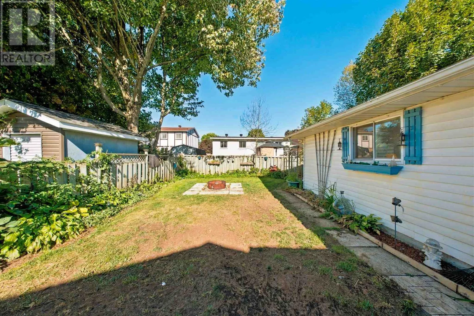
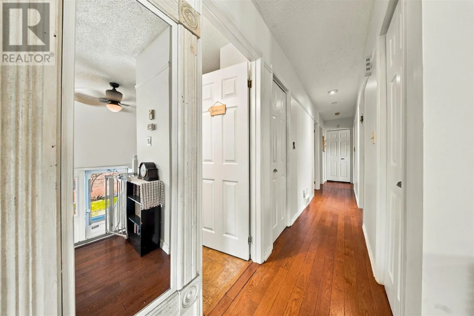
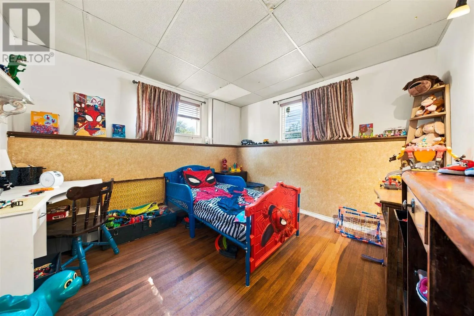
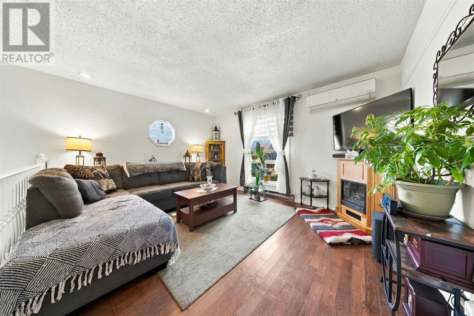
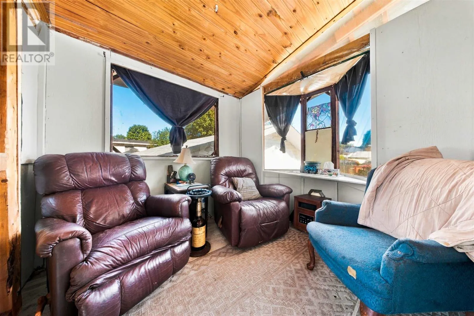
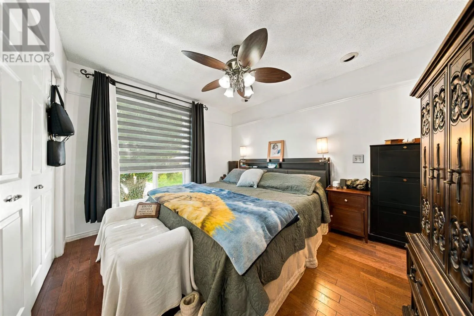
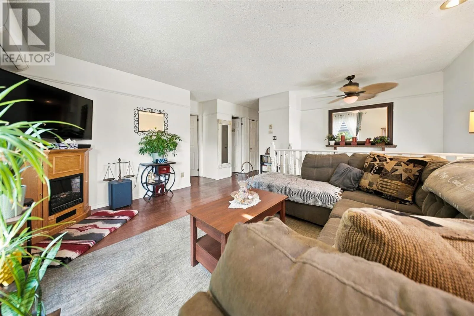
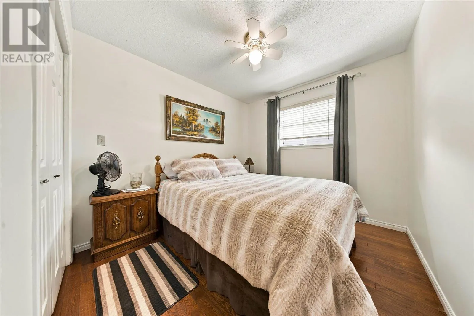
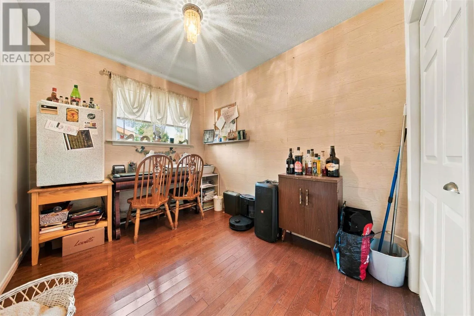
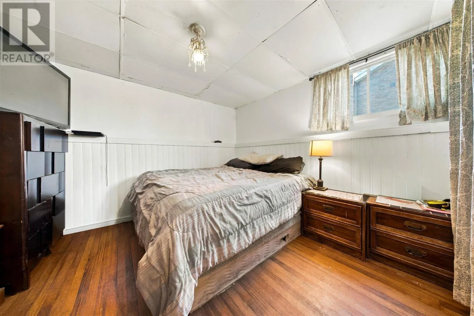
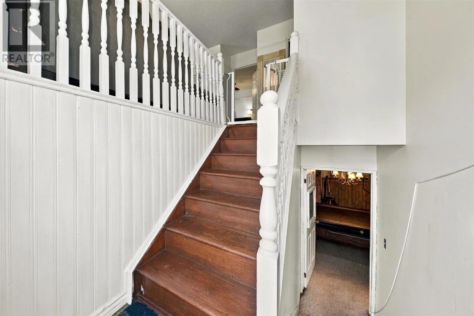
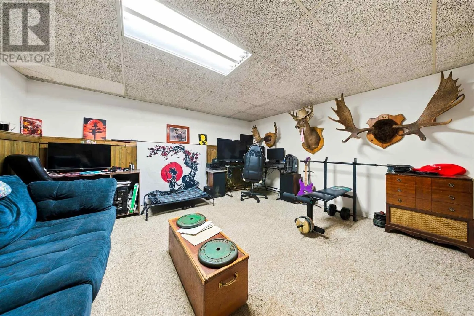
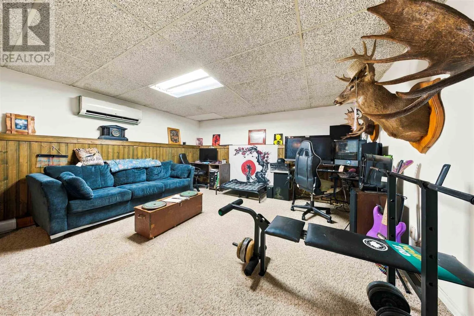
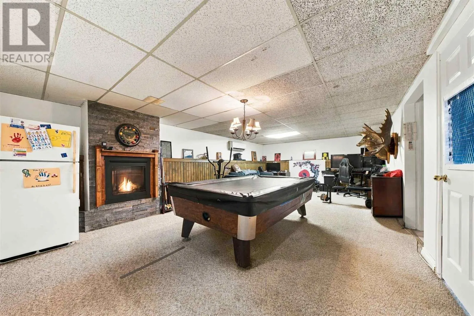
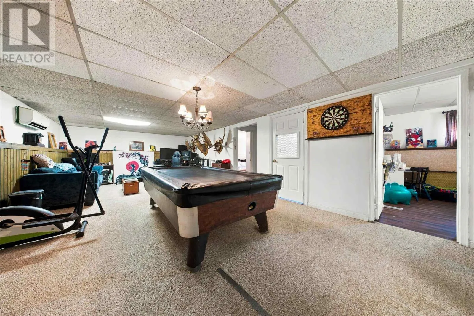
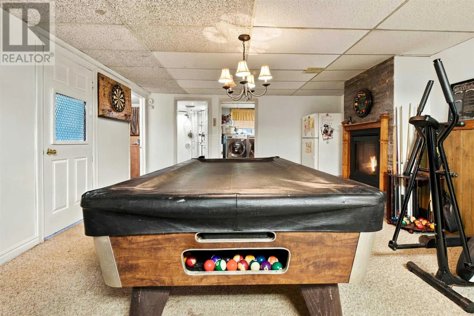
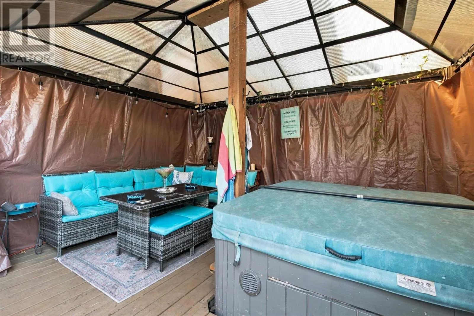
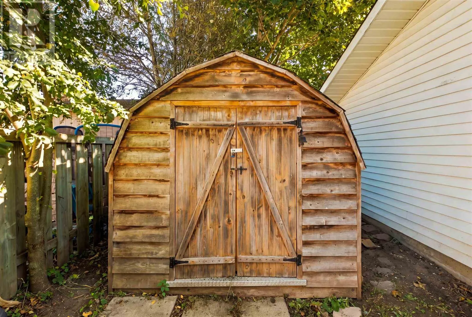
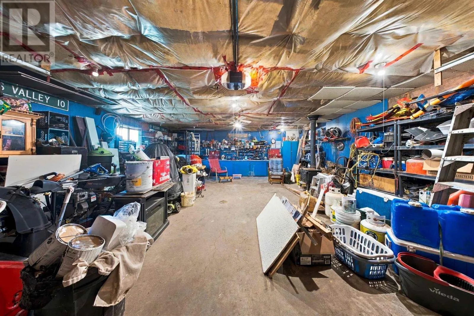
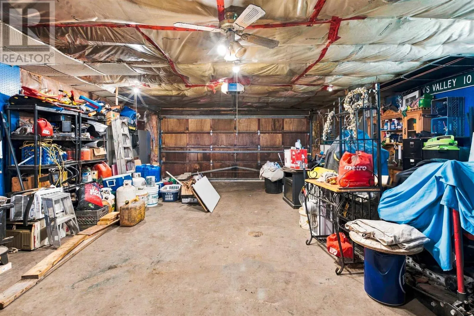
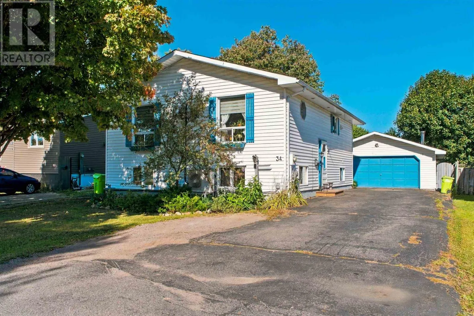
Space, storage and plenty of potential at 34 Sutton Place! This hi-rise bungalow offers three bedrooms on the main floor with hardwood flooring, plus two additional bedrooms downstairs. The finished rec room features a gas fireplace, and pool table providing a comfortable spot to unwind or gather with family. Outside, enjoy a fully fenced backyard with a rear deck and hot tub, while the detached double garage and separate storage shed offer plenty of room for vehicles, tools and toys. A paved driveway rounds out the exterior. With room to make it your own and an asking price of $349,000, this home is well worth a look. Call today to book your viewing! (id:27476)


Property Highlights

MLS® Number
SM262678
Type
Single Family
Community Name
Sault Ste. Marie
Land Size
under 1/2 acre

Building

Storeys
1.00
Square Footage
1050 sqft
Bathrooms Total
3
Bedrooms Above Ground
3
Bedrooms Total
5
Exterior Finish
Siding, Vinyl
Fireplace Present
Yes
Basement Type
Full (Finished)
Basement Features
Building Heating Type
Baseboard heaters, Heat Pump
Heating Fuel
Electric, Natural gas
Building Cooling Type
Air Conditioned

Utilities

Water
Municipal water
Utility Sewer
Sanitary sewer

Room Layout

Recreation room
Basement
28.7X15.3
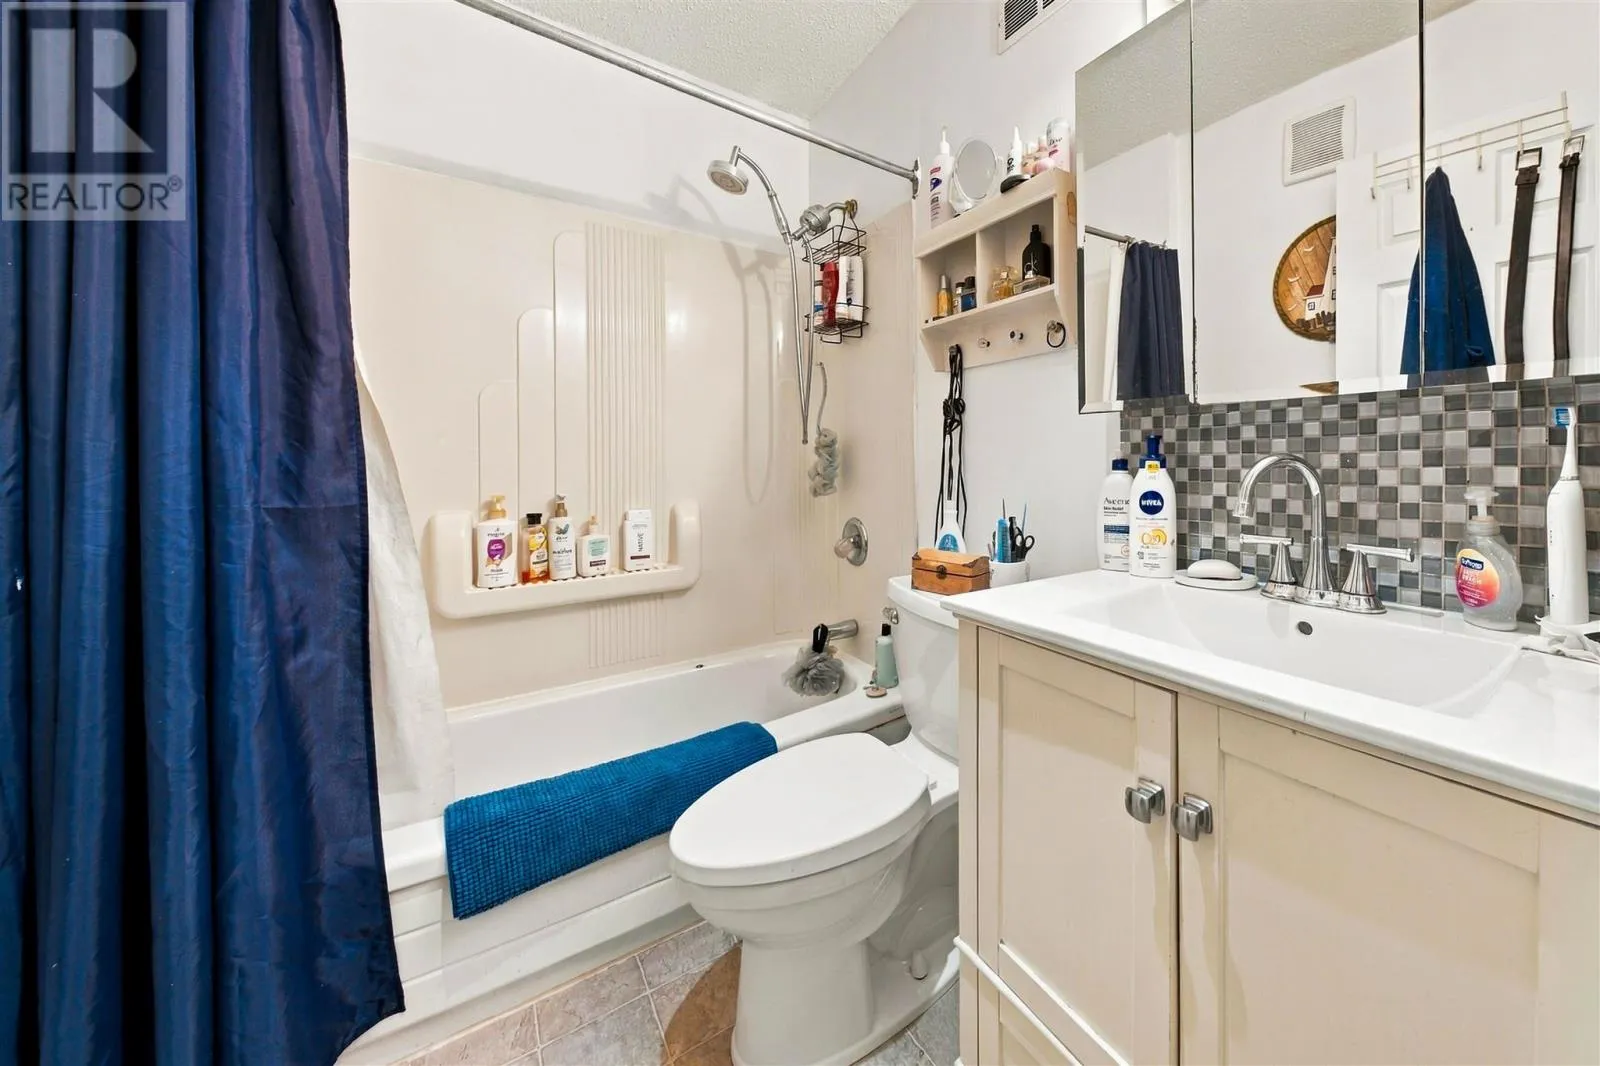
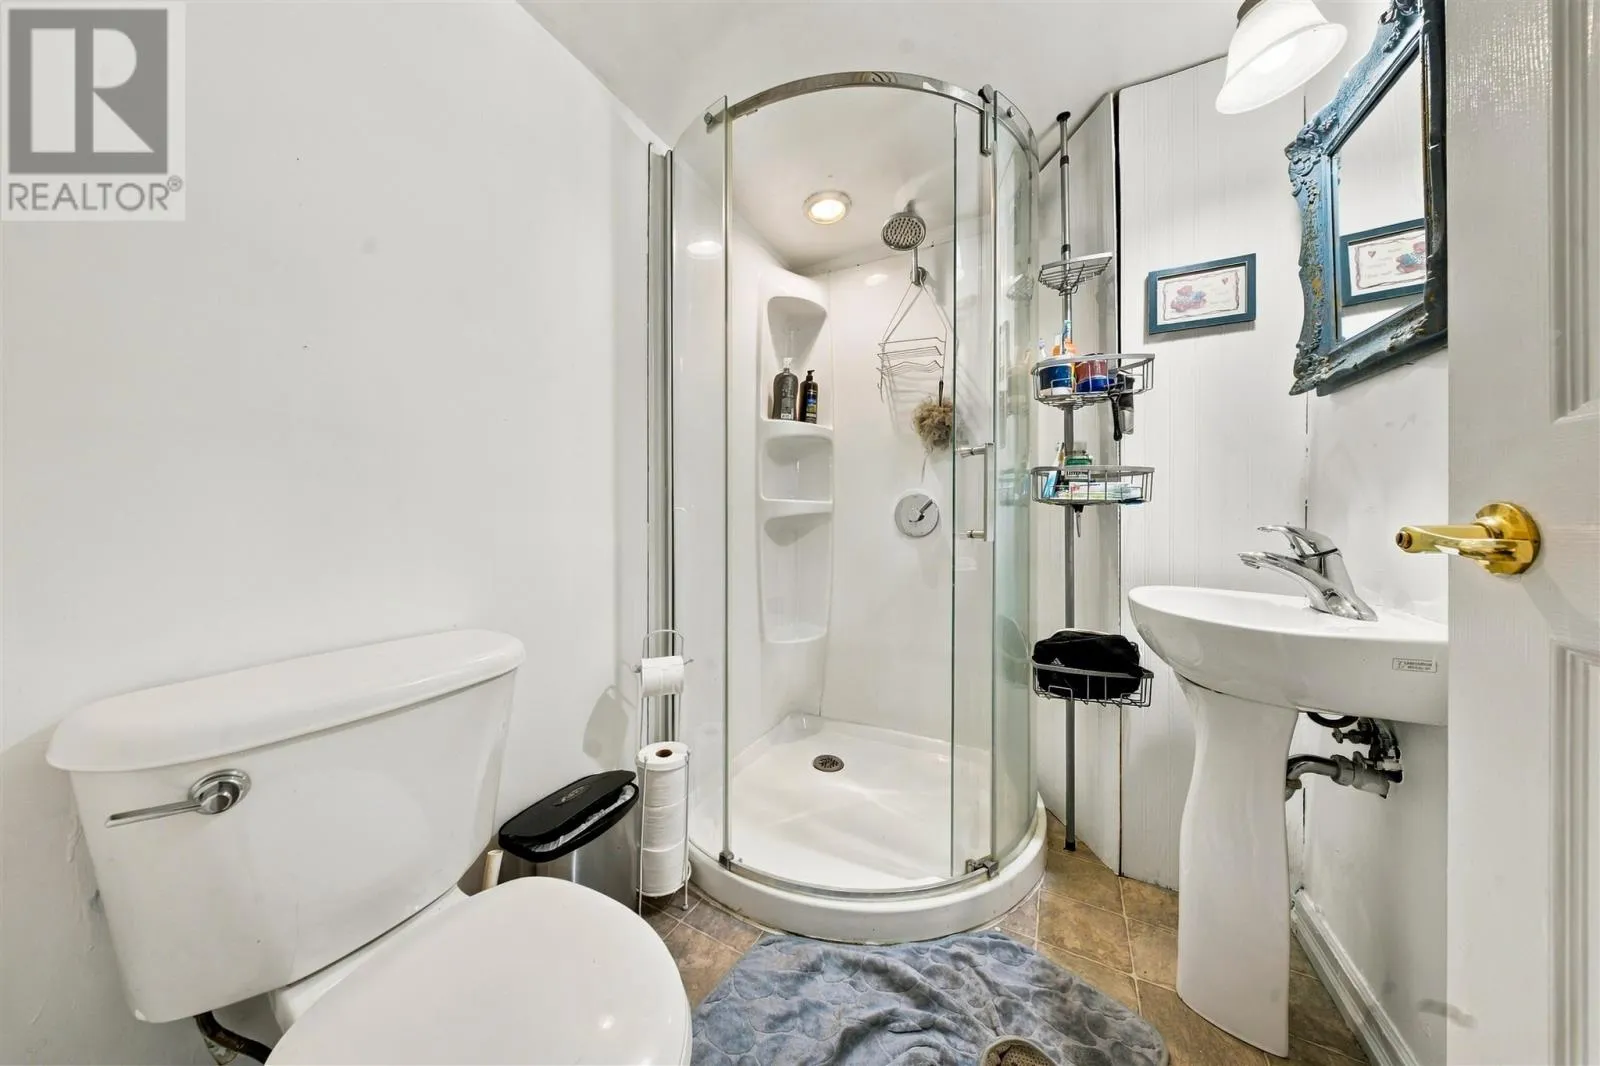
Bathroom
Basement
6.7X5.1
Bedroom
Basement
10.11X11.1
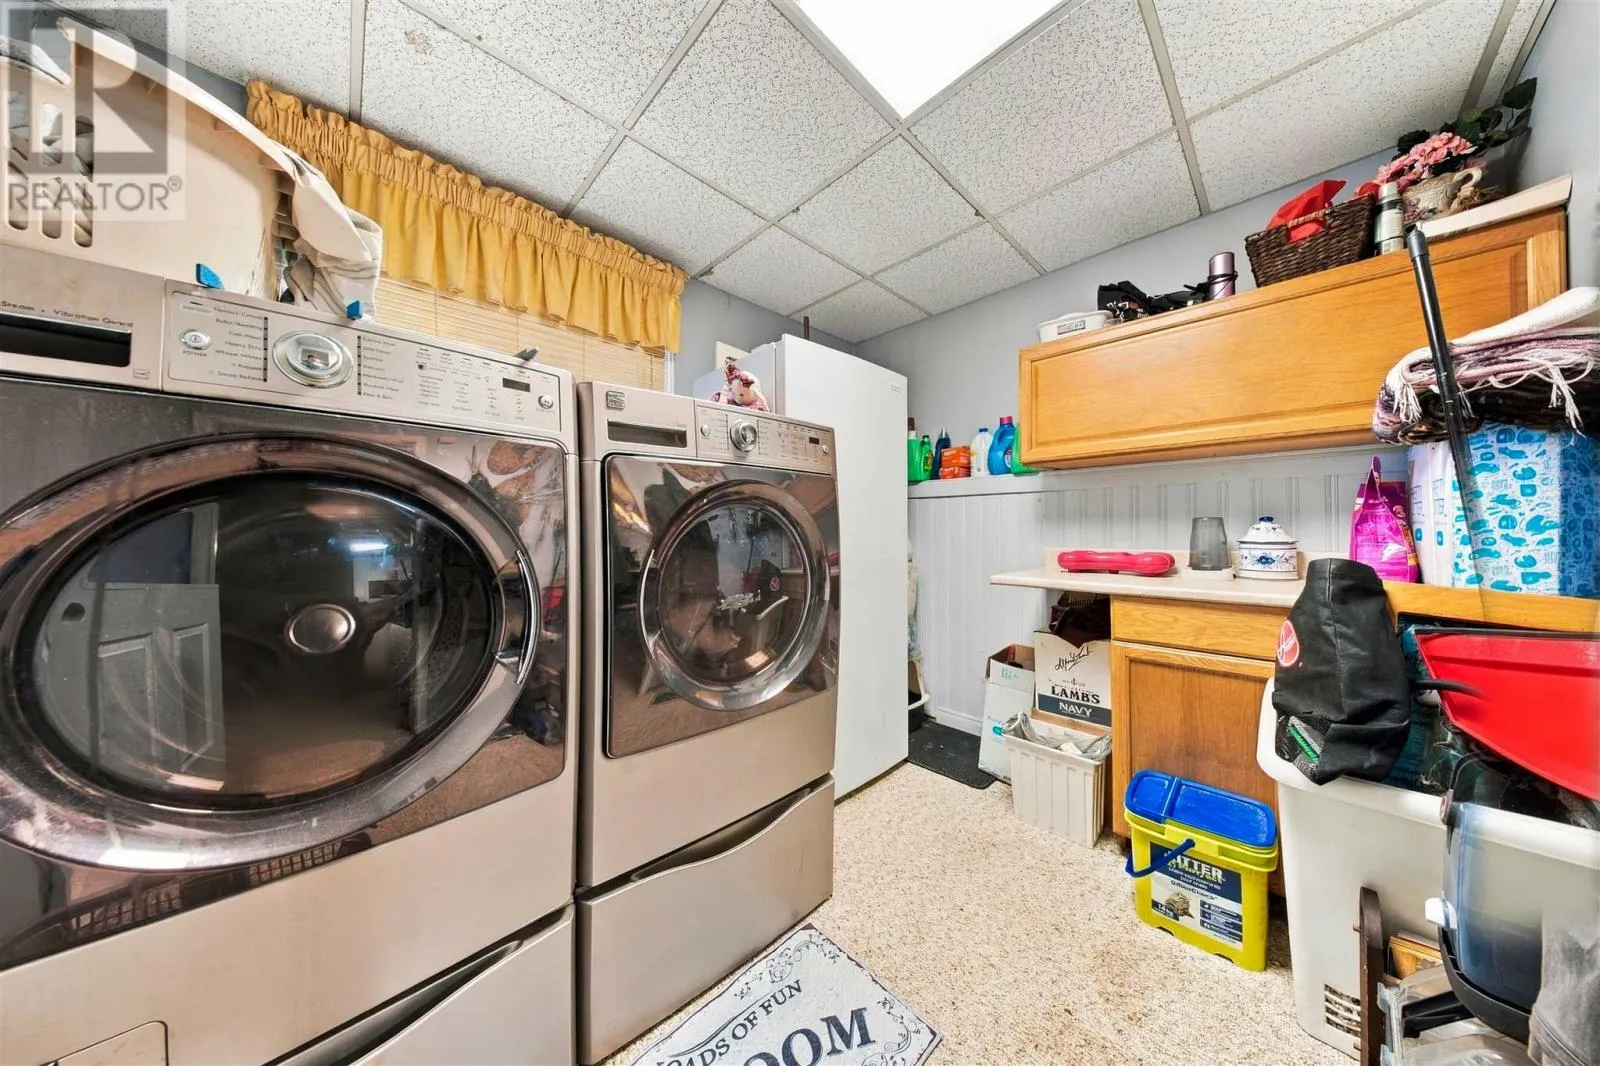
Laundry room
Basement
8.4X9.2
Bedroom
Basement
10.7X10.10
Storage
Basement
5X7.8
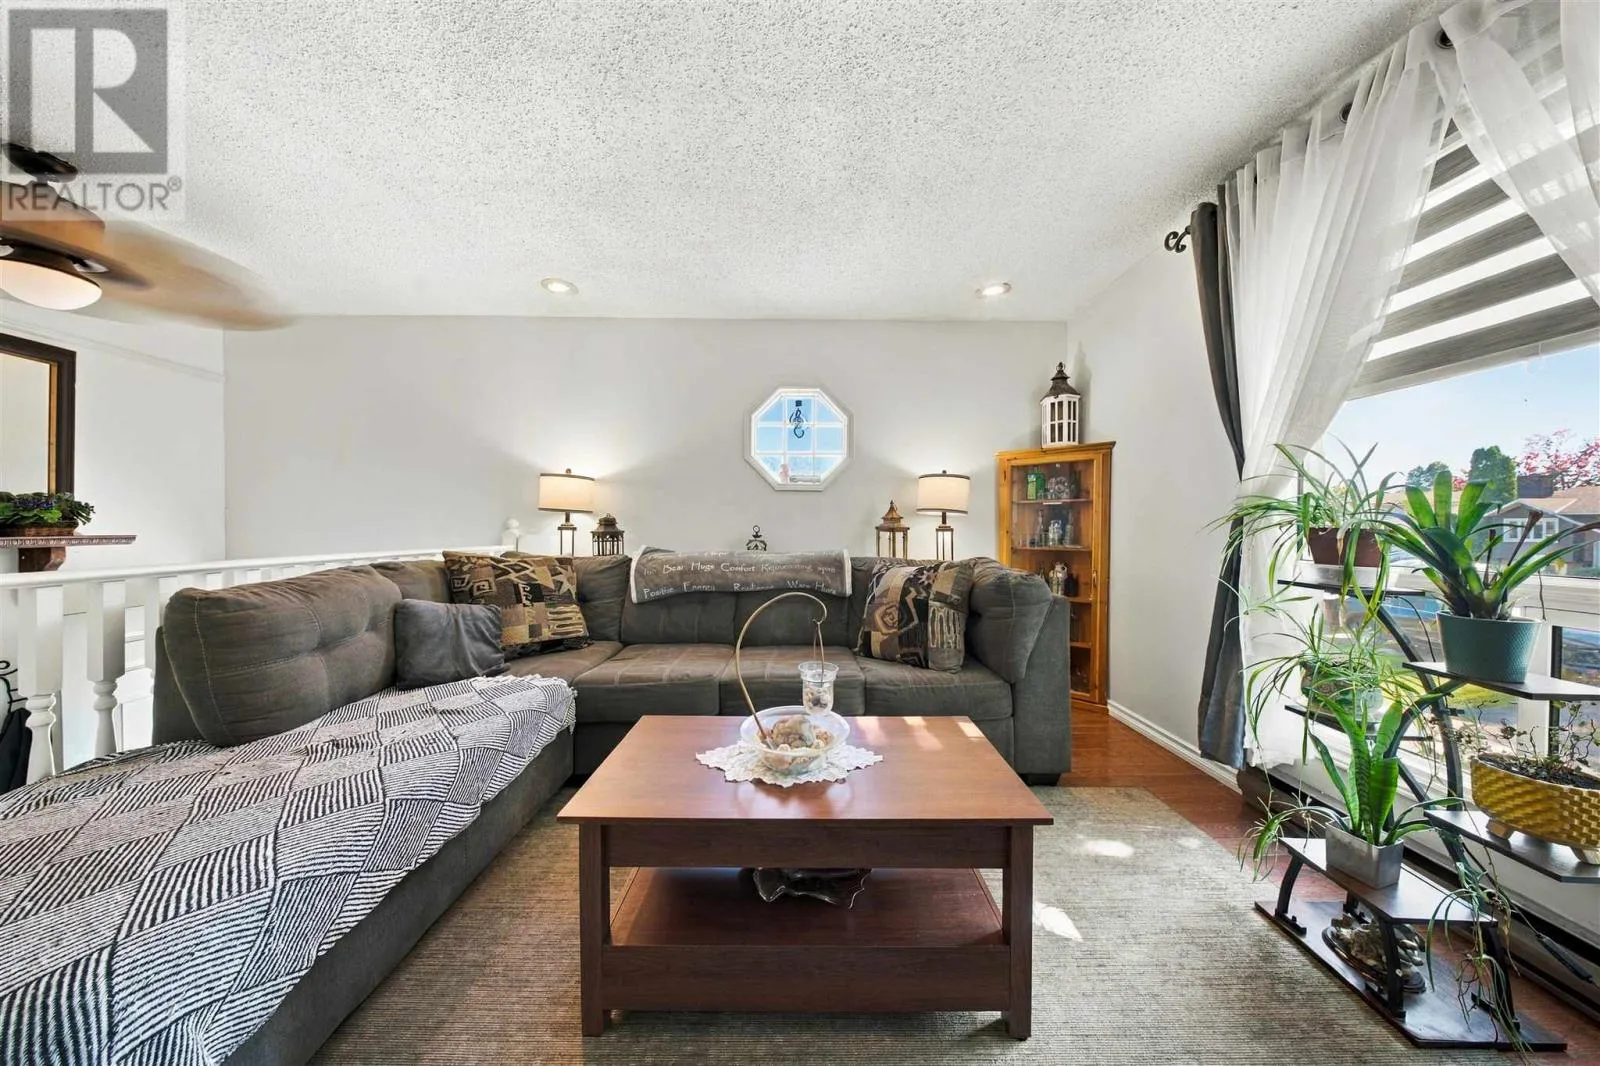
Living room
Main level
15X14.4
Primary Bedroom
Main level
10X12
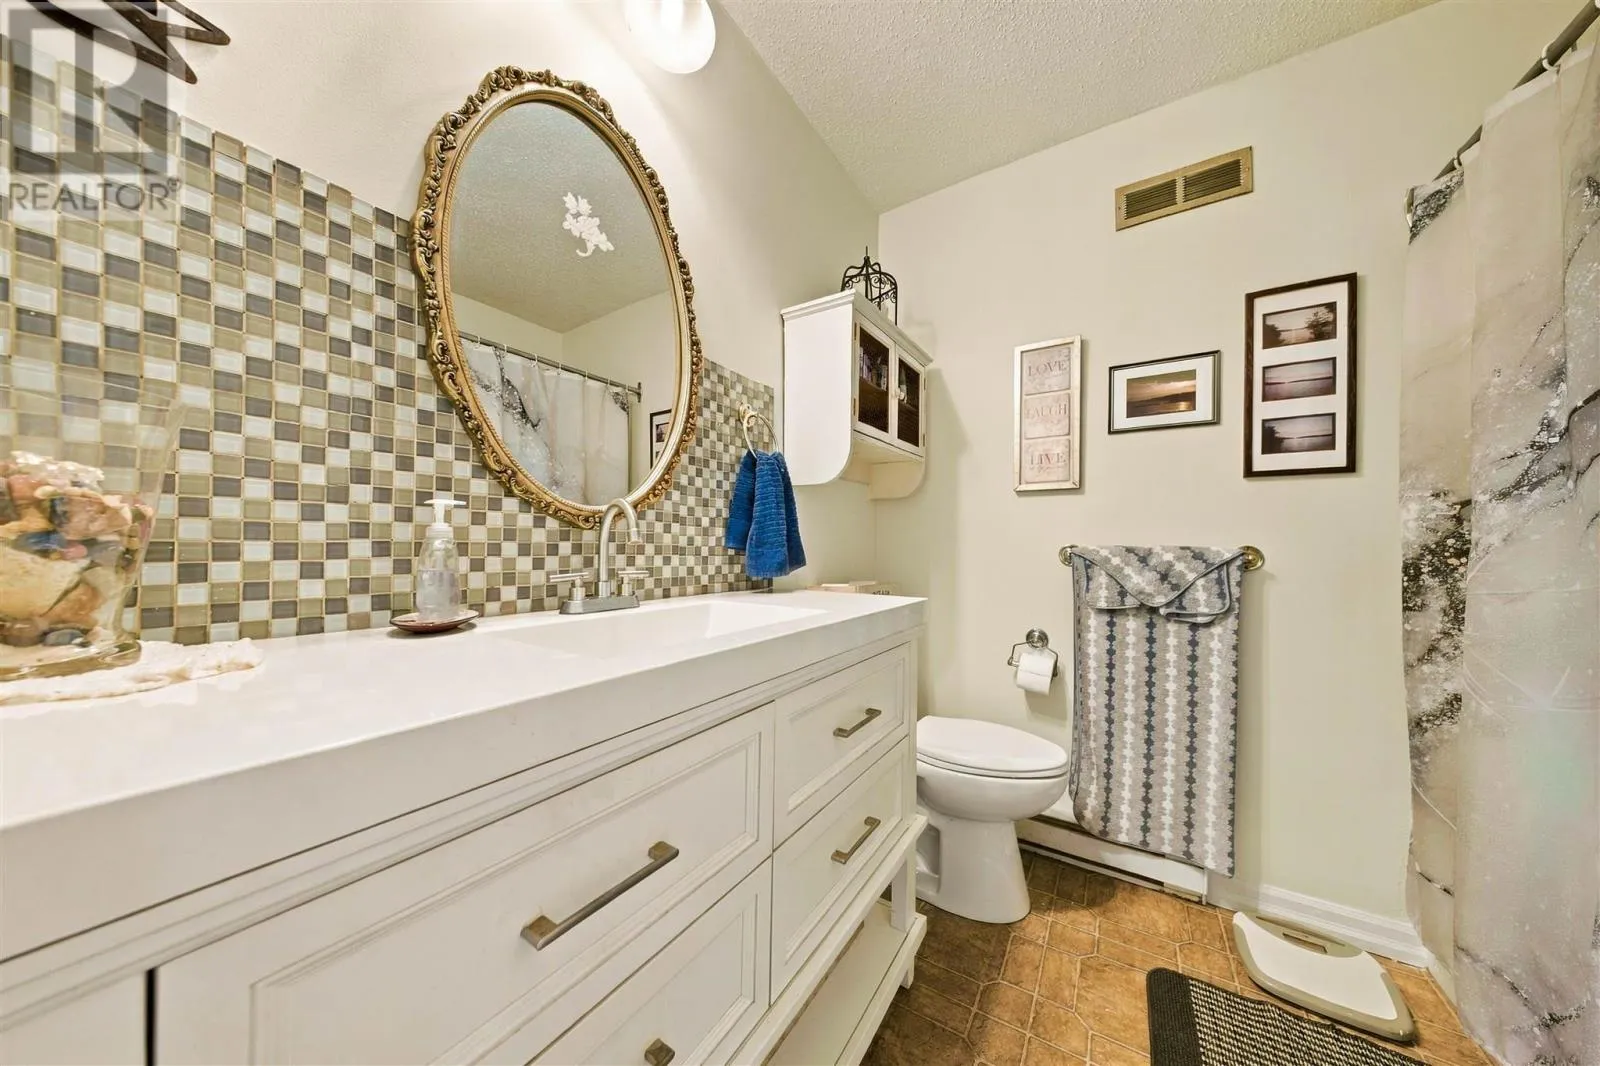
Ensuite
Main level
7.6X5.3
Bathroom
Main level
6.7X7.6
Bedroom
Main level
10X9
Bedroom
Main level
7.8X10
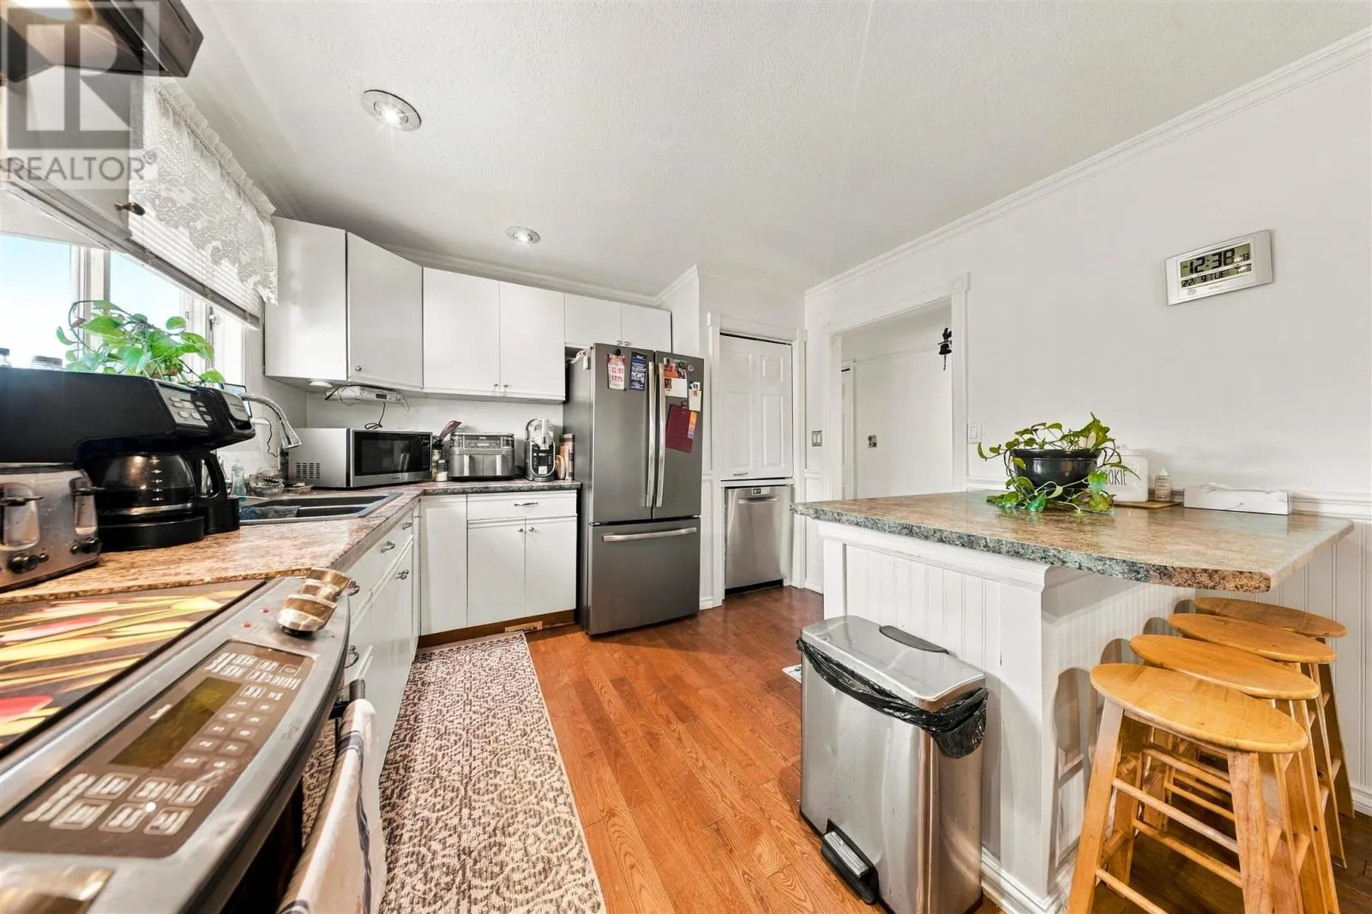
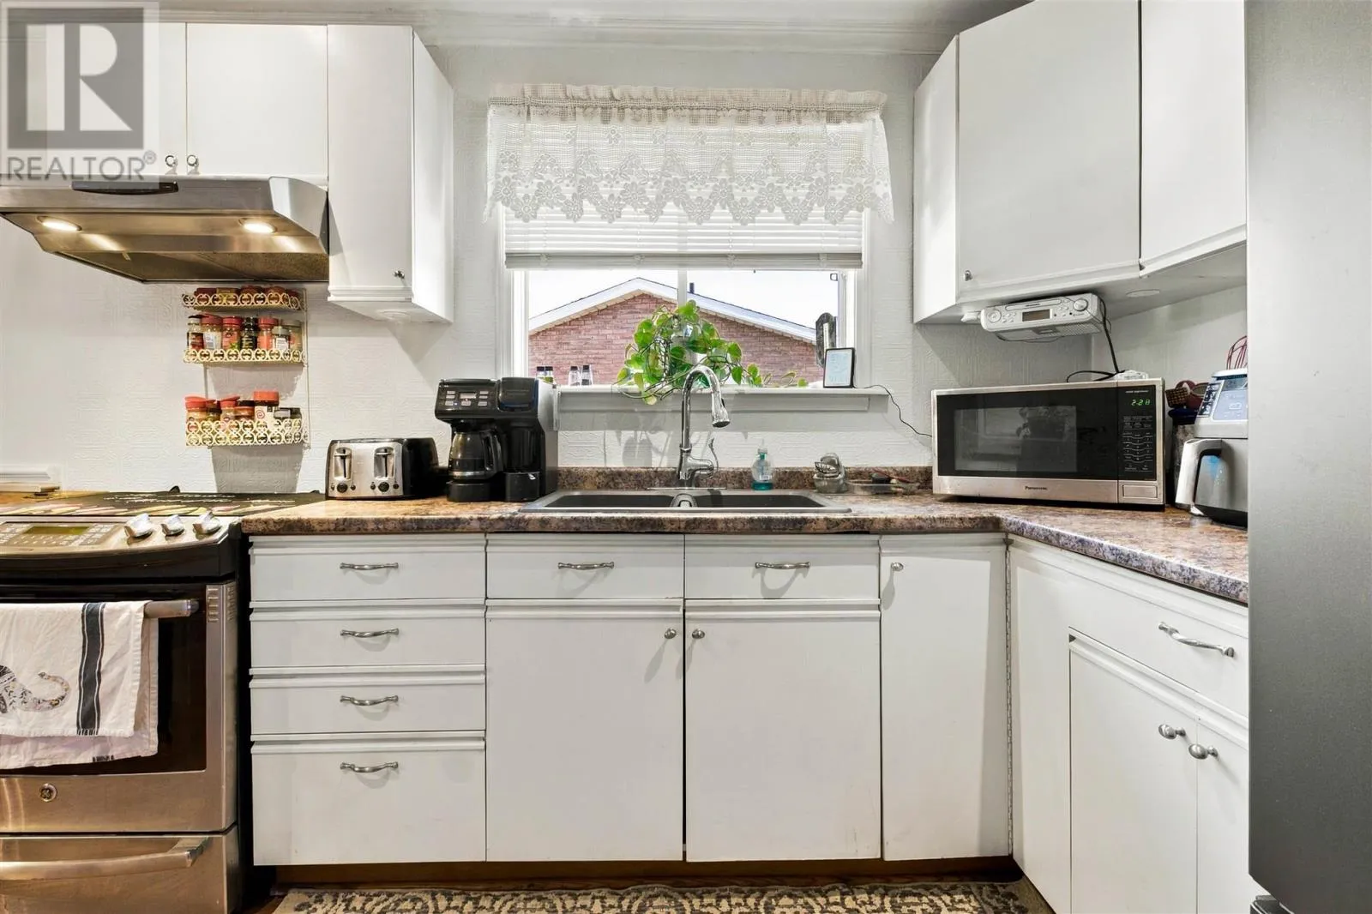
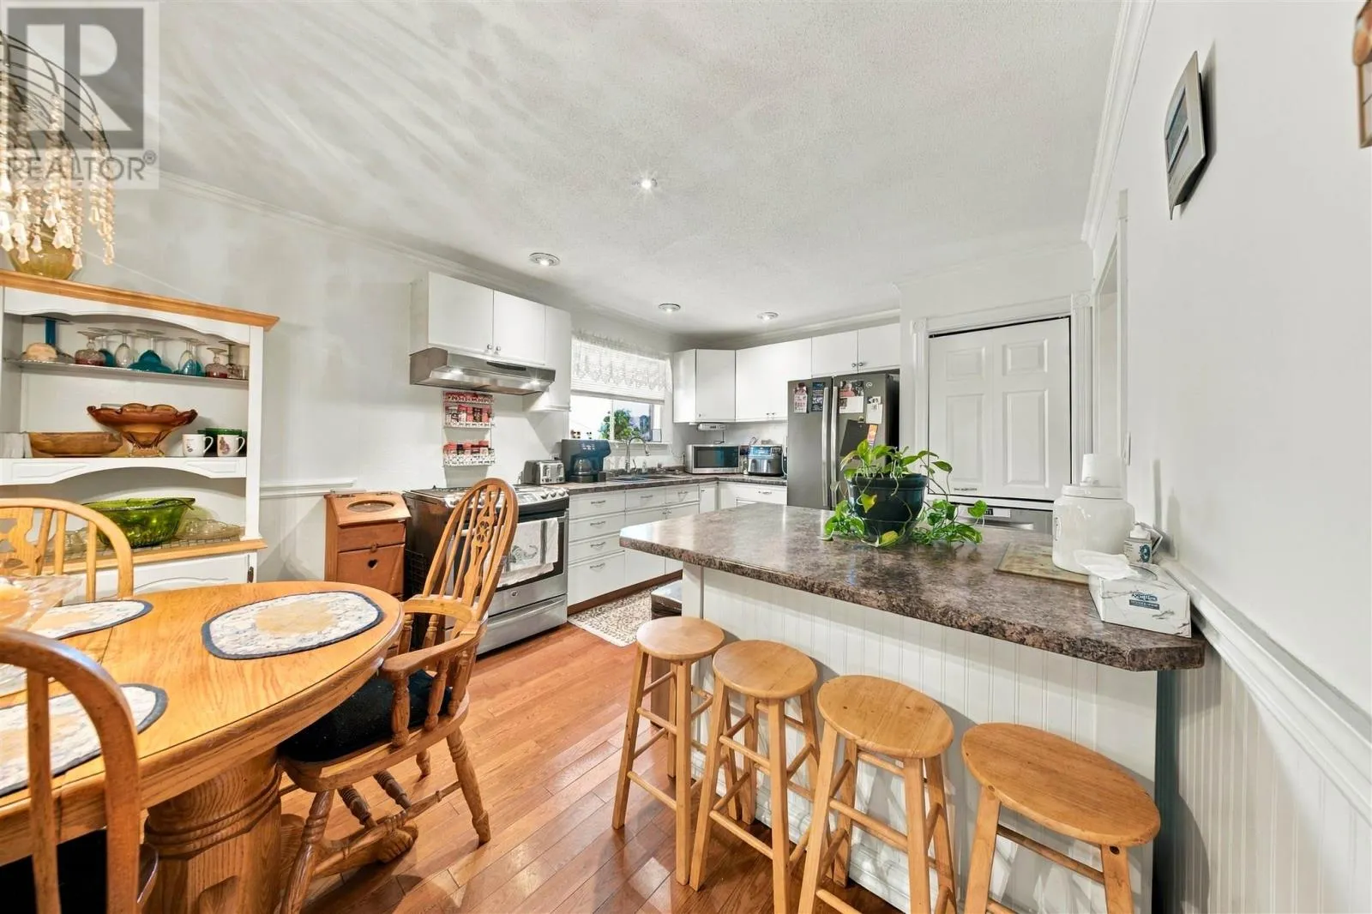
Kitchen
Main level
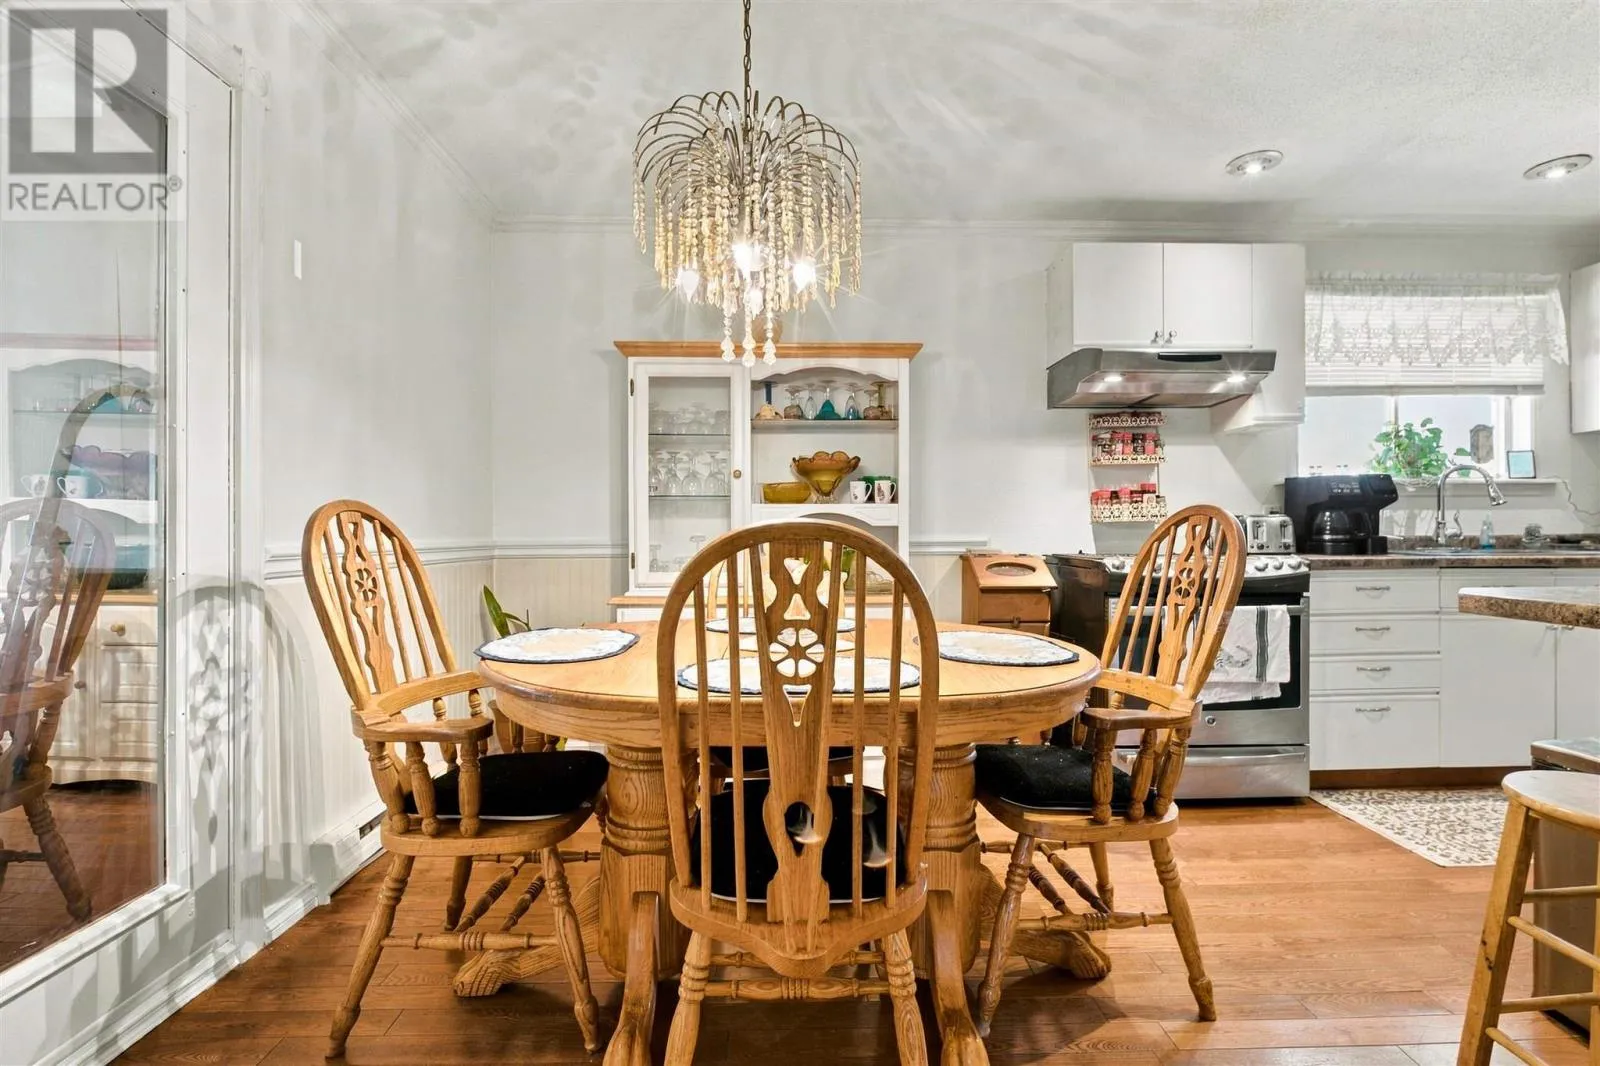
11X17

Location

Learn more about this property
Listing provided by:
Century 21 Choice Realty Inc.
MLS® number:
SM262678
Agent:
Ryan Dodd
*Indicates required field
Name is required
Email is required
Please enter a valid phone number (e.g., 416-111-1111).