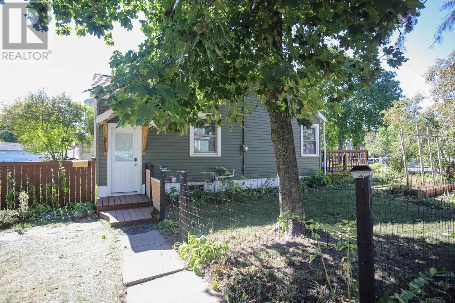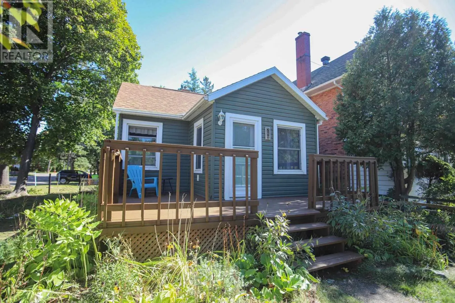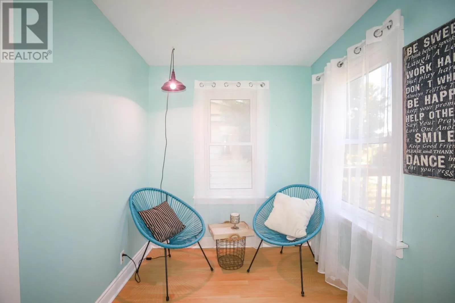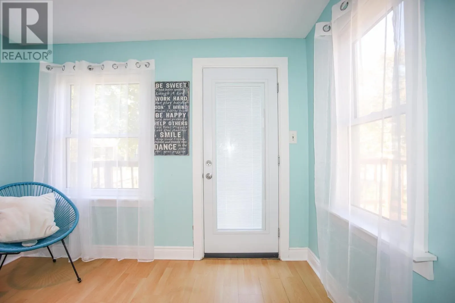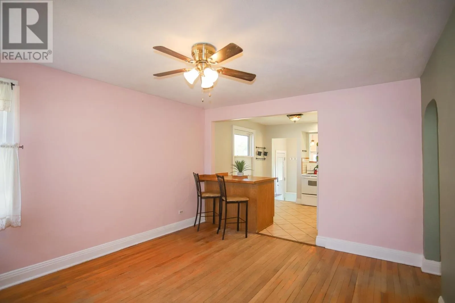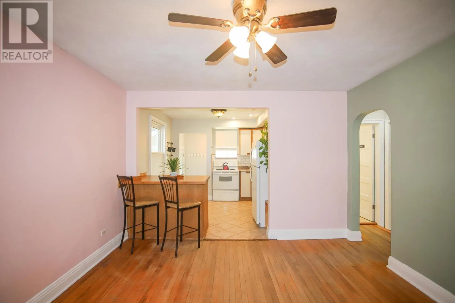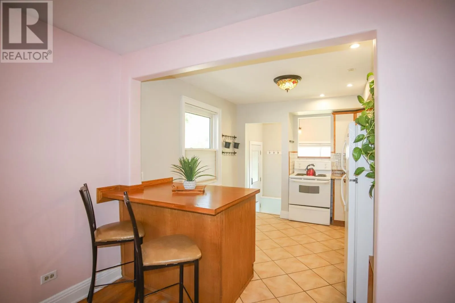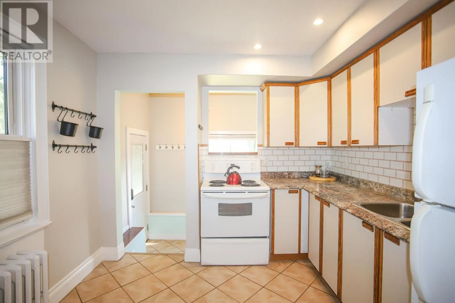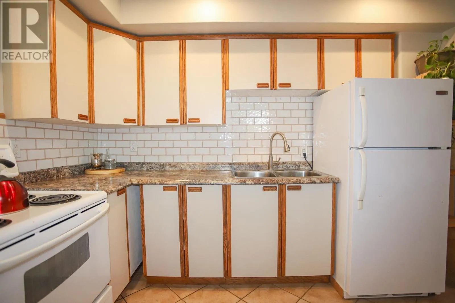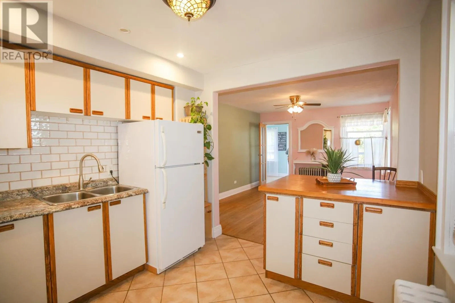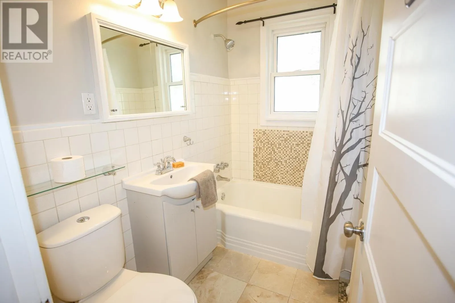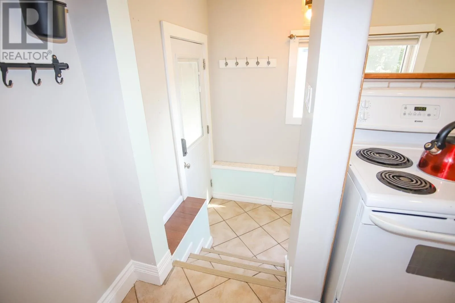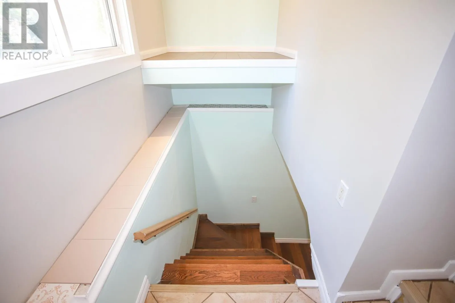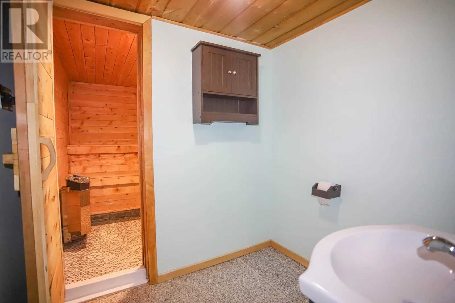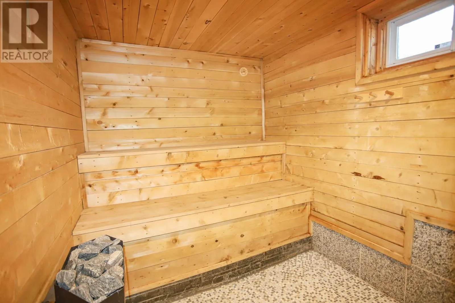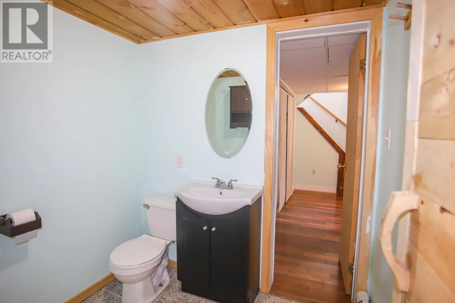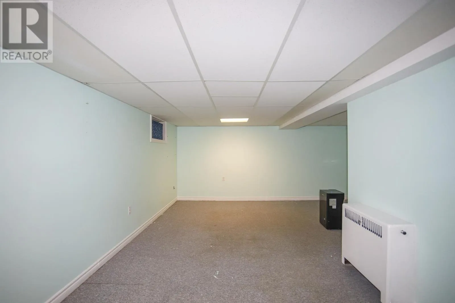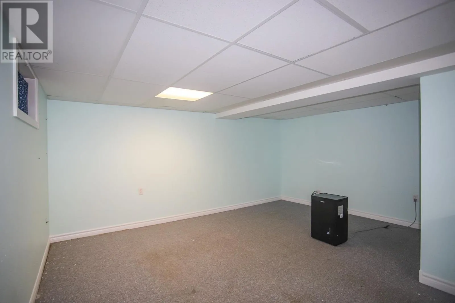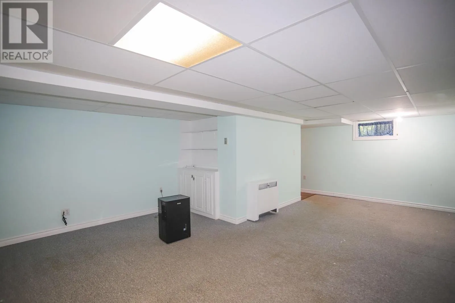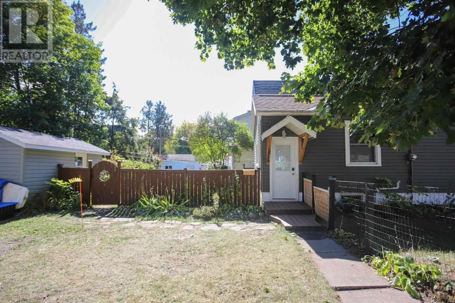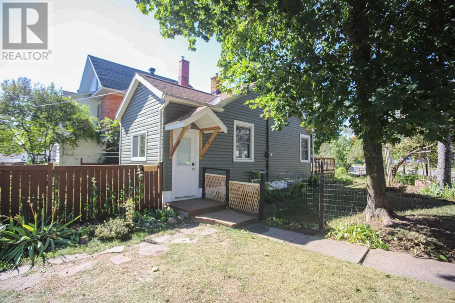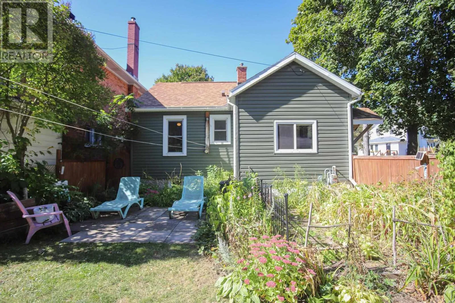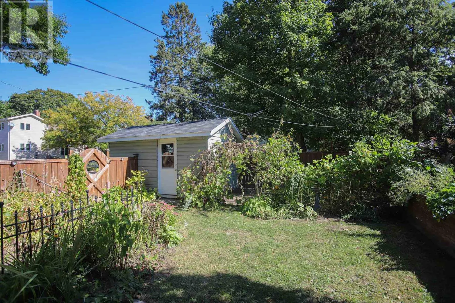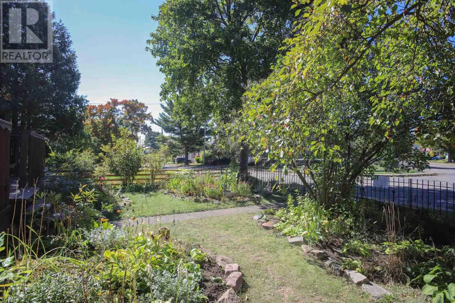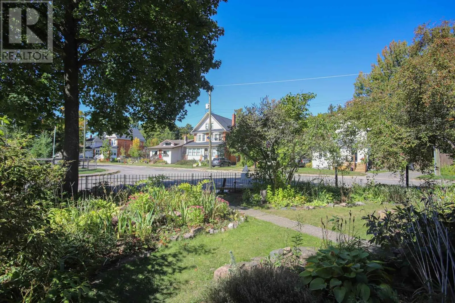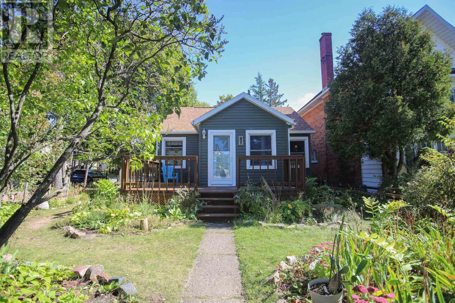
Looking for that peaceful place to call your own? This charmer on Putney Road could be that place. Located in a very sought after neighbourhood; this 2 Bedroom, 2 Bathroom home situated on a corner lot has a fully fenced yard and well established perennial gardens throughout the yard and a vegetable garden in the back. There is a storage shed in the corner of the yard for all your garden and seasonal storage needs. From the sunny front porch area that is perfect for cozy coffees and reading to a great sized living room with lovely hardwood floors and a well laid out kitchen with a peninsula and bar stools this is a home full of warmth and character. The bedrooms are tucked away behind the hallway and provide ample room for furniture and comfortable sleeps. As well as the 4 piece bathroom and a great linen storage cupboard. In the lower level there is a fully finished rec room with some built in cabinetry, the laundry area and the second bathroom has a cedar lined sauna with a shower attached. Updates Include: Hot Water on Demand installed 2022 New Steel door on front of house installed 2025 Trellis fencing around side and front of yard Snow Removal has been booked and is included for this winter season too! Be sure to come see this fab home in a great hood. You will be glad you did. Contact your realtor to book your private viewing and all the details. (id:27476)