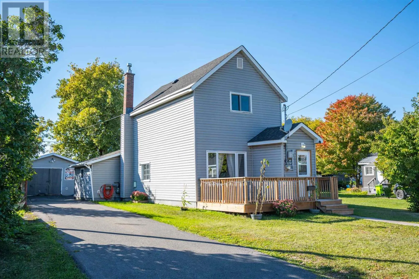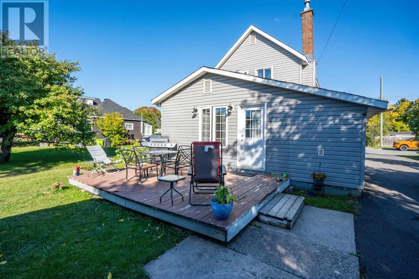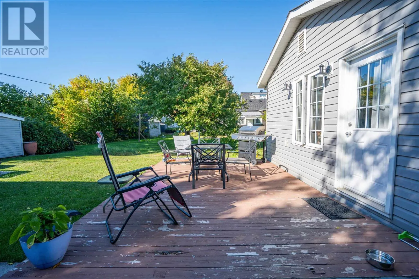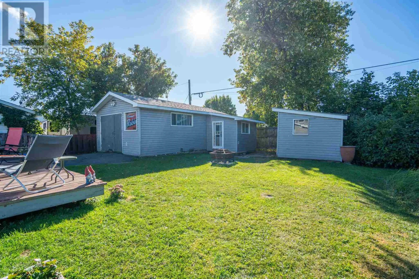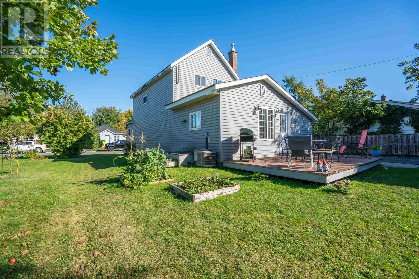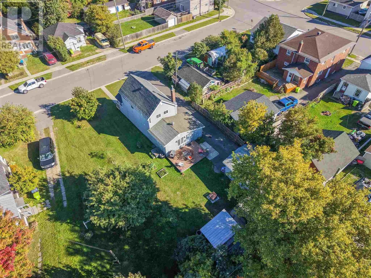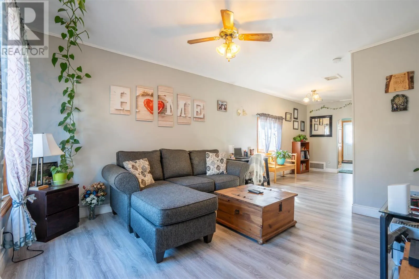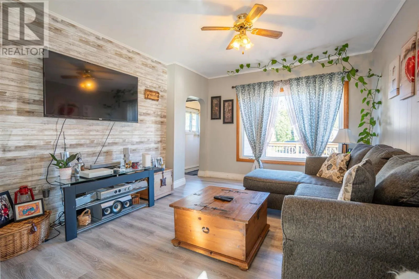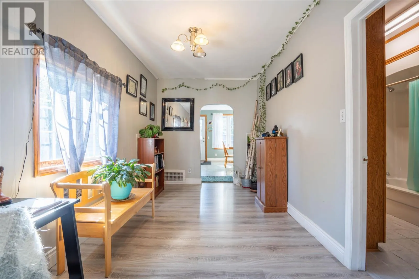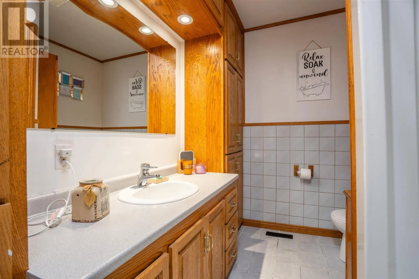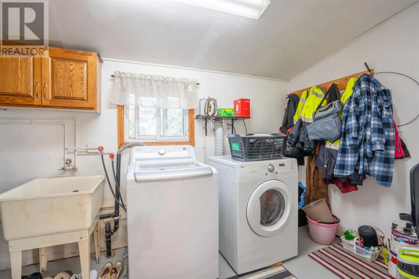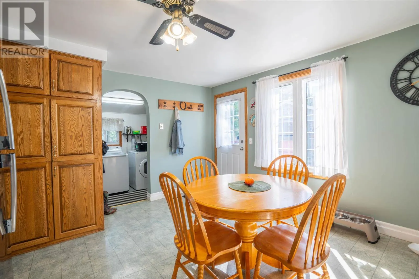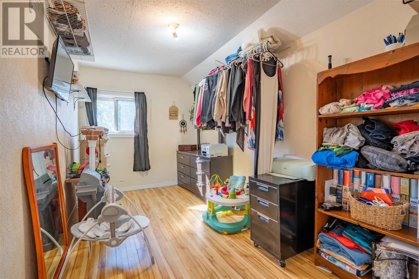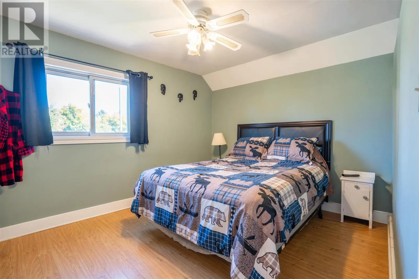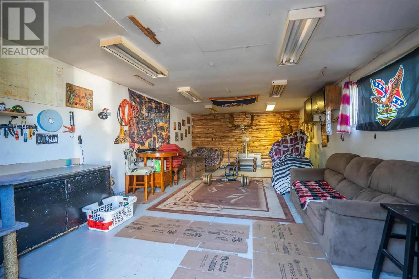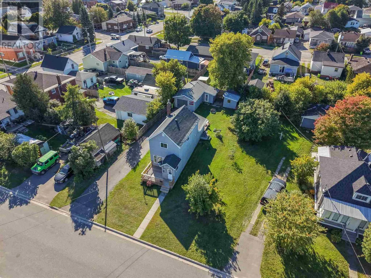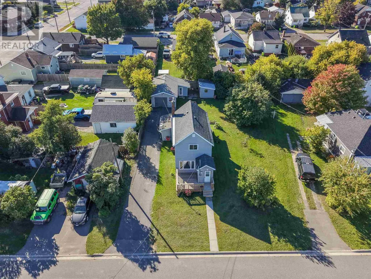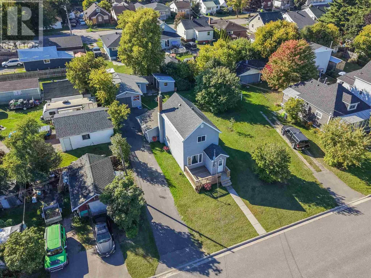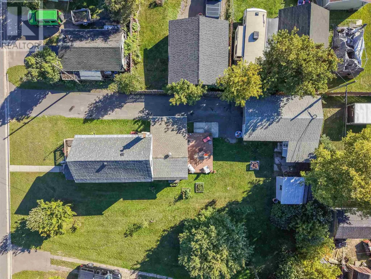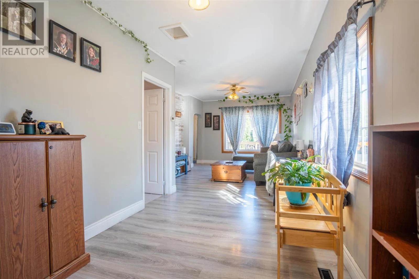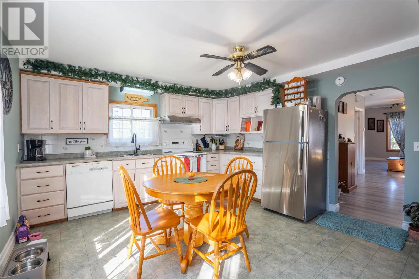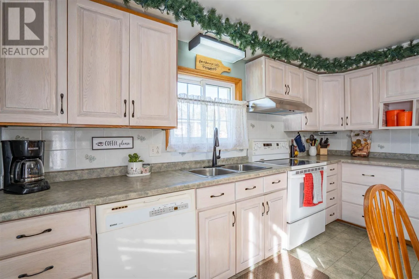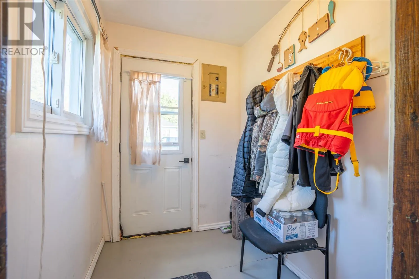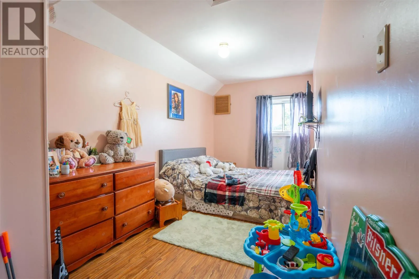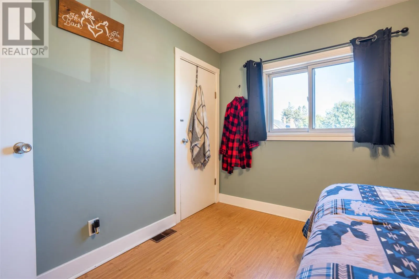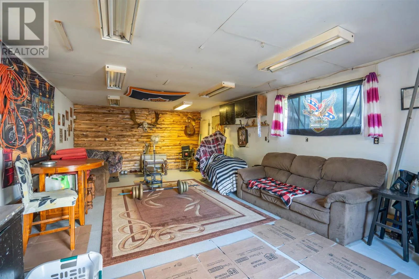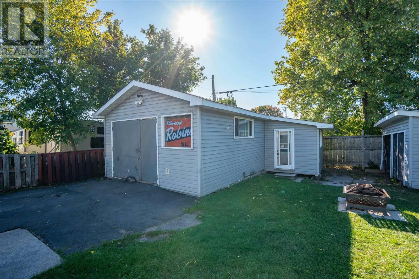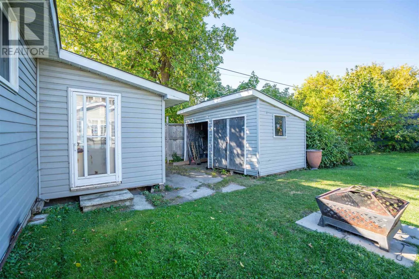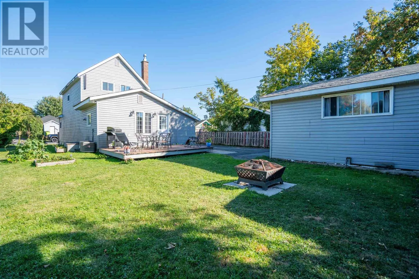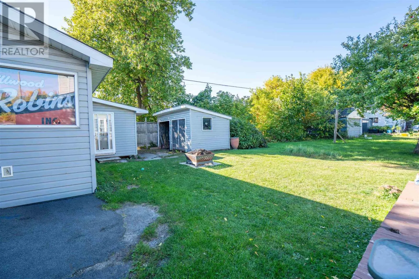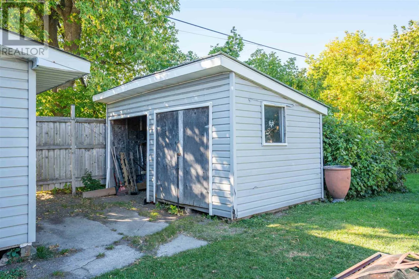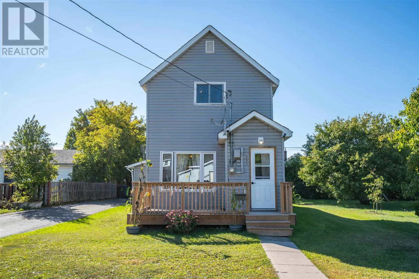
Welcome to 331 Second Avenue, a welcoming 3 bedroom home in Sault Ste. Marie’s West End offering the space, comfort and versatility that make a house feel like home. The large eat-in kitchen provides plenty of cupboard space and room for family meals, while convenient main floor laundry adds everyday practicality. Natural gas heating keeps the home comfortable through the seasons. Step outside and enjoy the back deck and generous outdoor space, perfect for summer barbecues, entertaining friends or relaxing at the end of the day. One of the standout features is the impressive 16' x 36' wired and heated workshop, offering exceptional space for the hobbyist, tradesperson, entrepreneur or anyone who simply wants a dedicated area for projects, storage and more. Whether you are looking for room for your family, space to pursue your hobbies or a place where you can entertain and enjoy the seasons, 331 Second Avenue offers the flexibility to make it your own. Come take a look and discover the possibilities this property has to offer. CALL TODAY!! (id:27476)