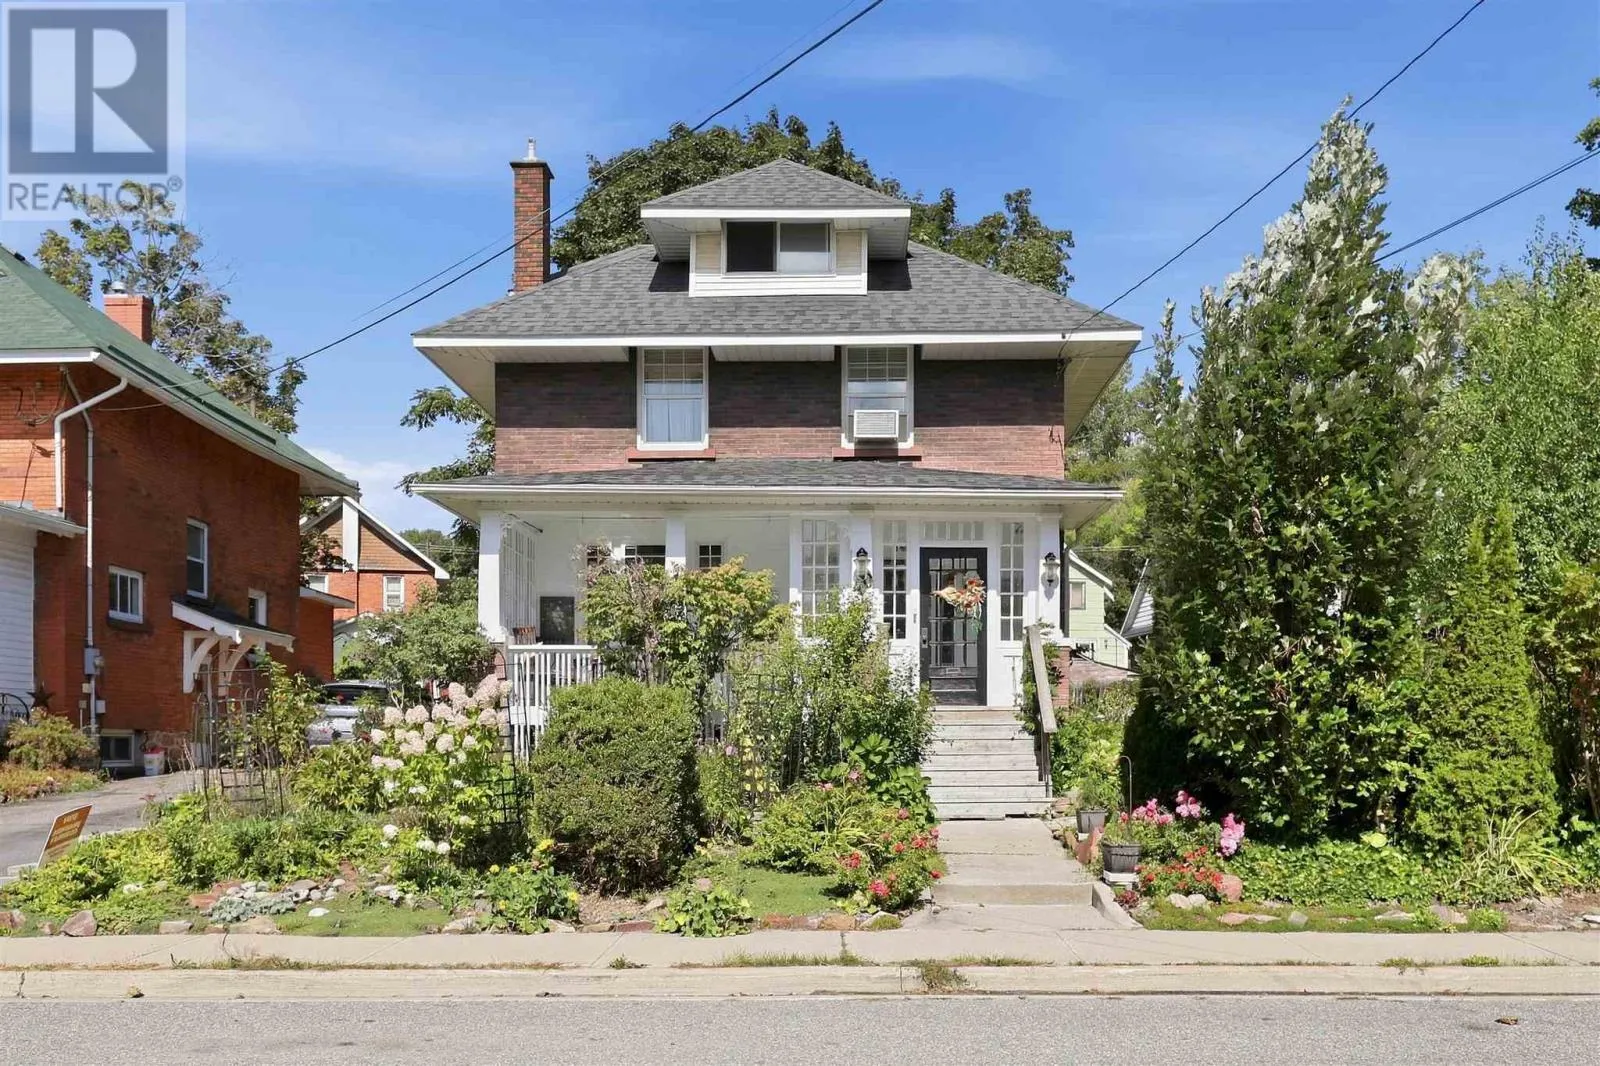
40 Euclid Rd, Sault Ste. Marie, Ontario P6B 1A2

Listed for:
$349,900
3 beds
2 baths
Listed 43 days ago
40 Euclid Rd, Sault Ste. Marie, Ontario P6B 1A2

View all 37 photos

About

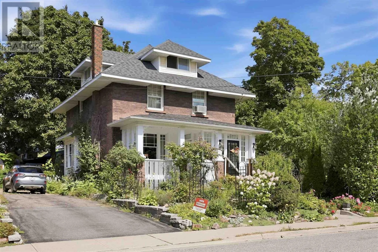
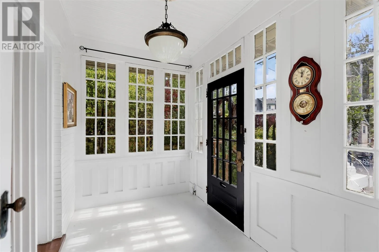
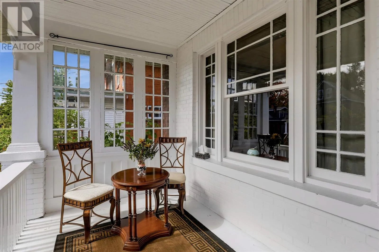
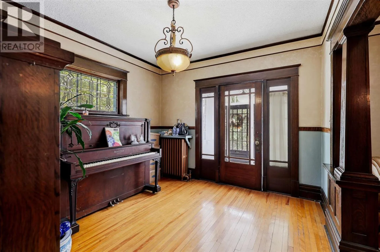
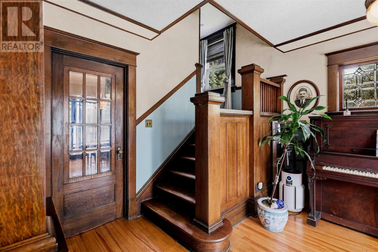
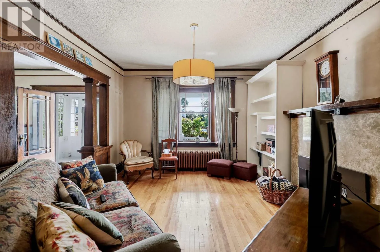
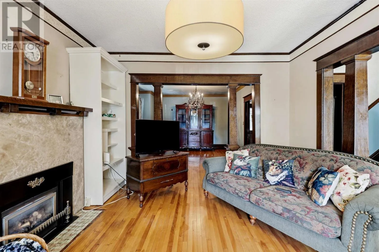
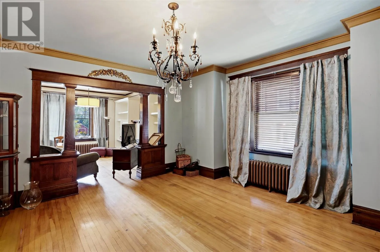
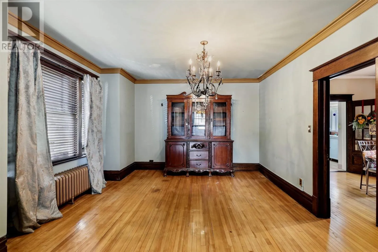
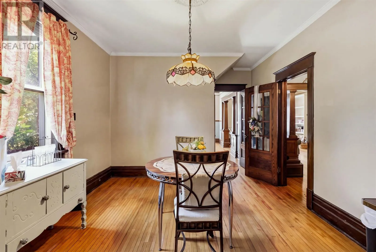
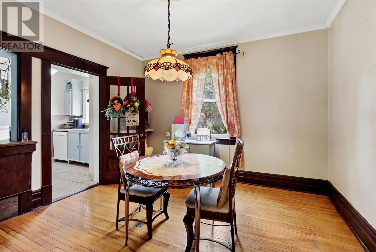
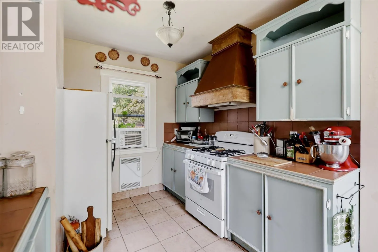
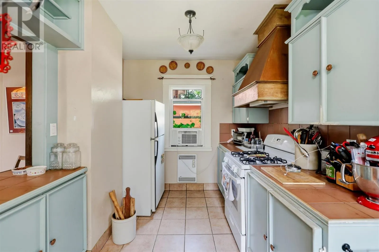
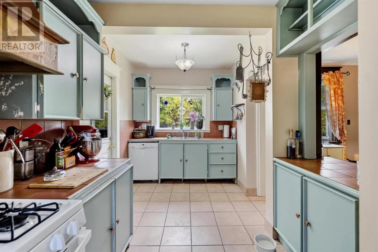
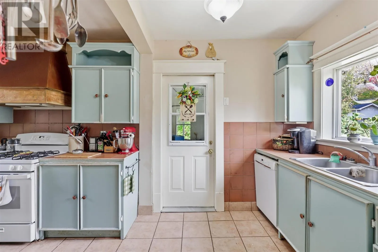
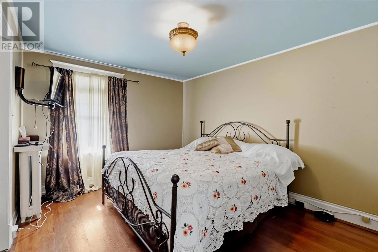
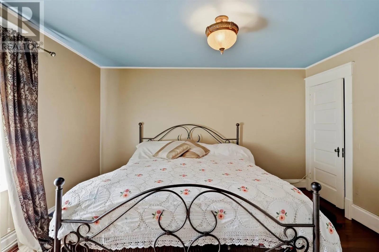
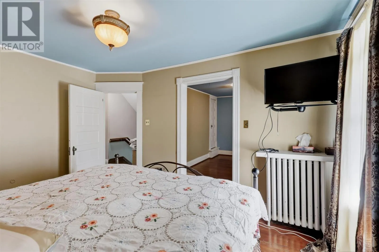
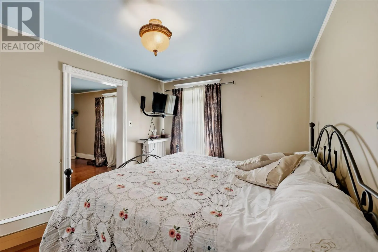
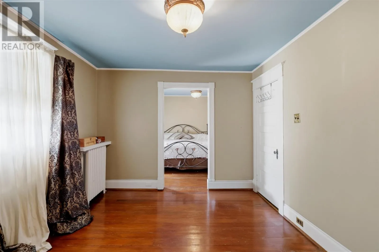
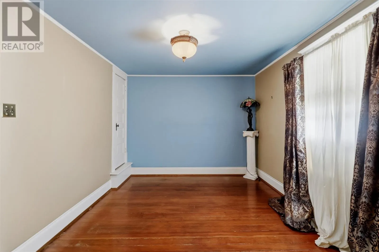
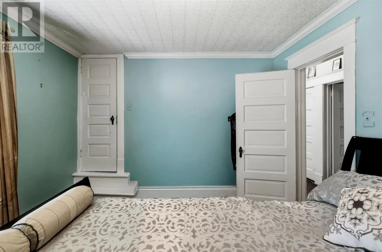
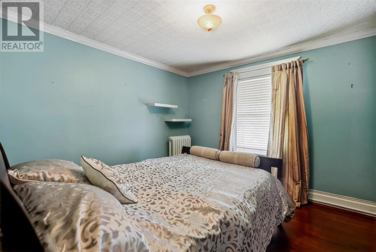
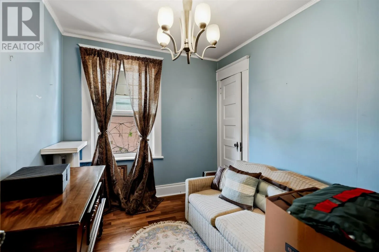
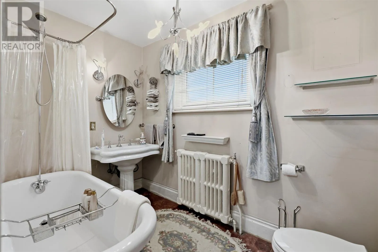
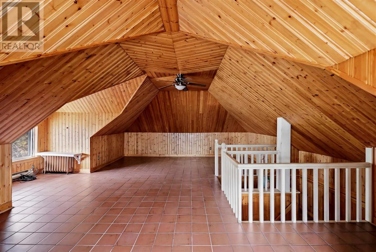
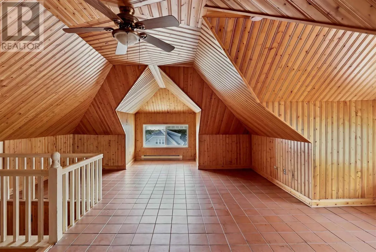
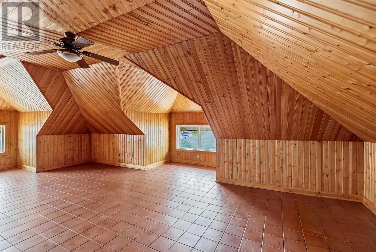
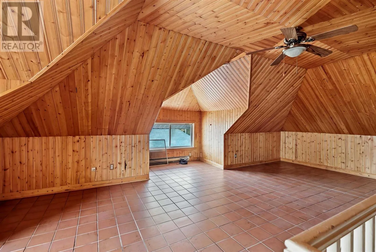
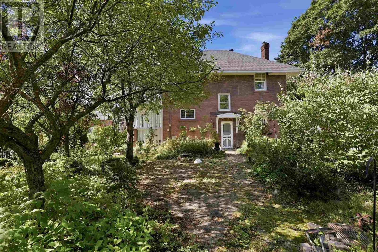
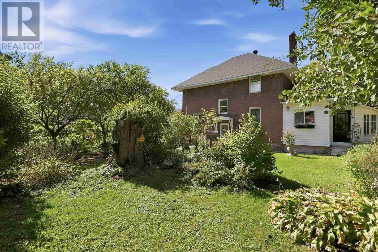
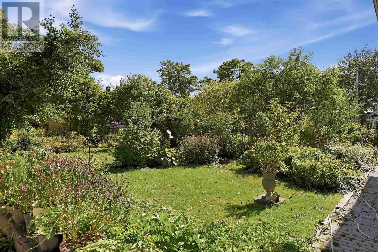
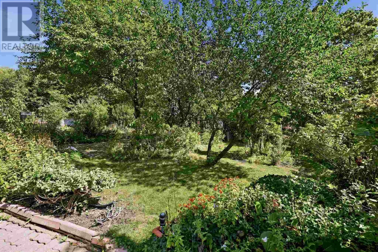
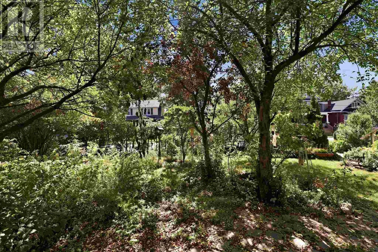
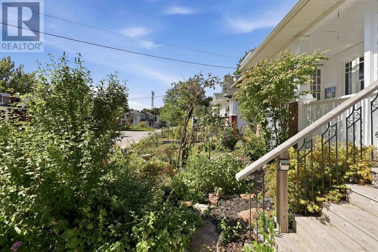
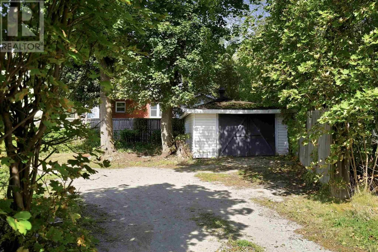
Step inside and be wowed by this lovely character home in the heart of Sault Ste. Marie! Situated on a double lot, this stunning 3 level home offers excellent value. The main floor boasts a spacious foyer, large living room connected to the dining room, den, and kitchen. The original wood trim and doors have been maintained on the first floor, to preserve the original character and charm. The second floor offers 4 bedrooms (one has been converted to a dressing room connected to the primary bedroom), as well as a 4-piece bathroom. The expansive third floor bonus space is a blank canvas with endless opportunities! The second bathroom is located in the basement. The basement is primarily used for storage. This home is heated with an efficient gas boiler. The exterior of the home is complete with a covered and partially enclosed front porch, enclosed back porch, well established garden, interlocking brick/gravel driveway, and detached single car garage. This home is truly a gem! Call your Realtor® today, to book a private viewing! (id:27476)

Property Highlights

MLS® Number
SM262729
Type
Single Family
Community Name
Sault Ste. Marie
Land Size
under 1/2 acre

Building

Square Footage
2600 sqft
Bathrooms Total
2
Bedrooms Above Ground
3
Bedrooms Total
3
Exterior Finish
Brick
Fireplace Present
Yes
Basement Type
Full (Partially finished)
Basement Features
Building Heating Type
Boiler
Heating Fuel
Natural gas
Building Cooling Type

Utilities

Water
Municipal water
Utility Sewer
Sanitary sewer

Room Layout

Primary Bedroom
Second level
10.31x13.42 + 13.30x10.22
Bedroom
Second level
12.20x10.67
Bedroom
Second level
8.99x7.94
Bathroom
Second level
5.67x10.11
Bonus Room
Third level
22.23x16.12
Foyer
Main level
11.12x10.15
Den
Main level
12.30x11.61
Dining room
Main level
13.73x15.56
Living room
Main level
14.26x12.70
Kitchen
Main level
16.62x6.84

Location

Learn more about this property
Listing provided by:
Exit Realty True North
MLS® number:
SM262729
Agent:
Gabriella Travaglini
*Indicates required field
Name is required
Email is required
Please enter a valid phone number (e.g., 416-111-1111).