88 Chambers Ave, Sault Ste. Marie, Ontario P6A 4V3

Listed for:
$439,900
4 beds
2 baths
Listed 40 days ago
88 Chambers Ave, Sault Ste. Marie, Ontario P6A 4V3

View all 31 photos

About

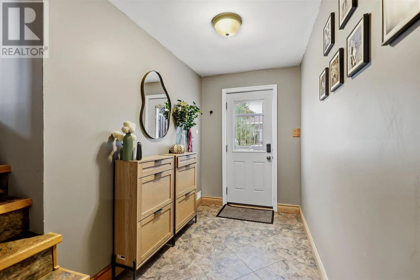
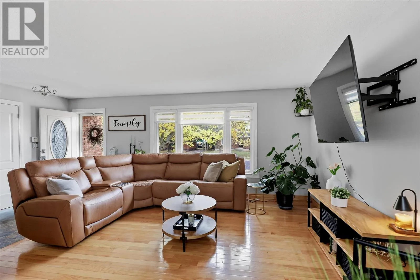
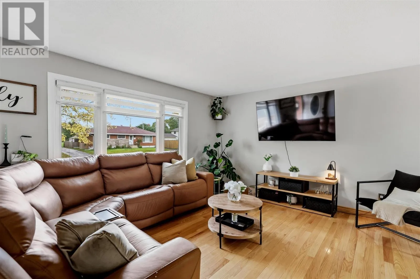
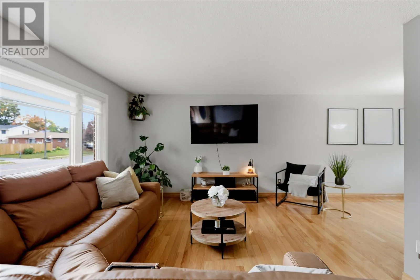
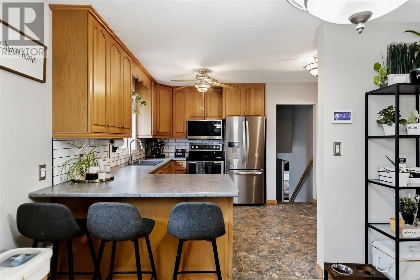
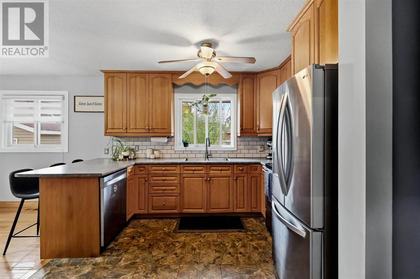
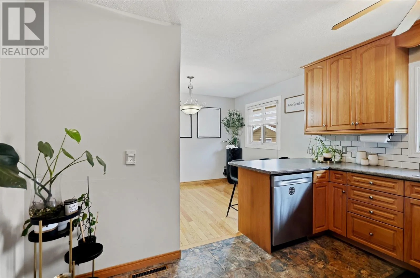
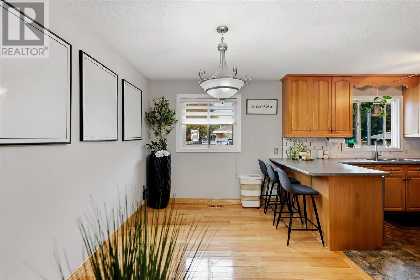
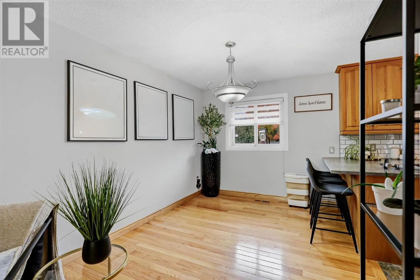
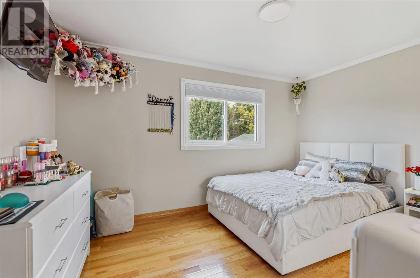
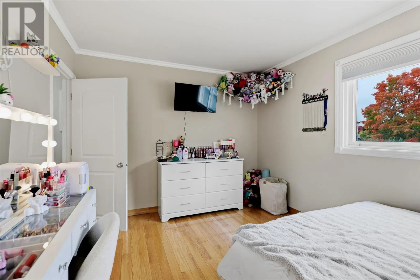
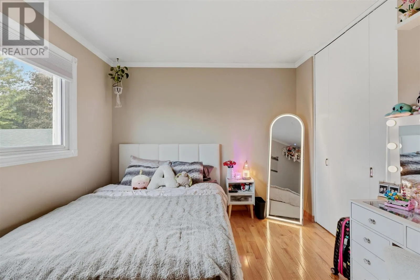
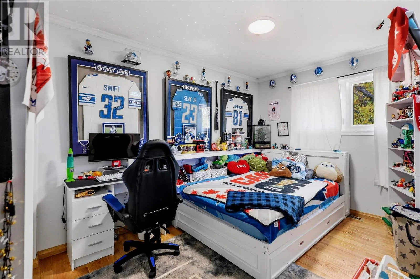
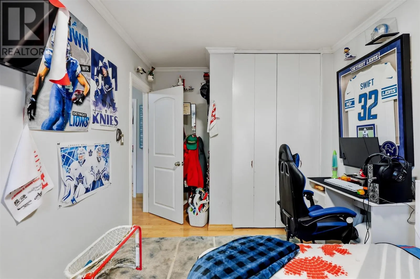
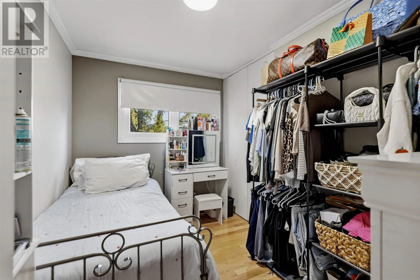
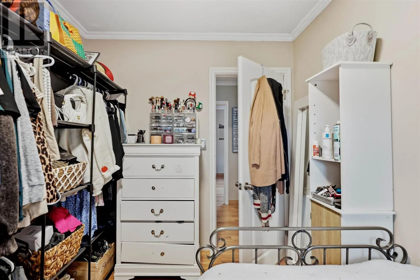
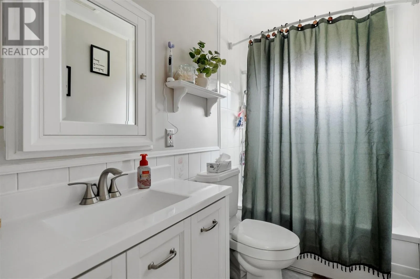
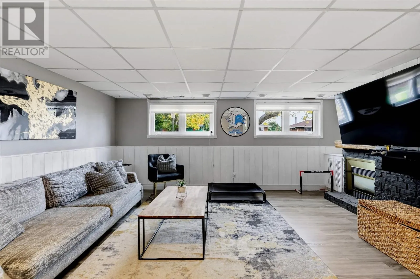
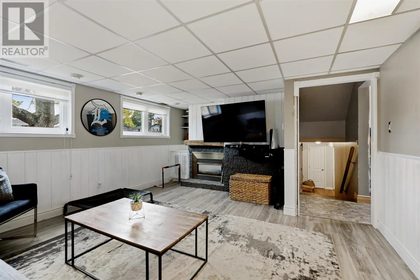
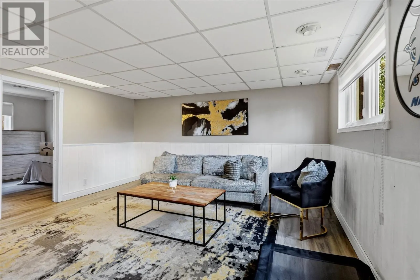
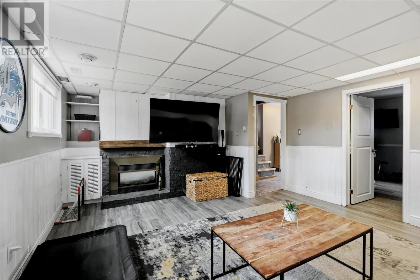
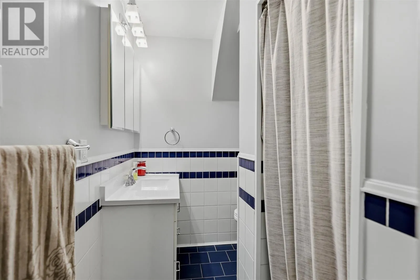
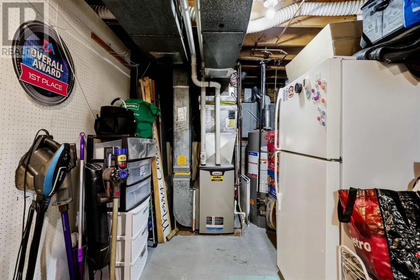
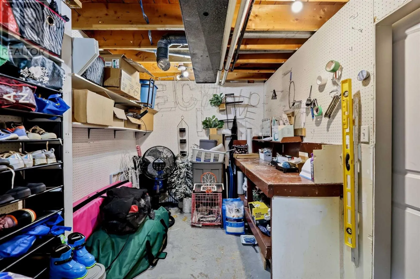
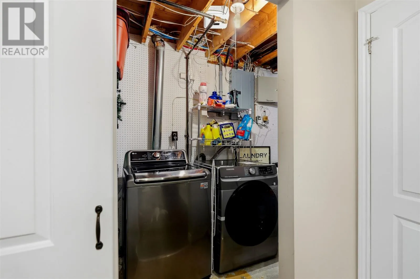
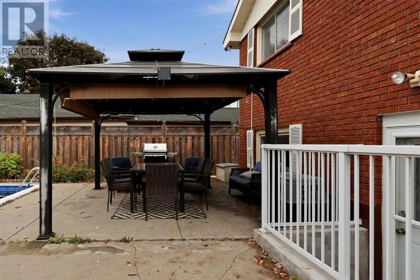
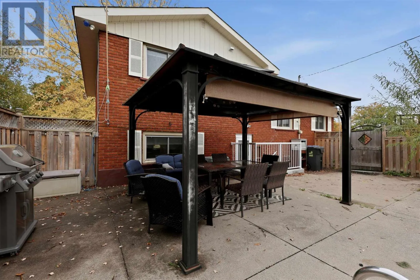
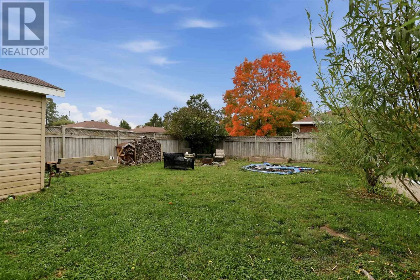
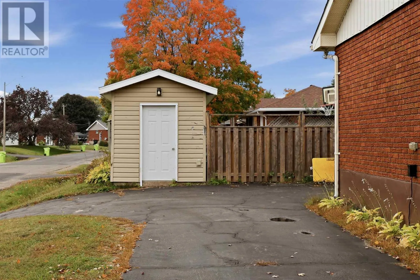
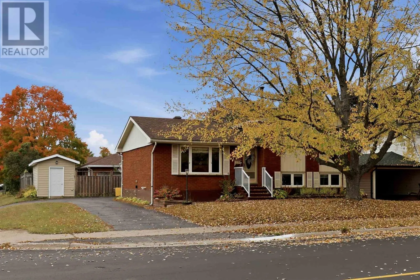
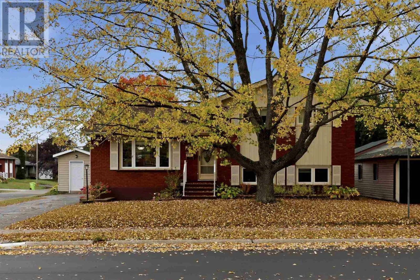
Welcome to 88 Chambers Avenue. This 3+1 bedroom, 2 bathroom home is situated on a corner lot in the city’s east end. This home offers a functional main floor layout, with an airy living room, dining room, and kitchen. The second level offers 3 good sized bedrooms and 4-piece bathroom. The basement level offers convenient access to the backyard, ample storage, rec-room, and fourth bedroom. The 3-piece bathroom and laundry room are located on the lower level. The exterior of the home is complete with an in-ground pool (new filter and lining 2025), concrete patio, fully fenced yard, storage shed, as well as asphalt driveway with access from Chambers Avenue and Elaine Court for convenience on the corner. Call today for your private viewing! (id:27476)

Property Highlights

MLS® Number
SM262766
Type
Single Family
Community Name
Sault Ste. Marie
Land Size
under 1/2 acre

Building

Square Footage
1093 sqft
Bathrooms Total
2
Bedrooms Above Ground
3
Bedrooms Total
4
Exterior Finish
Brick
Fireplace Present
No
Basement Type
Full
Basement Features
Building Heating Type
Forced air
Heating Fuel
Natural gas
Building Cooling Type
Central air conditioning

Utilities

Water
Municipal water
Utility Sewer
Sanitary sewer

Room Layout

Bathroom
Second level
8.32x4.93
Bedroom
Second level
13.61x10.09
Bedroom
Second level
14.30x8.70
Bedroom
Second level
7.70x10.66
Recreation room
Basement
10.60x16.42
Bedroom
Basement
12.58x11.54
Living room
Main level
19.26x12.09
Dining room
Main level
8.94x12.39
Kitchen
Main level
11.95x10.08

Location

Learn more about this property
Listing provided by:
Exit Realty True North
MLS® number:
SM262766
Agent:
Gabriella Travaglini
*Indicates required field
Name is required
Email is required
Please enter a valid phone number (e.g., 416-111-1111).