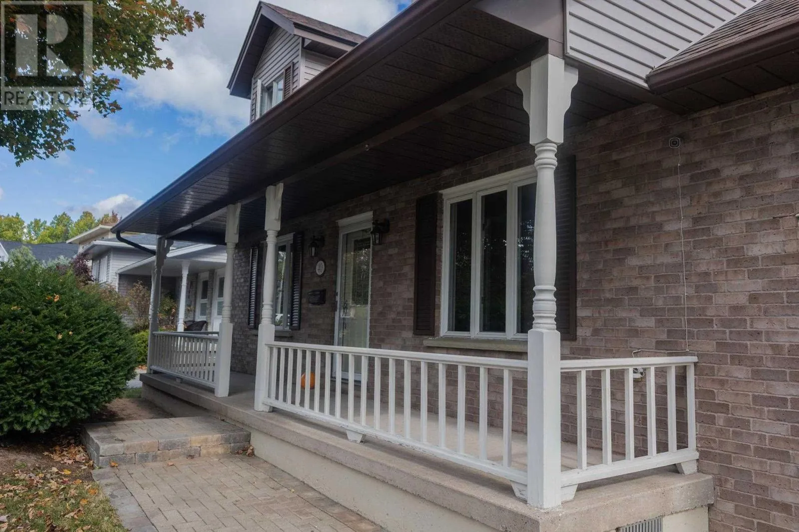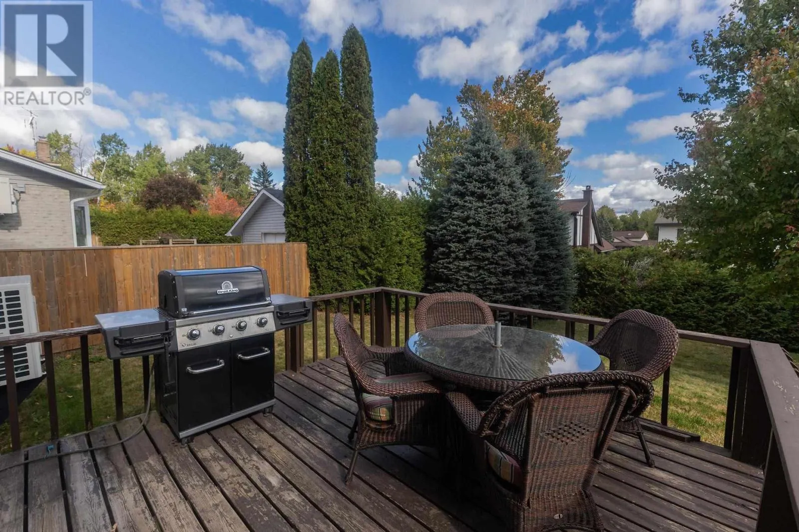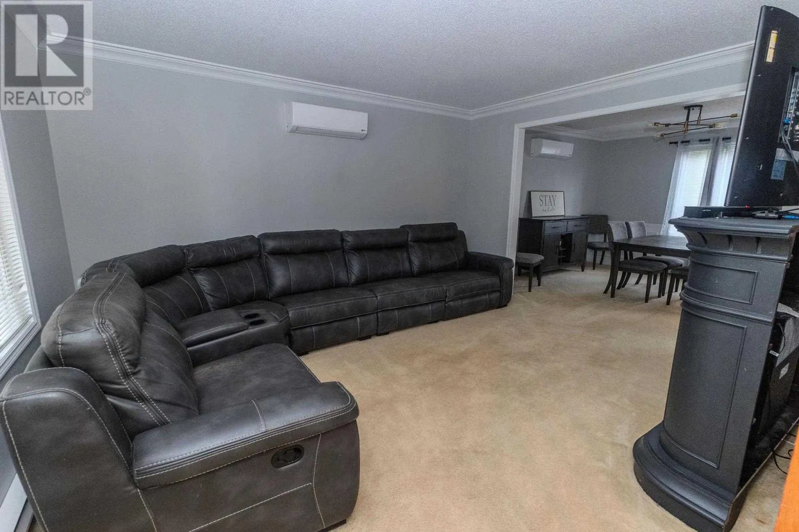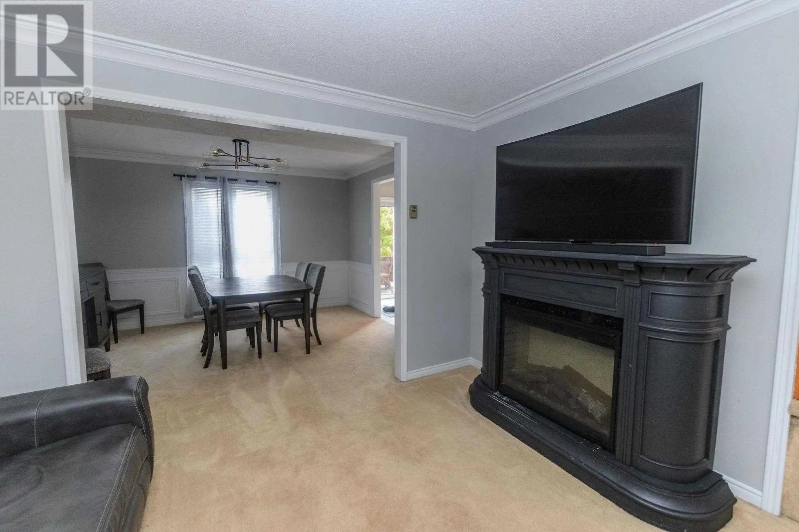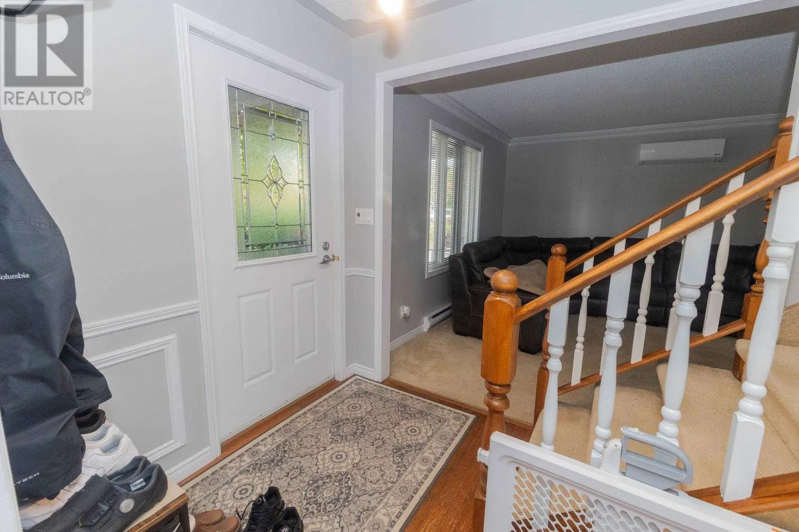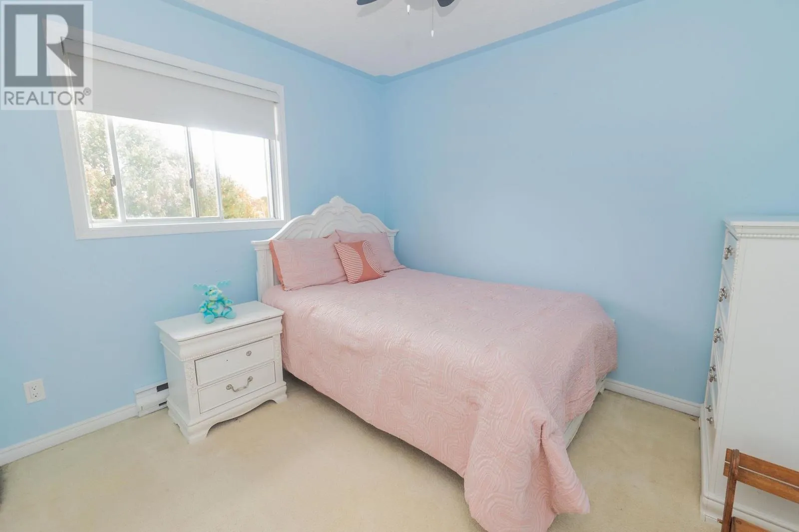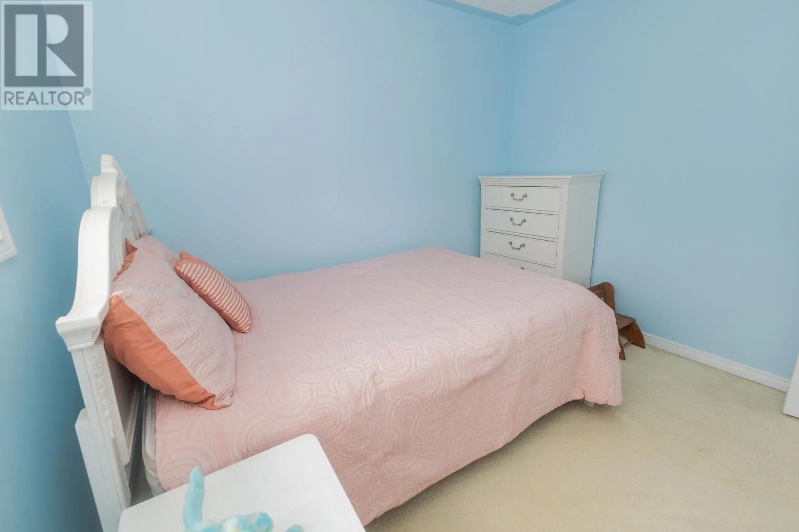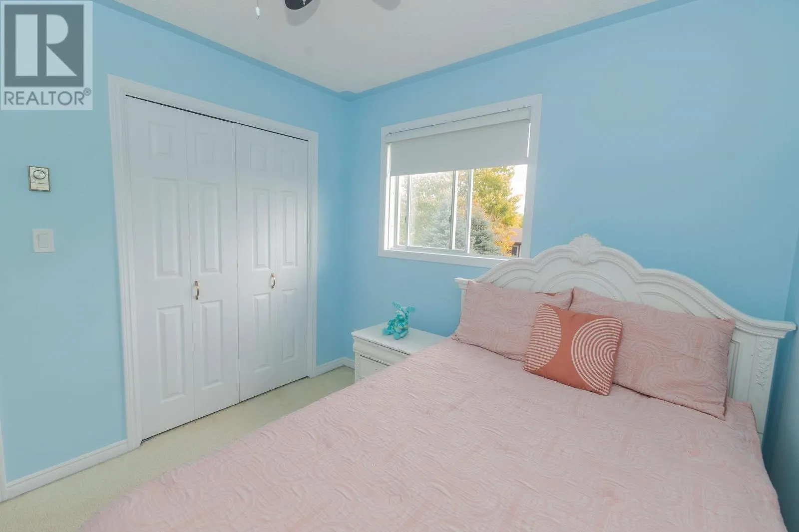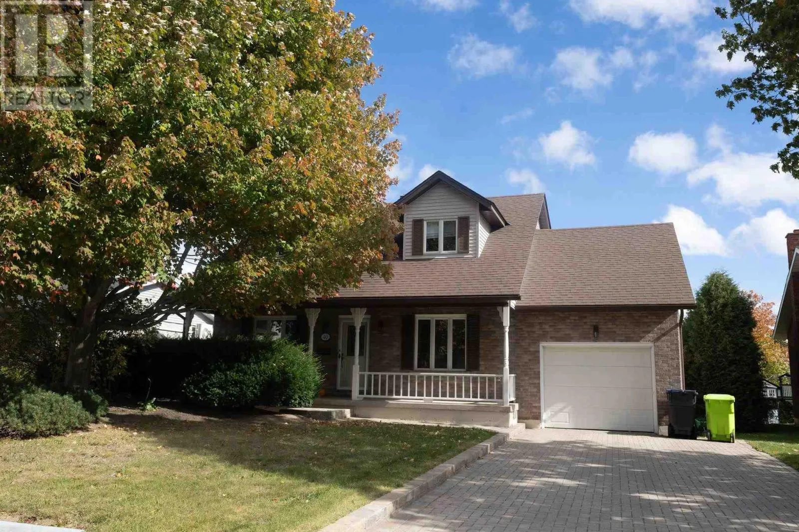
40 Burton Rd, Sault Ste. Marie, Ontario P6B 5X1

Listed for:
$519,900
4 beds
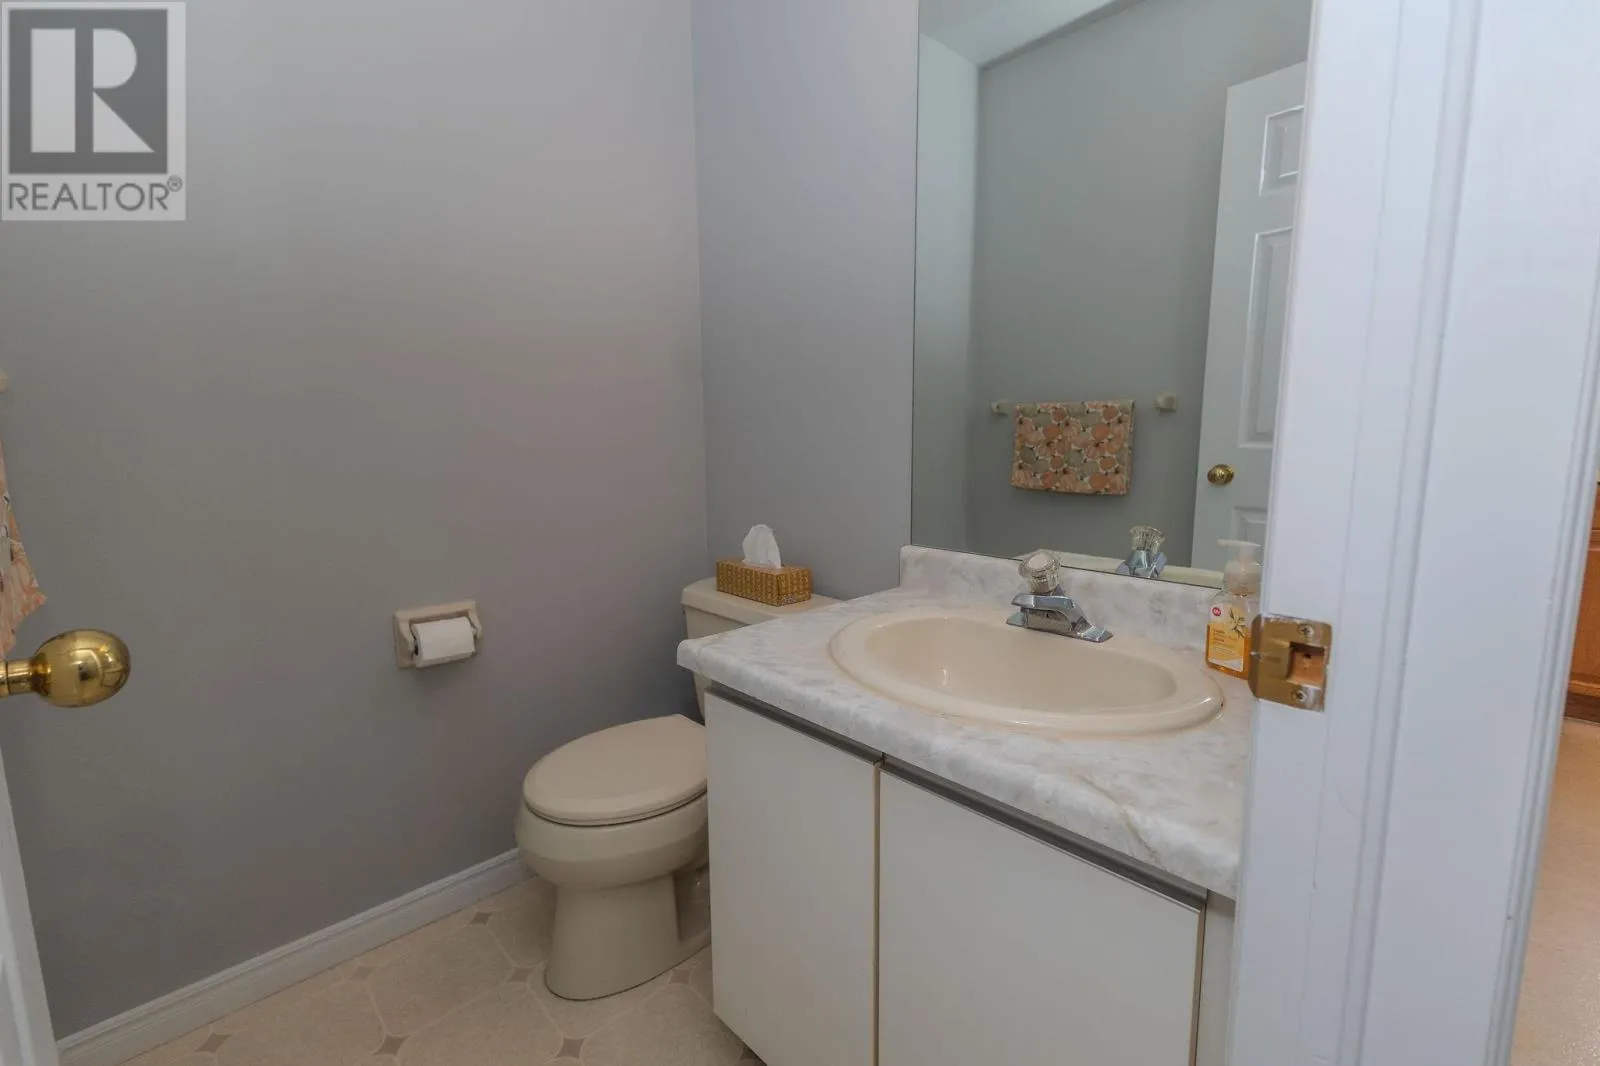
4 baths
Listed 36 days ago
40 Burton Rd, Sault Ste. Marie, Ontario P6B 5X1

View all 50 photos

About

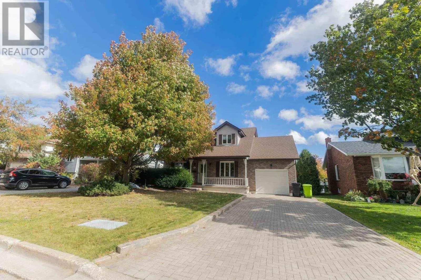
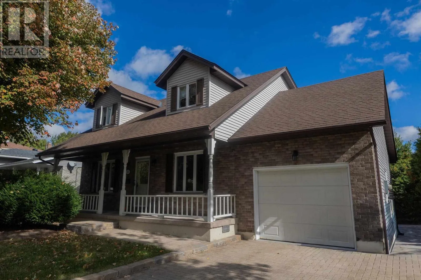
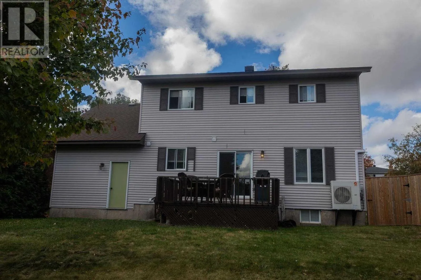
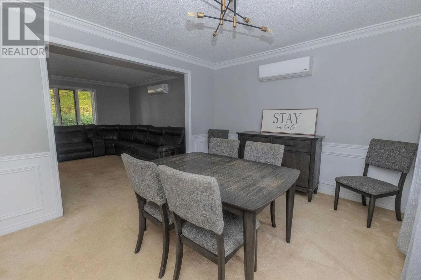
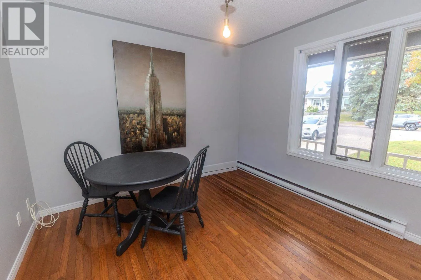
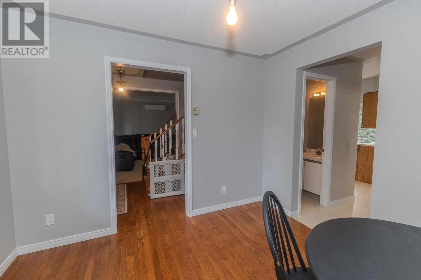
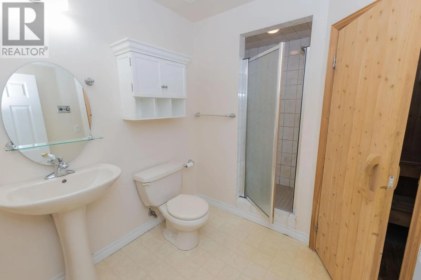
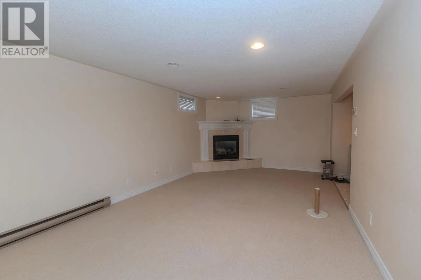
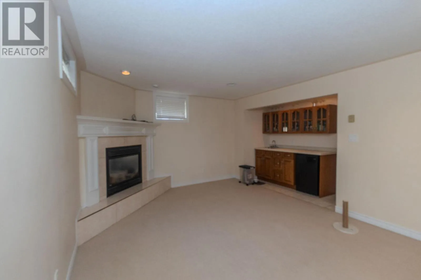
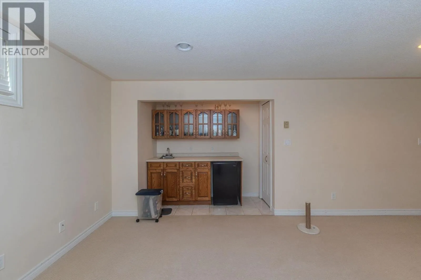
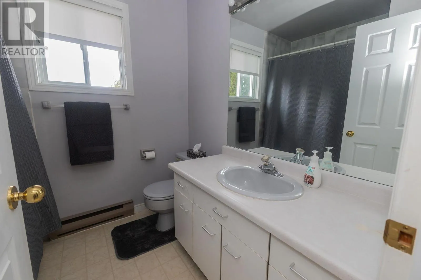
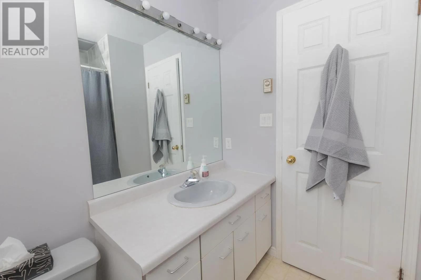
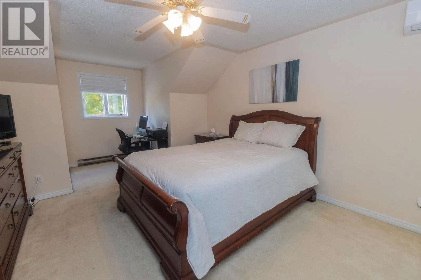
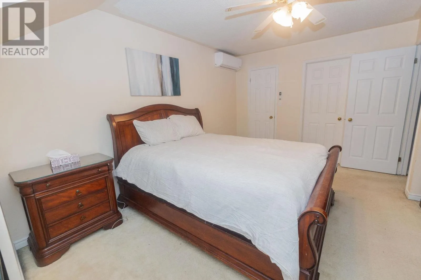
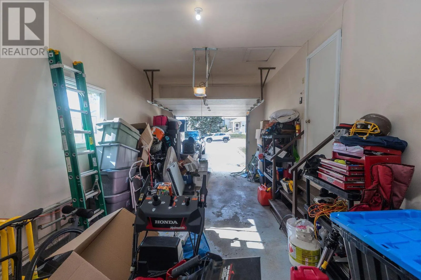
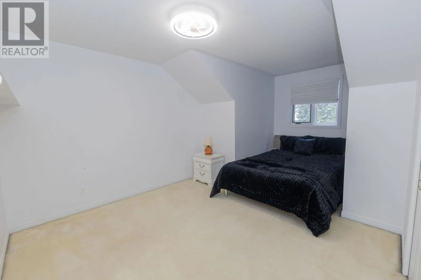
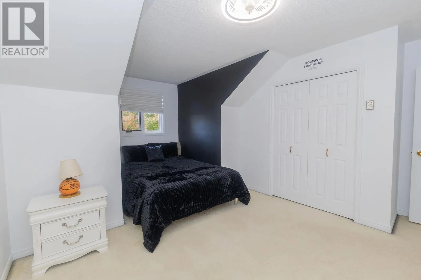
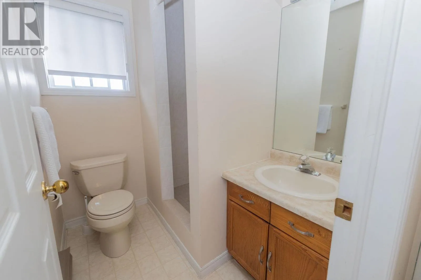
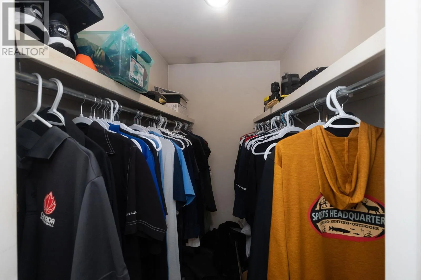
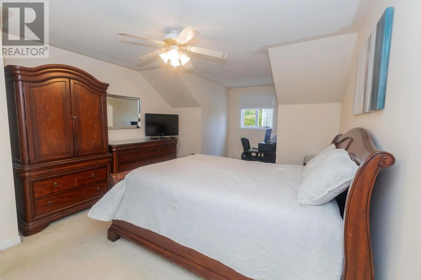
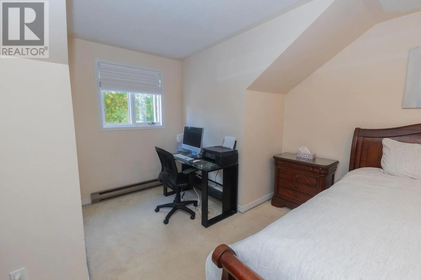
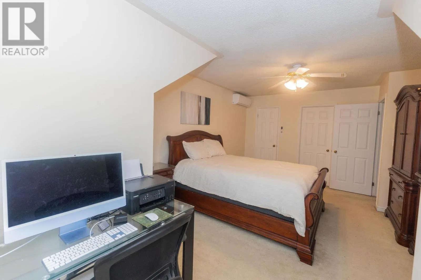
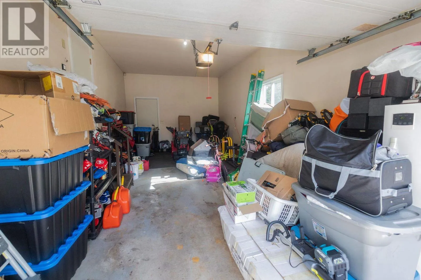
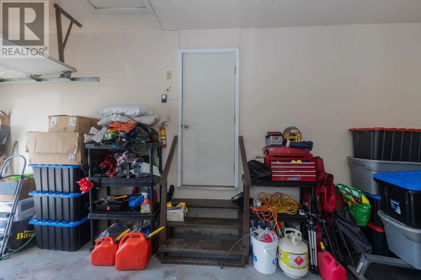
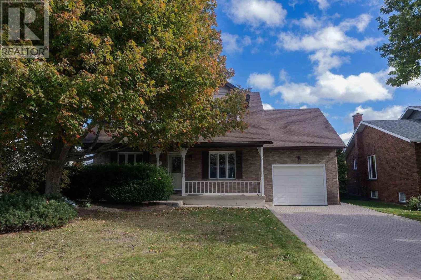
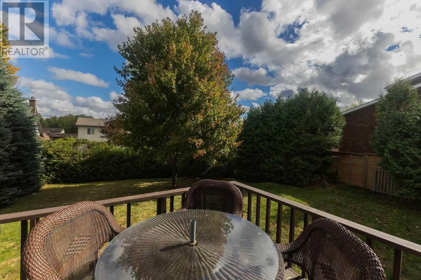
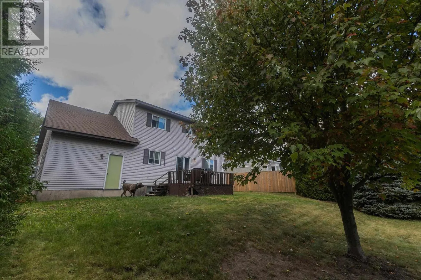
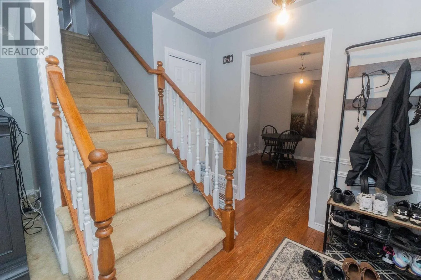
Great Cape Cod Home located in a highly desired neighborhood. This home features an excellent layout and design. Enjoy the formal Dining Room, large master bedroom with a ensuite, Rec Room with wet bar and fireplace, attached garage, interlock brick driveway and so much more. (id:27476)

Property Highlights

MLS® Number
SM262840
Type
Single Family
Community Name
Sault Ste. Marie
Land Size
1/2 - 1 acre

Building

Storeys
2.00
Square Footage
1525 sqft
Bathrooms Total
4
Bedrooms Above Ground
1
Bedrooms Total
4
Exterior Finish
Brick, Siding, Vinyl
Fireplace Present
No
Basement Type
Full (Finished)
Basement Features
Building Heating Type
Baseboard heaters, Heat Pump
Heating Fuel
Electric
Building Cooling Type
Air Conditioned

Utilities

Water
Municipal water
Utility Sewer
Sanitary sewer

Room Layout

Recreation room
Basement
24.72X15.53
Bedroom
Basement
9.5X8.10
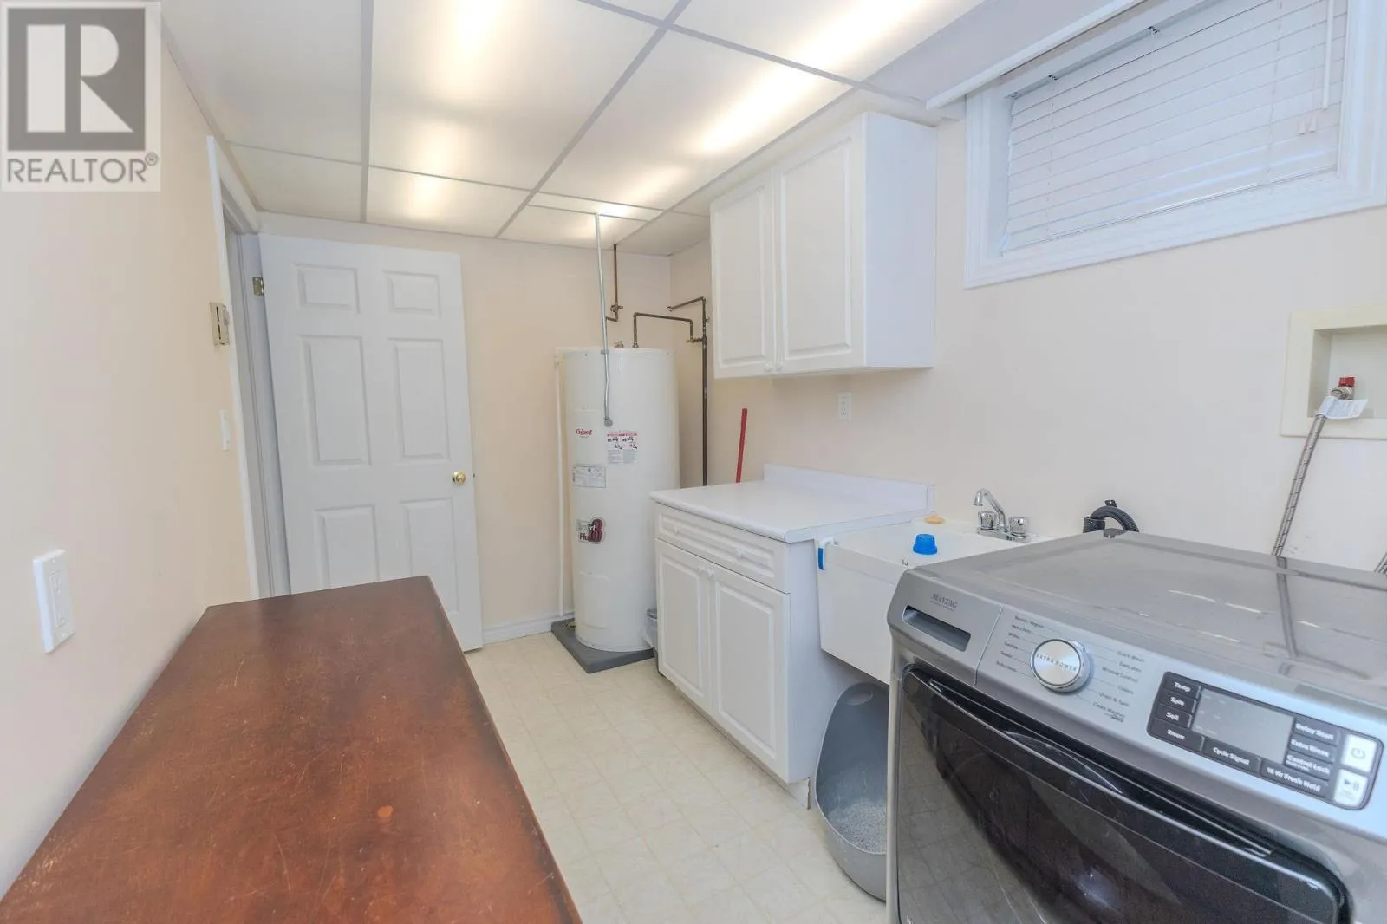
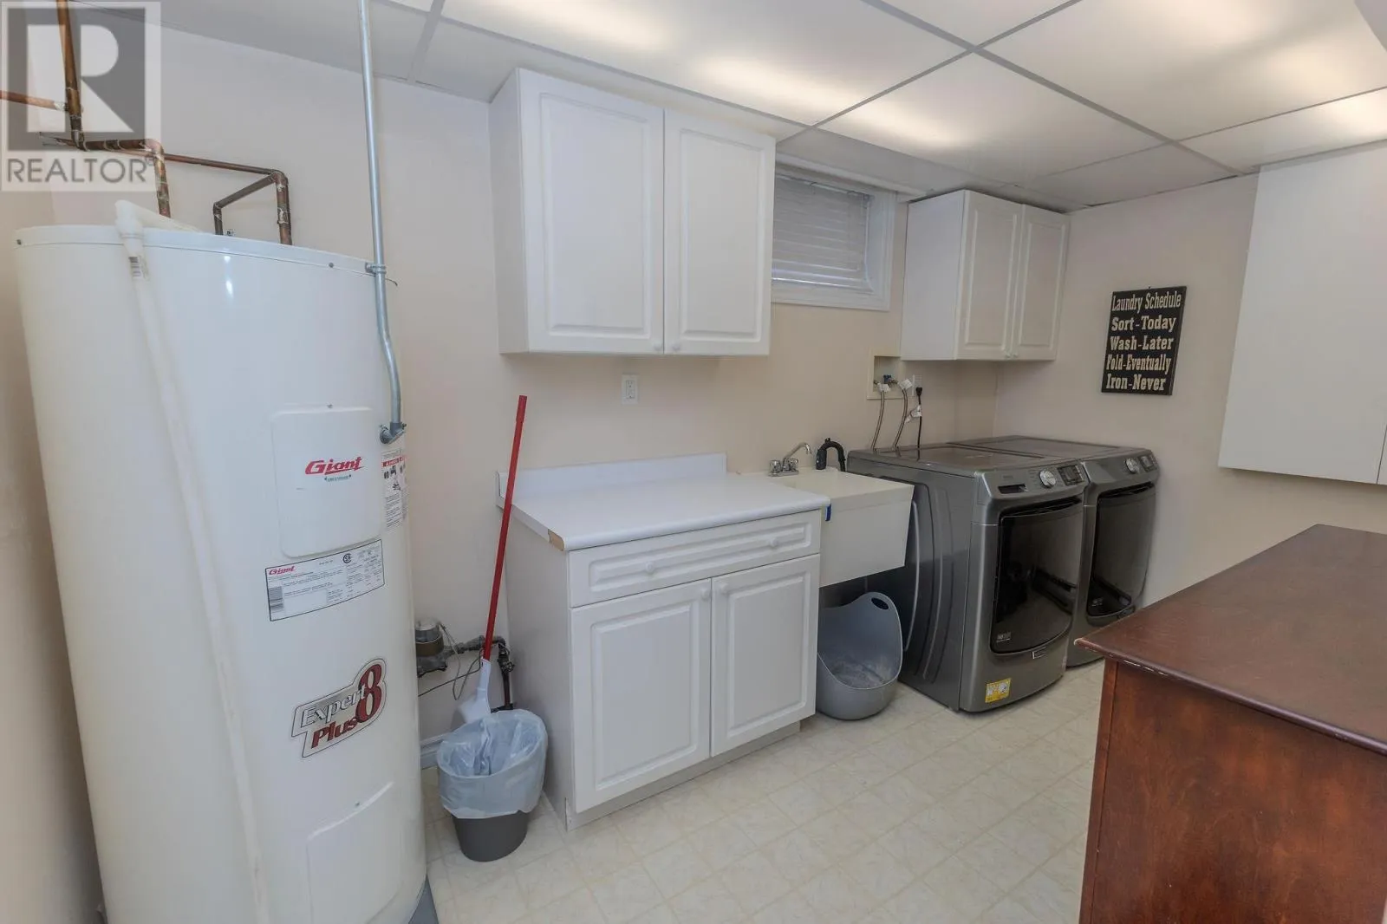
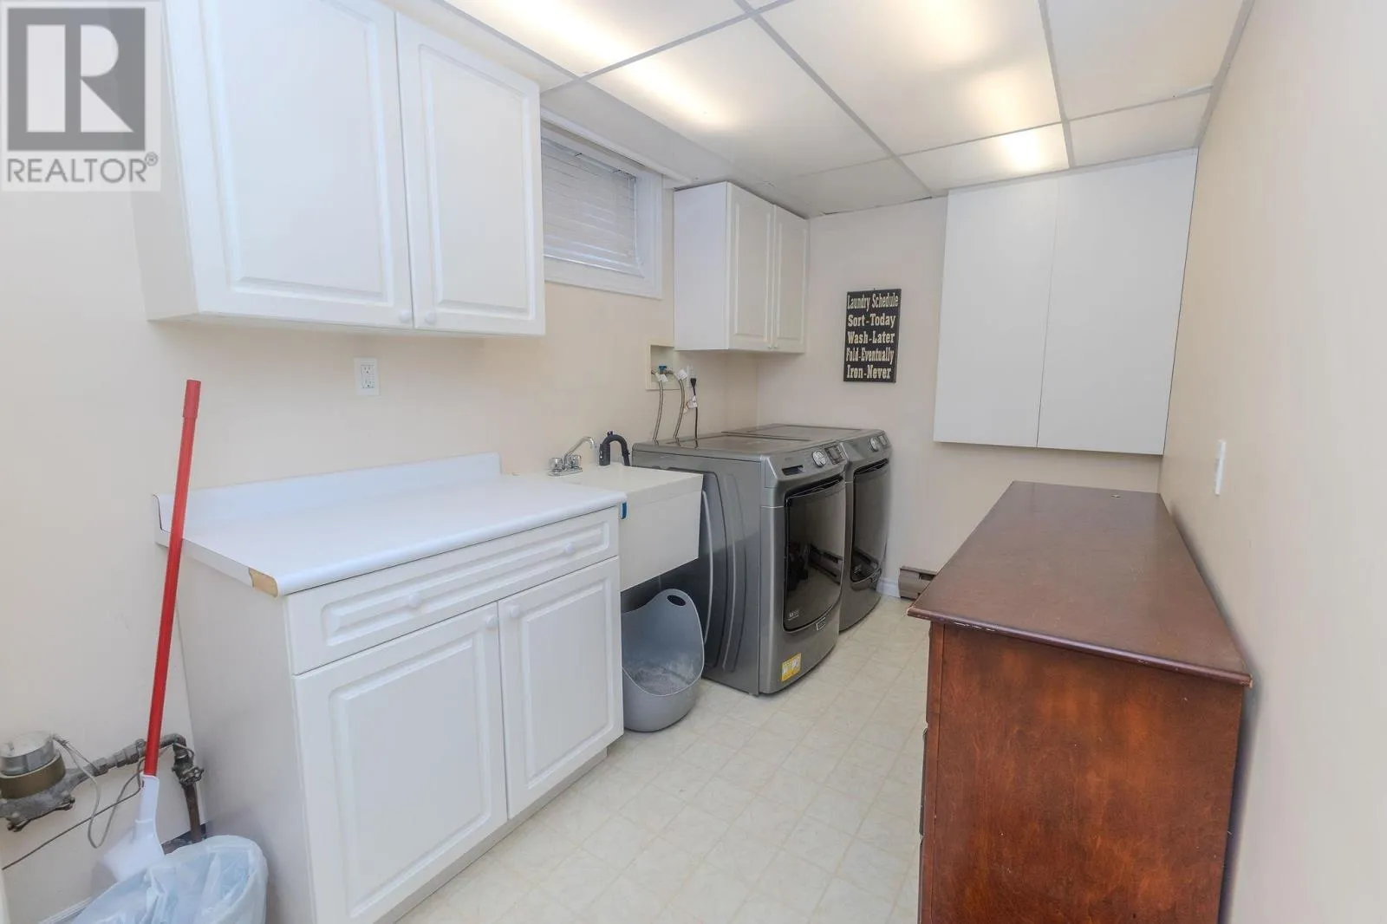
Laundry room
Basement
6.02X13.07
Living room
Main level
12.71X14.37
Dining room
Main level
10.96X12.8
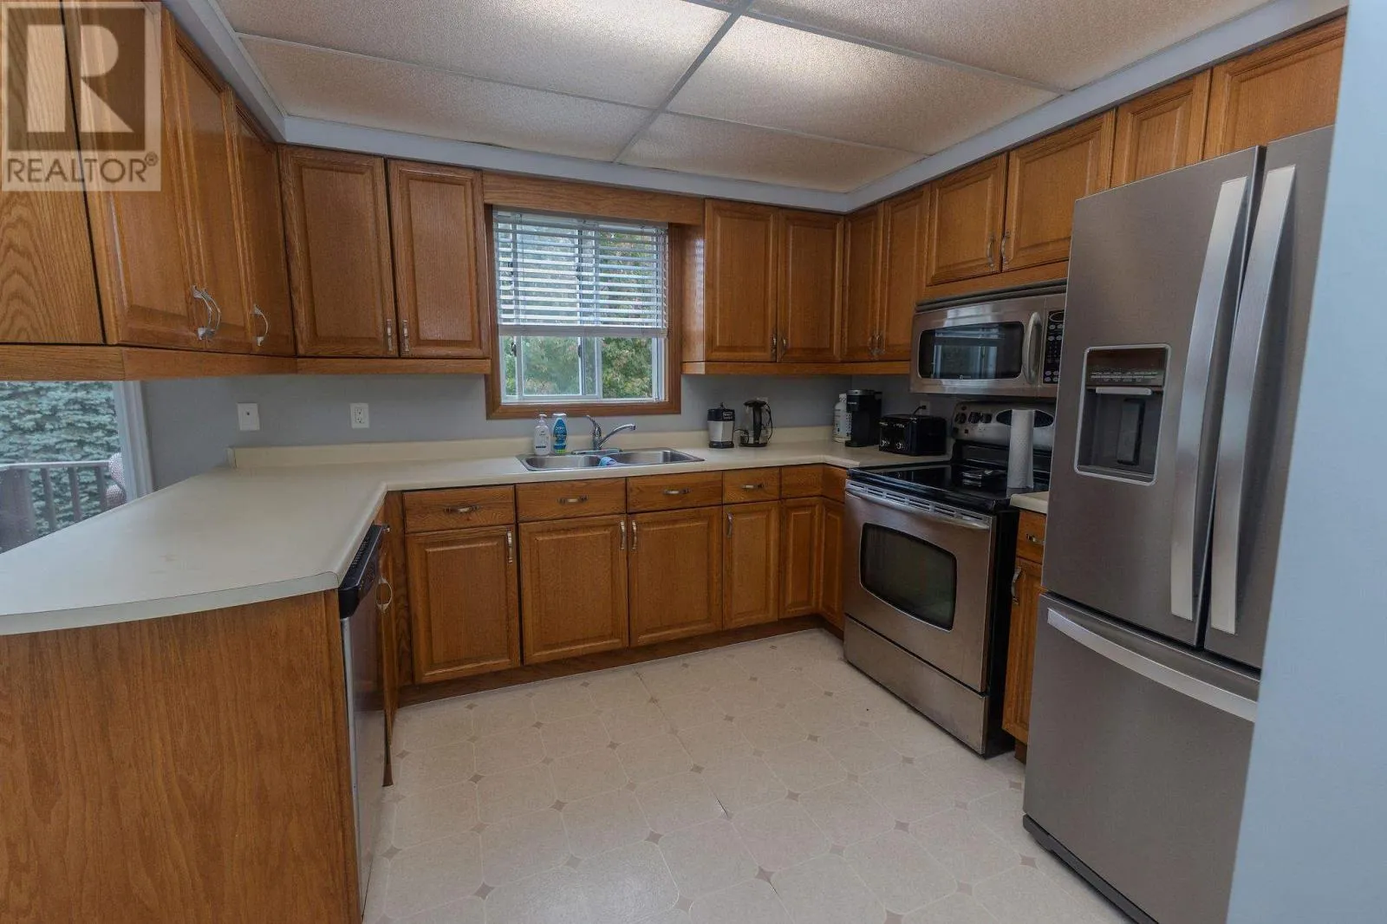
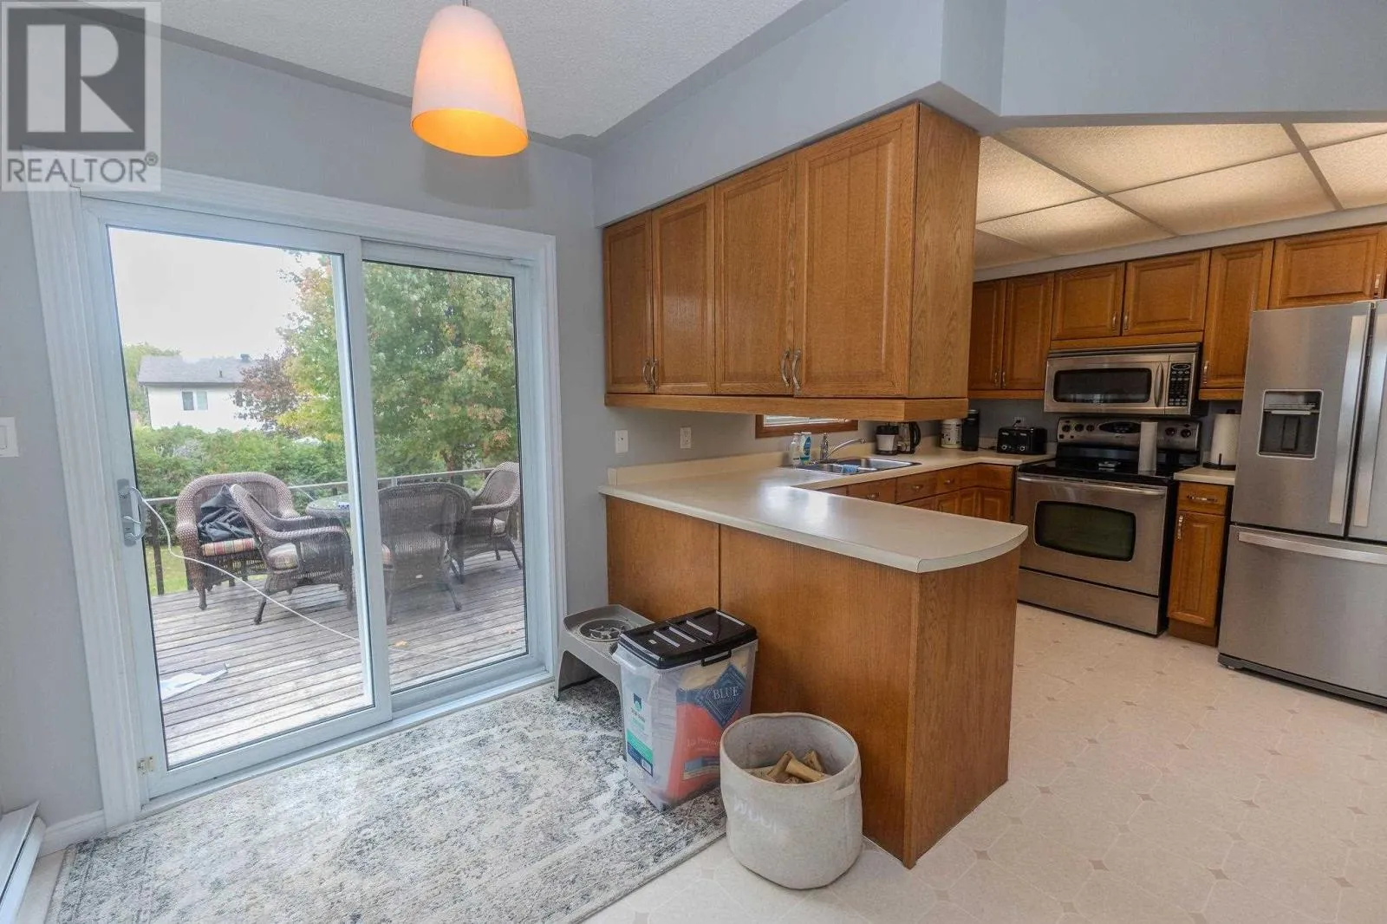
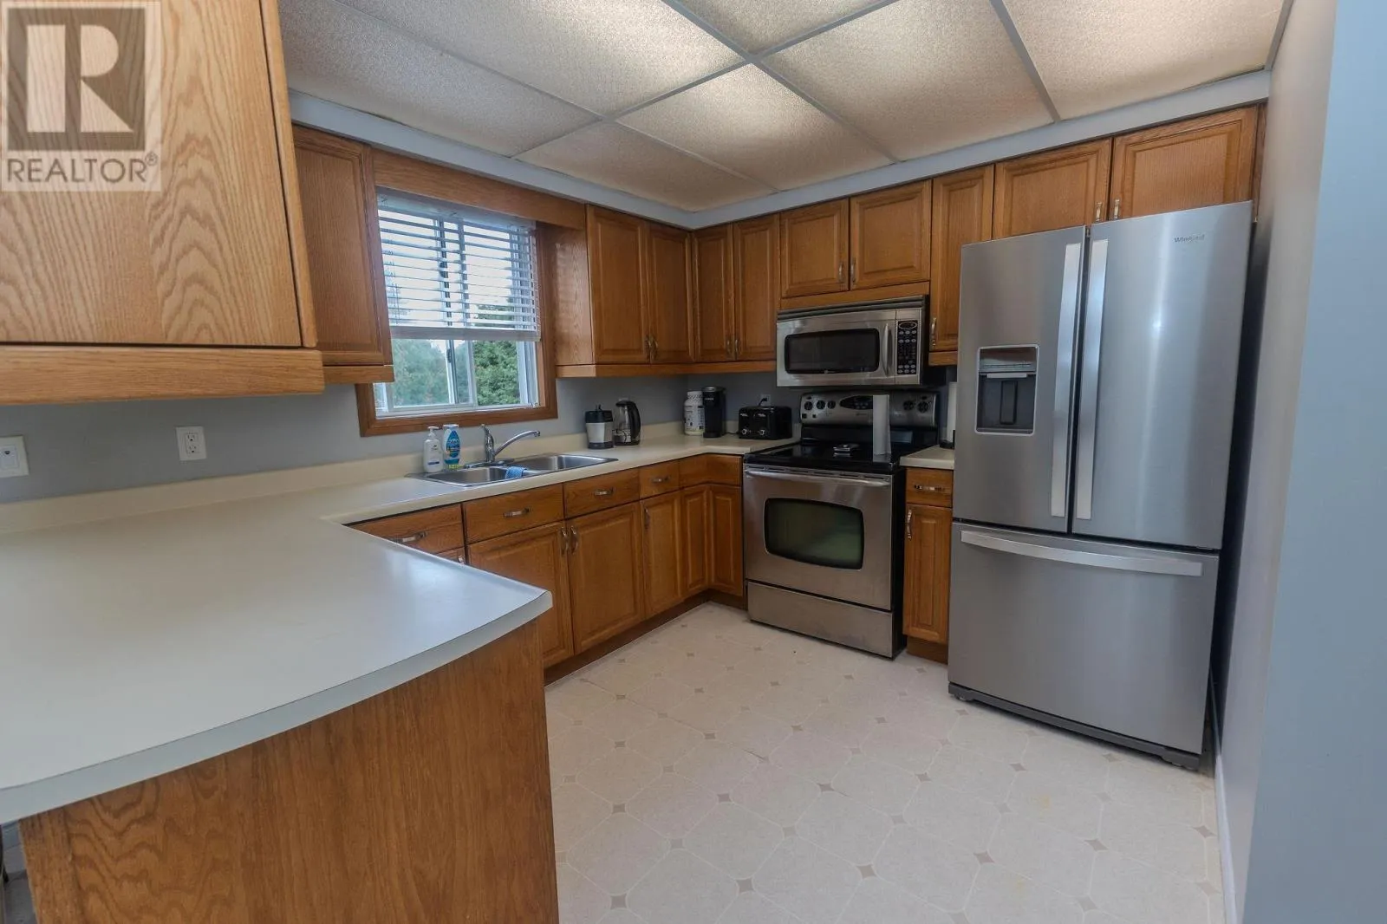
Kitchen
Main level
10.24X16.2
Dining room
Main level
10.57X10.9
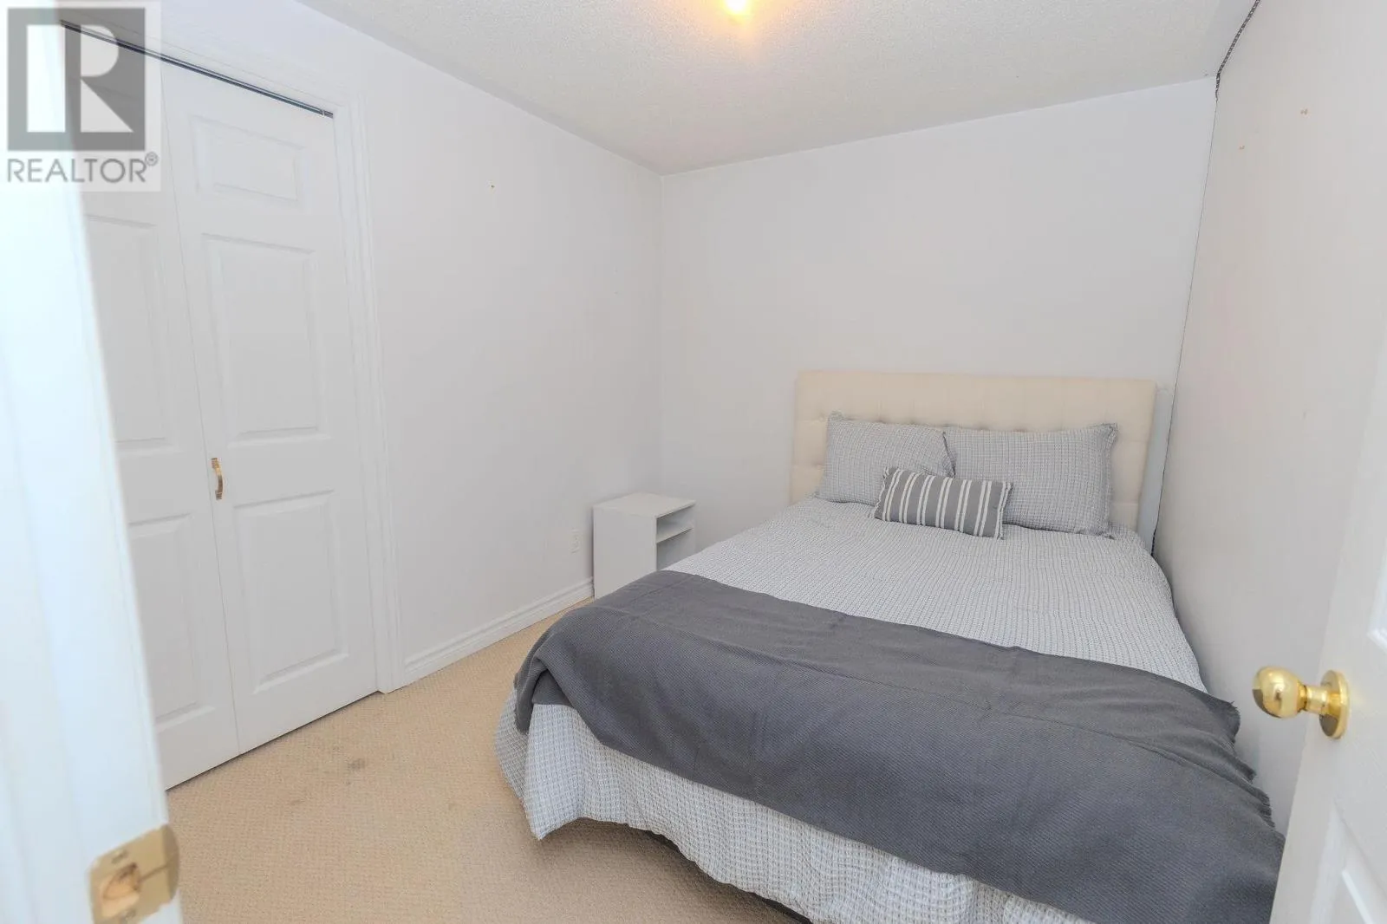
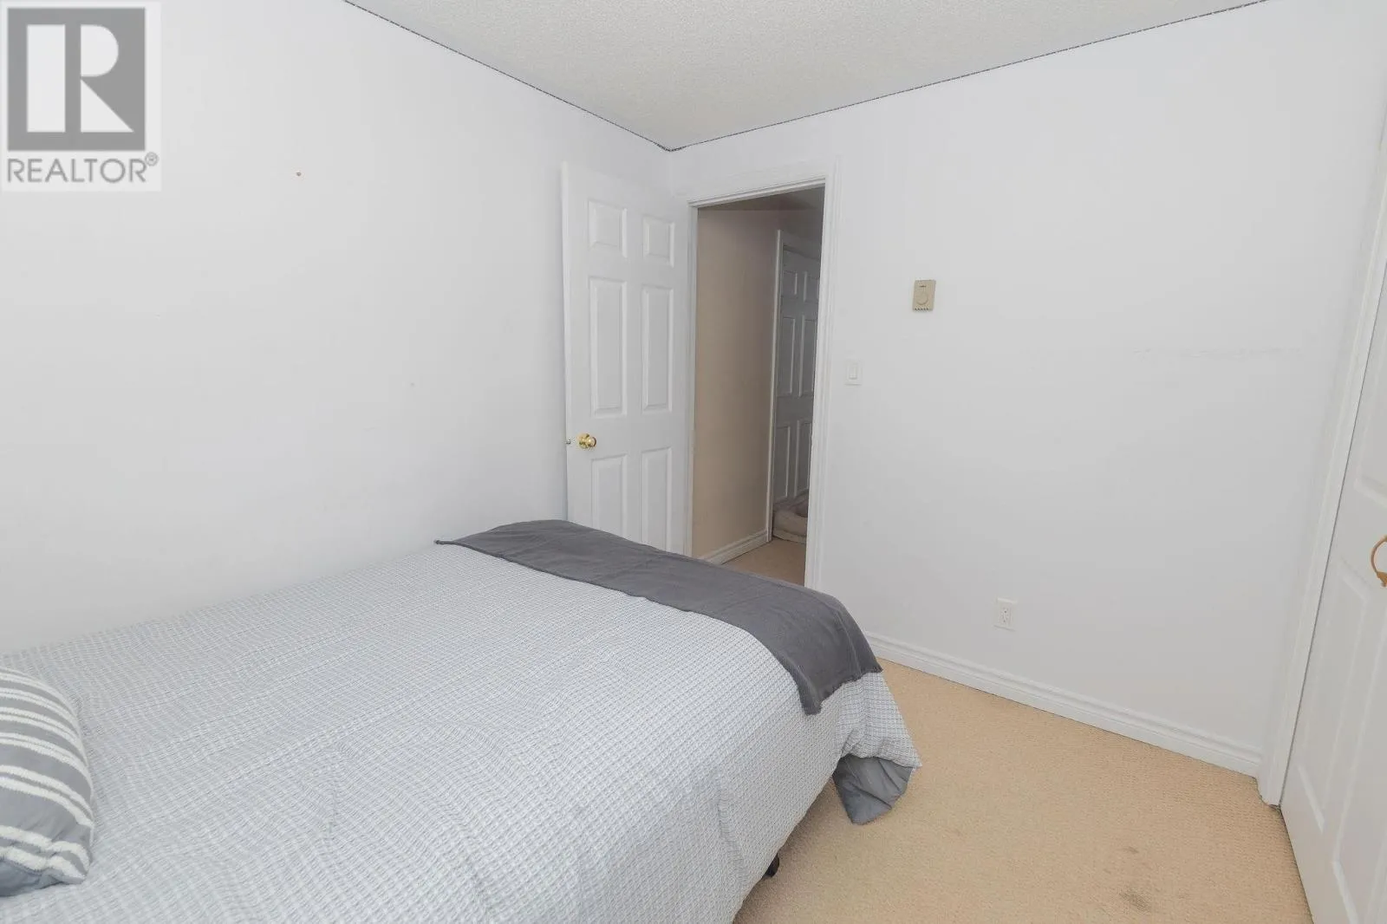
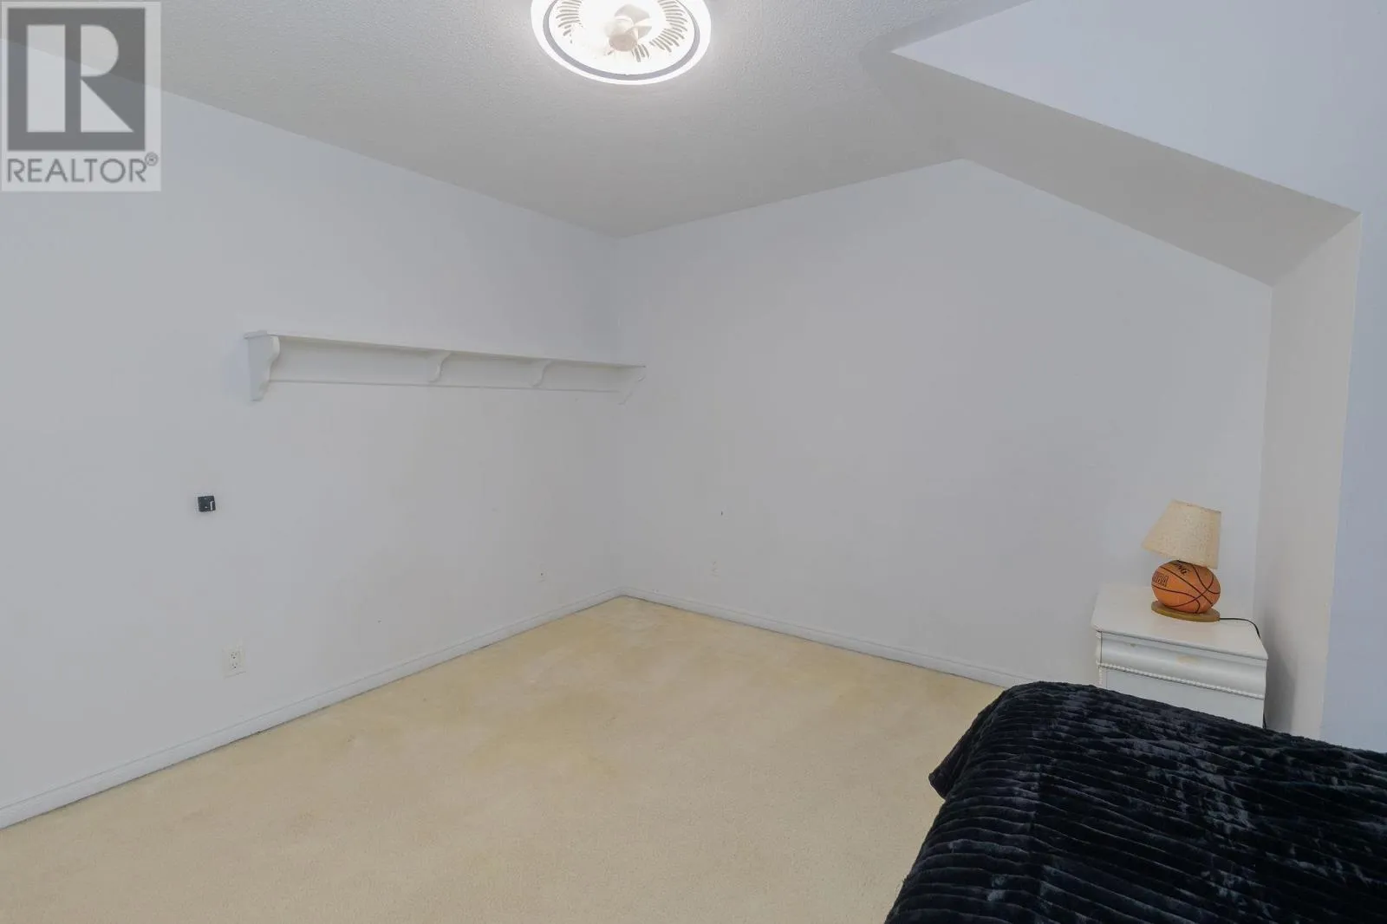
Bedroom
Main level
9.12X8.21
Primary Bedroom
Main level
12.4X19.72
Bedroom
Main level
16.41X13.60

Location

Learn more about this property
Listing provided by:
Century 21 Choice Realty Inc.
MLS® number:
SM262840
Agent:
Frank Naccarato
*Indicates required field
Name is required
Email is required
Please enter a valid phone number (e.g., 416-111-1111).