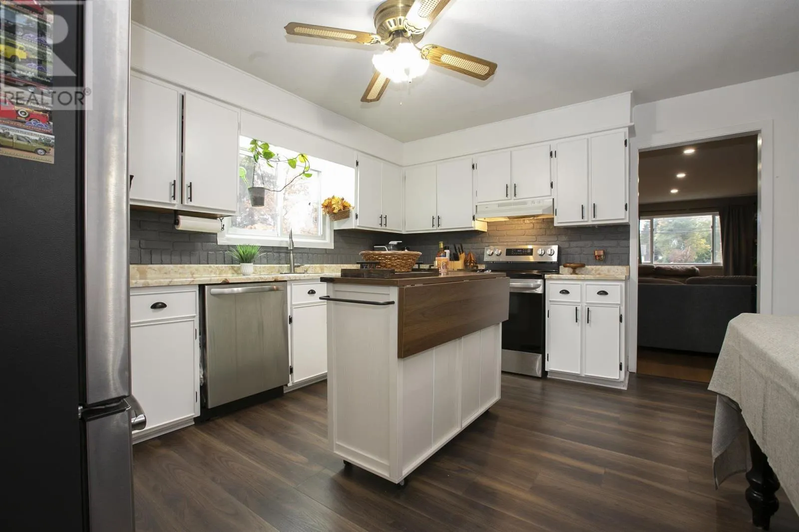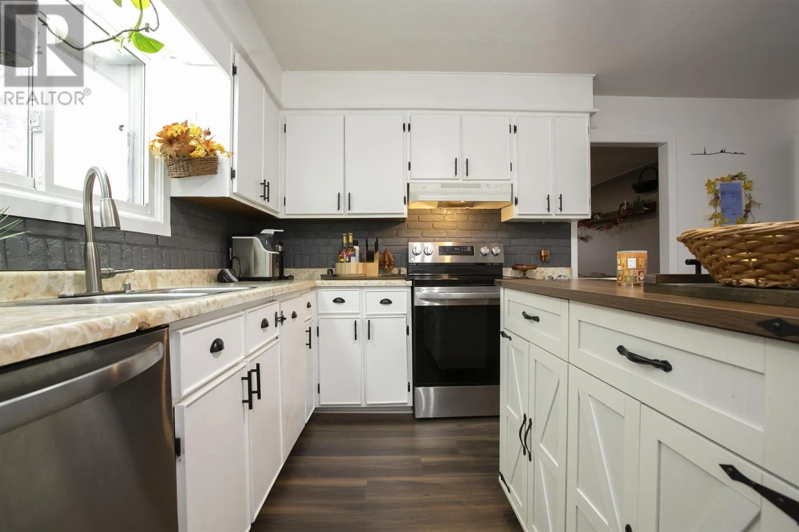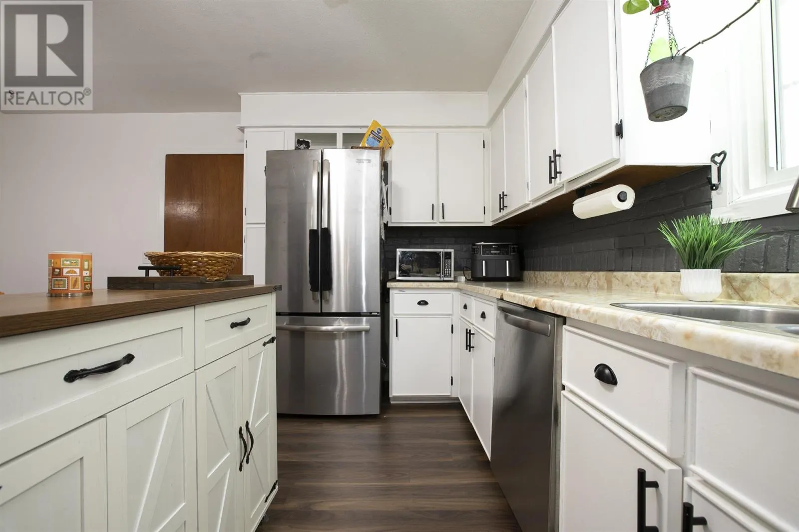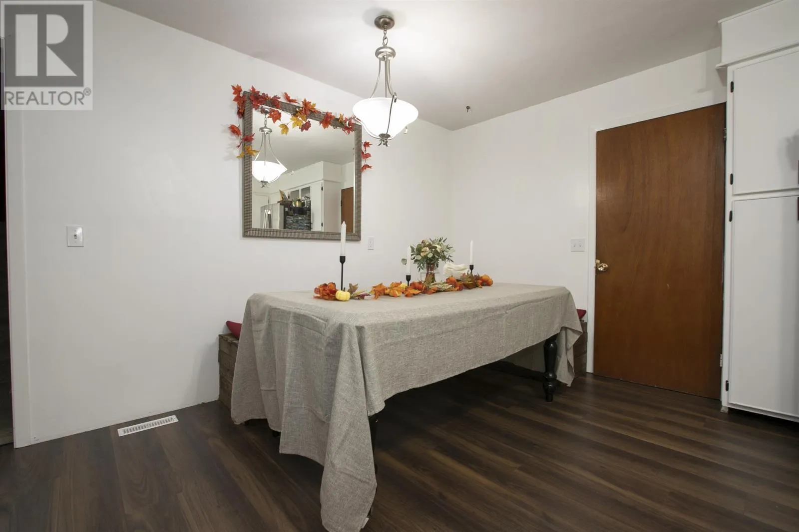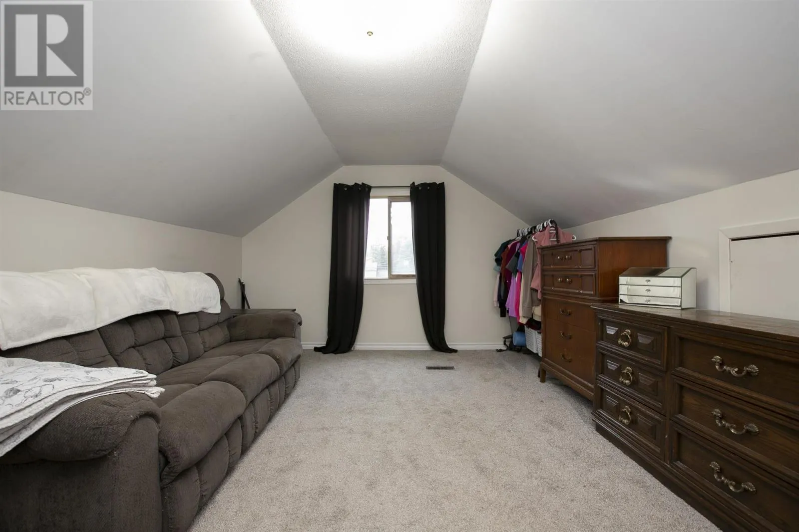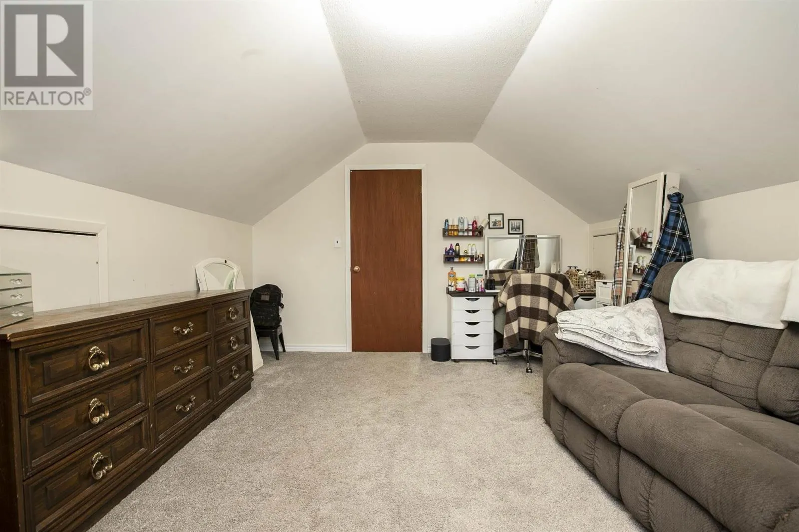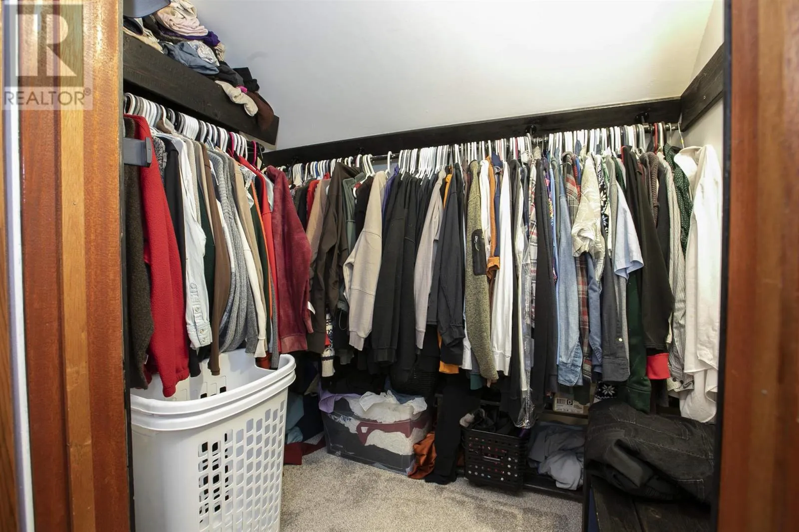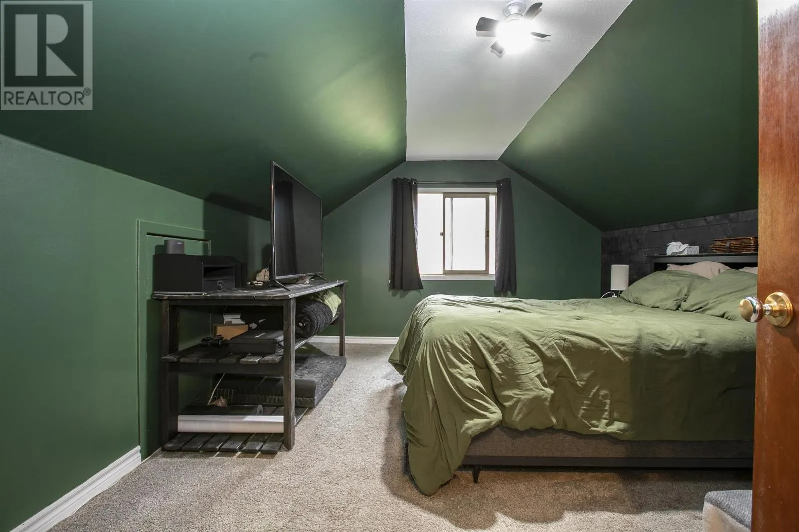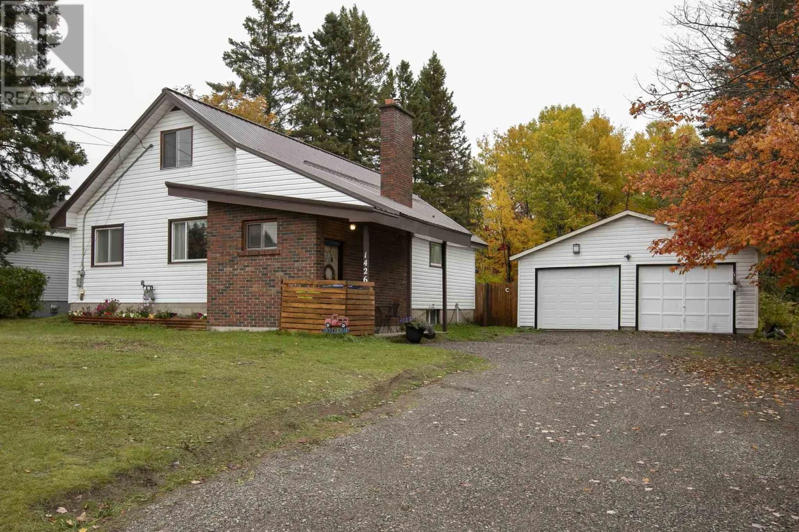
1426 Peoples Rd, Sault Ste. Marie, Ontario P6C 3W8

Listed for:
$369,900
4 beds
1 baths
Listed 32 days ago
1426 Peoples Rd, Sault Ste. Marie, Ontario P6C 3W8

View all 46 photos

About

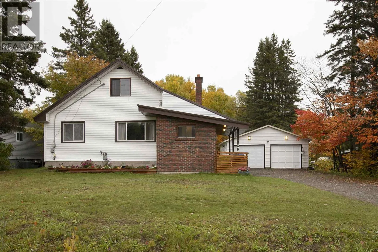
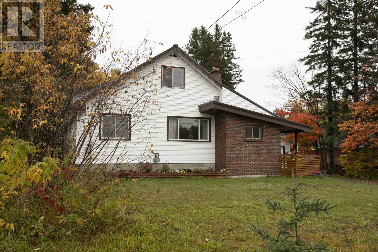
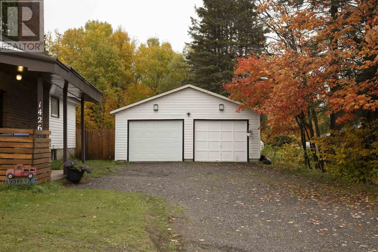
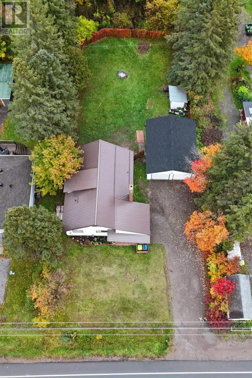
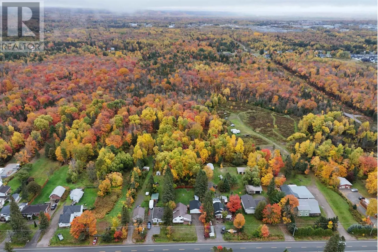
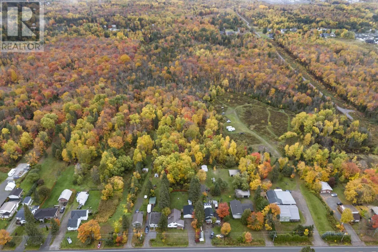
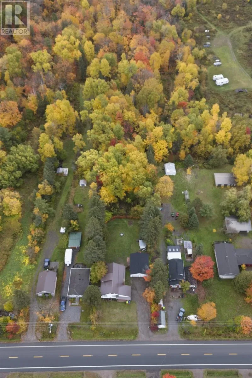
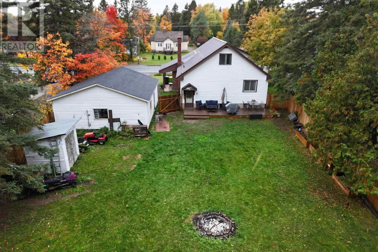
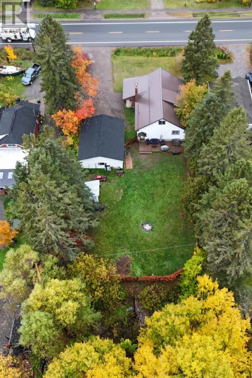
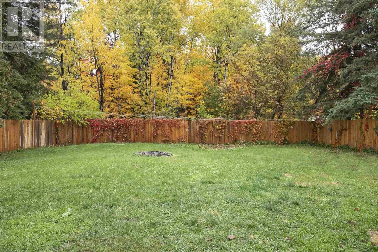
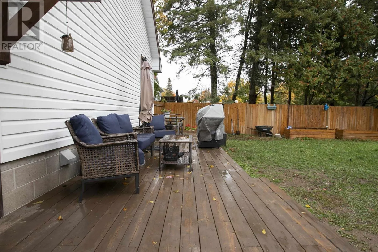
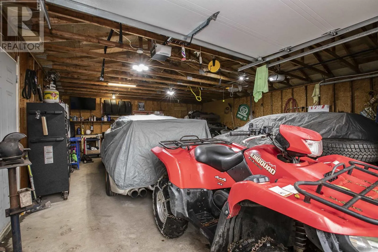
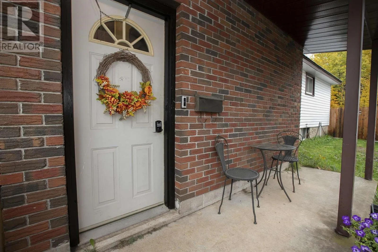
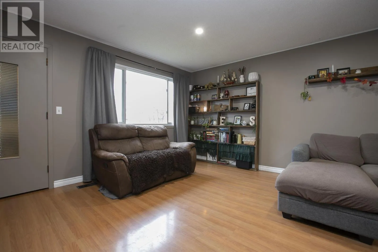
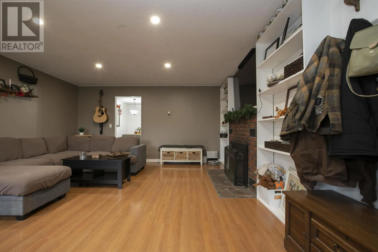
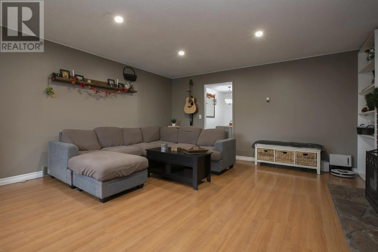
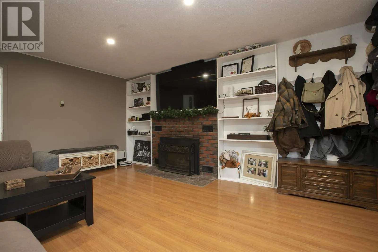
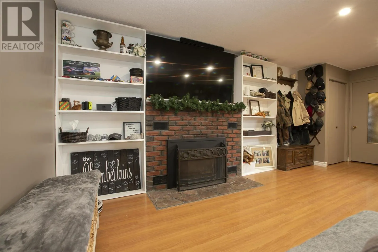
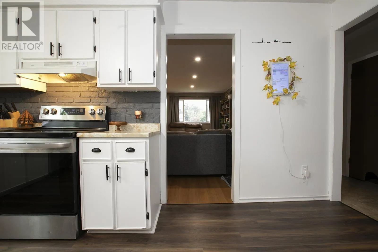
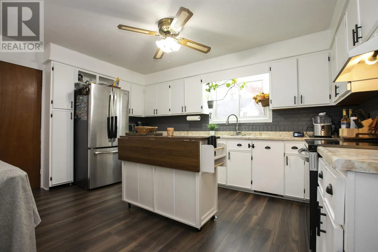
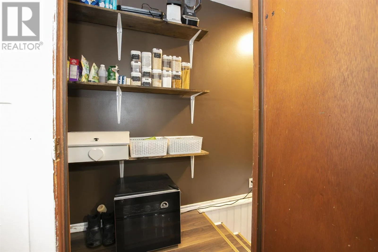
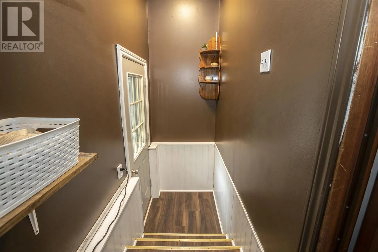
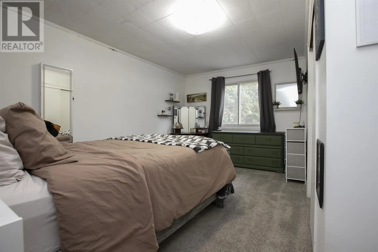
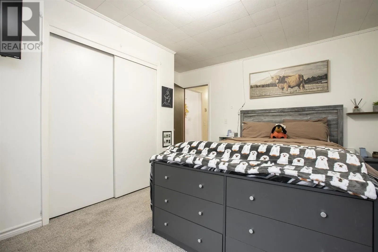
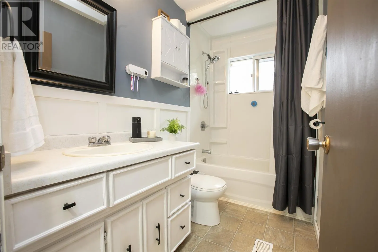
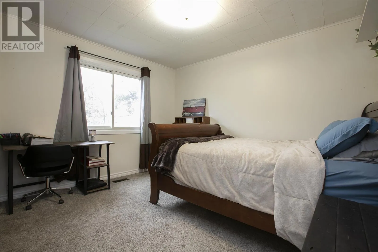
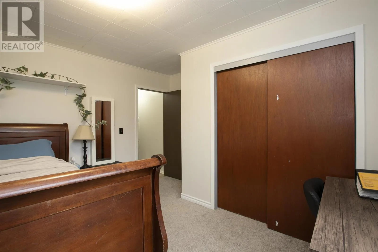
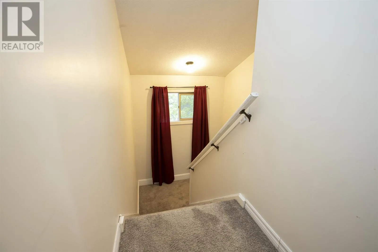
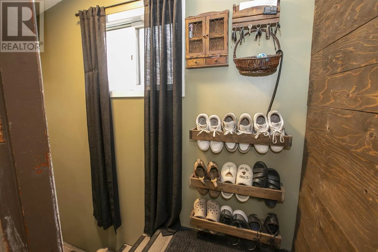
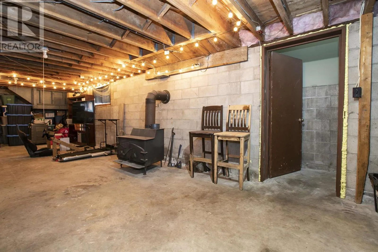
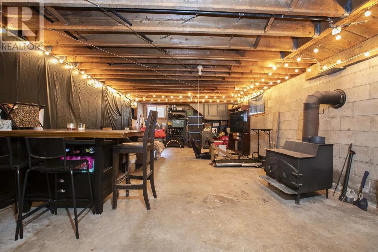
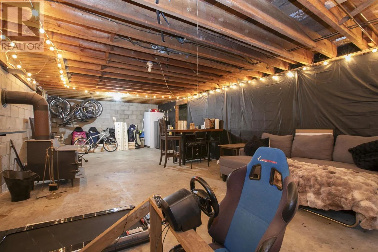
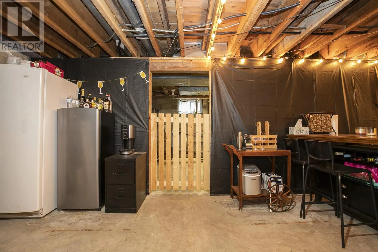
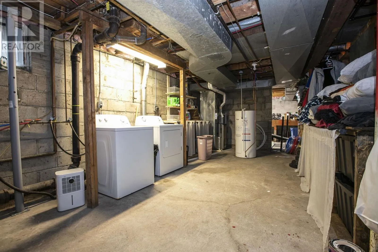
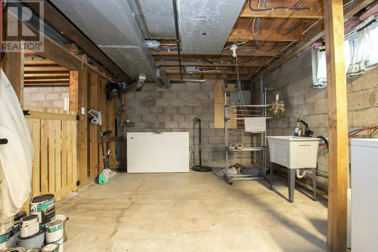
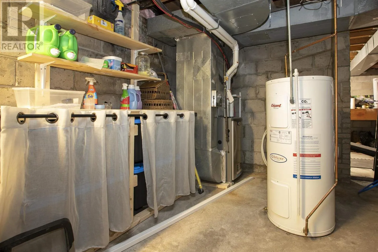
North of Third Line Welcome to this inviting 1,600 sq. ft. home nestled on a beautiful, treed 2.5-acre lot. Featuring four generous sized bedrooms, including two on the main floor, this home offers plenty of space for family and guests. Many recent updates throughout the home. Relax in the spacious living room, complete with a cozy gas fireplace. Economical gas heated home (furnace-2023), central air (2022) , with a wood stove in bsmt (WETT certified) . Metal roof on the house & garage . The lower level offers a large space for your own personal vision. Enjoy the new deck and fenced yard and the added convenience of a detached 24' x 30' wired garage. A wonderful blend of comfort, space, and natural beauty! (id:27476)

Property Highlights

MLS® Number
SM262857
Type
Single Family
Community Name
Sault Ste. Marie
Land Size
2.5 ac|1 - 3 acres

Building

Storeys
1.75
Square Footage
1604 sqft
Bathrooms Total
1
Bedrooms Above Ground
4
Bedrooms Total
4
Exterior Finish
Brick, Siding, Vinyl
Fireplace Present
Yes
Basement Type
Full (Unfinished)
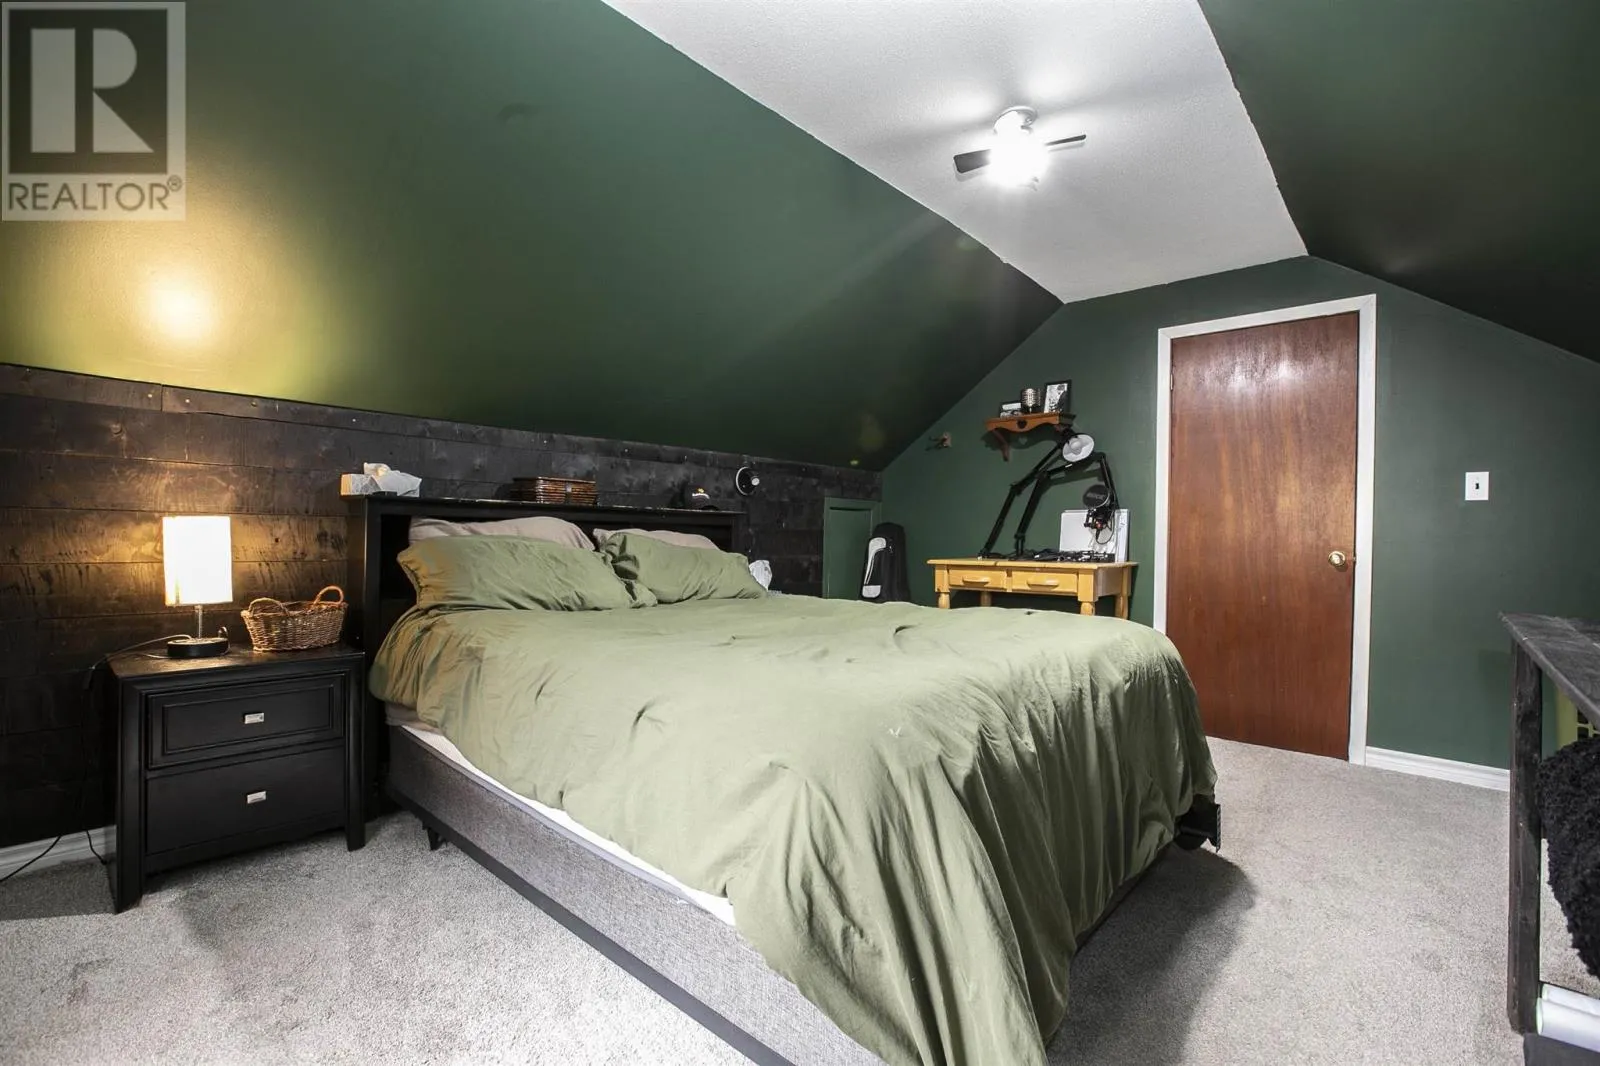
Basement Features
Building Heating Type
Forced air
Heating Fuel
Natural gas
Building Cooling Type
Central air conditioning

Utilities

Water
Municipal water
Utility Sewer
Sanitary sewer

Room Layout

Bedroom
Second level
14.01 x 12.02
Bedroom
Second level
17.04 x 12.02
Living room
Main level
20.04 x 15.06
Kitchen
Main level
15.05 x 14.06
Primary Bedroom
Main level
14.08 x 12.05
Bedroom
Main level
12.05 x 11.01
Bathroom
Main level
8.09 x 4.09

Location

Learn more about this property
Listing provided by:
Royal LePage® Northern Advantage
MLS® number:
SM262857
Agent:
Michelle Lundy
*Indicates required field
Name is required
Email is required
Please enter a valid phone number (e.g., 416-111-1111).