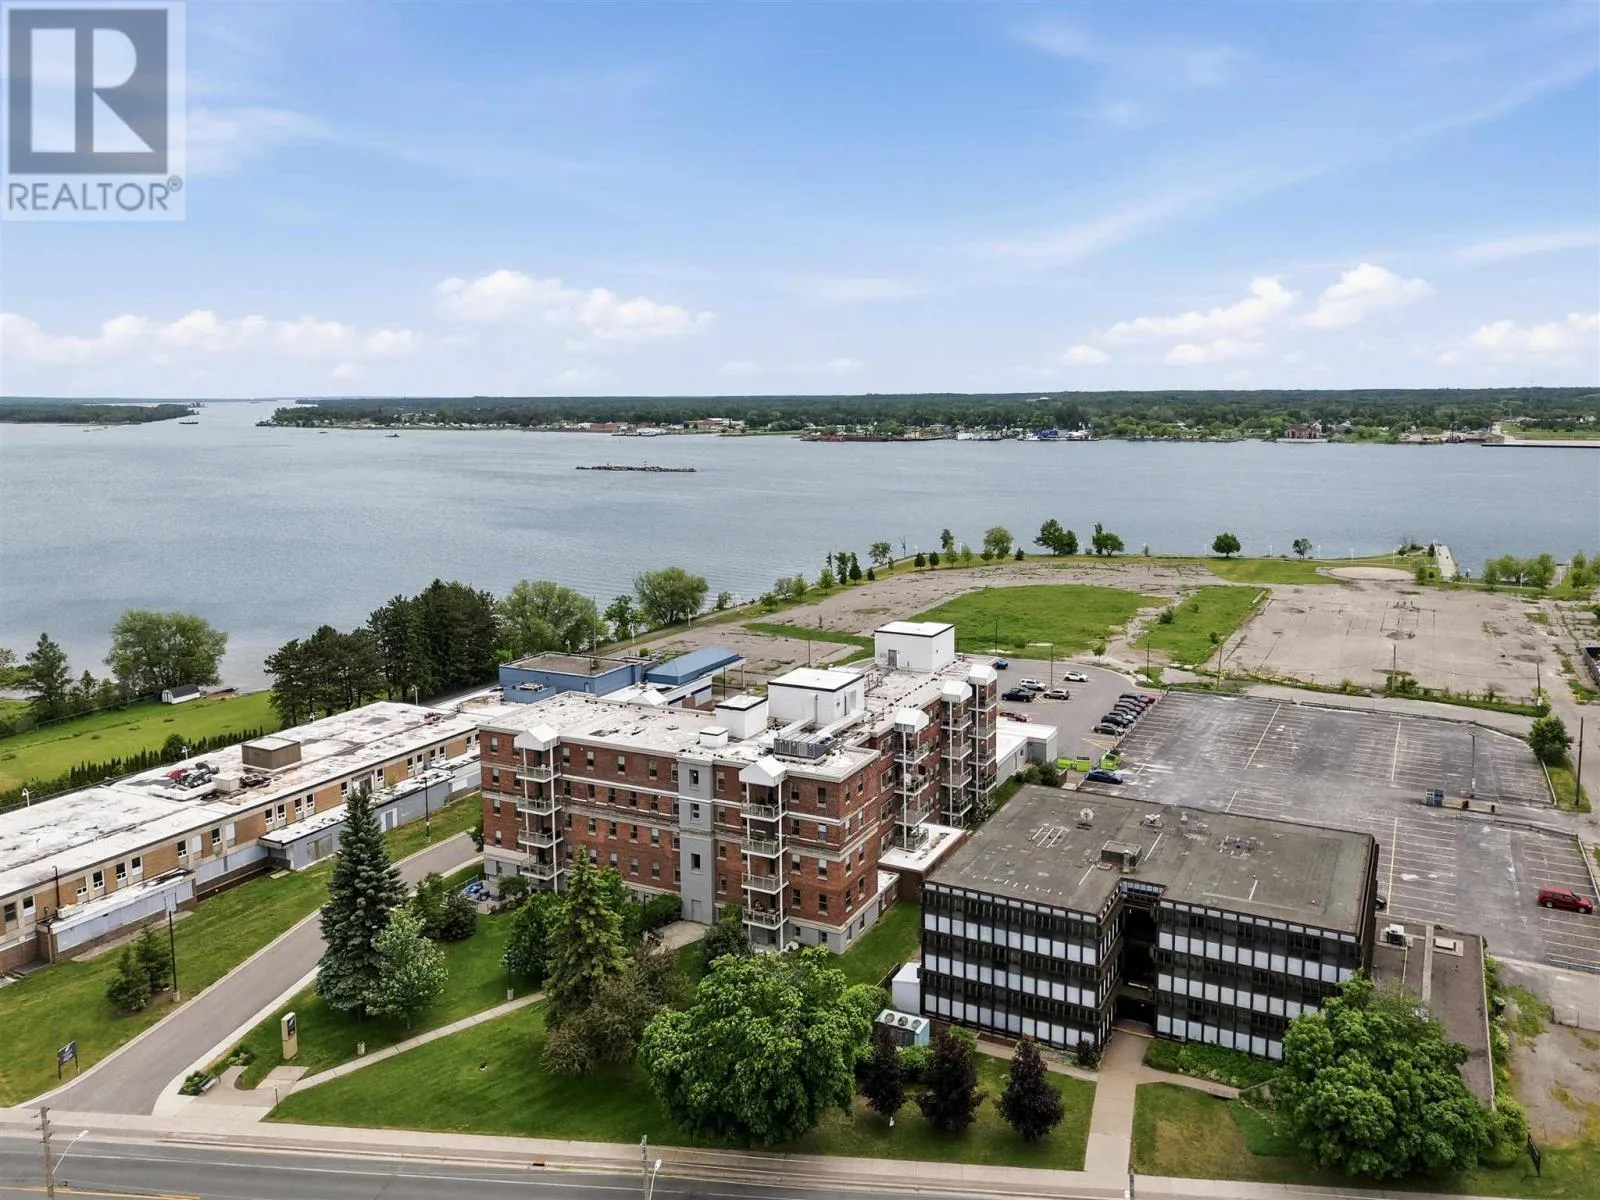
969 Queen St # 205, Sault Ste. Marie, Ontario P6A 2C2

Listed for:
$325,000
2 beds
2 baths
Listed 31 days ago
Apartment for rent: 969 Queen St # 205, Sault Ste. Marie, Ontario P6A 2C2

View all 33 photos

About

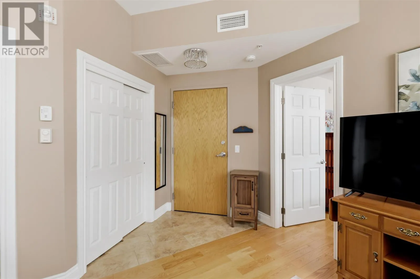
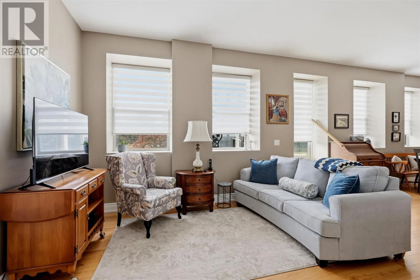
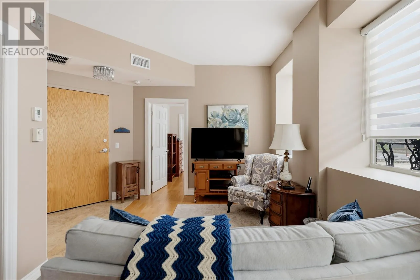
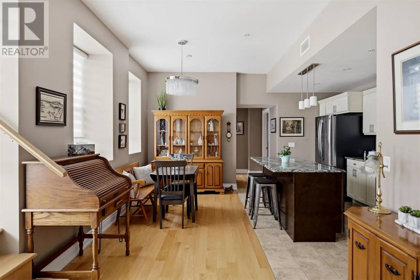
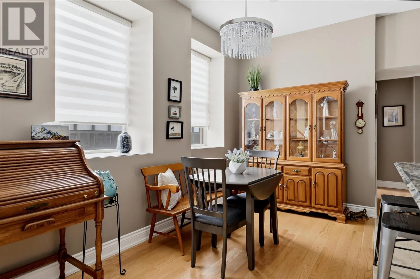
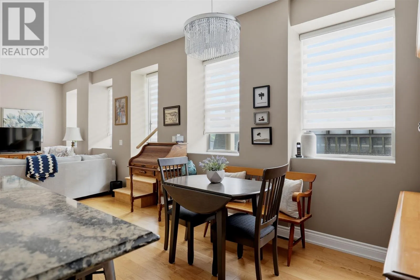
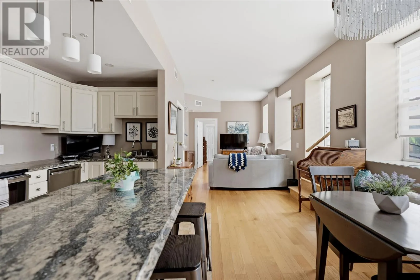
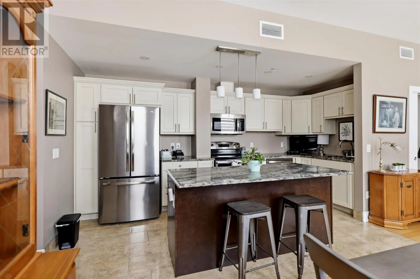
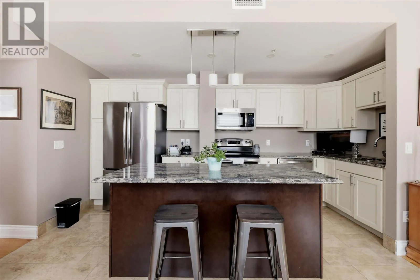
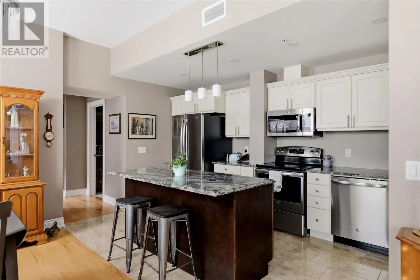
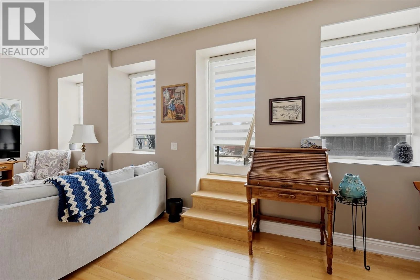
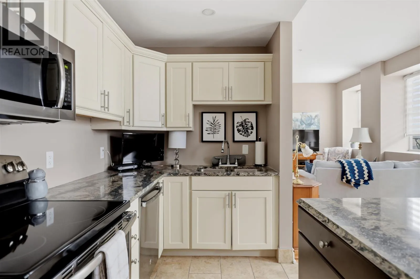
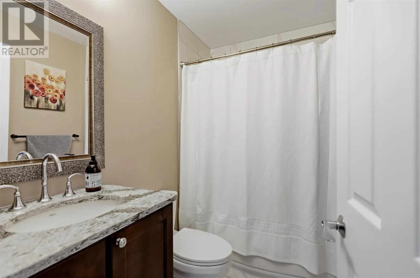
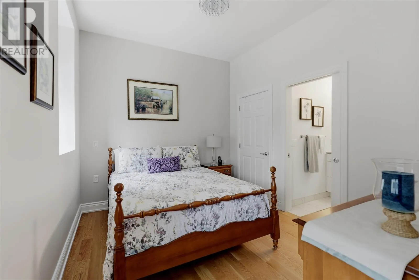
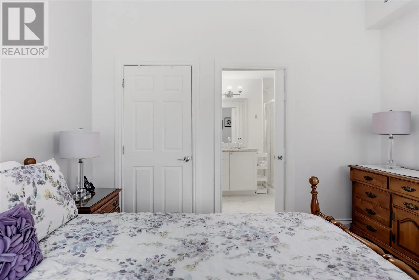
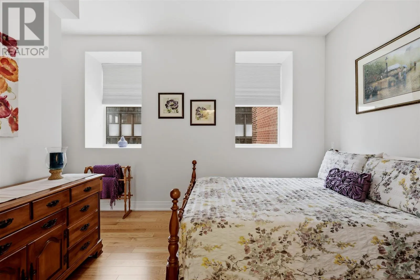
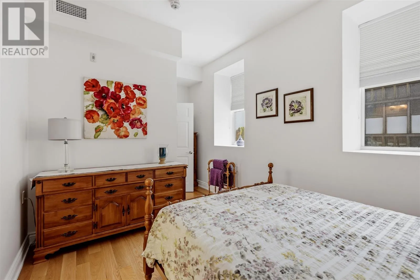
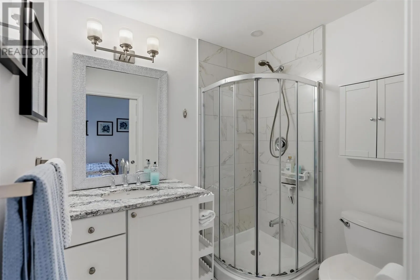
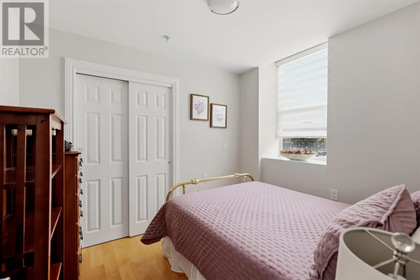
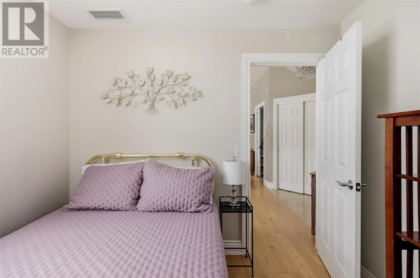
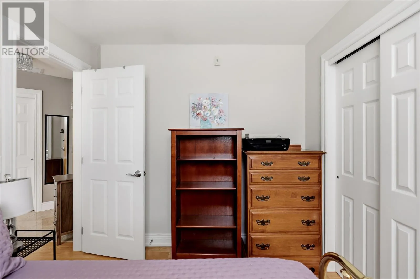
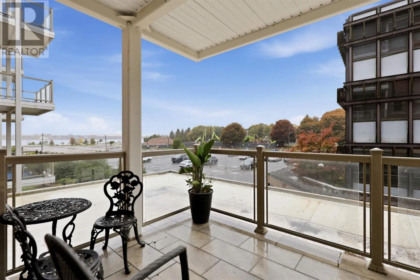
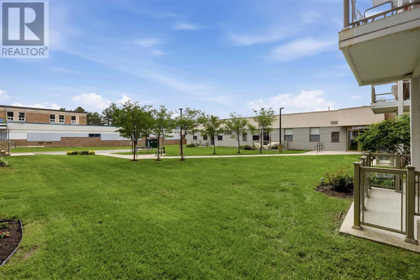
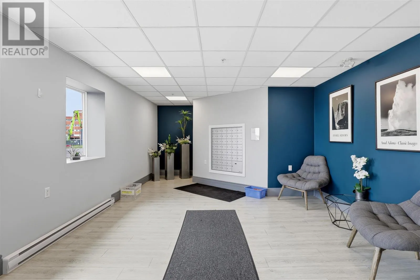
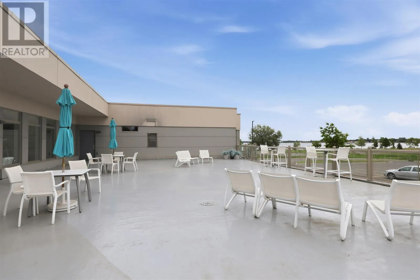
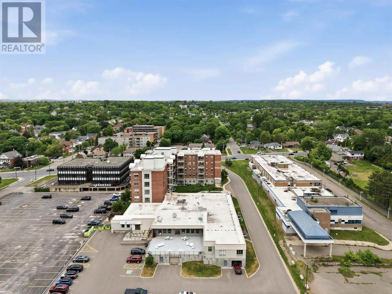
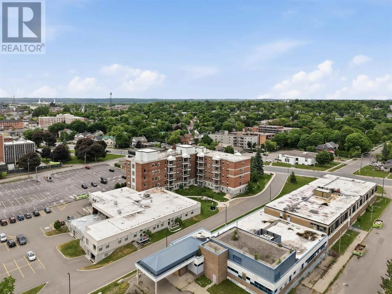
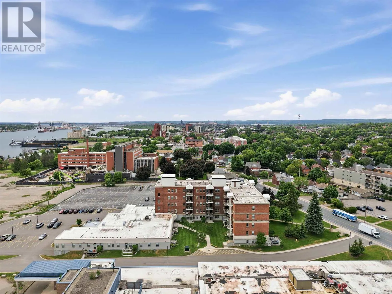
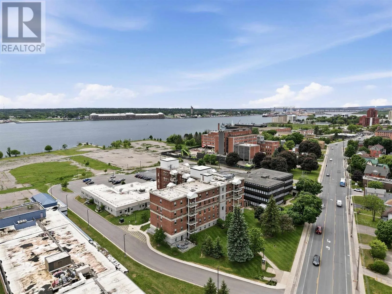
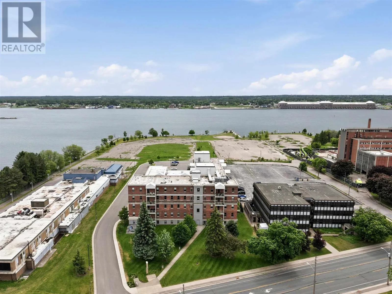
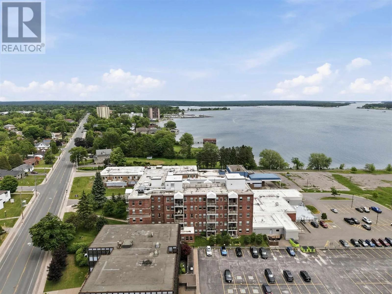
Enjoy comfortable, carefree condominium living in the desirable Riverwalk building! This beautifully maintained and tastefully decorated second-floor unit offers a bright, functional layout with two bedrooms and two full bathrooms. Featuring a lovely combination of hardwood and tile flooring throughout, the open-concept living space is complemented by a spacious, well-appointed kitchen with granite countertops and a large island, creating an inviting and comfortable atmosphere. The primary bedroom features its own three-piece ensuite with a walk-in shower, while a convenient second full bathroom serves guests. Step outside onto your private balcony and enjoy lovely views of the St. Marys River. Additional highlights include central air conditioning, a dedicated storage locker, and the convenience of heat and hot water included in the condominium fees. Residents also enjoy access to excellent building amenities, including a common room ideal for gatherings and entertaining, a fitness room, sauna, and steam room. A fantastic opportunity to enjoy the condominium lifestyle! (id:27476)

Property Highlights

MLS® Number
SM262878
Type
Single Family
Community Name
Sault Ste. Marie
Maintenance Fee
605.64
Ownership Type
Condominium
Land Size
under 1/2 acre

Building

Building Type
Apartment
Square Footage
885 sqft
Bathrooms Total
2
Bedrooms Above Ground
2
Bedrooms Total
2
Amenities
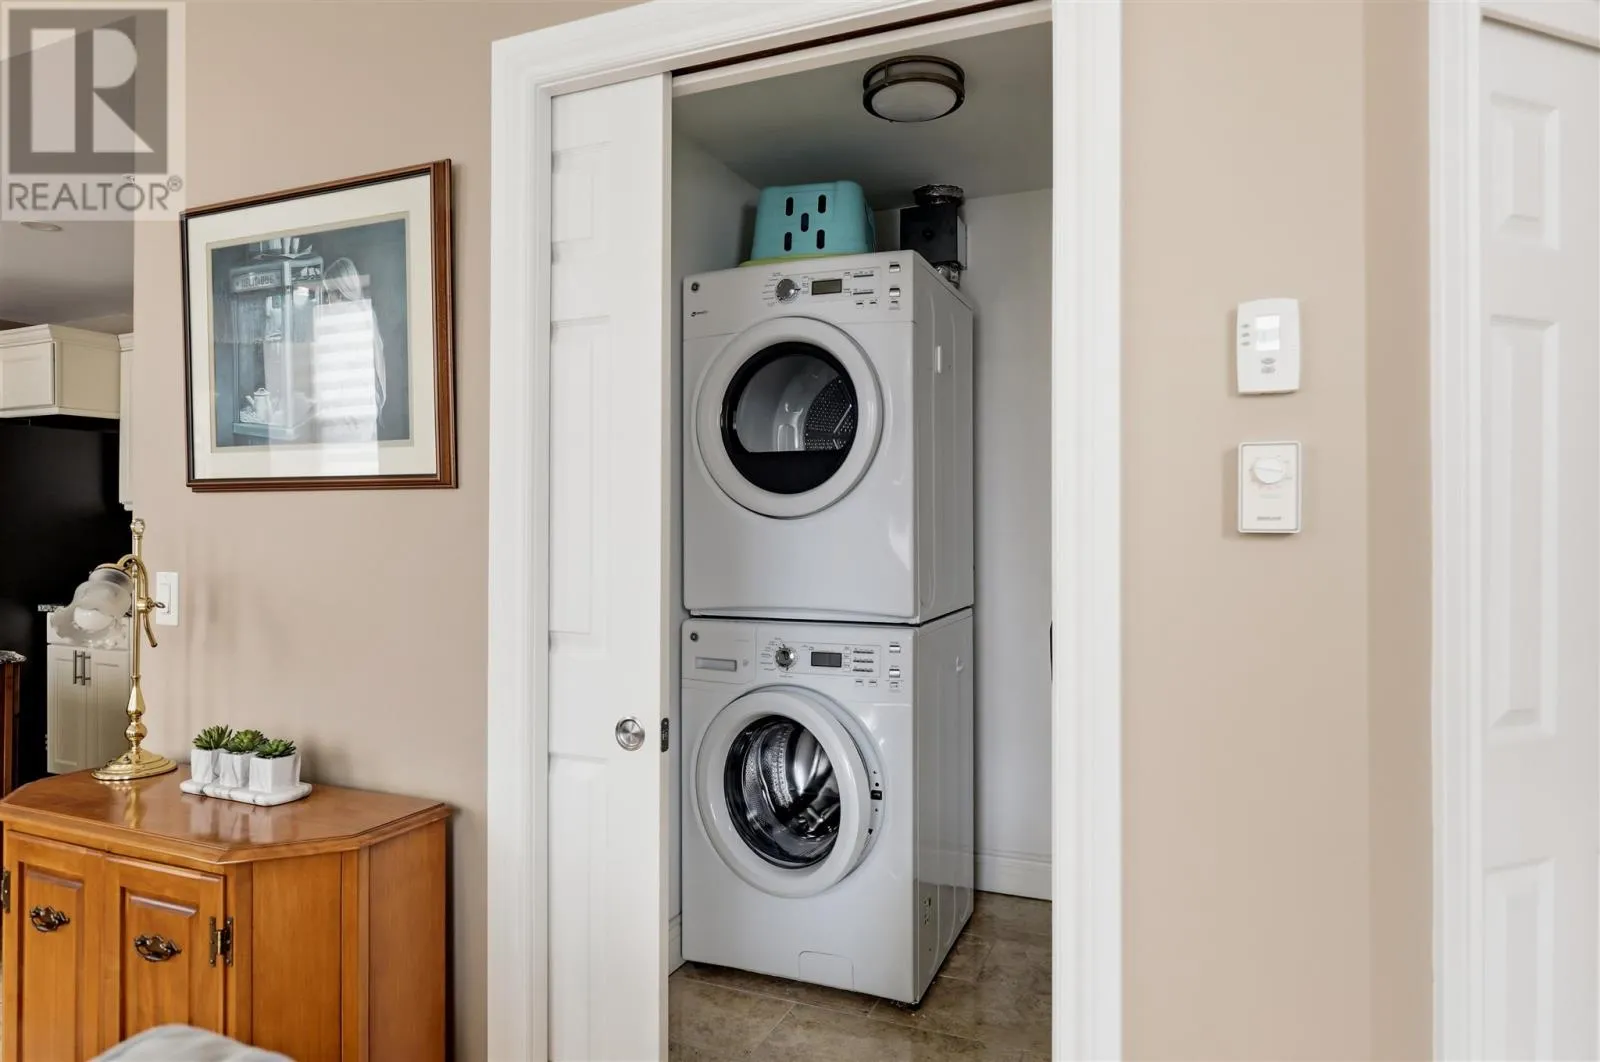
Common Area Indoors, Laundry - In Suite, Storage - Locker, Sauna
Exterior Finish
Brick
Fireplace Present
No
Basement Type
None
Basement Features
Building Heating Type
Forced air
Heating Fuel
Natural gas
Building Cooling Type

Utilities

Water
Municipal water
Utility Sewer
Sanitary sewer

Room Layout

Living room
Main level
15.11X9.9
Dining room
Main level
12.9X7
Kitchen
Main level
7.10X5
Bedroom
Main level
11.8X9.9
Bedroom
Main level
9.3X8.8
Bathroom
Main level
7.10X5
Ensuite
Main level
5.8X7.1

Location

Learn more about this property
Listing provided by:
Exit Realty True North
MLS® number:
SM262878
Agent:
Kristen Trembinski
*Indicates required field
Name is required
Email is required
Please enter a valid phone number (e.g., 416-111-1111).