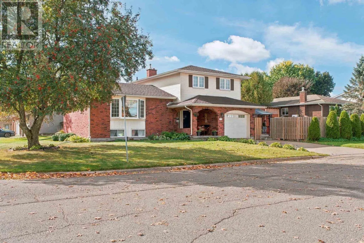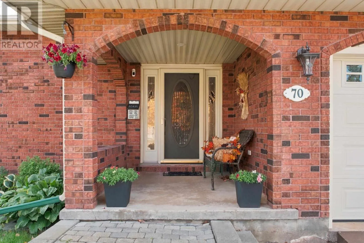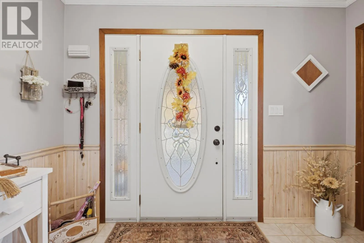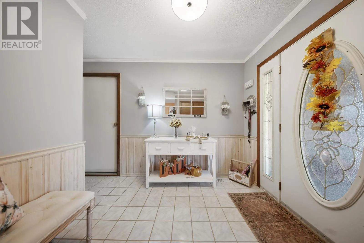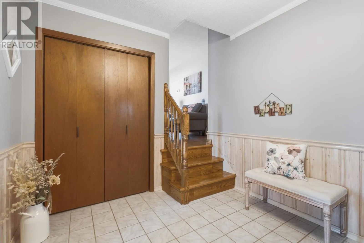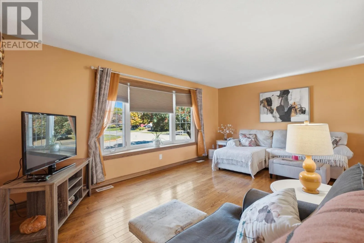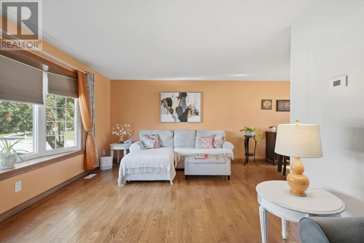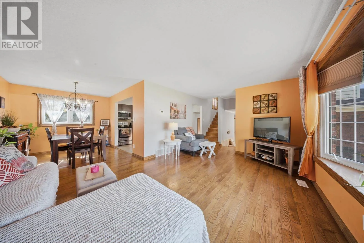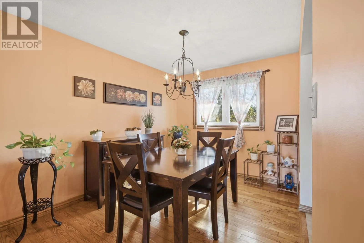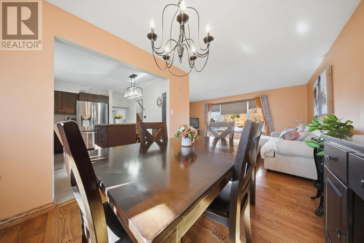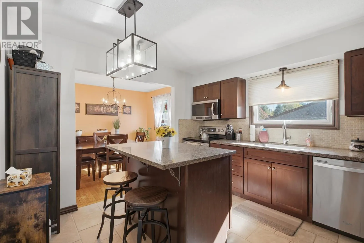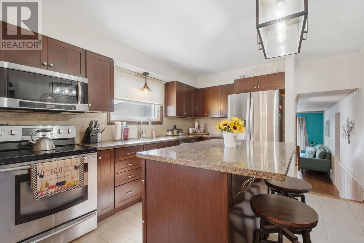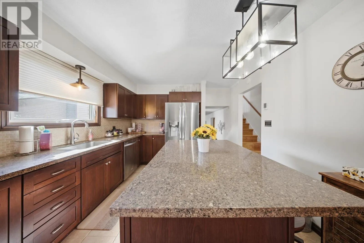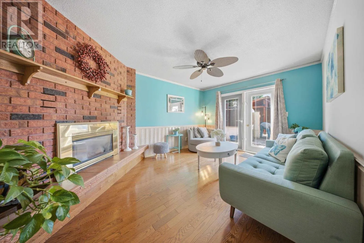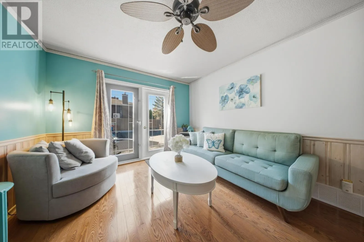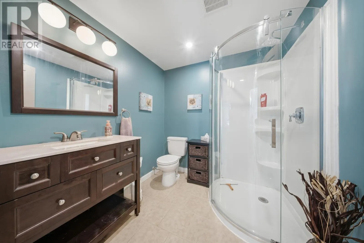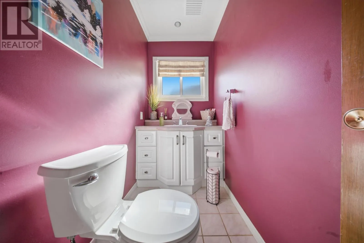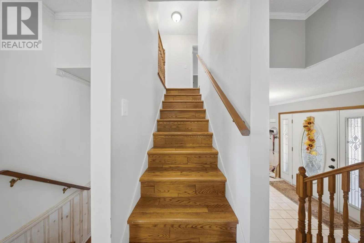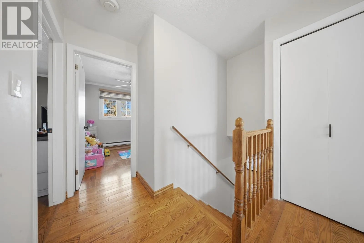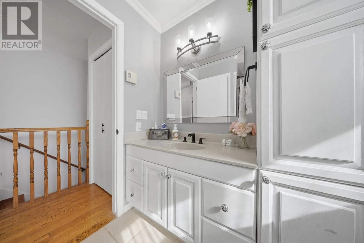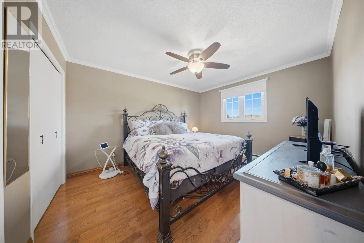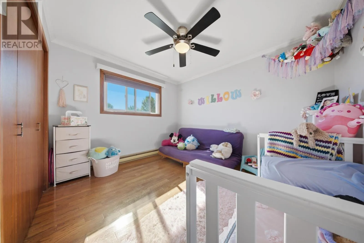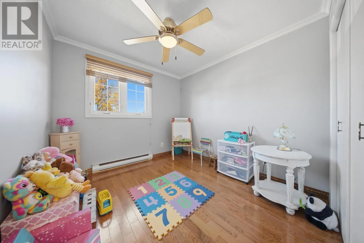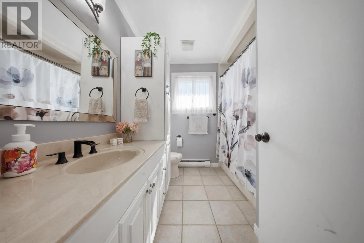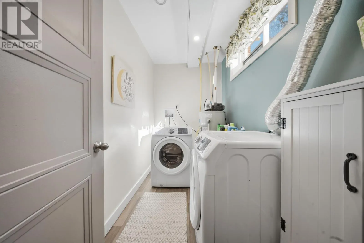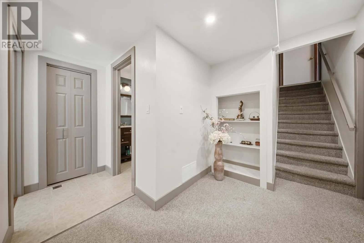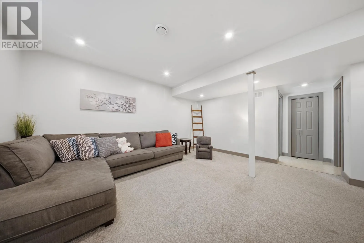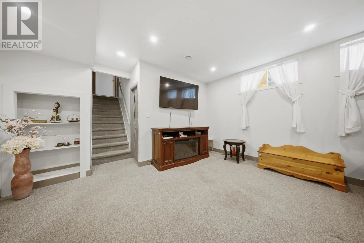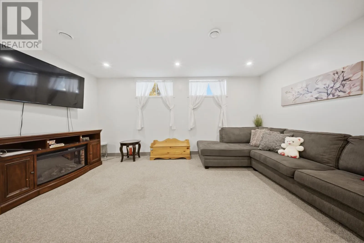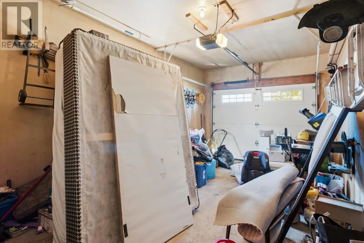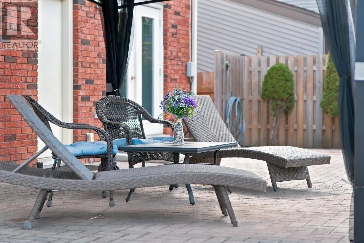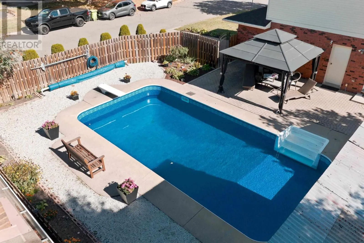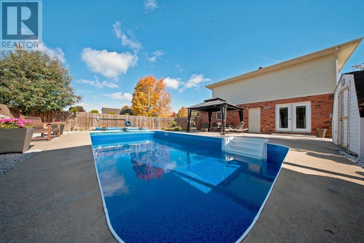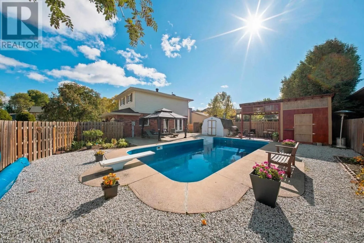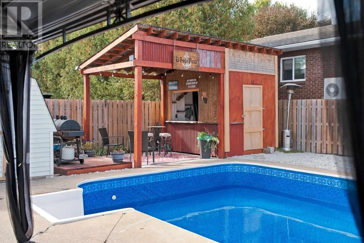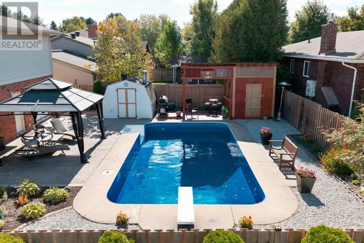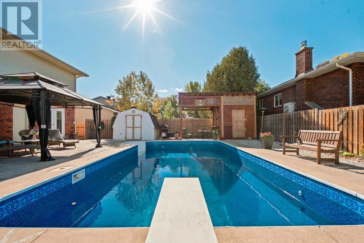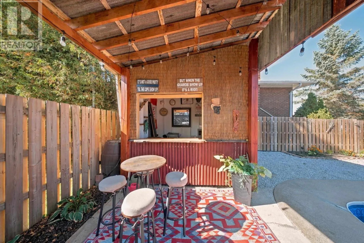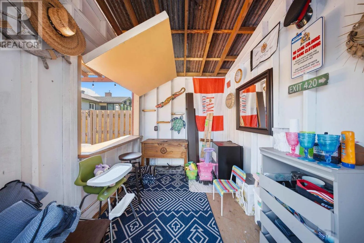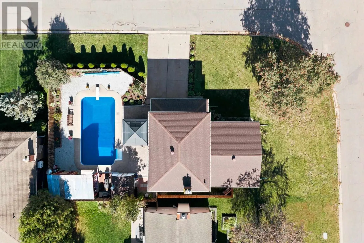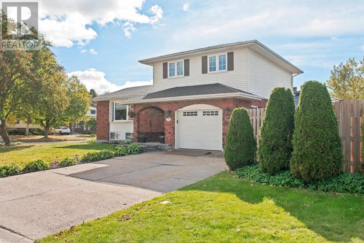
This east-end home offers three bedrooms, two and a half baths, an attached garage and plenty of room for the family. Some features include hardwood floors, a kitchen with granite countertops, a cozy family room with a gas fireplace and a finished rec room downstairs. Step outside and you have a fenced-in yard, a beautiful interlocking patio and an inground pool with a brand-new liner and a tiki bar. Don’t miss your chance to make this beautiful home yours call today. Enjoy east-end living with a backyard made for summer! Located on the corner of Country Club Place and Golf Range Crescent, this four-level side split offers three bedrooms, two full bathrooms and a convenient powder room. A welcoming foyer leads to a comfortable family room with a gas fireplace and direct access to the backyard. Bright living and dining areas feature hardwood floors, while the kitchen offers granite countertops and plenty of cupboard space. The finished lower level adds a spacious rec room, full bathroom, laundry and additional storage. Outside, enjoy a fenced yard, expansive interlocking brick patio and a 32' × 16' inground pool with a new liner installed in 2026. An attached garage and paved driveway complete the package. With room to gather, space to unwind and a backyard you’ll love coming home to, this home has plenty to offer! (id:27476)