63 Trelawne Ave, Sault Ste. Marie, Ontario P6B 2M7

Listed for:
$149,900
2 beds
1 baths
Listed 26 days ago
63 Trelawne Ave, Sault Ste. Marie, Ontario P6B 2M7

View all 22 photos

About

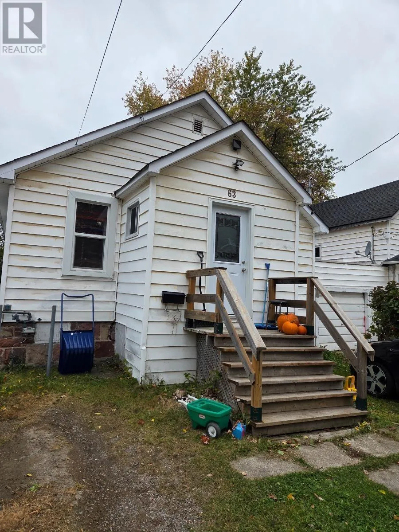
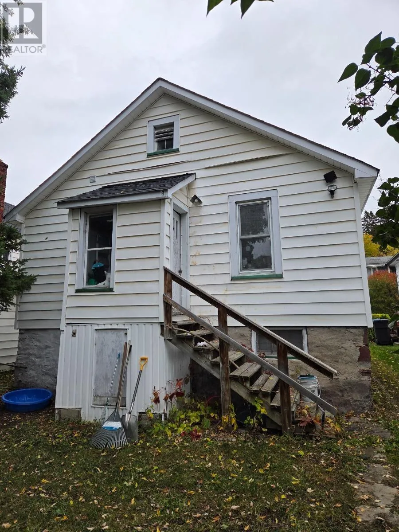
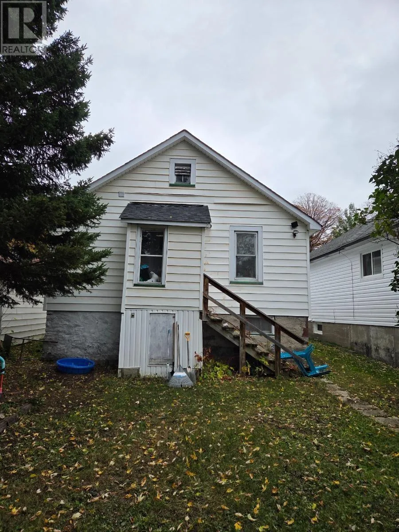
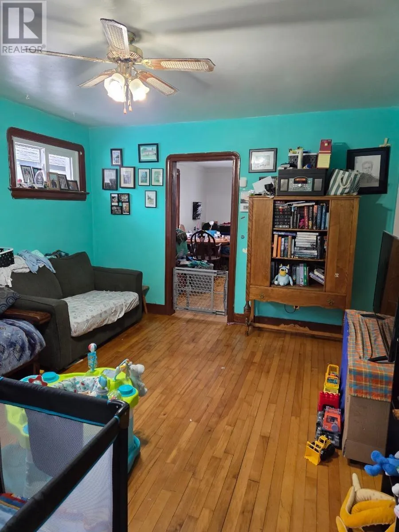
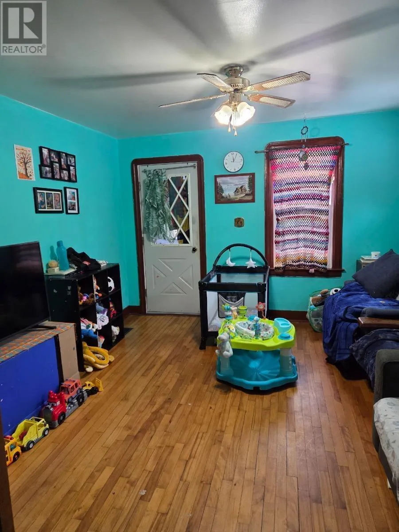
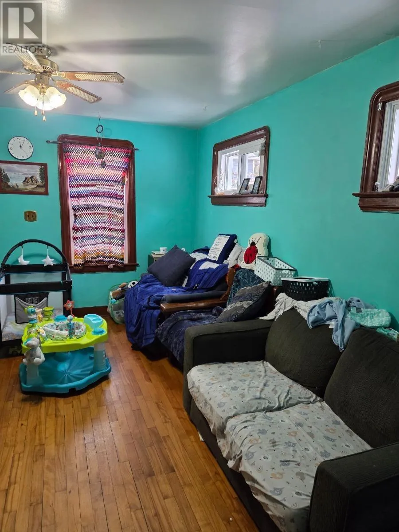
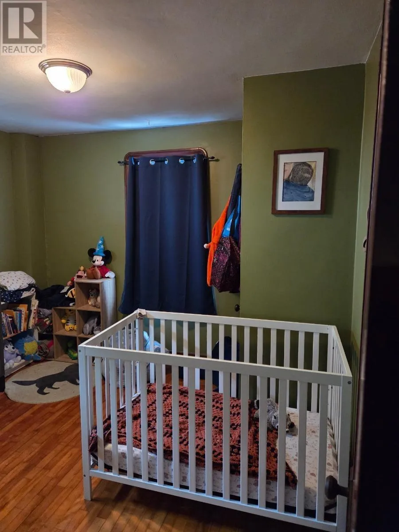
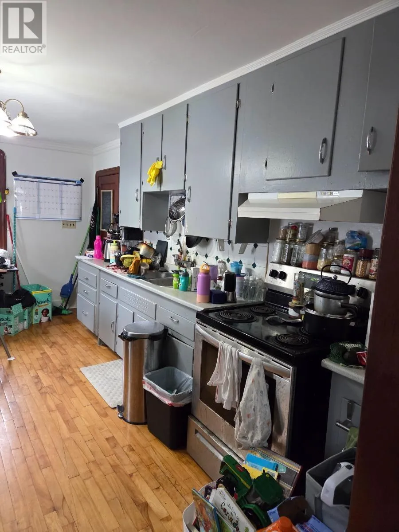
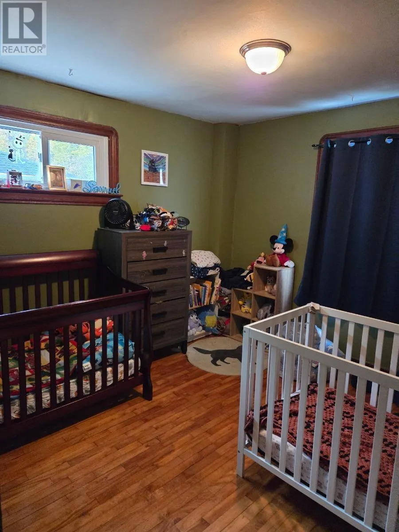
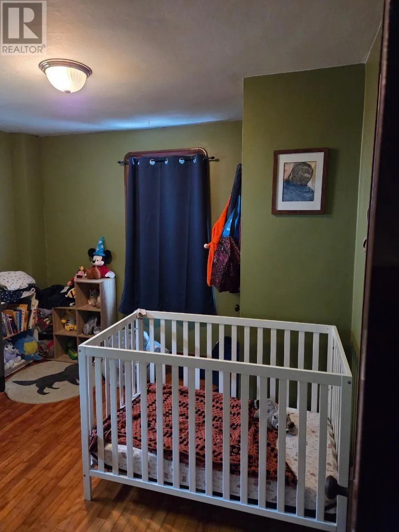
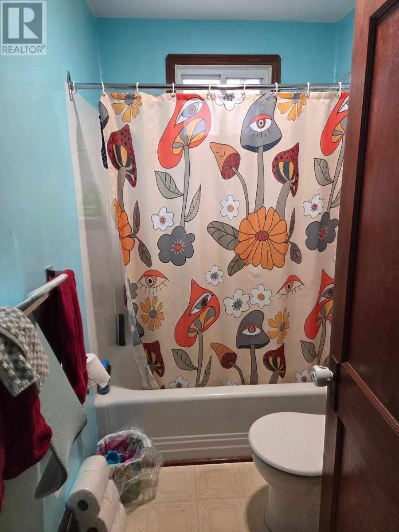
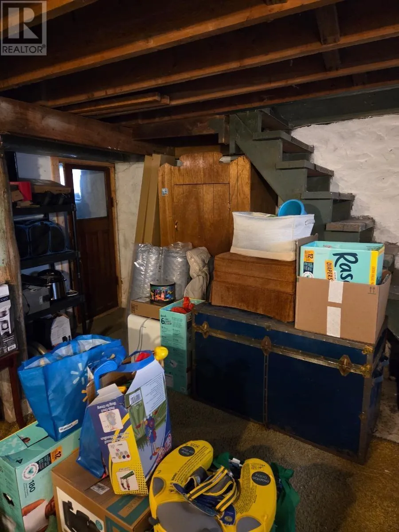
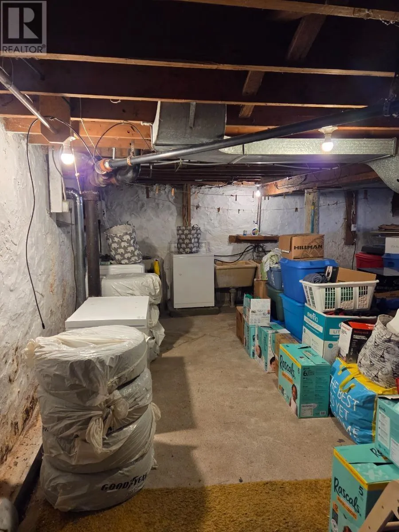
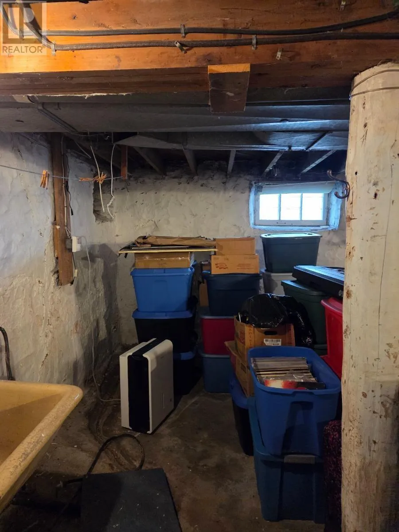
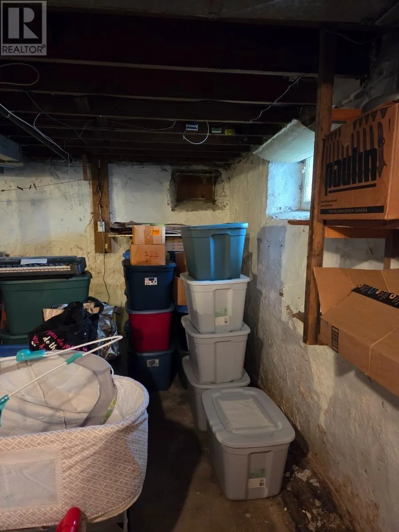
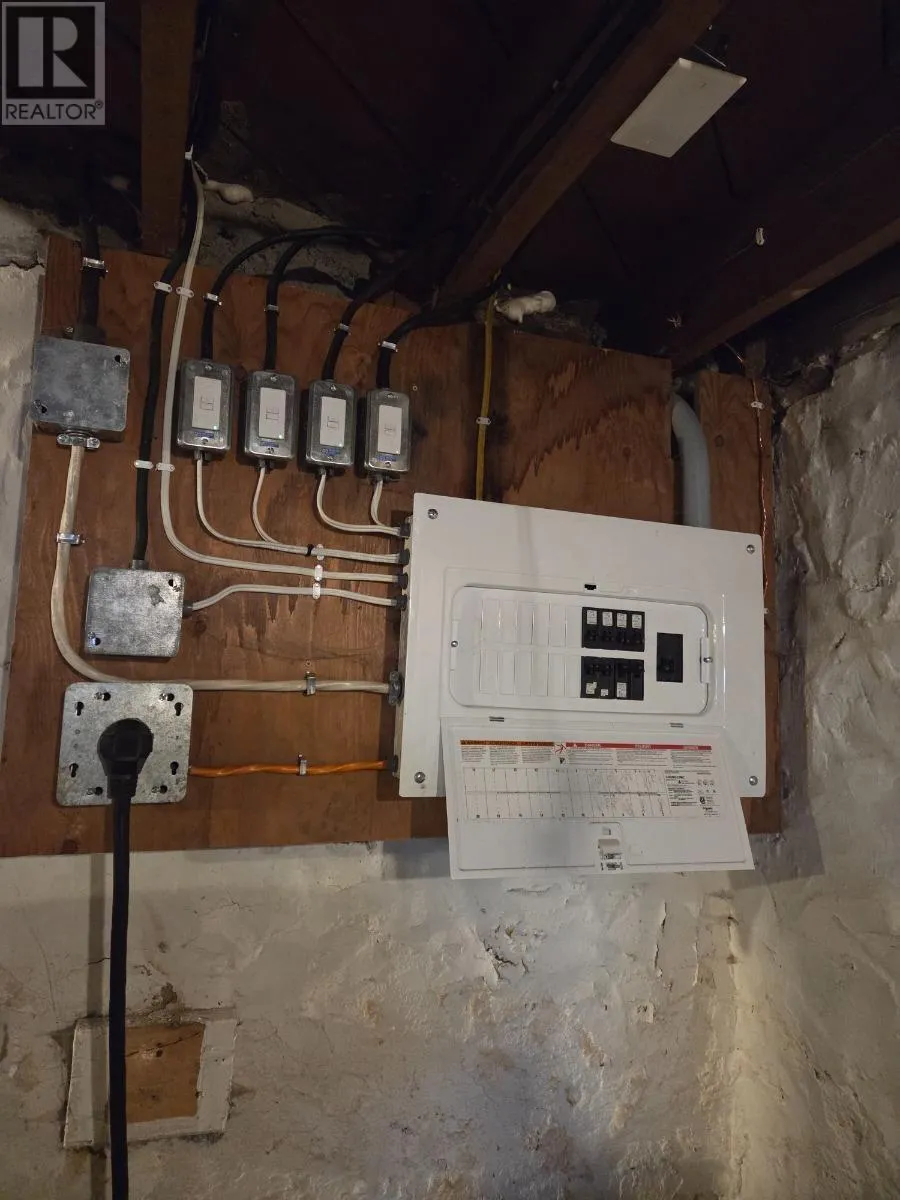
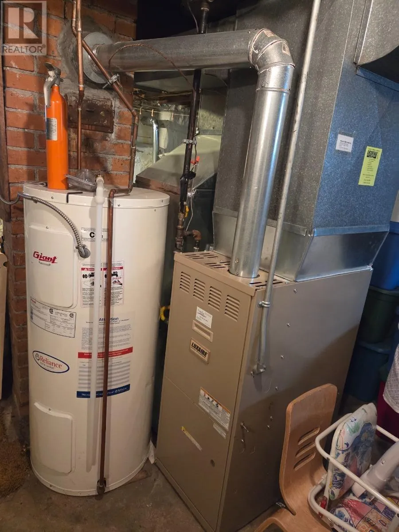
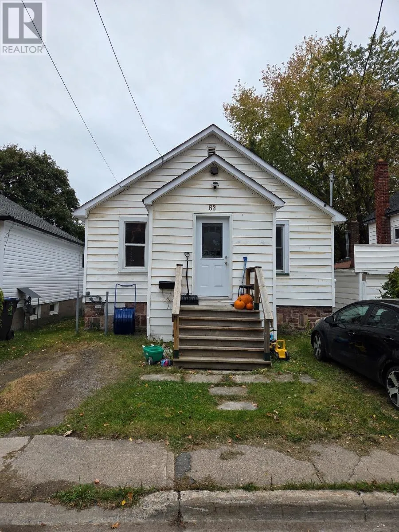
AFFORDABLE, MOVE-IN-READY POTENTIAL & PRICED TO SELL! Looking for a great place to call home? This charming 920 sq. ft. home offers 2 bedrooms and is tucked away in a quiet part of town, conveniently close to parks, shopping, and everyday amenities. Numerous updates add to the appeal, including a newer roof (2017), updated electrical, most windows and the front door replaced within the past 4 years, and a beautifully updated bathroom in 2026. Gas forced-air heating, with annual furnace maintenance, adds to the home's practical appeal. The full, unfinished basement offers plenty of possibilities, giving you the freedom to create additional living space, a workshop, storage, or whatever best suits your needs. Priced to sell, this is an opportunity you won't want to miss! Don't wait — call me or your favorite REALTOR® today to arrange your private showing! (id:27476)

Property Highlights

MLS® Number
SM262921
Type
Single Family
Community Name
Sault Ste. Marie
Land Size
under 1/2 acre

Building

Storeys
1.00
Square Footage
920 sqft
Bathrooms Total
1
Bedrooms Above Ground
2
Bedrooms Total
2
Exterior Finish
Aluminum siding
Fireplace Present
No
Basement Type
Full (Unfinished)
Basement Features
Building Heating Type
Forced air
Heating Fuel
Natural gas
Building Cooling Type

Utilities

Water
Municipal water
Utility Sewer
Sanitary sewer

Room Layout

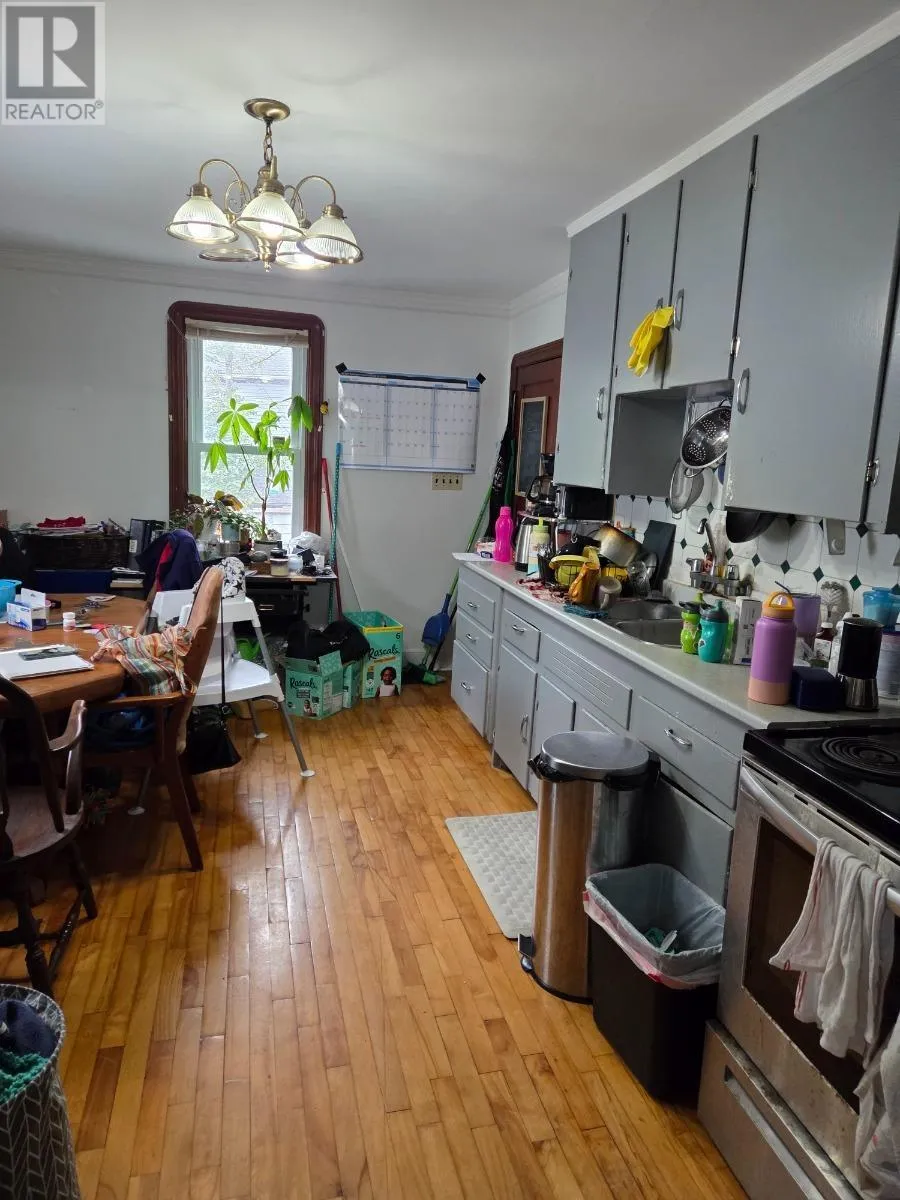
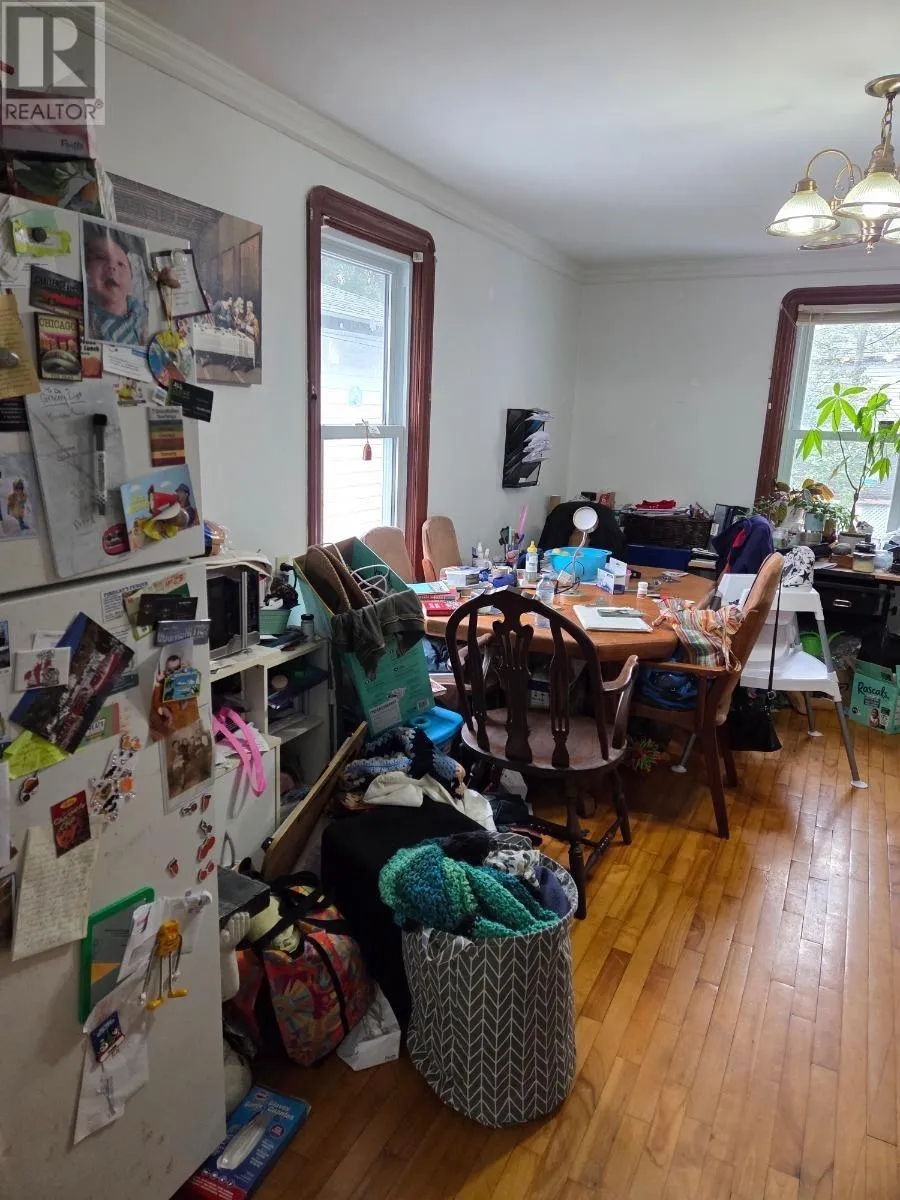
Kitchen
Main level
17.0x10.8
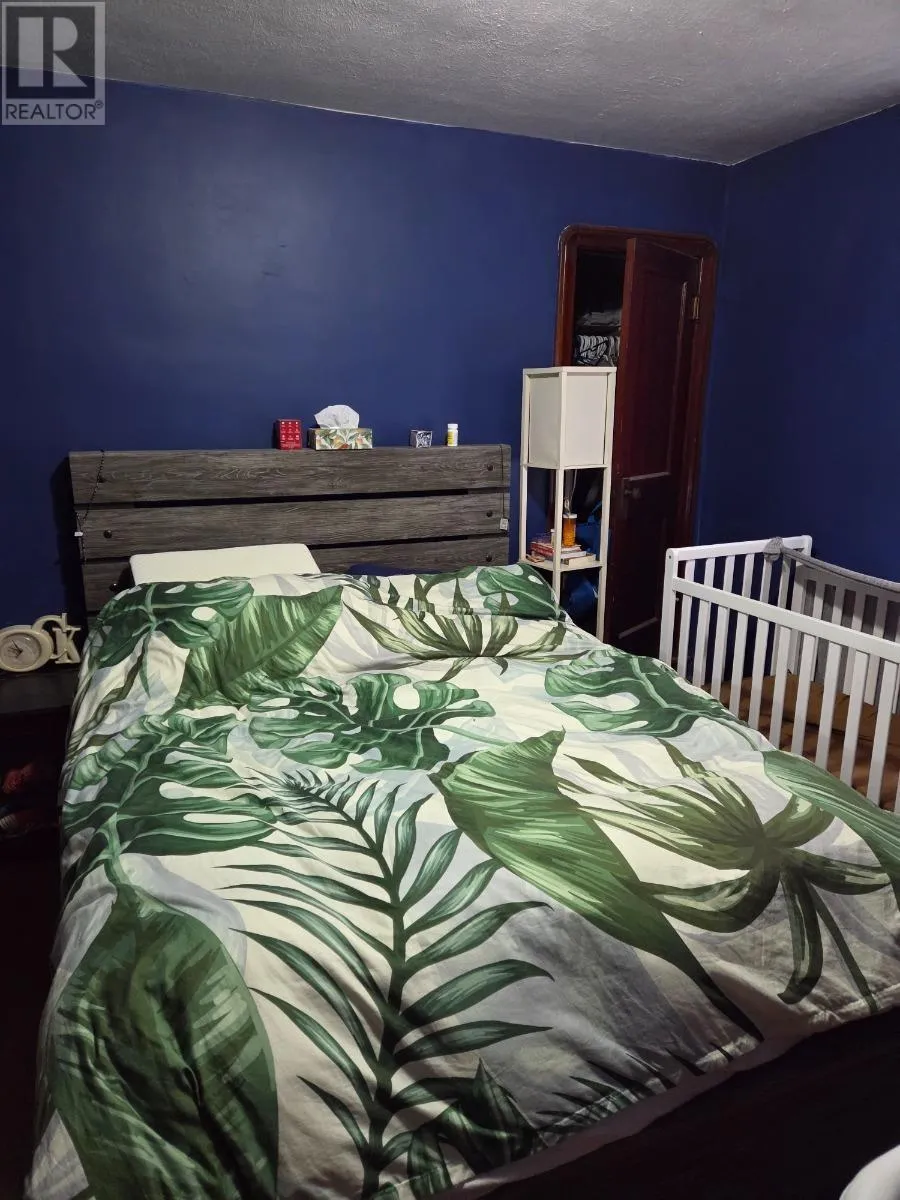
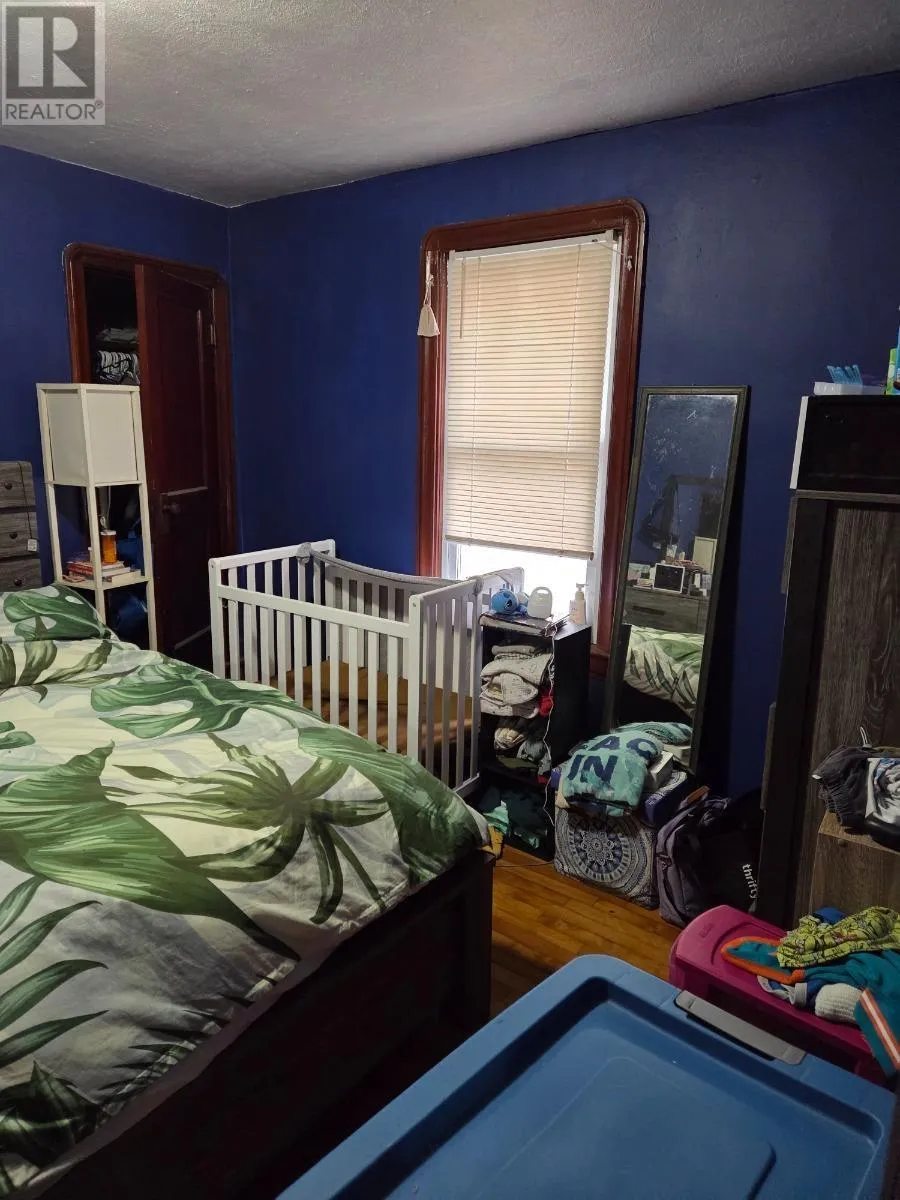
Primary Bedroom
Main level
11.3X10.6
Bedroom
Main level
10.5X10.2
Bathroom
Main level
4PC
Living room
Main level
12.0X13.9

Location

Learn more about this property
Listing provided by:
Century 21 Choice Realty Inc.
MLS® number:
SM262921
Agent:
Joey Iachetta
*Indicates required field
Name is required
Email is required
Please enter a valid phone number (e.g., 416-111-1111).