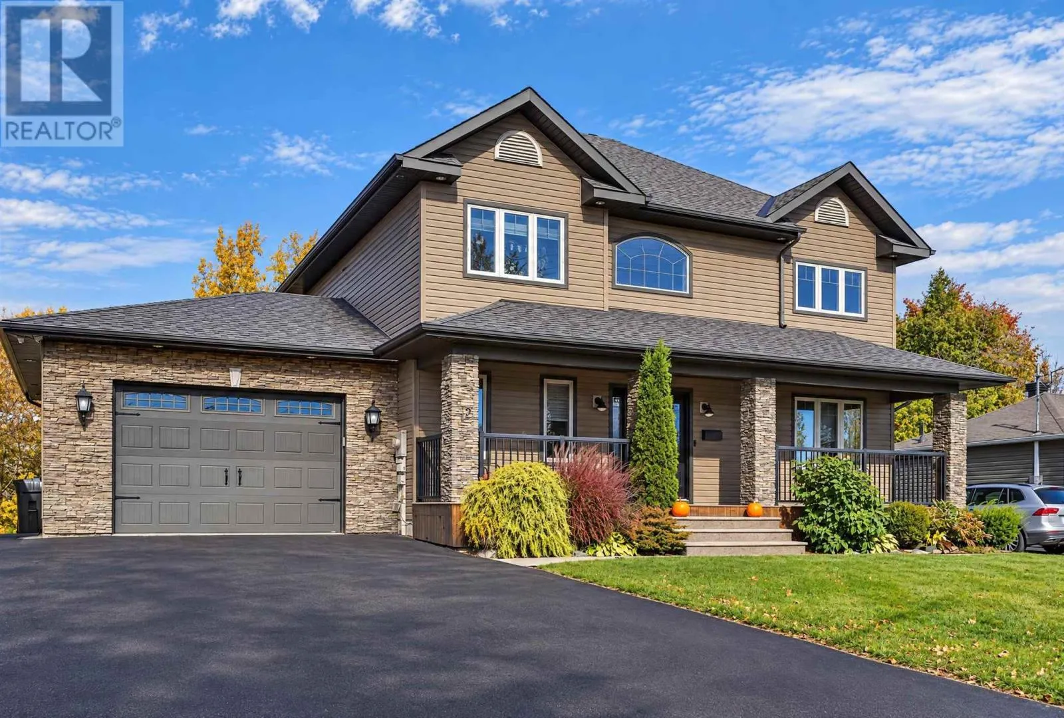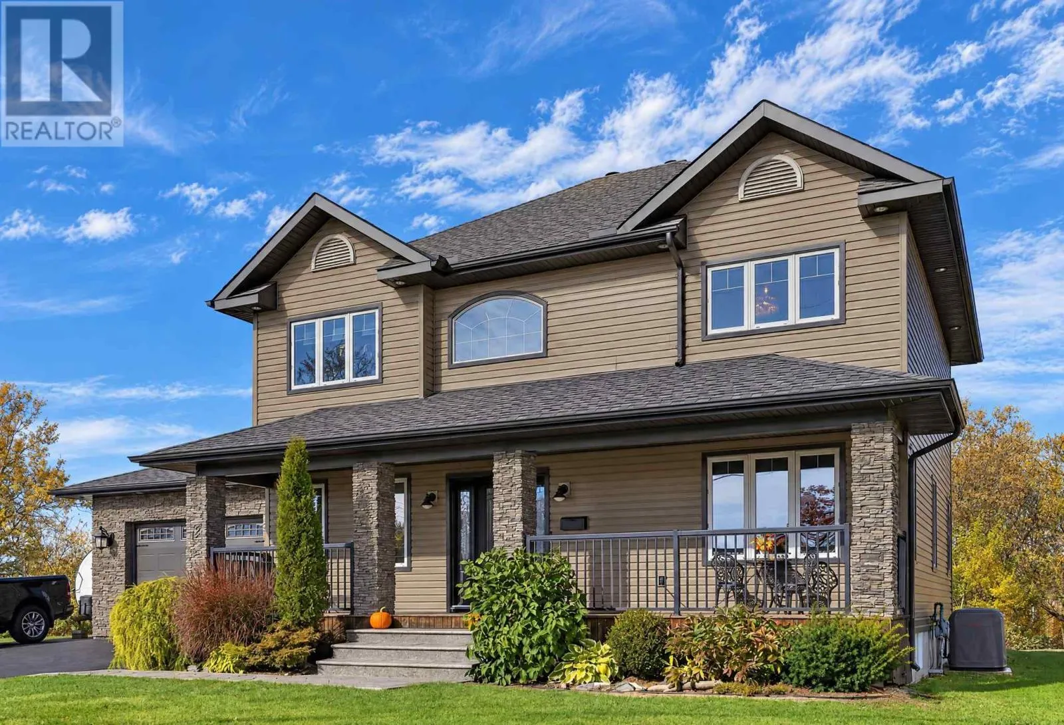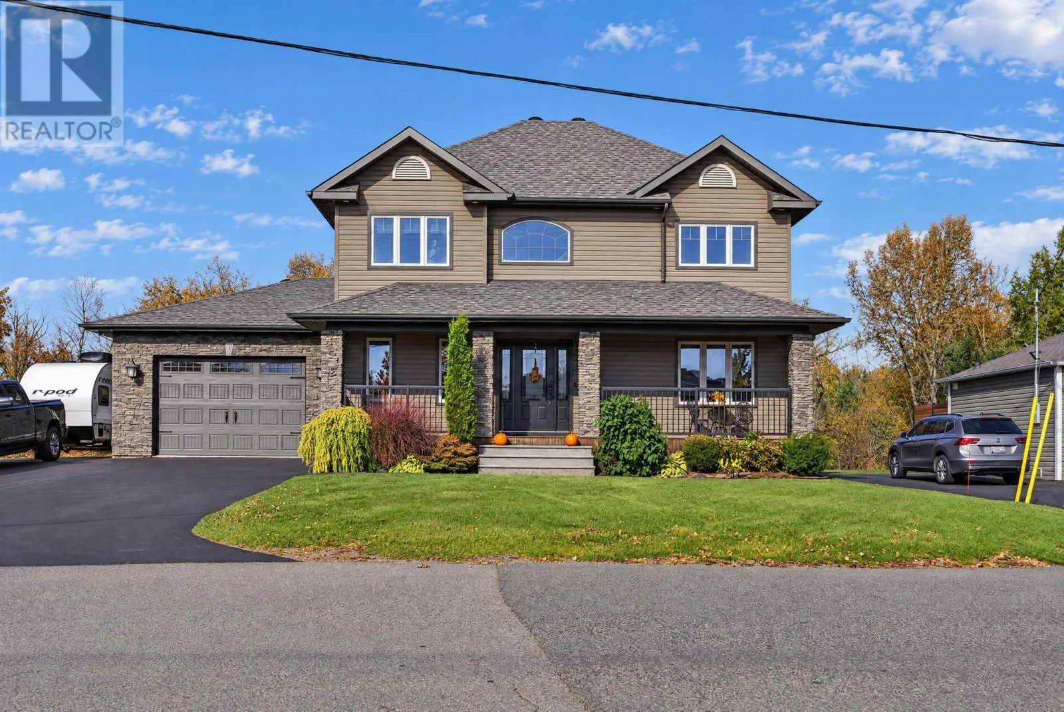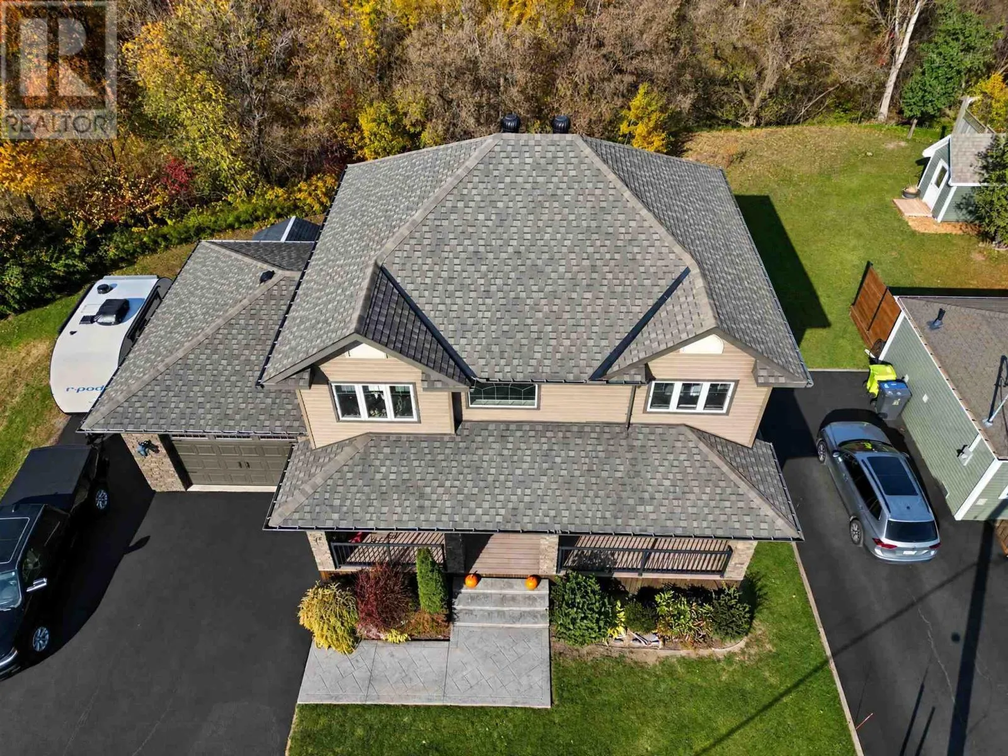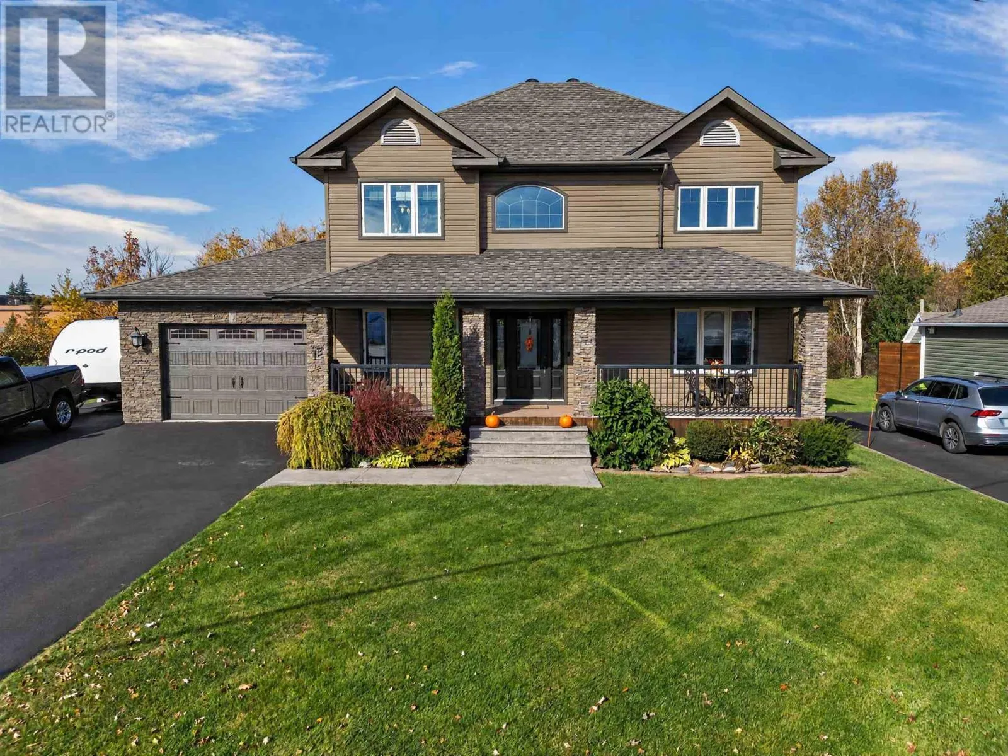
12 Mcnabb St, Sault Ste. Marie, Ontario P6B 1X7

Listed for:
$699,900
3 beds
3 baths
Listed 24 days ago
12 Mcnabb St, Sault Ste. Marie, Ontario P6B 1X7

View all 50 photos

About

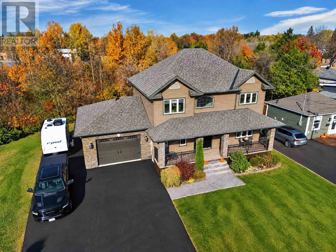
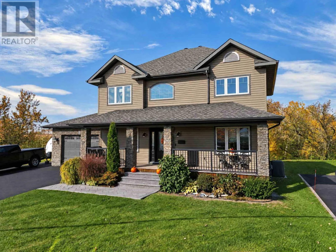
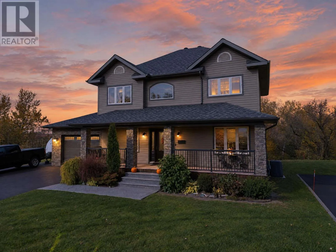
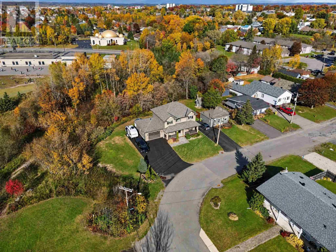
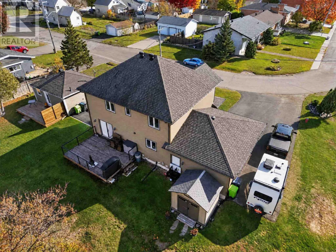
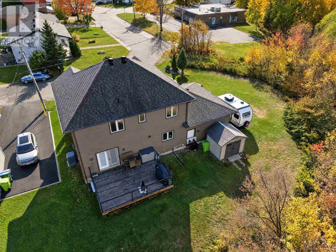
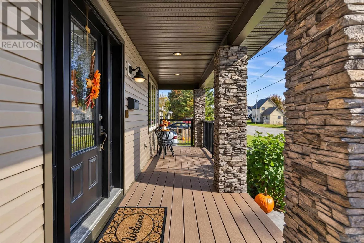
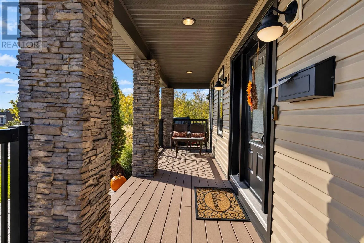
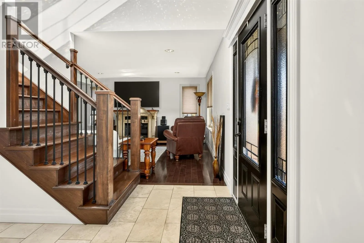
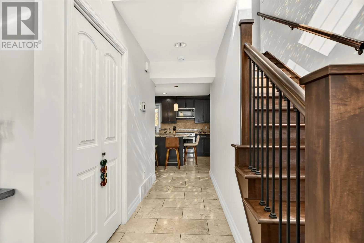
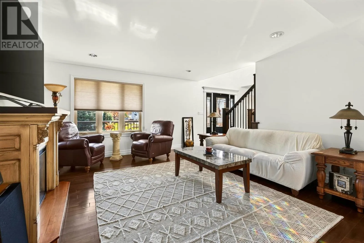
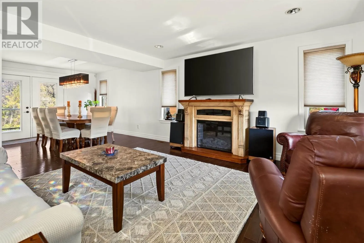
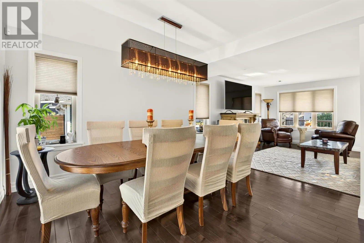
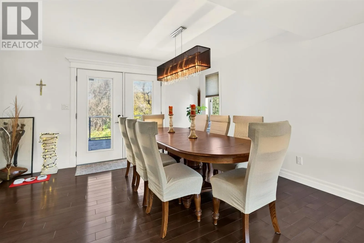
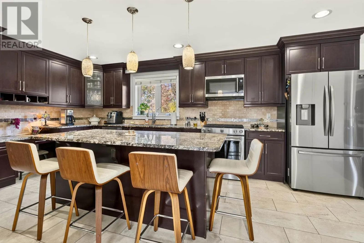
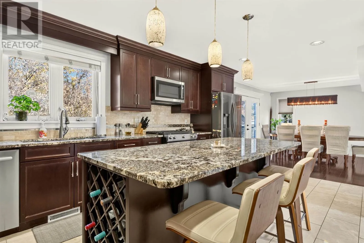
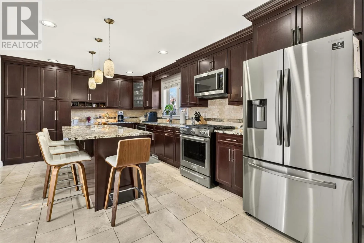
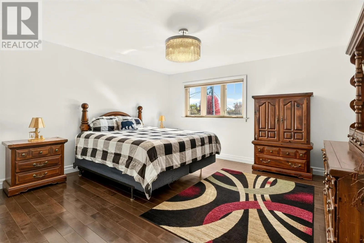
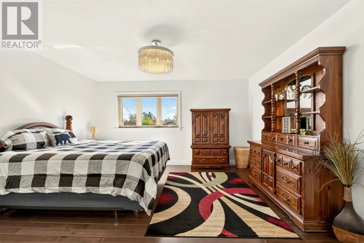
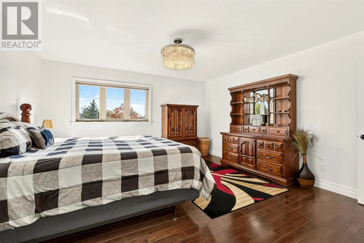
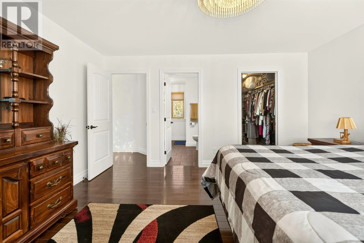
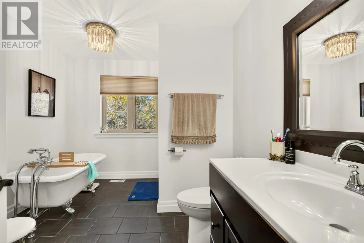
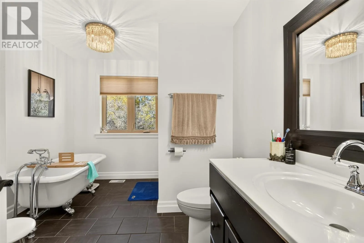
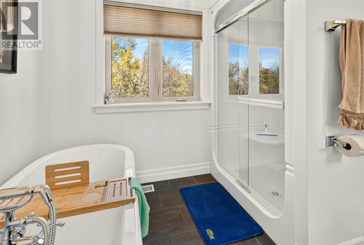
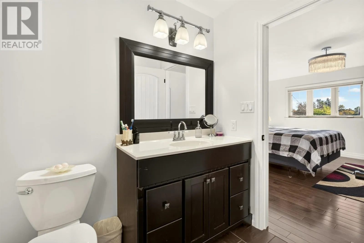
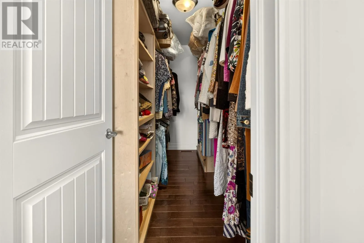
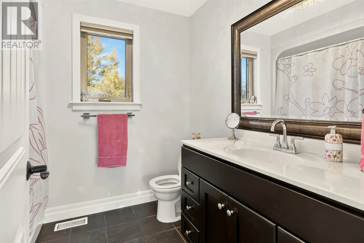
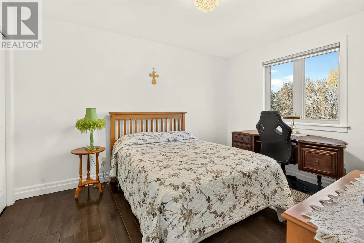
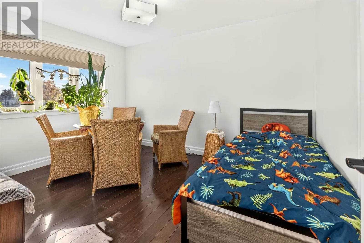
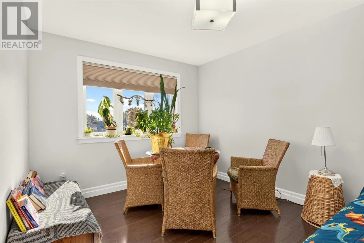
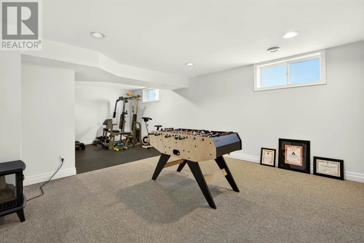
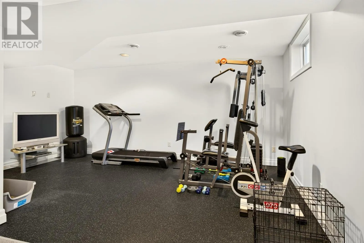
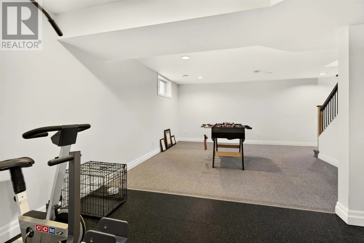
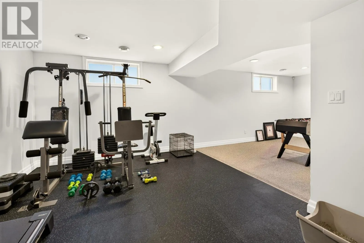
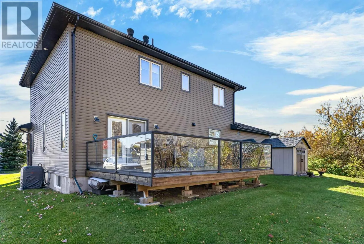
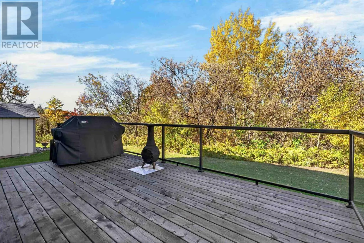
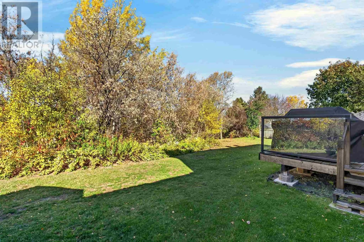
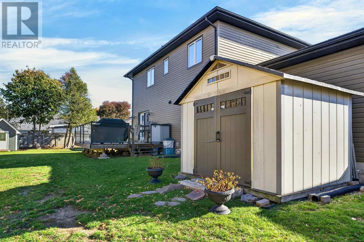
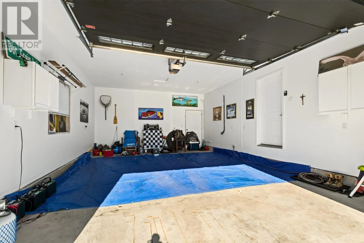
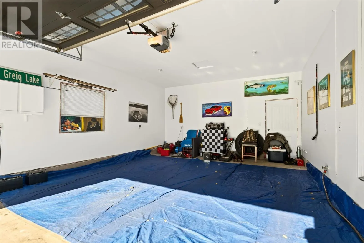
Welcome to this beautifully updated two-storey home, ideally situated in a quiet, central neighbourhood close to shopping, schools, restaurants, and everyday amenities. Thoughtfully designed with a functional layout that flows seamlessly from room to room, this home offers the perfect blend of modern style, comfort, and convenience. The spacious kitchen is a standout feature, complete with a large island, granite countertops, and a gas stove, making it ideal for both everyday living and entertaining. Upstairs, you'll find three well-appointed bedrooms, including a generous primary suite featuring a walk-in closet and a luxurious 4-piece ensuite. With 2.5 bathrooms, a welcoming recreation room in the basement, and an attached garage, there's plenty of space for the whole family. Enjoy year-round comfort with gas forced-air heating and central air conditioning. Outdoor living is made easy with both front and rear decks, while the home's beautiful curb appeal creates an inviting first impression. Move-in ready and finished throughout, this exceptional property is a wonderful opportunity for buyers seeking a stylish, updated home in a convenient location. (id:27476)

Property Highlights

MLS® Number
SM262947
Type
Single Family
Community Name
Sault Ste. Marie
Land Size
under 1/2 acre

Building

Storeys
2.00
Square Footage
1965 sqft
Bathrooms Total
3
Bedrooms Above Ground
3
Bedrooms Total
3
Exterior Finish
Stone, Vinyl
Fireplace Present
No
Basement Type
Full (Partially finished)
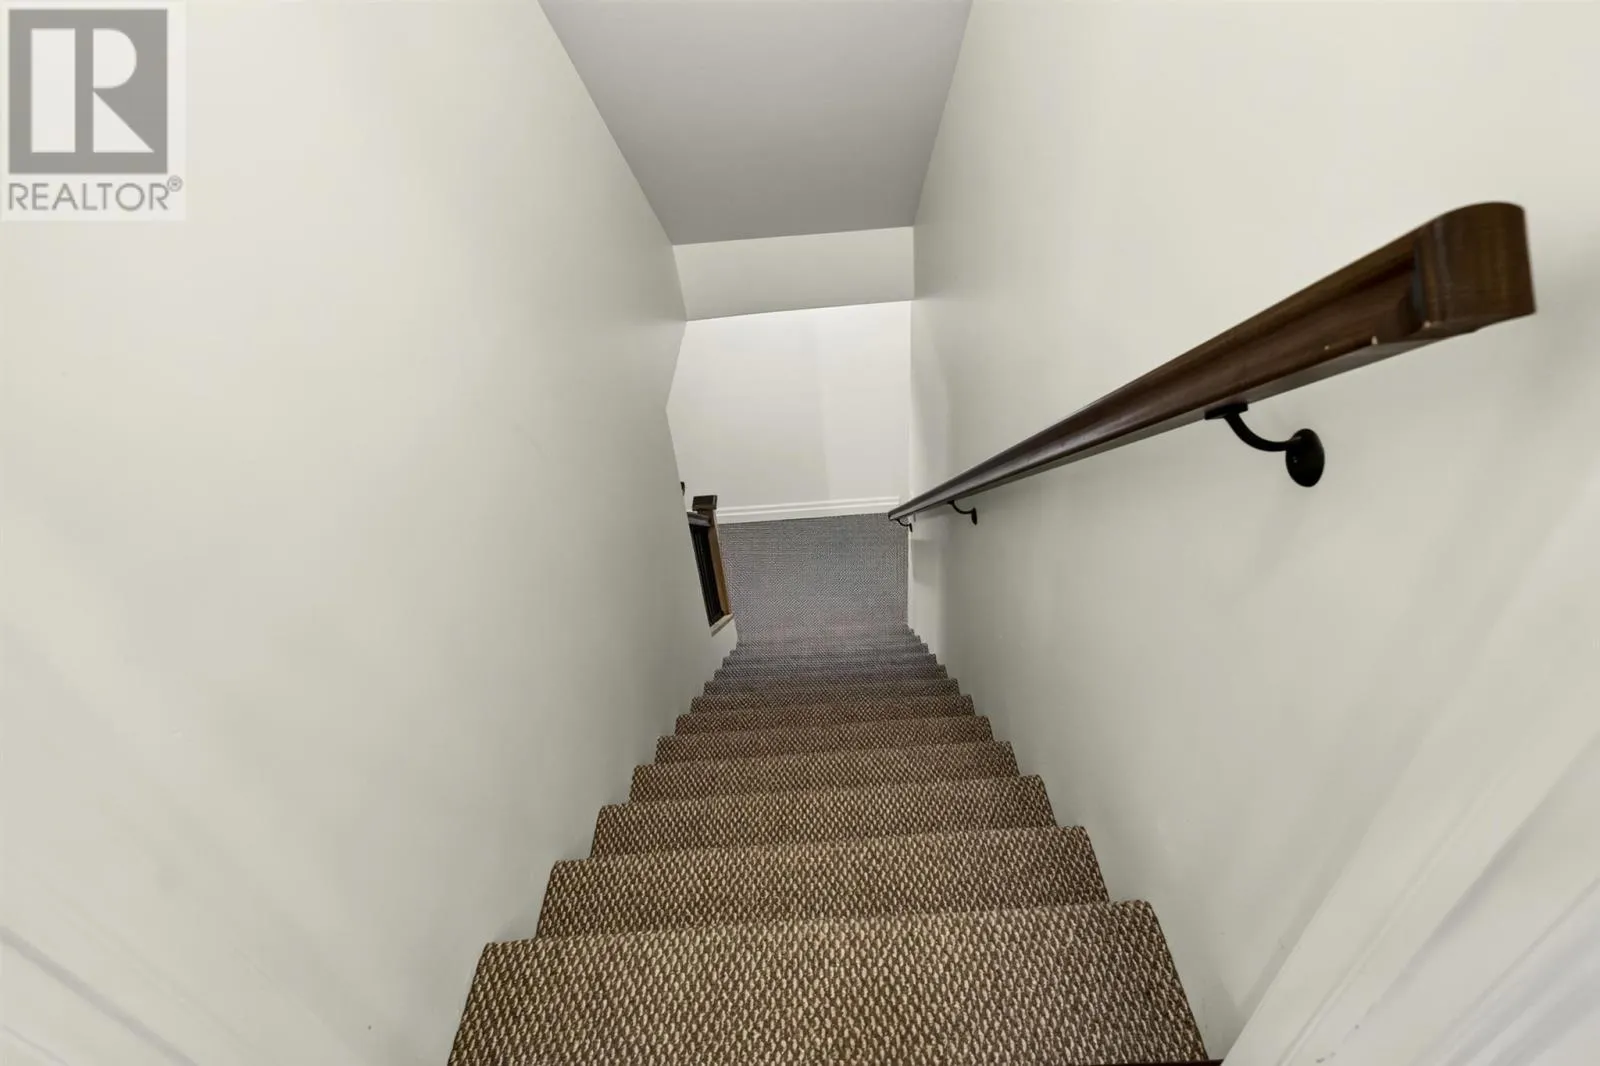
Basement Features
Building Heating Type
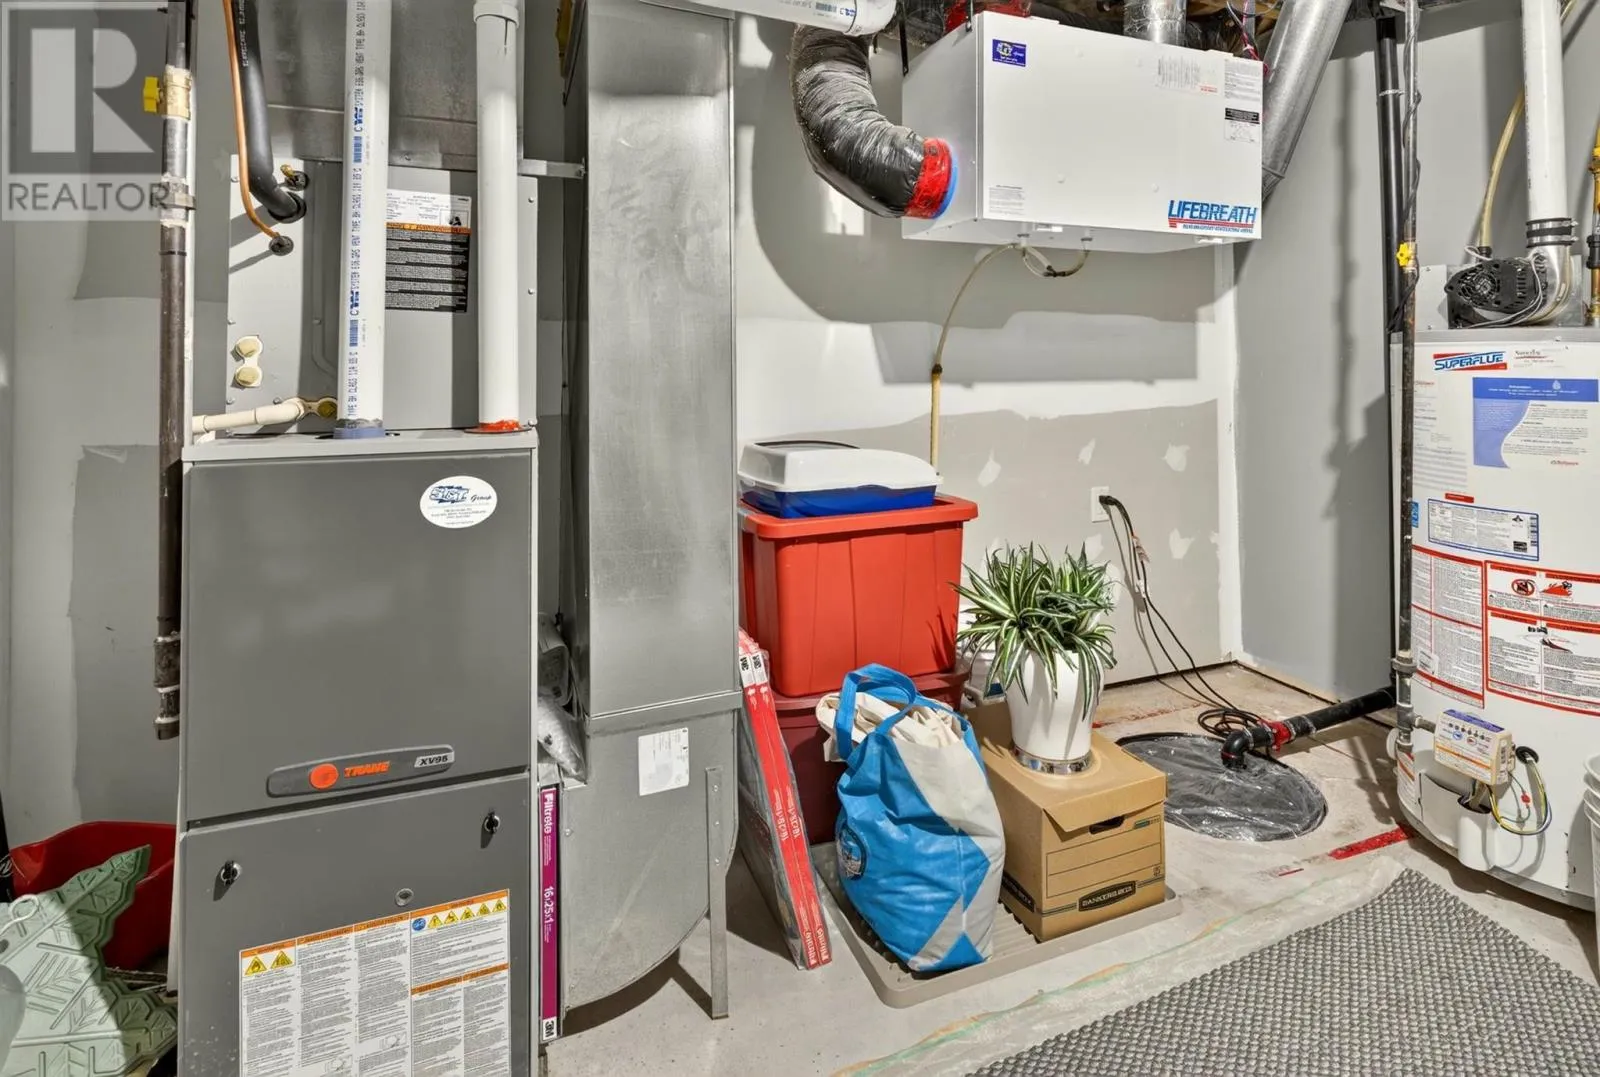
Forced air
Heating Fuel
Natural gas
Building Cooling Type
Air exchanger, Central air conditioning

Utilities

Water
Municipal water
Utility Sewer
Sanitary sewer

Room Layout

Bedroom
Second level
9.6 x 12.5
Bedroom
Second level
9.6 x 12.5
Bathroom
Second level
6.8 x 7.6
Primary Bedroom
Second level
14 x 14.8
Ensuite
Second level
8.8 x 11.6
Recreation room
Basement
13.6 x 14 + 10.8 x 17.4
Storage
Basement
4.7 x 9.4
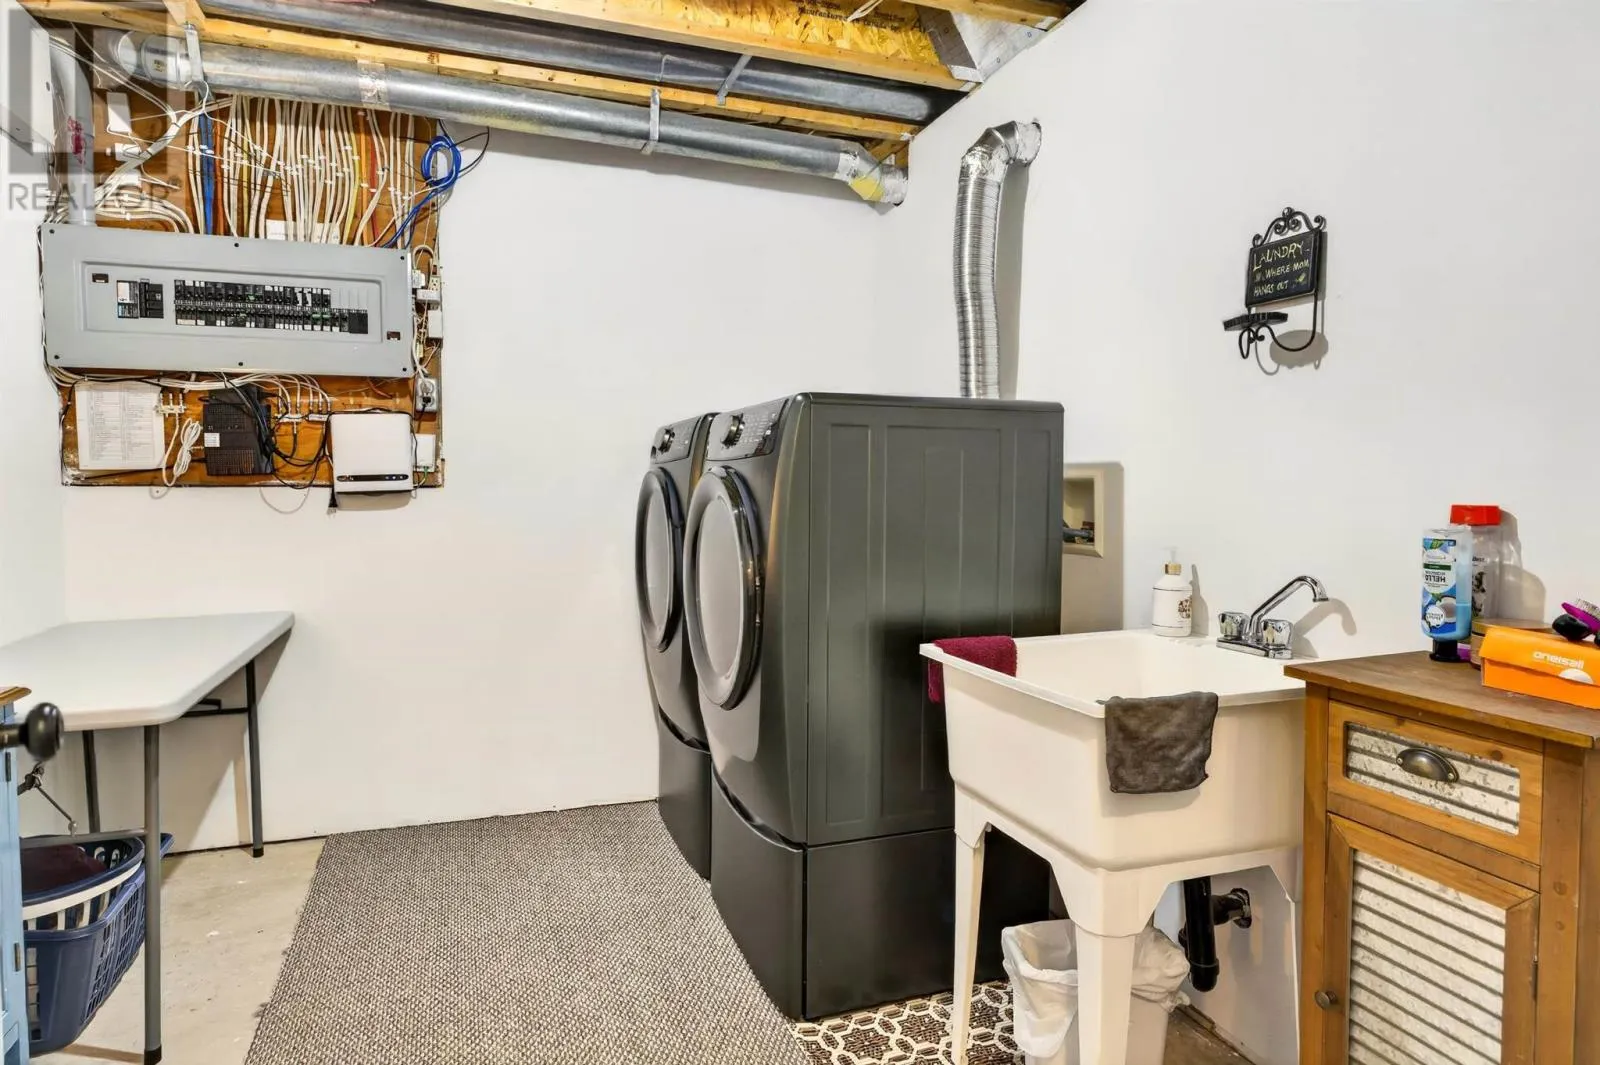
Laundry room
Basement
8 x 9.5
Utility room
Basement
11 x 13.7
Kitchen
Main level
11.6 x 18
Living room/Dining room
Main level
14.6 x 24.6
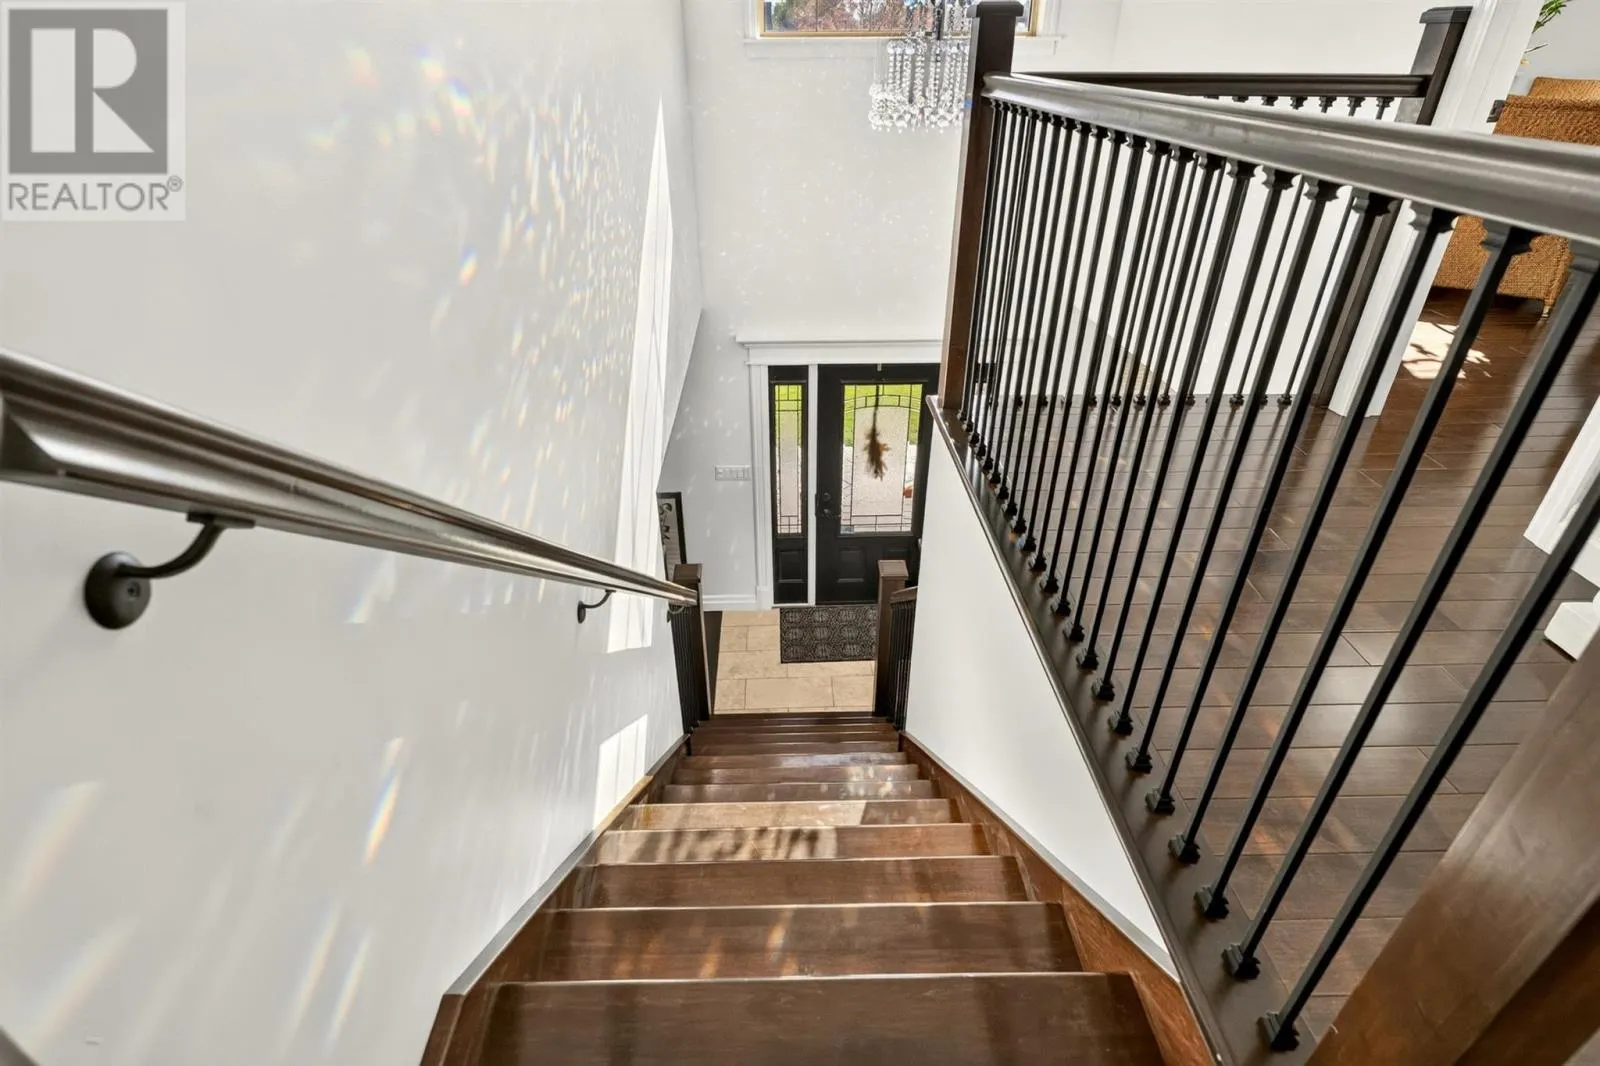
Foyer
Main level
5 x 12
Porch
Main level
7.3 x 8.3
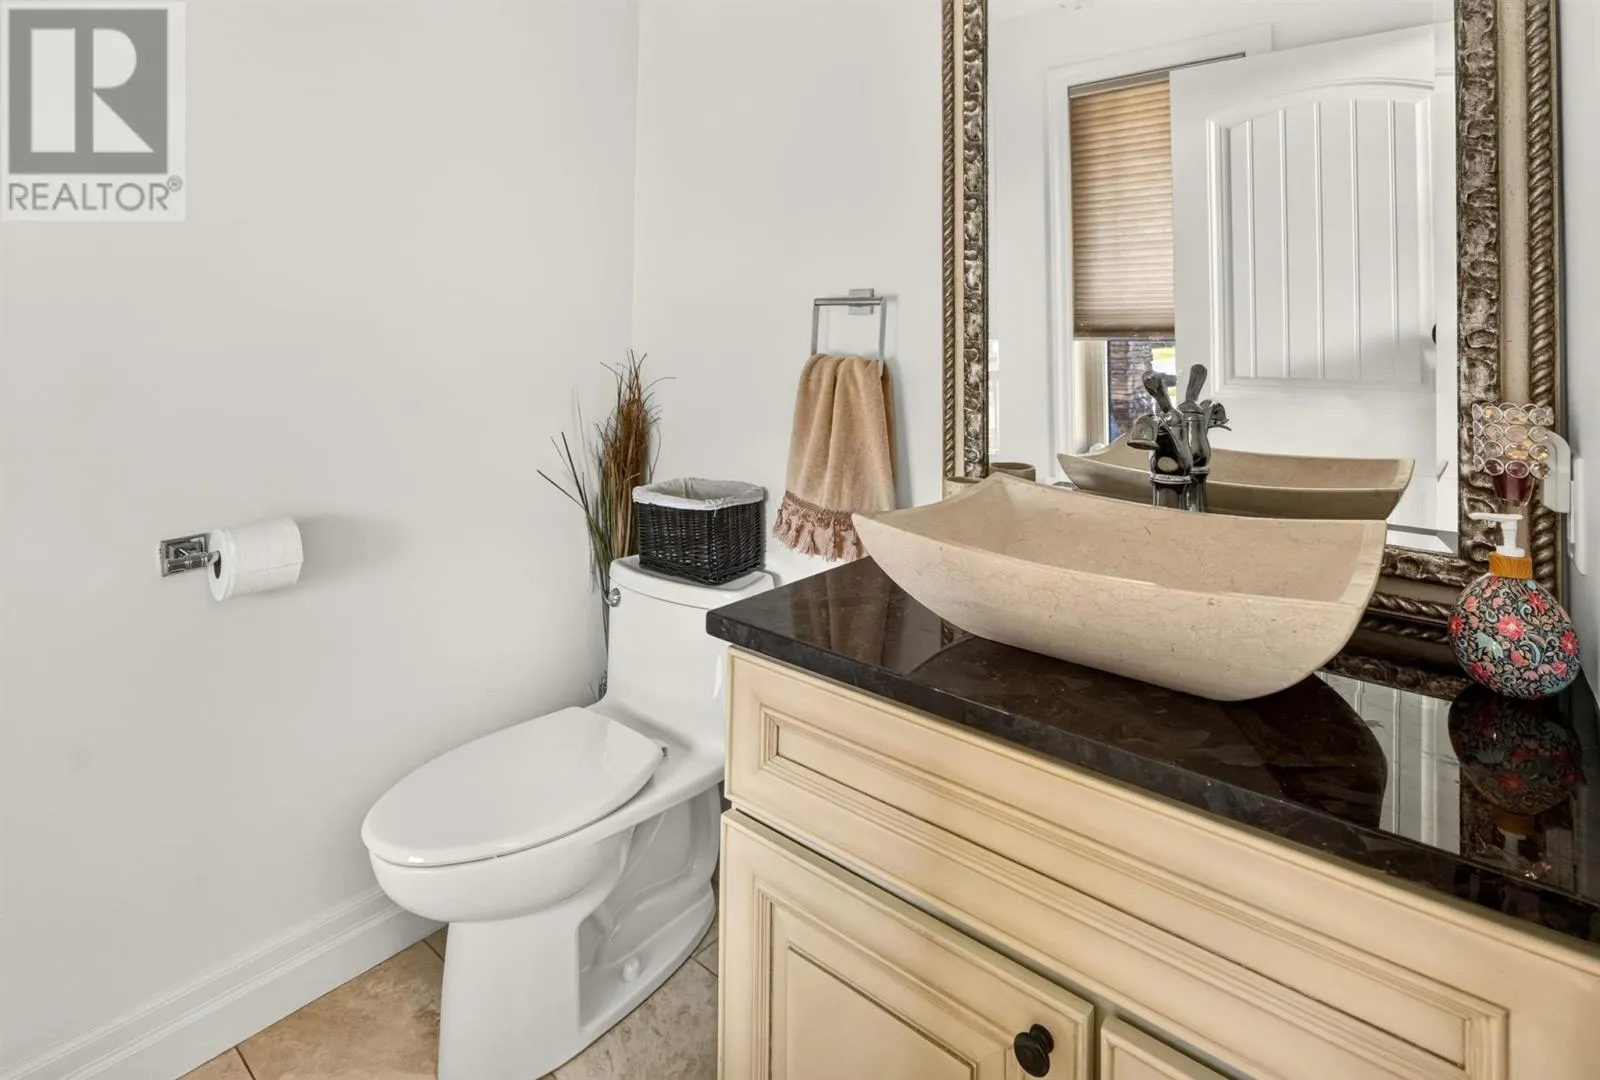
Bathroom
Main level
5 x 5

Location

Learn more about this property
Listing provided by:
Royal LePage® Northern Advantage
MLS® number:
SM262947
Agent:
Ryan Harnden
*Indicates required field
Name is required
Email is required
Please enter a valid phone number (e.g., 416-111-1111).