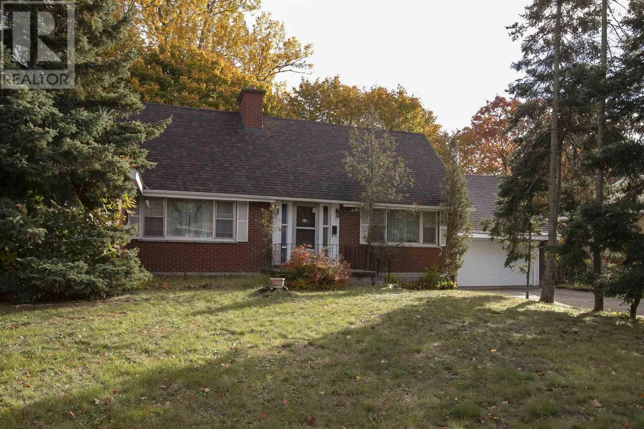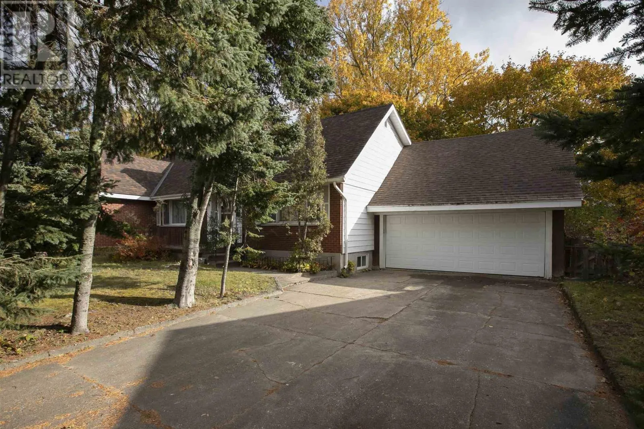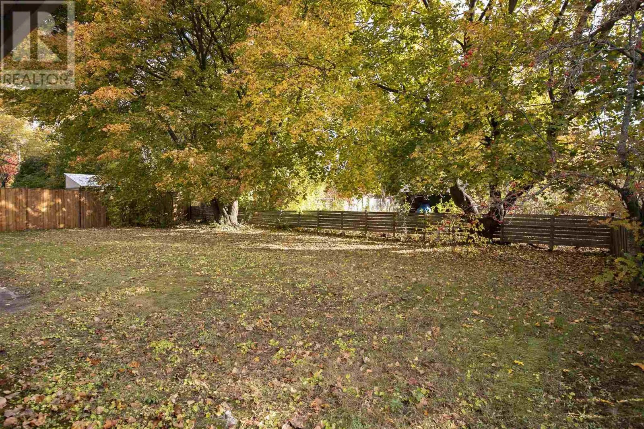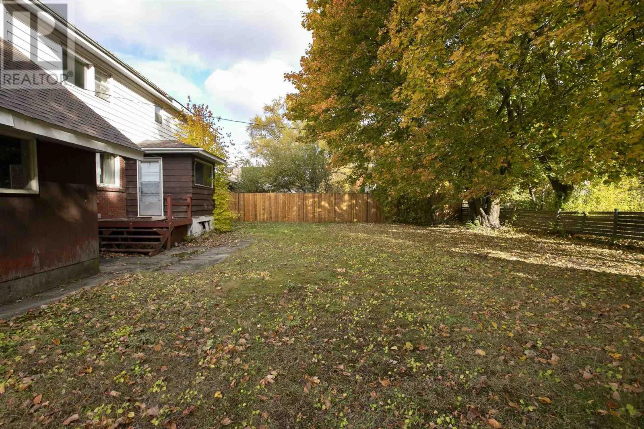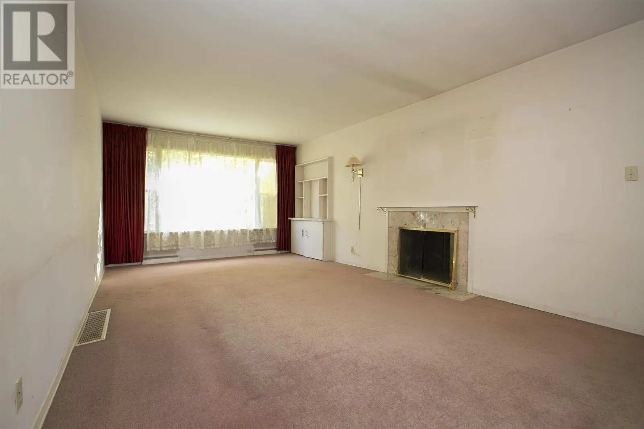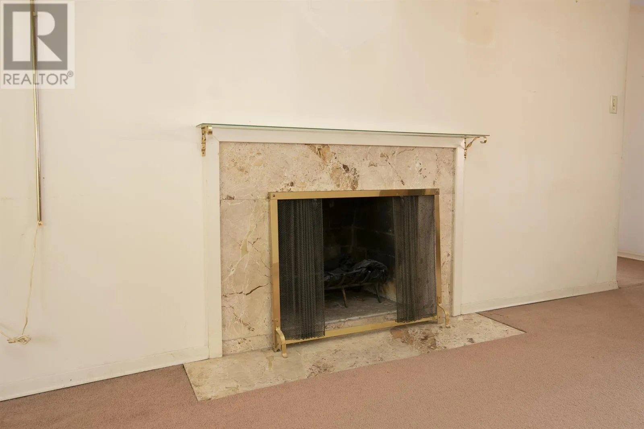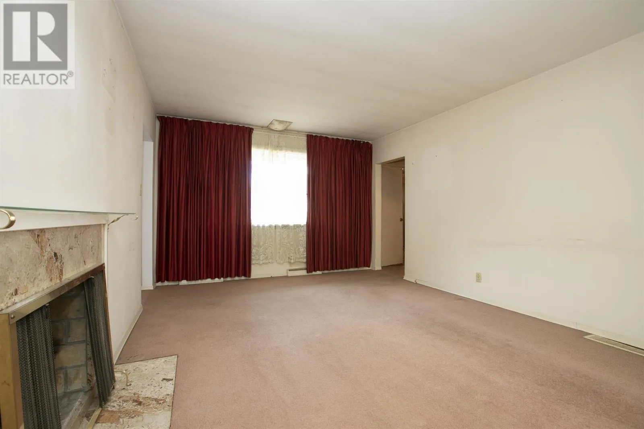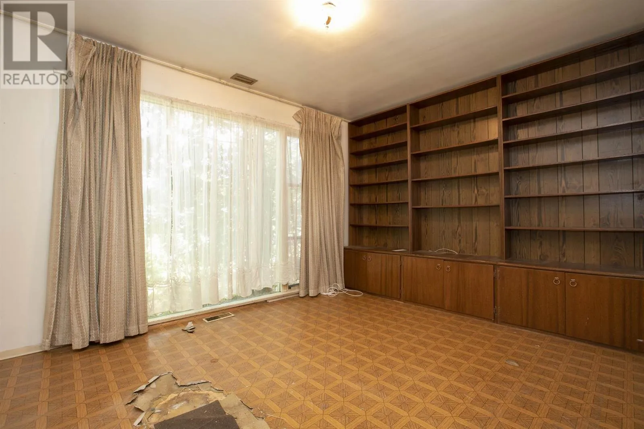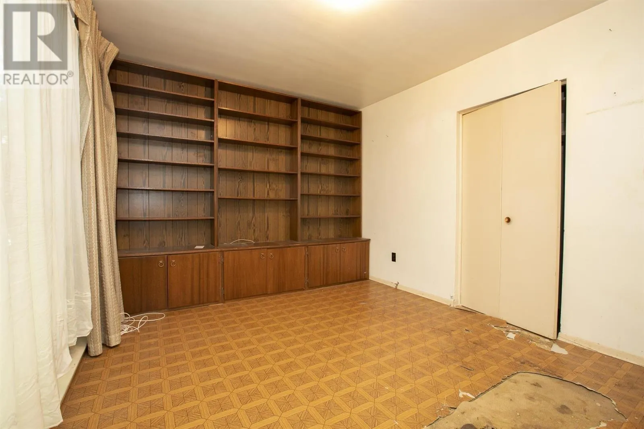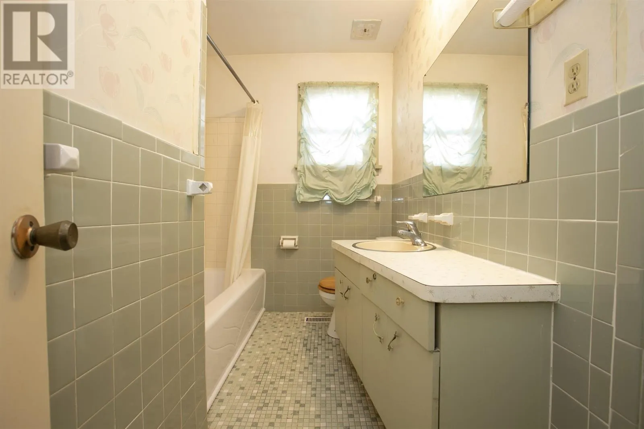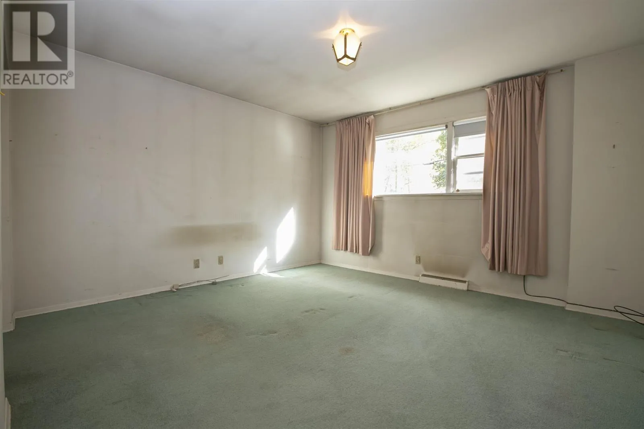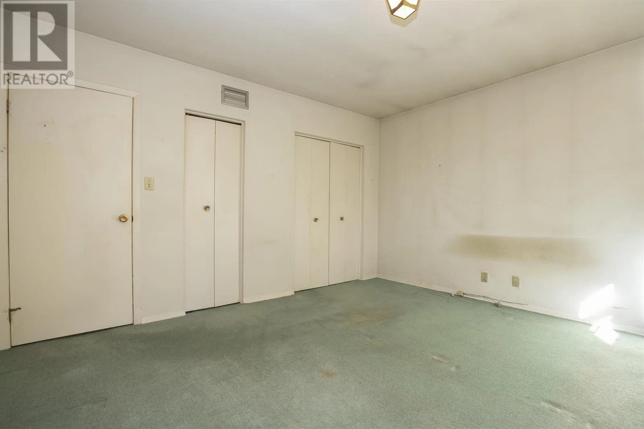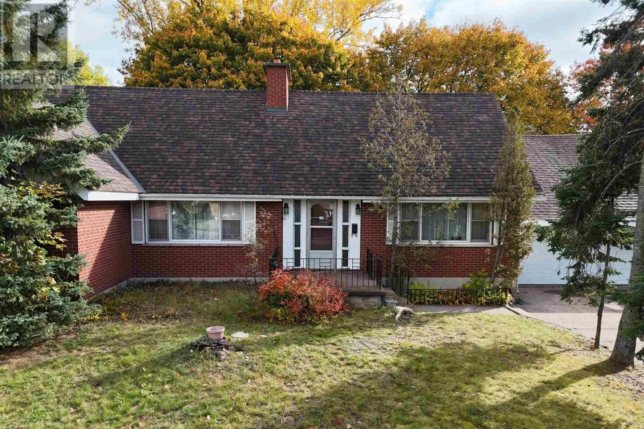
119 Parkdale Dr, Sault Ste. Marie, Ontario P6A 4C6

Listed for:
$419,900
4 beds
4 baths
Listed 21 days ago
119 Parkdale Dr, Sault Ste. Marie, Ontario P6A 4C6

View all 50 photos

About

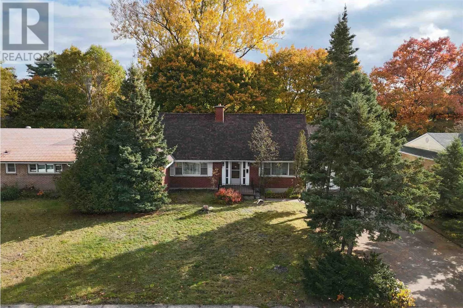
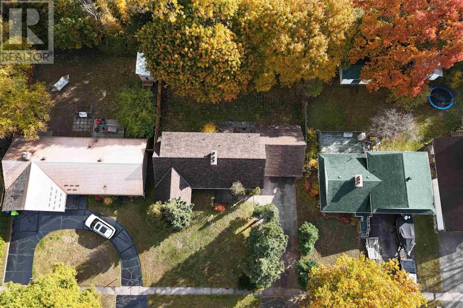
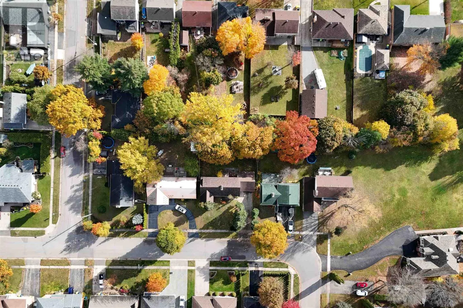
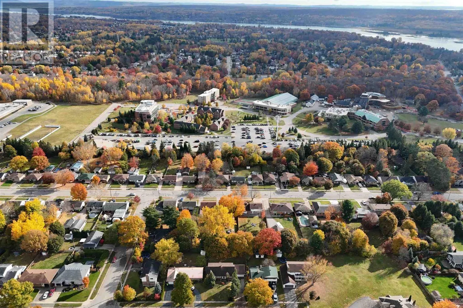
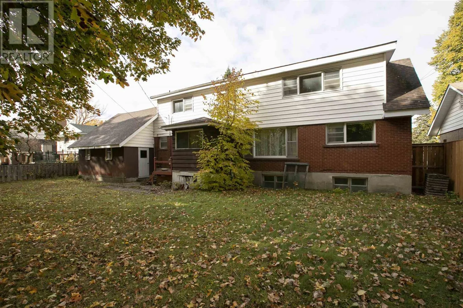
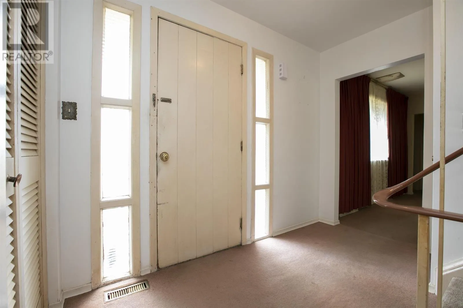
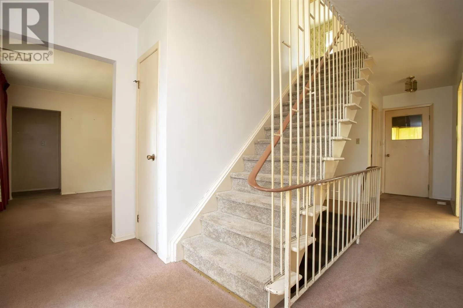
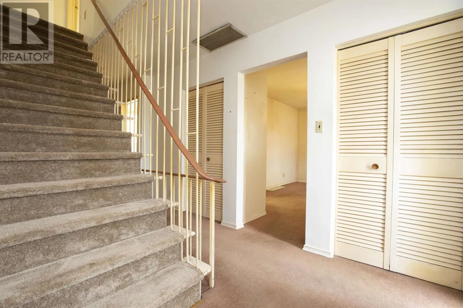
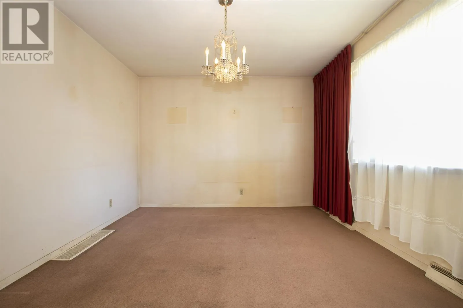
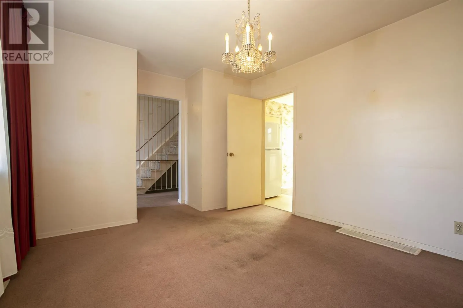
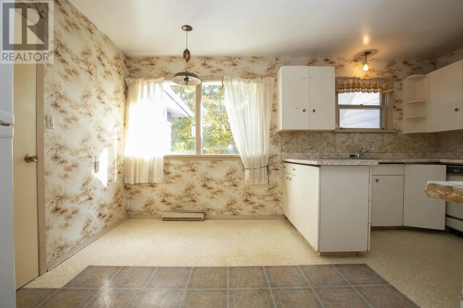
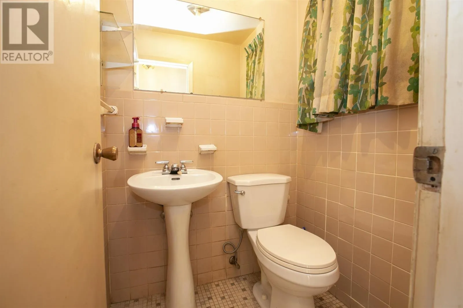
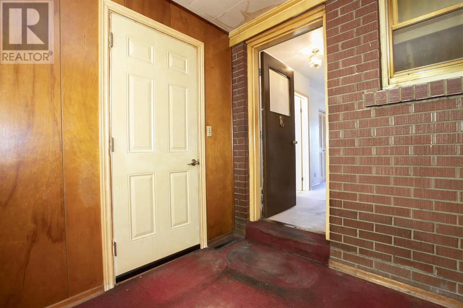
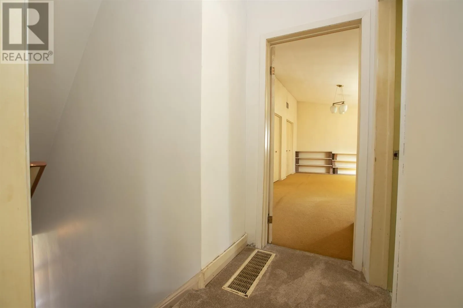
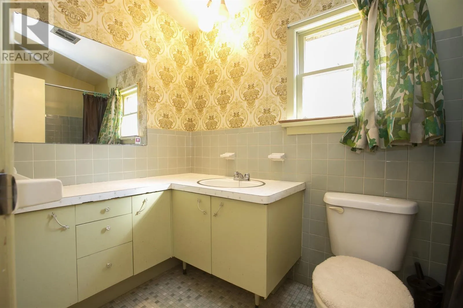
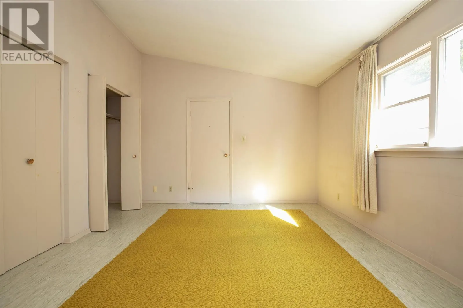
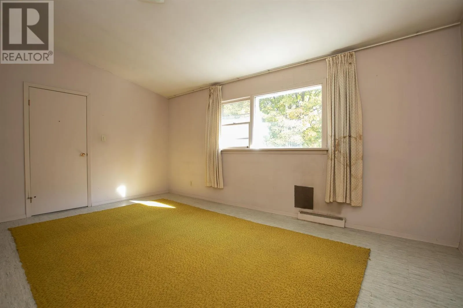
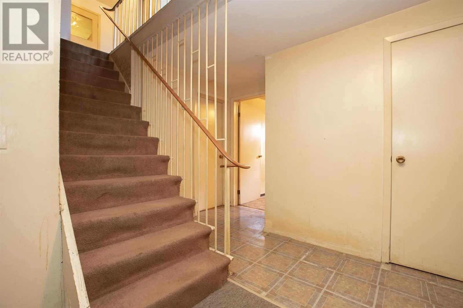
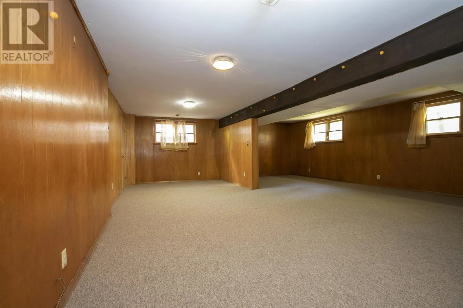
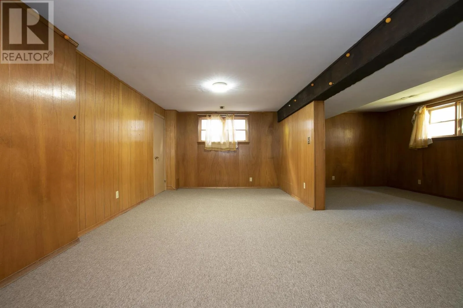
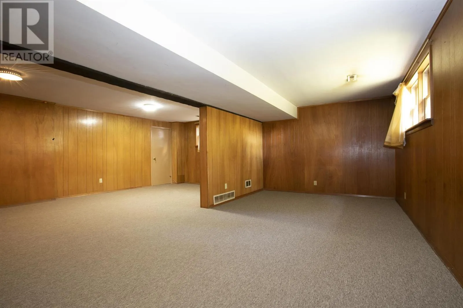
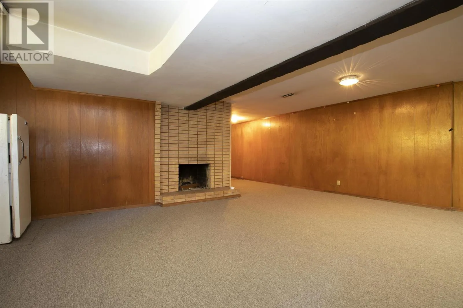
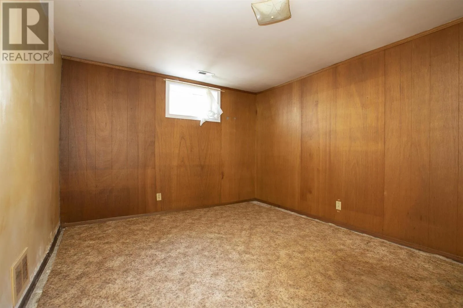
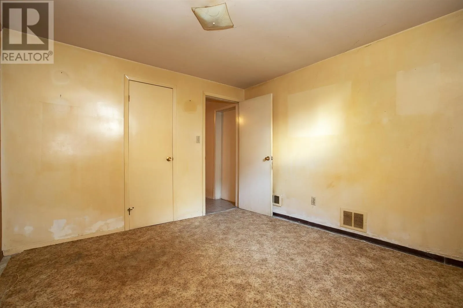
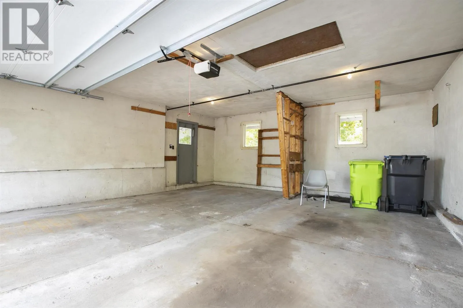
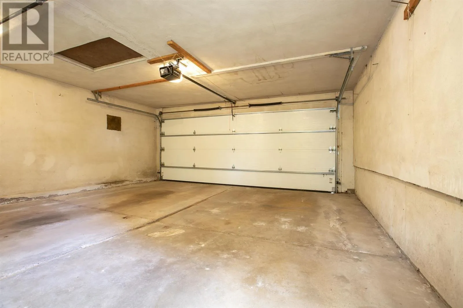
Welcome to 119 Parkdale Drive, a spacious home offering over 3,200 sq ft. of usable living space in a very desirable, sought-after neighbourhood. Featuring four generously sized bedrooms, two full bathrooms and two half bathrooms, this home offers plenty of room for growing families, entertaining, and everyday living. The large 1.5-car attached garage adds convenience and extra storage, while the substantial interior provides endless possibilities to suit your needs. Enjoy being just minutes from Bellevue Park, the Hub Trail, grocery stores, numerous schools, the John Rhodes community centre, and many other local amenities. With it's impressive size, classic brick exterior, and excellent location, 119 Parkdale Drive is a property worth exploring. (id:27476)

Property Highlights

MLS® Number
SM262963
Type
Single Family
Community Name
Sault Ste. Marie
Land Size
under 1/2 acre

Building

Storeys
1.75
Square Footage
2120 sqft
Bathrooms Total
4
Bedrooms Above Ground
4
Bedrooms Total
4
Amenities
Golf Course, Park
Exterior Finish
Brick, Siding, Vinyl, Wood
Fireplace Present
No
Basement Type
Full (Partially finished)
Basement Features
Building Heating Type
Forced air
Heating Fuel
Natural gas
Building Cooling Type

Utilities

Water
Municipal water
Utility Sewer
Sanitary sewer

Room Layout

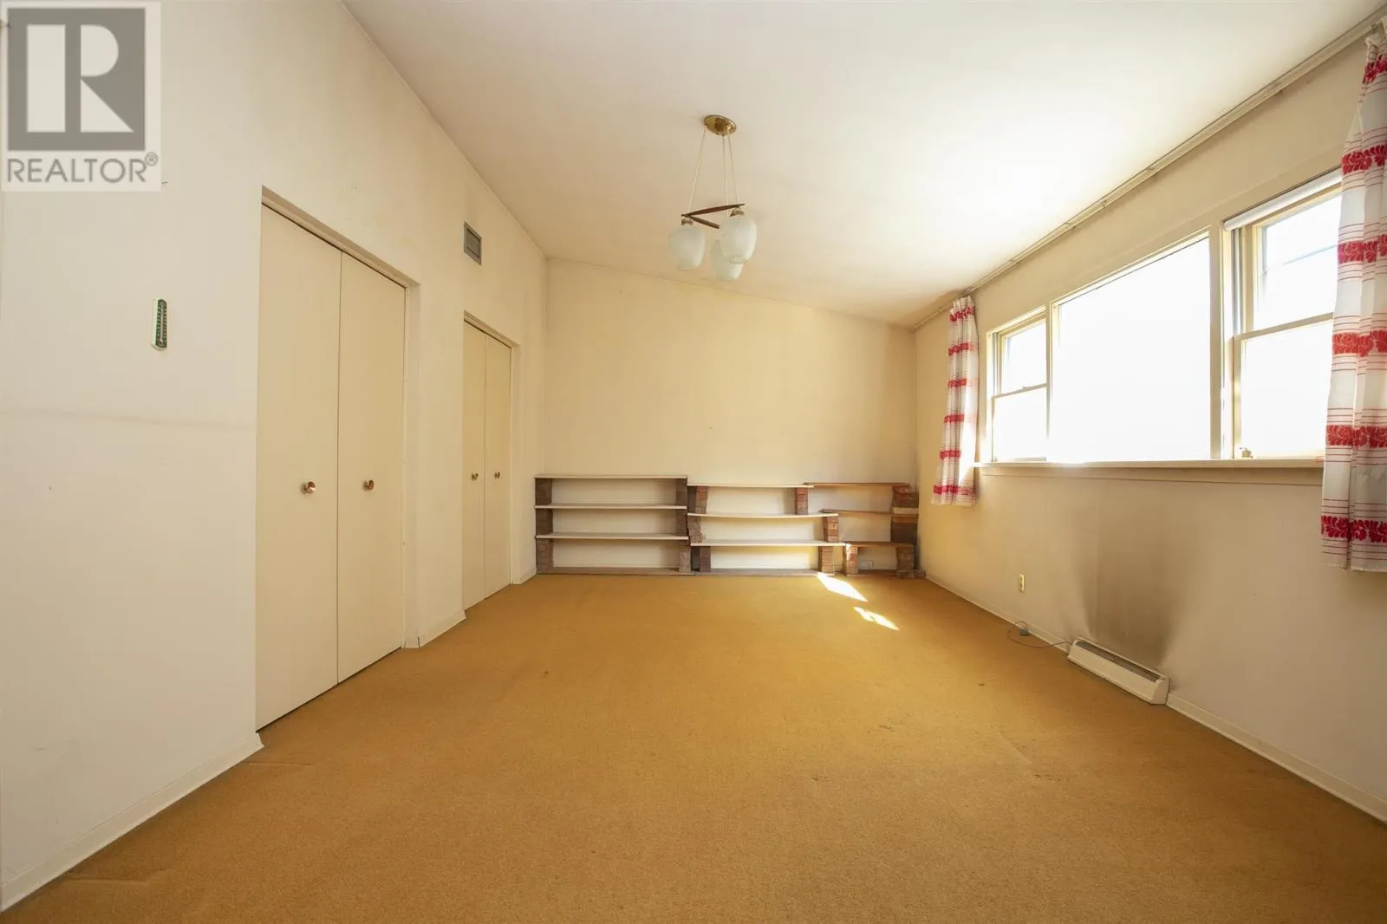
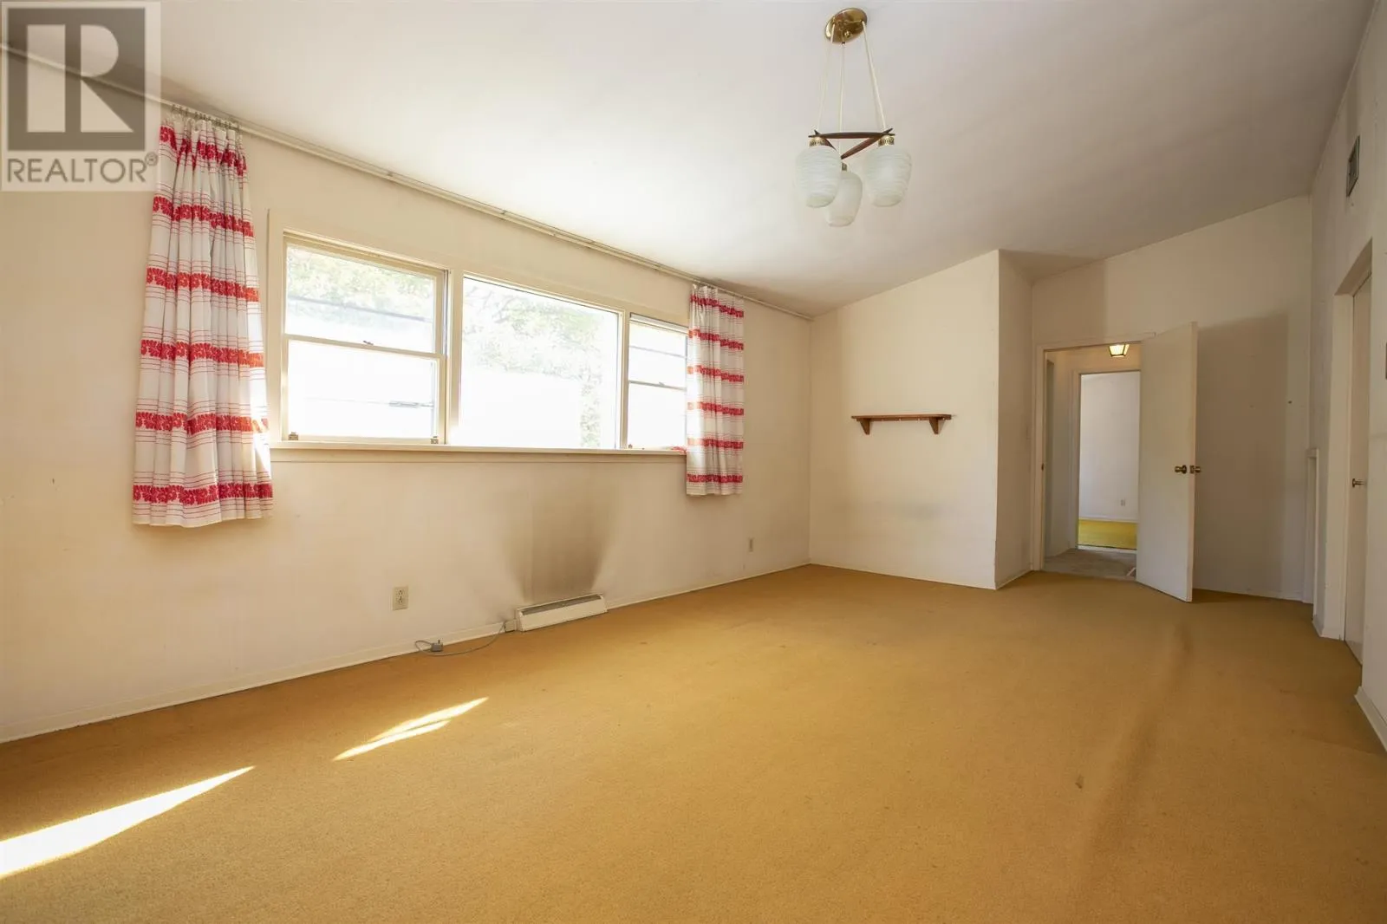
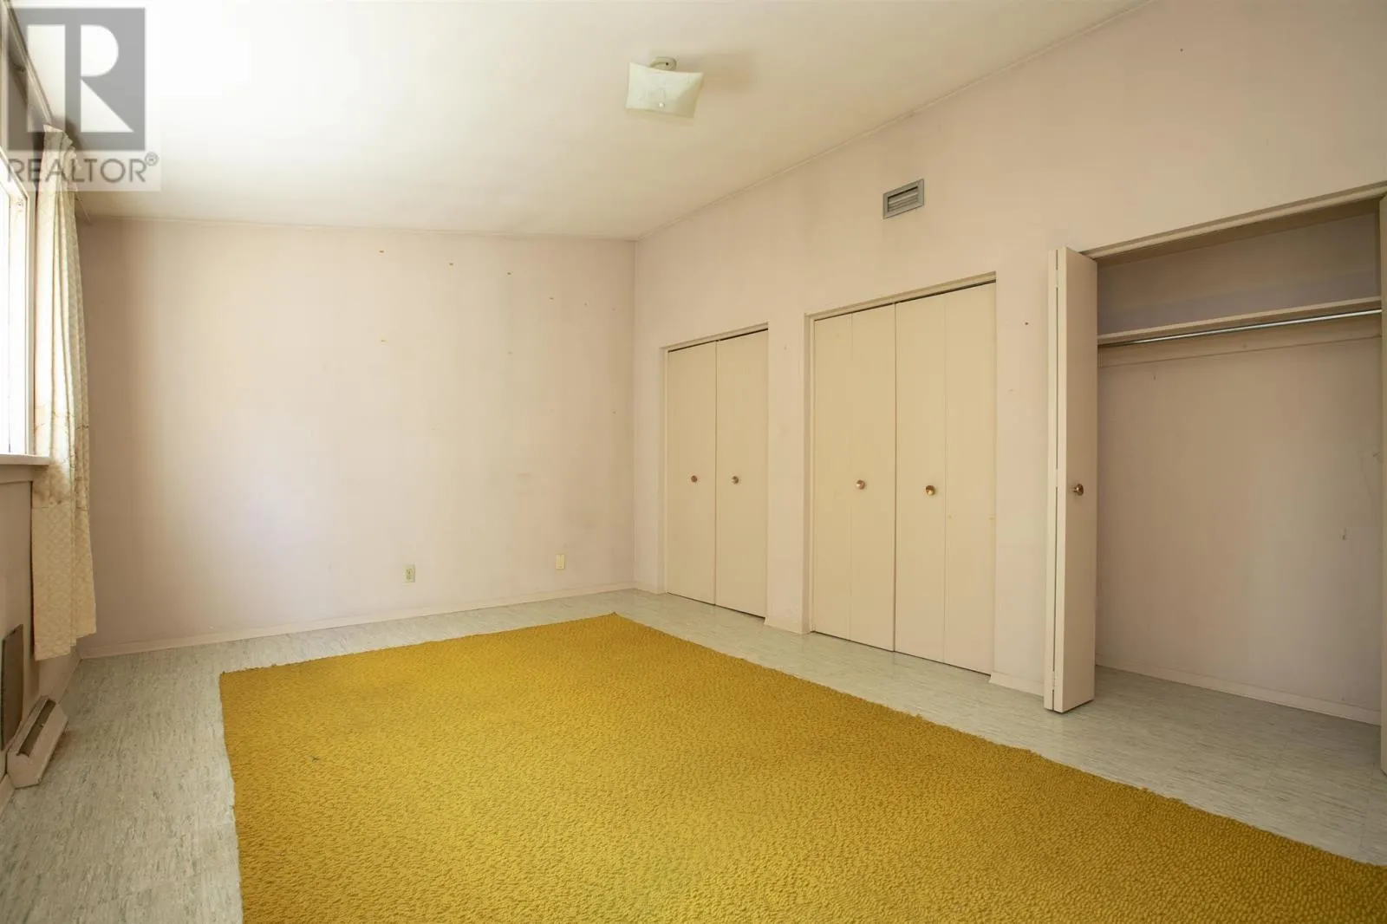
Bedroom
Second level
22.11 x 11.4
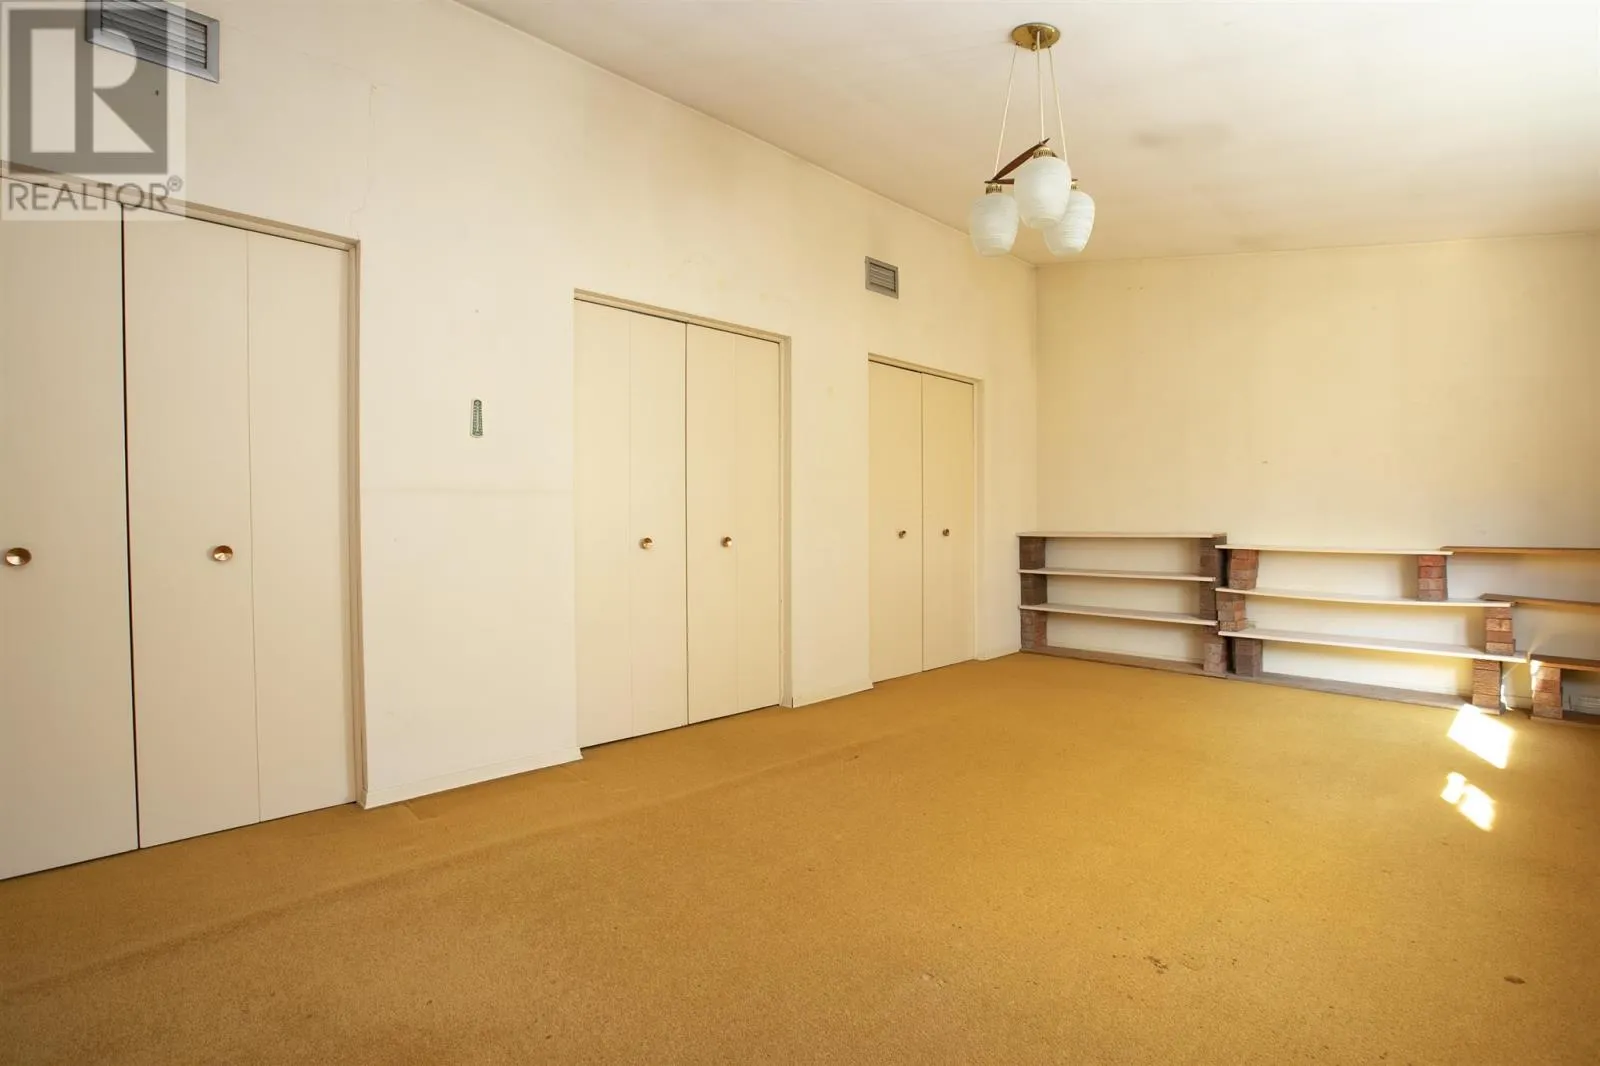
Bedroom
Second level
16.0 x 11.4
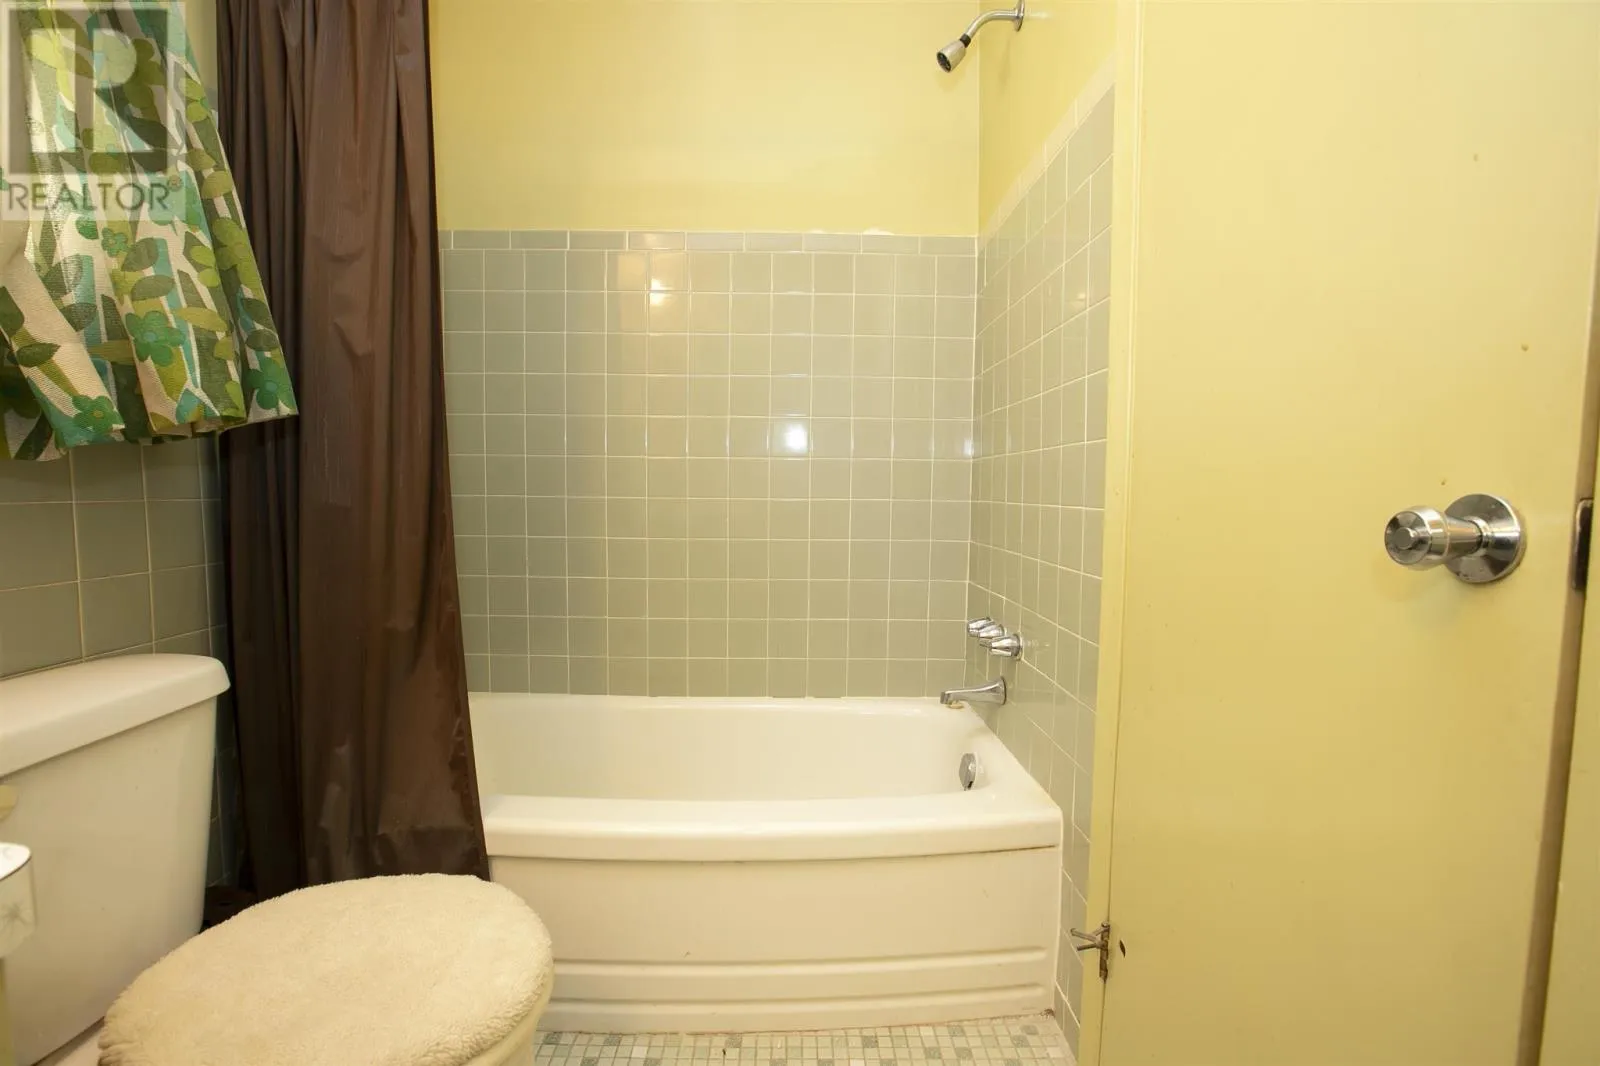
Bathroom
Second level
4PC
Recreation room
Basement
24.9 x 21.7
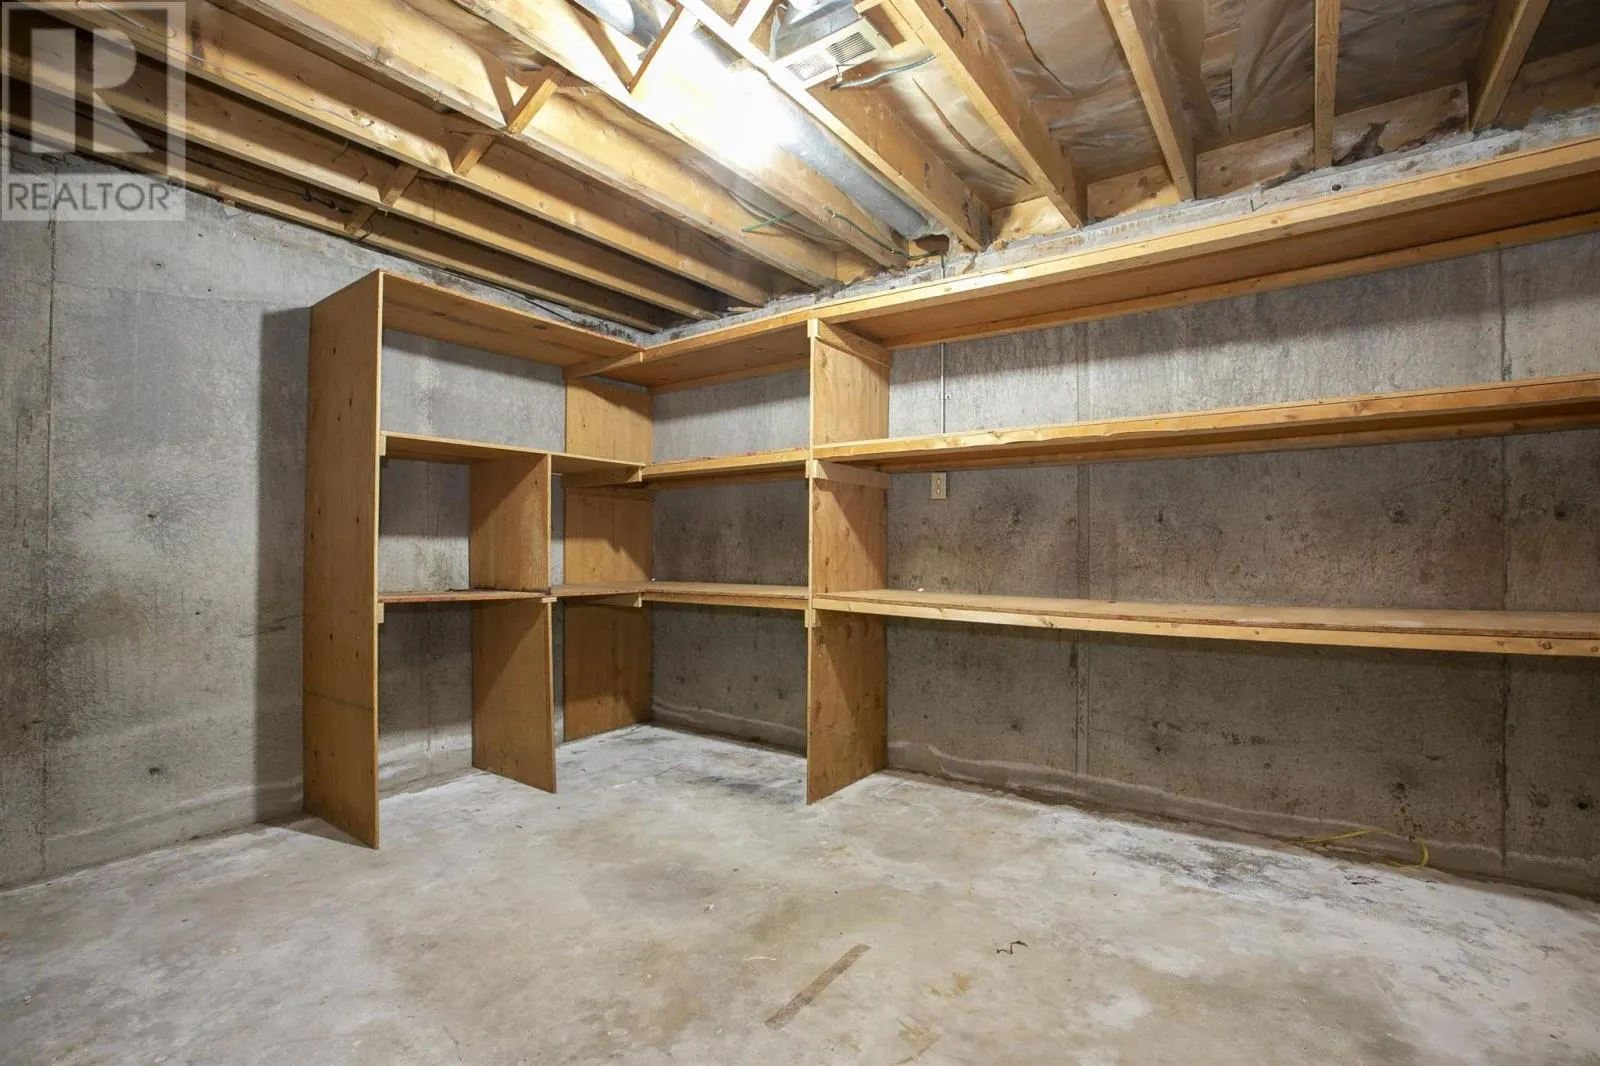
Cold room
Basement
13.1 x 9.8
Office
Basement
11.10 x 10.7
Laundry room
Basement
20.1 x 10.6
Bathroom
Basement
2PC
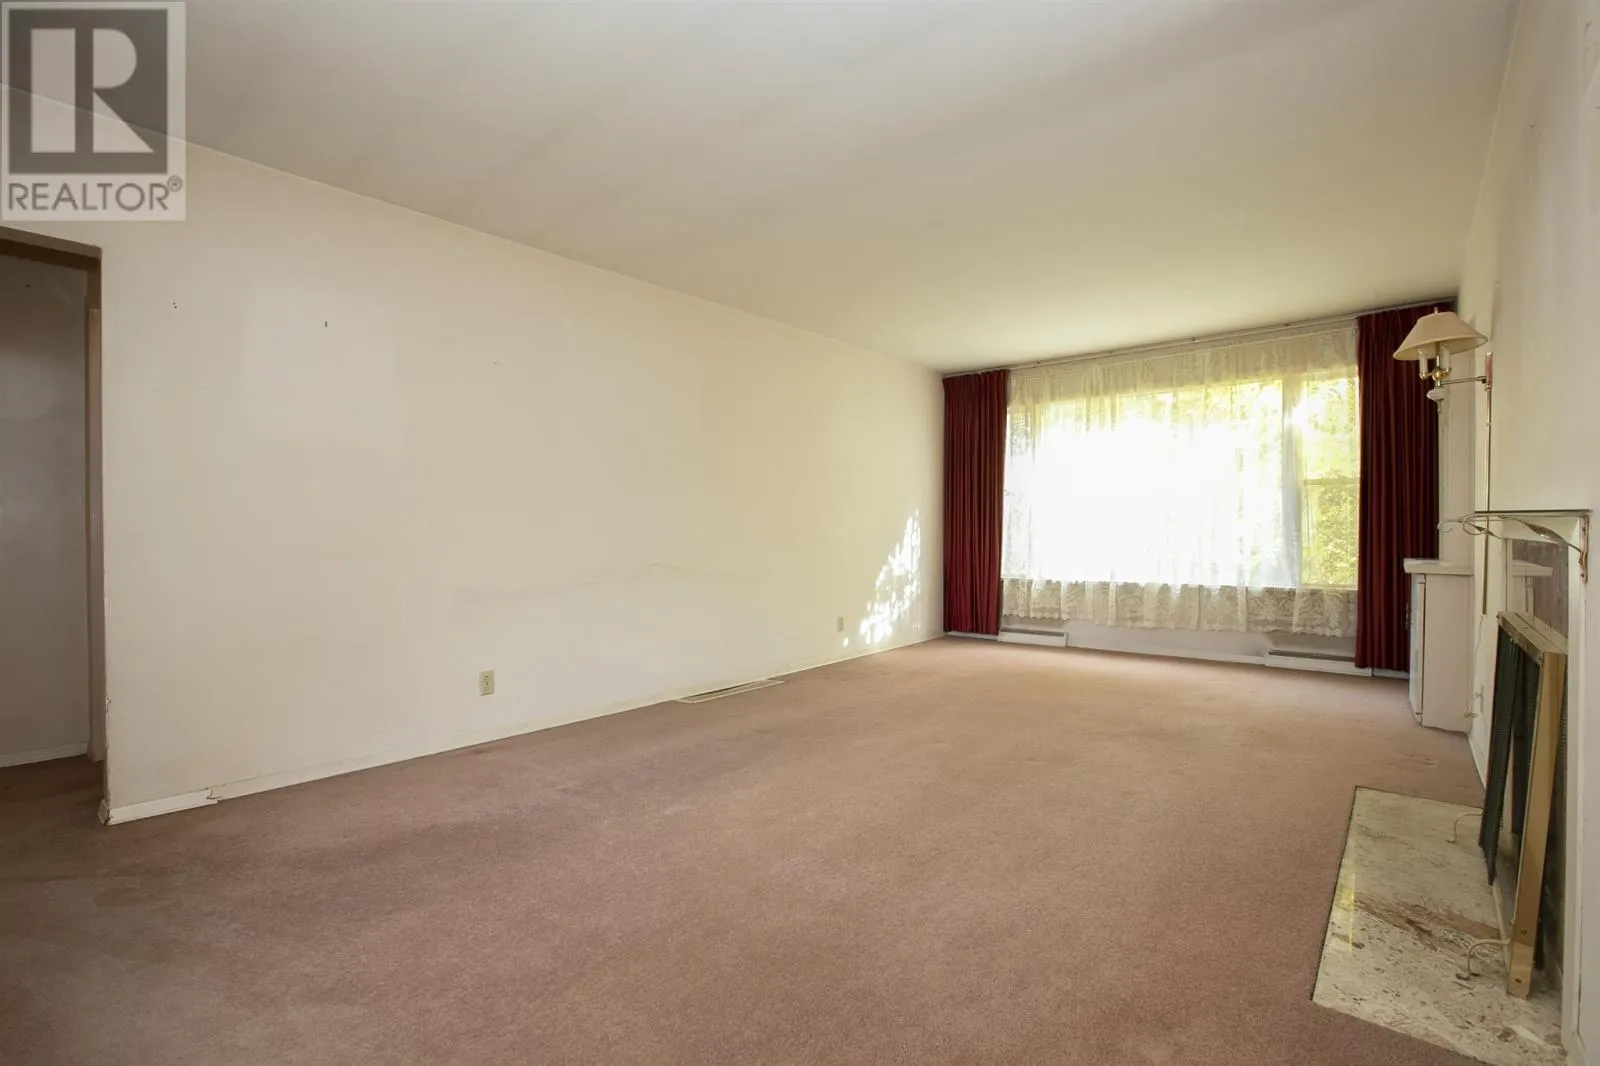
Living room
Main level
22.0 x 11.10
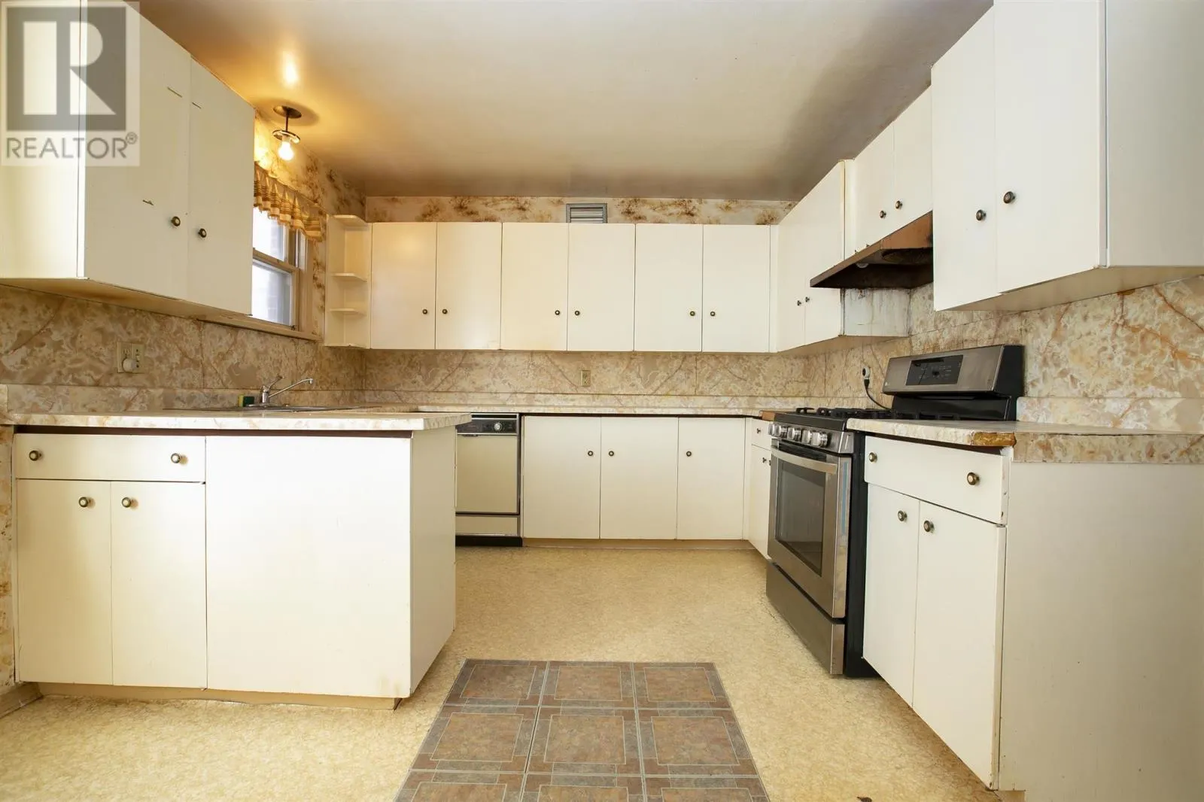
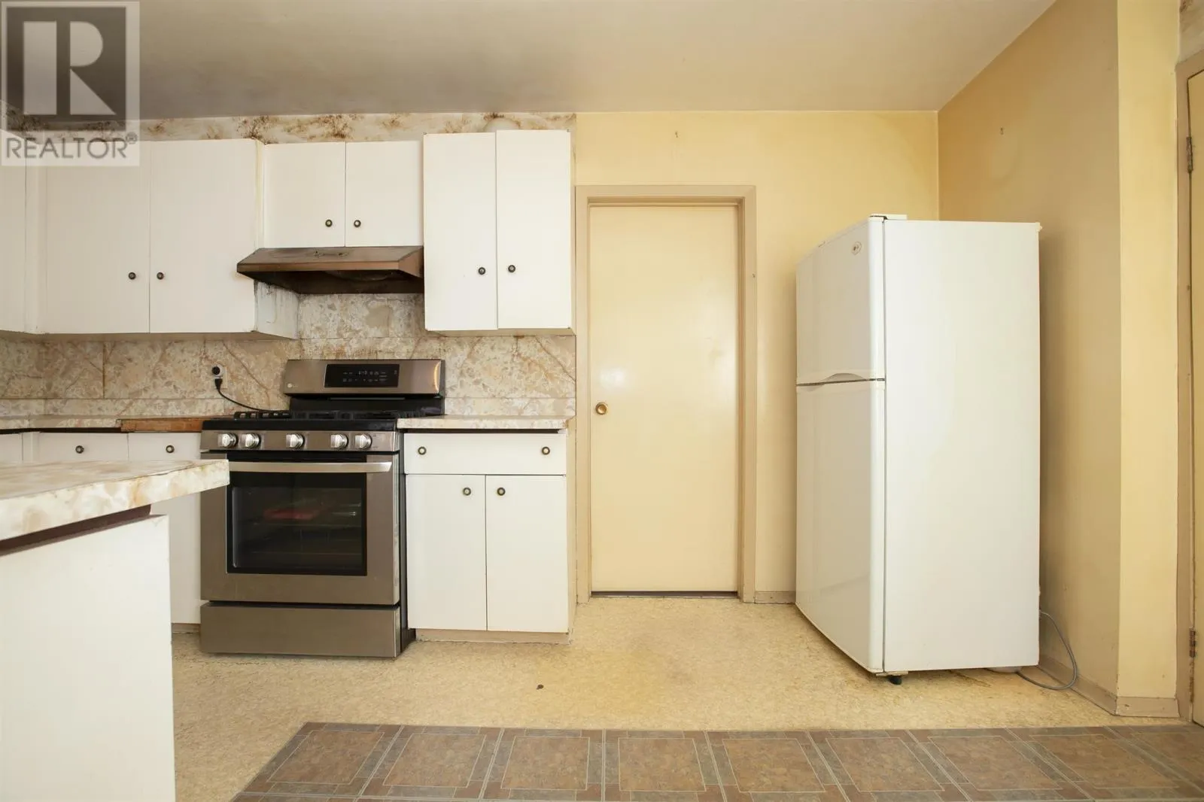
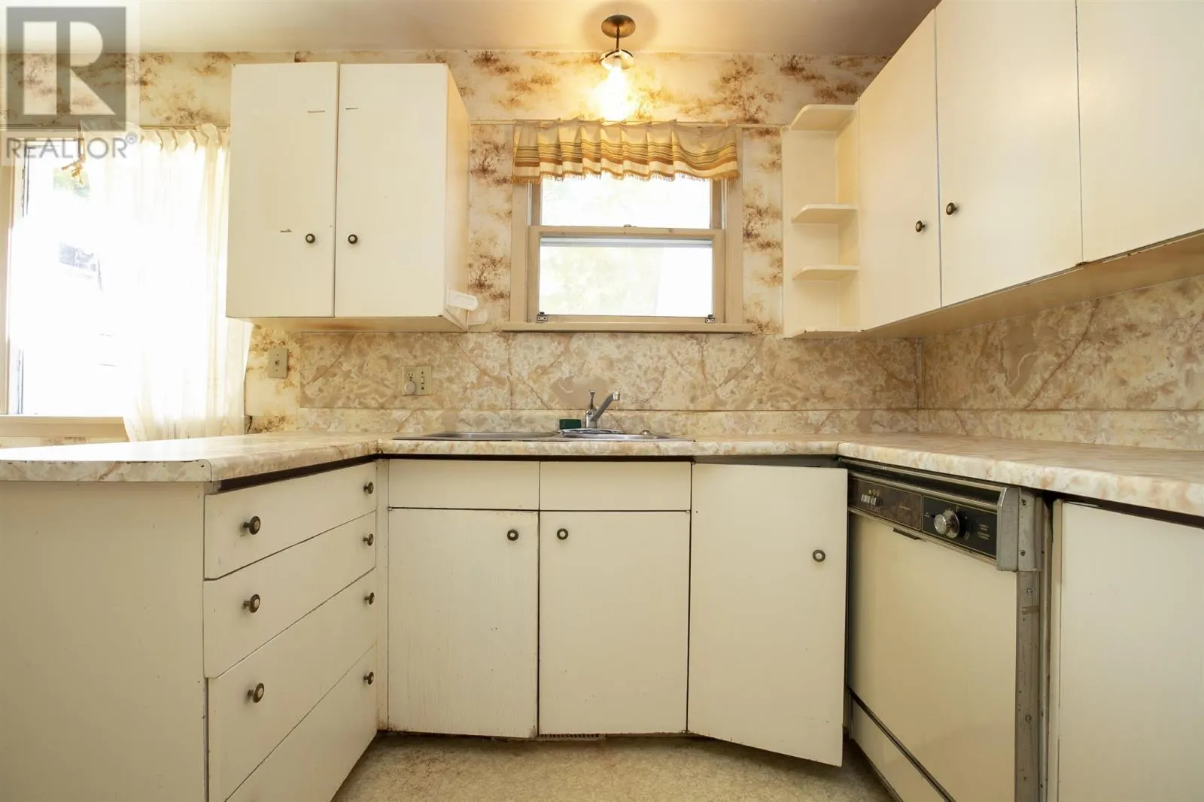
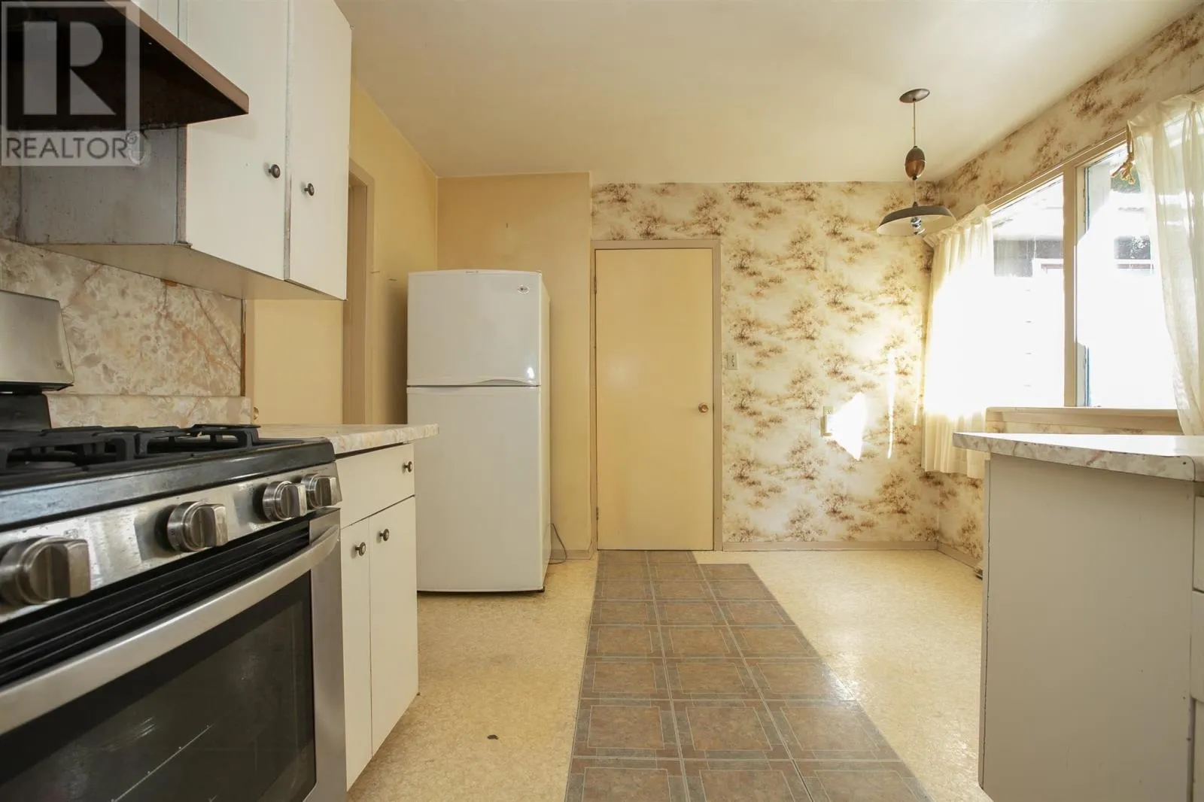
Kitchen
Main level
15.6 x 10.8
Dining room
Main level
12.6 x 10.10
Bedroom
Main level
13.4 x 12.6
Bedroom
Main level
13.3 x 10.2
Bathroom
Main level
4PC
Bathroom
Main level
2PC

Location

Learn more about this property
Listing provided by:
Royal LePage® Northern Advantage
MLS® number:
SM262963
Agent:
Dale Rayner
*Indicates required field
Name is required
Email is required
Please enter a valid phone number (e.g., 416-111-1111).