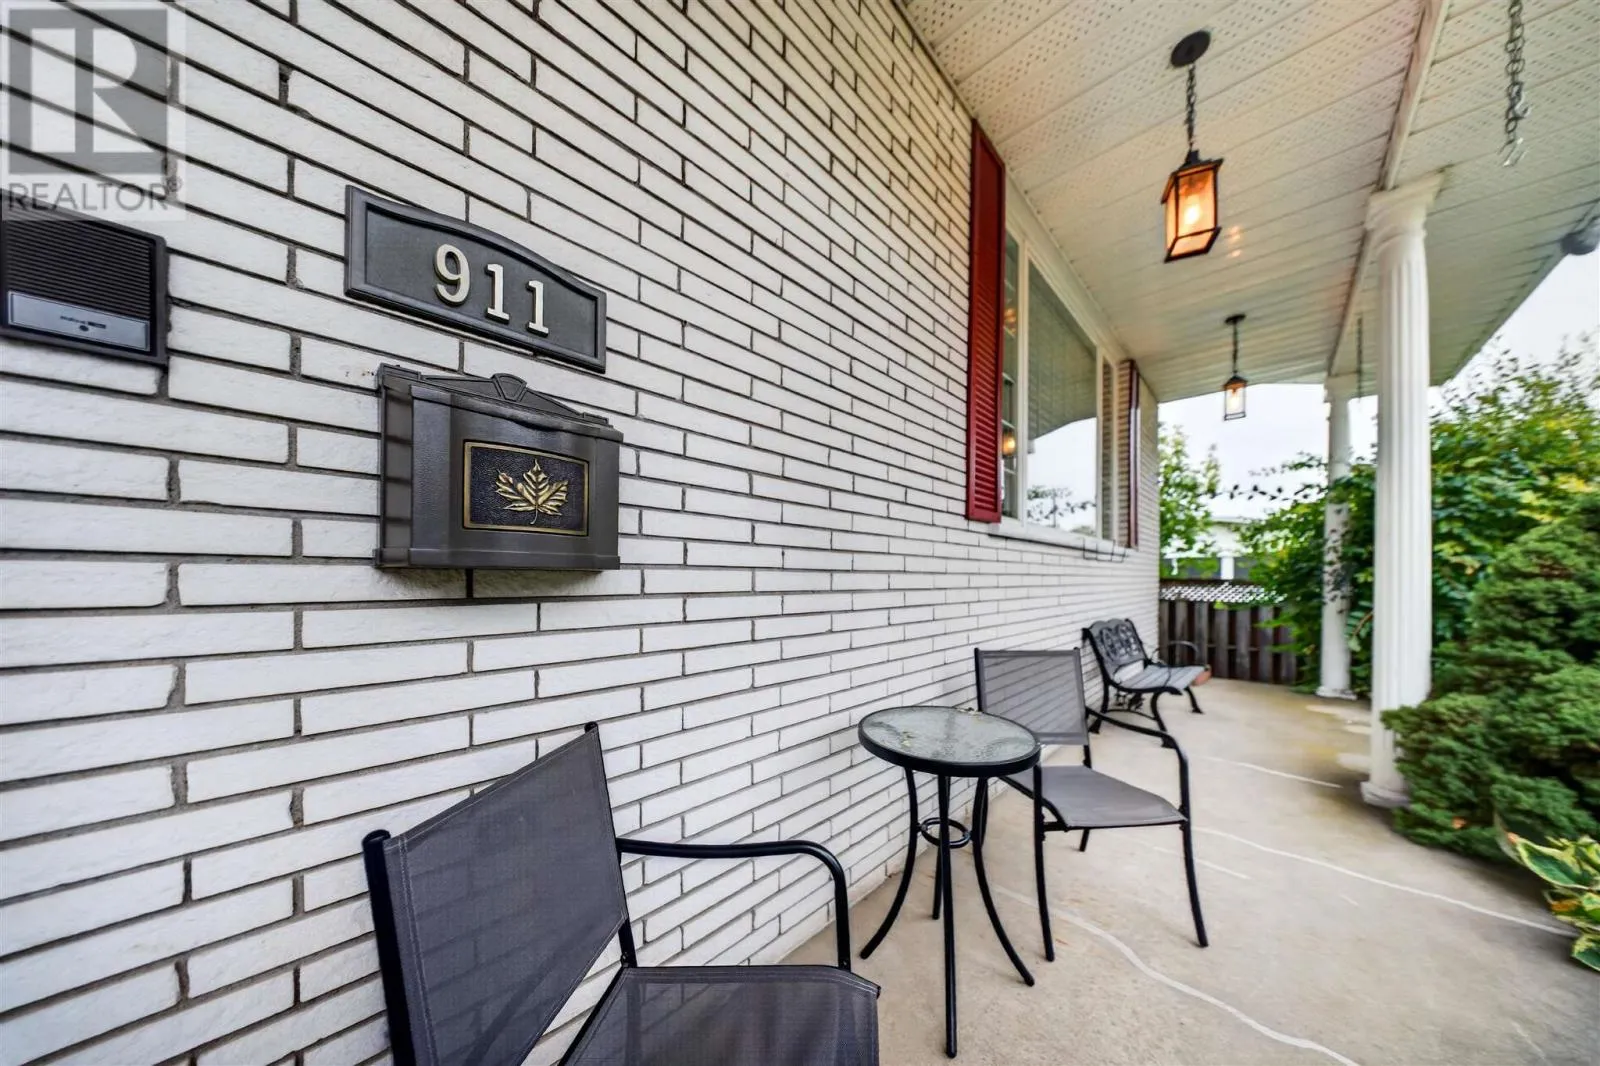
911 North St, Sault Ste. Marie, Ontario P6B 2C4

Listed for:
$479,000
4 beds
3 baths
Listed 22 days ago
911 North St, Sault Ste. Marie, Ontario P6B 2C4

View all 31 photos

About

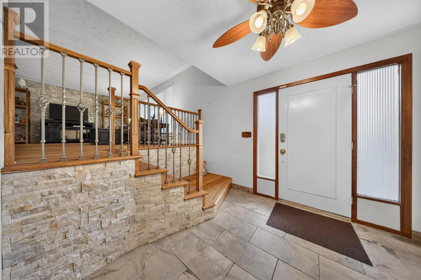
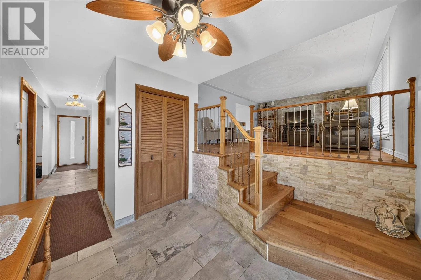
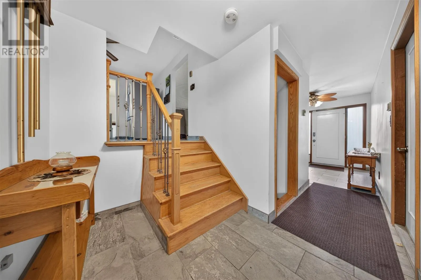
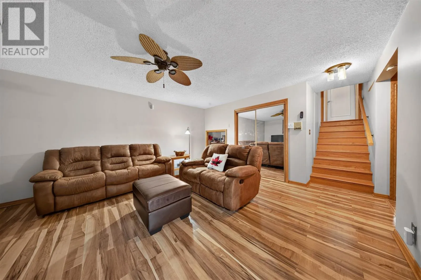
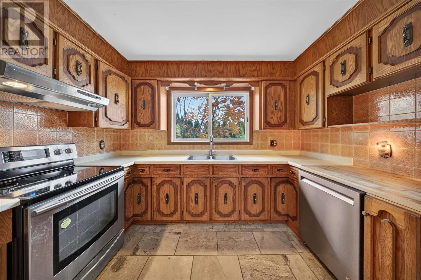
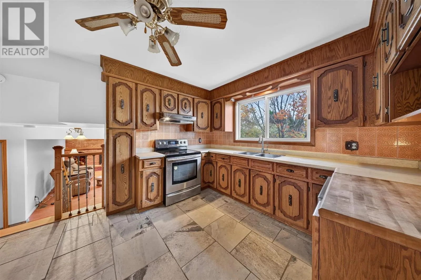
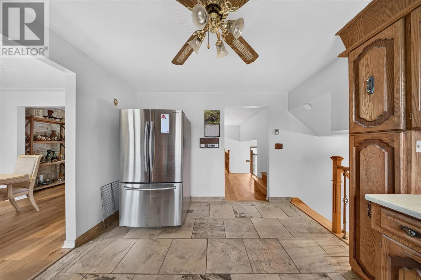
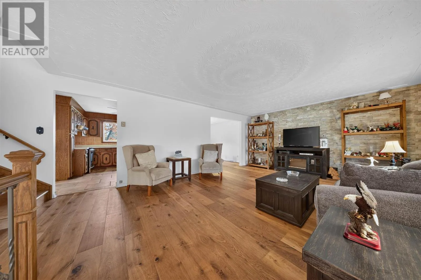
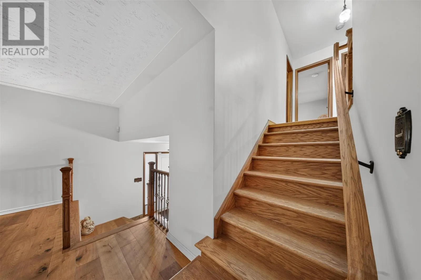
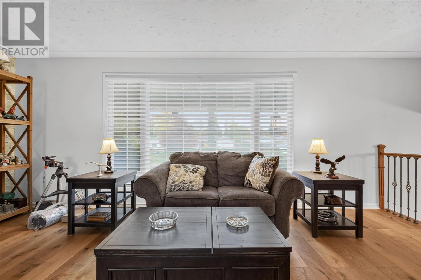
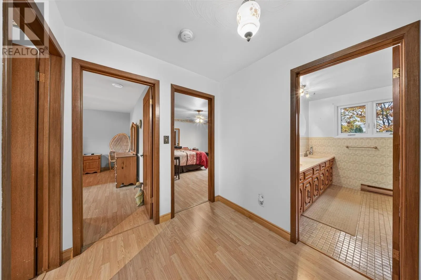
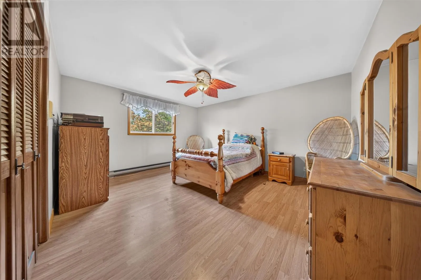
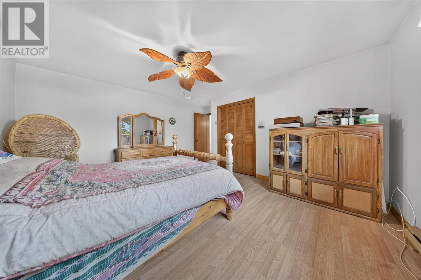
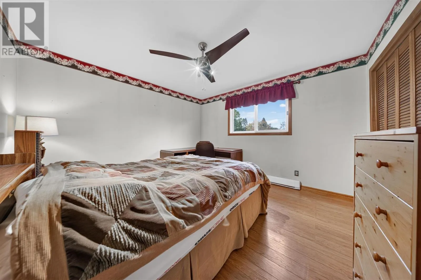
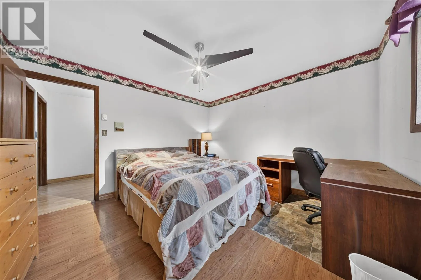
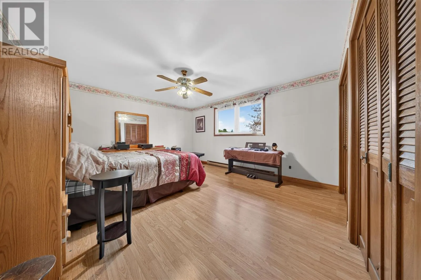
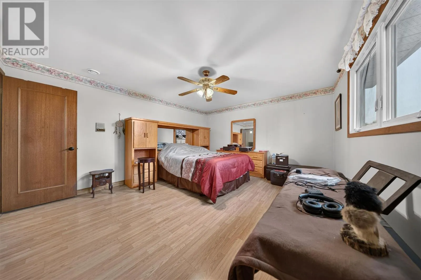
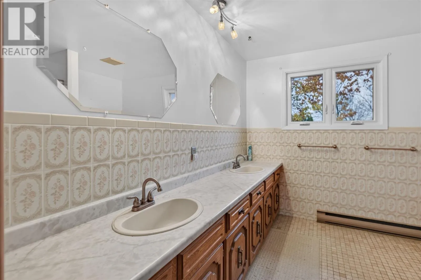
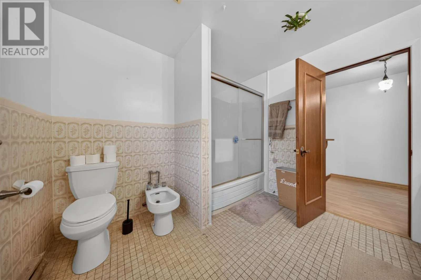
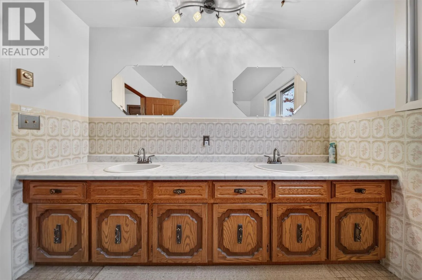
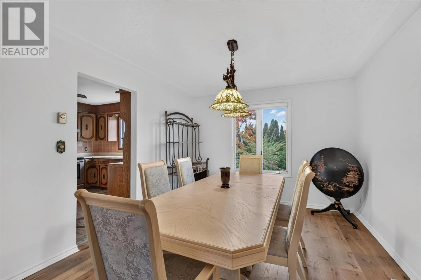
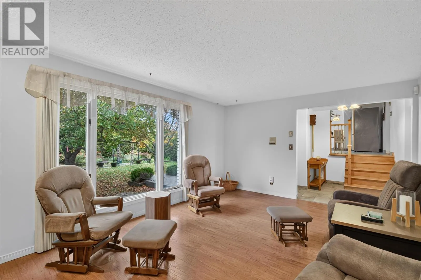
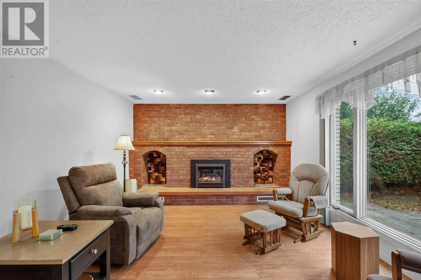
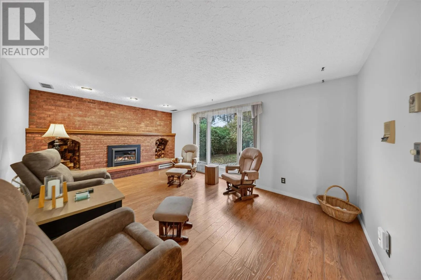
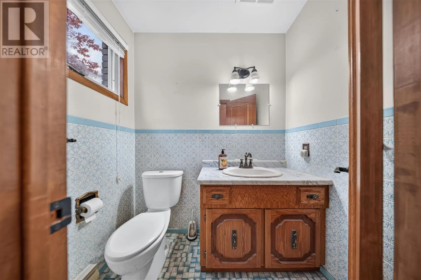
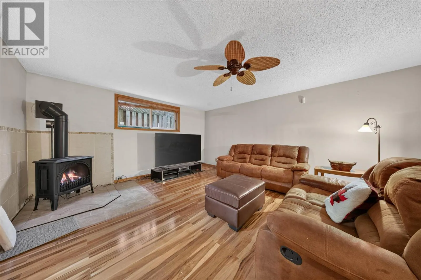
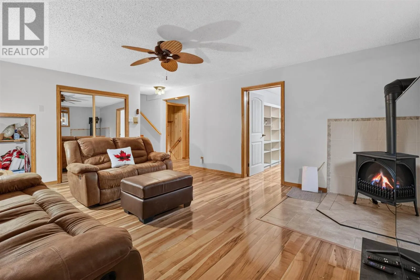
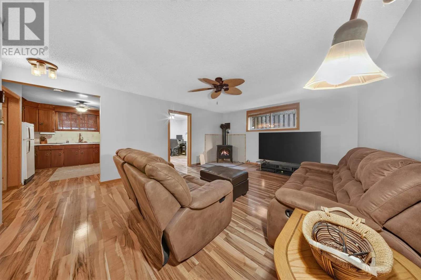
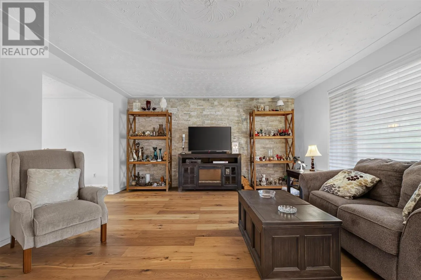
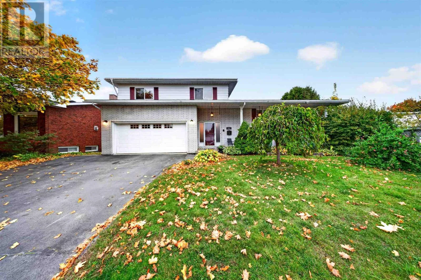
911 North Street Spacious, Solid Brick Family Home! Welcome to this exceptionally well-maintained, 2,100 sq. ft. solid brick two-storey home offering generous living space throughout! From the moment you enter the spacious foyer, you’ll appreciate the impressive room sizes and functional layout this home has to offer. The main floor features a welcoming family room, an expansive living room, separate formal dining room, and convenient two-piece powder room. Upstairs, you’ll find three exceptionally spacious bedrooms with plenty of room for the whole family. The finished lower level adds even more versatility with a second kitchen, additional bedroom, and excellent potential for an in-law suite. A fifth level provides a dedicated laundry area, third bathroom, and an abundance of storage space. With its solid construction, pride of ownership, and room to accommodate a growing or extended family, this is a home that truly offers space, comfort, and flexibility. Conveniently located near elementary and secondary schools, shopping, everyday amenities, and the Hub Trail. A fantastic opportunity in a great central location! (id:27476)

Property Highlights

MLS® Number
SM262975
Type
Single Family
Community Name
Sault Ste. Marie
Land Size
under 1/2 acre

Building

Storeys
2.00
Square Footage
2099 sqft
Bathrooms Total
3
Bedrooms Above Ground
3
Bedrooms Total
4
Exterior Finish
Brick
Fireplace Present
Yes
Basement Type
Full (Finished)
Basement Features
Building Heating Type
Baseboard heaters
Heating Fuel
Electric, Natural gas
Building Cooling Type

Utilities

Water
Municipal water
Utility Sewer
Sanitary sewer

Room Layout

Bedroom
Second level
11.10X12.4
Bedroom
Second level
15.6X13.1
Bedroom
Second level
13.7X15.7
Bathroom
Second level
9.9X10
Bedroom
Basement
12.6x10.8
Recreation room
Basement
14.9X18.8
Kitchen
Basement
12.6X10.9
Bathroom
Basement
8.10X7.3
Storage
Basement
15.2X7.9
Laundry room
Basement
12.4X19
Family room
Main level
18.11x13
Foyer
Main level
9.1X7.11
Living room
Main level
23.5X15.2
Dining room
Main level
11X13
Kitchen
Main level
11X13

Location

Learn more about this property
Listing provided by:
Century 21 Choice Realty Inc.
MLS® number:
SM262975
Agent:
Ryan Dodd
*Indicates required field
Name is required
Email is required
Please enter a valid phone number (e.g., 416-111-1111).