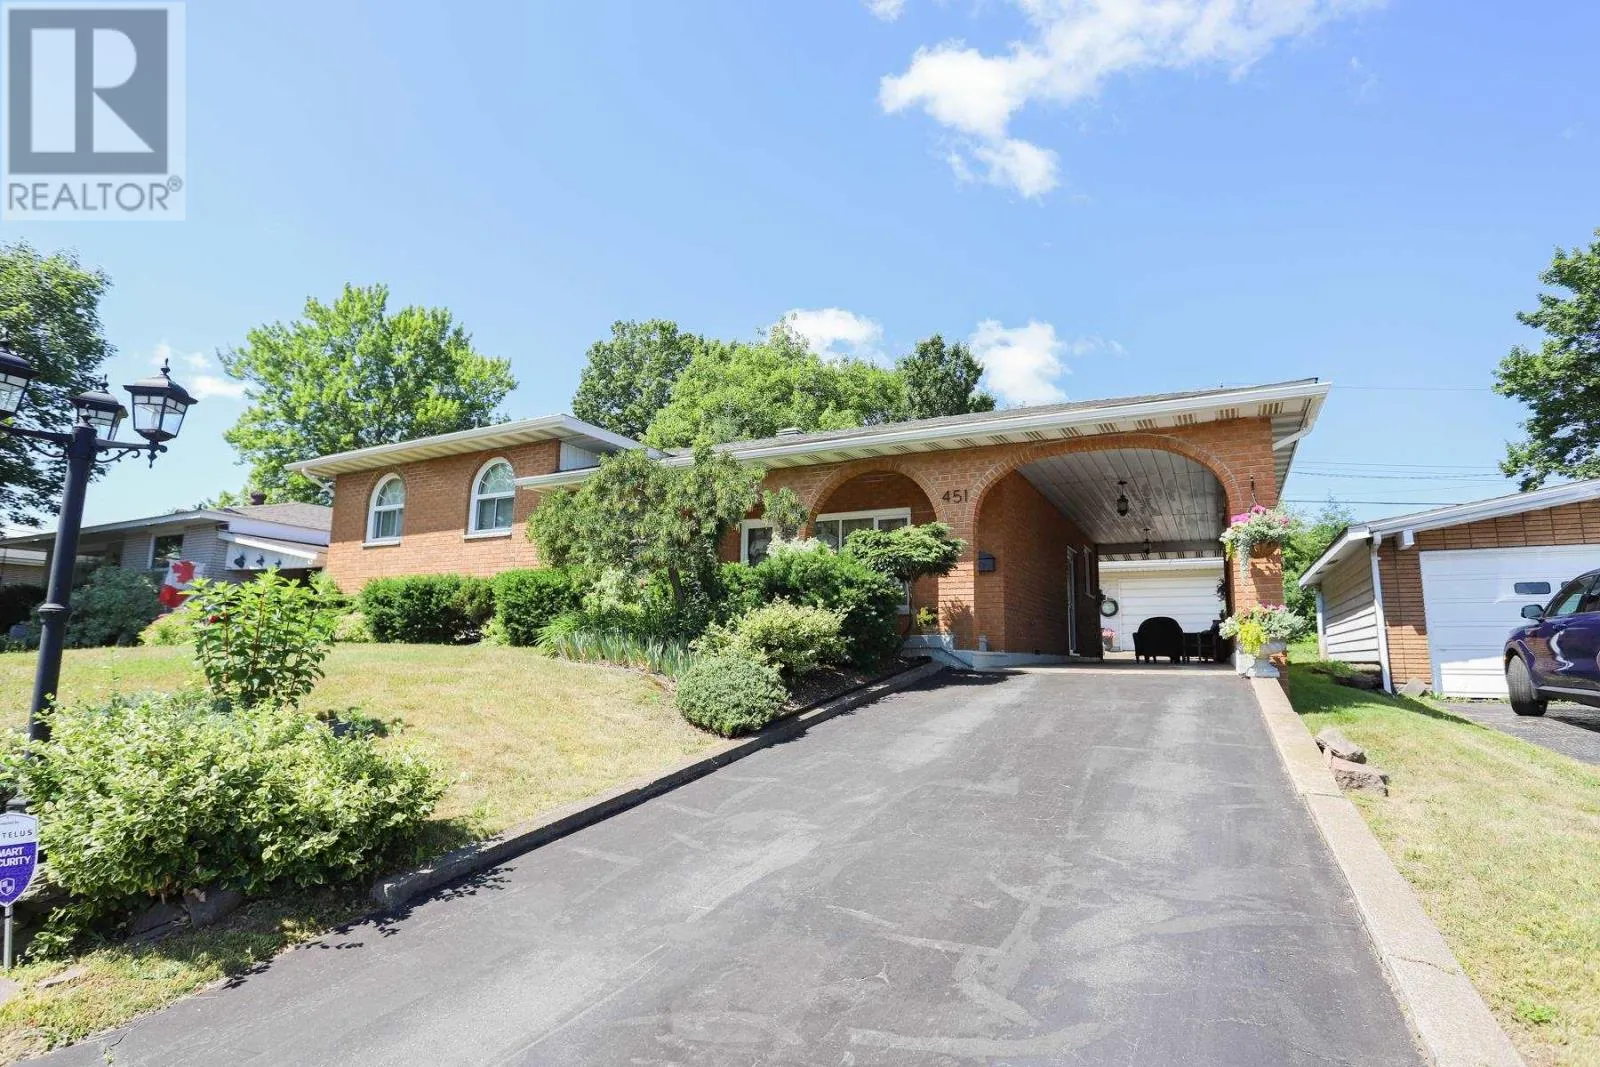
451 Shannon Rd, Sault Ste. Marie, Ontario P6A 4K9

Listed for:
$399,900
3 beds
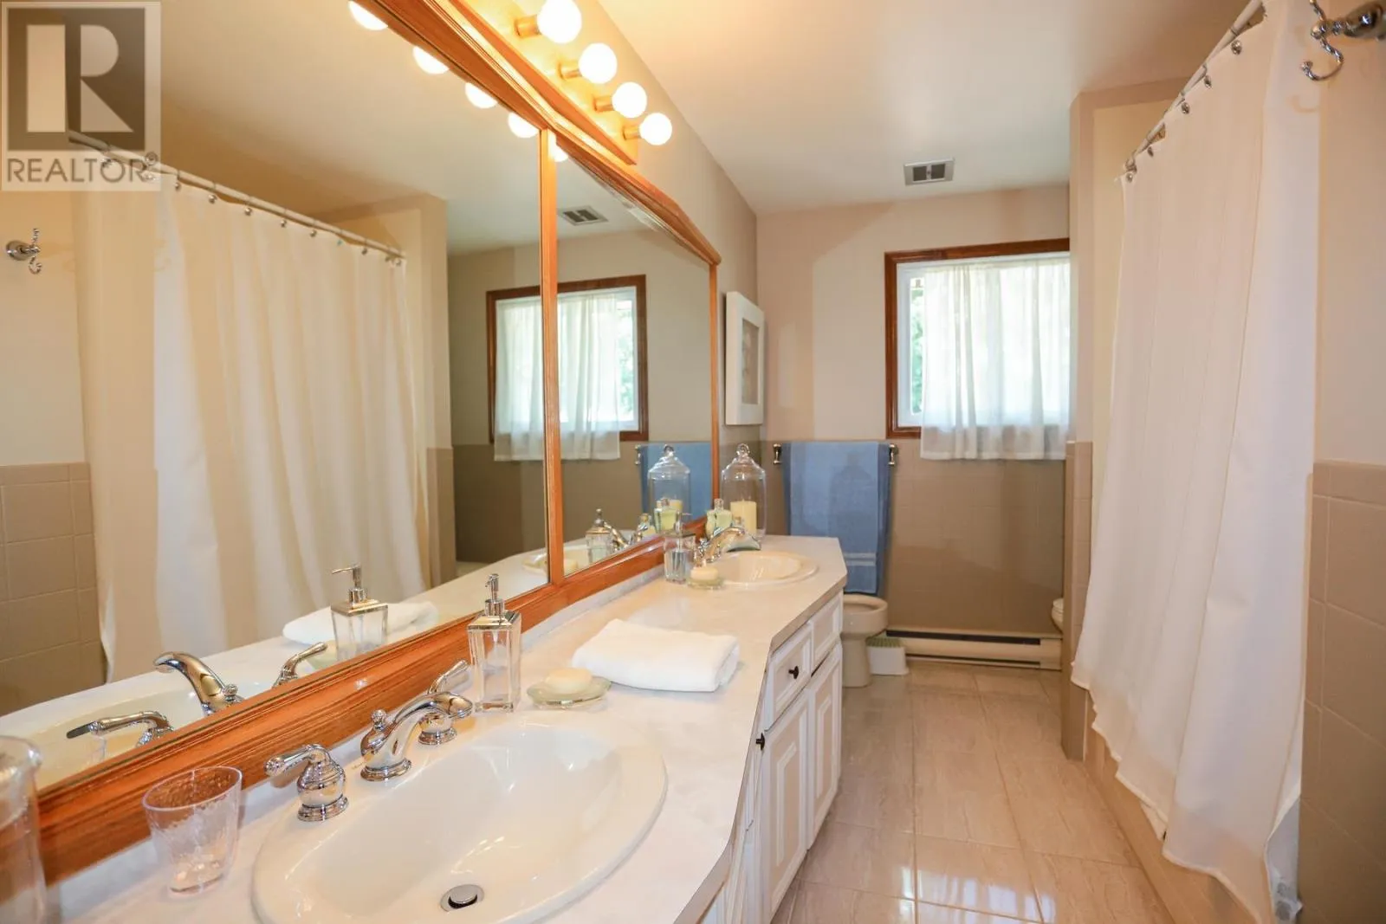
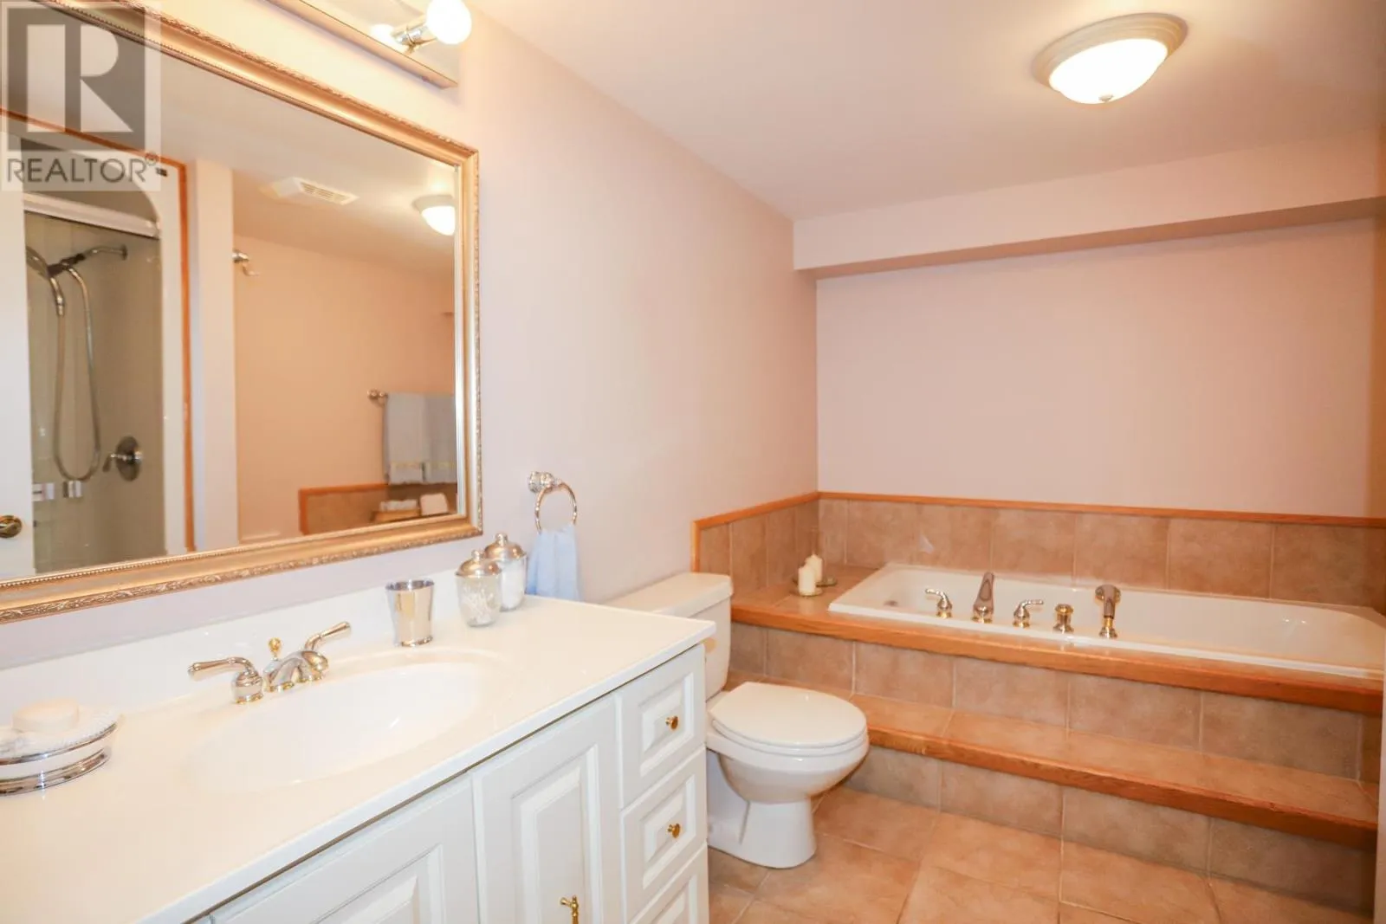
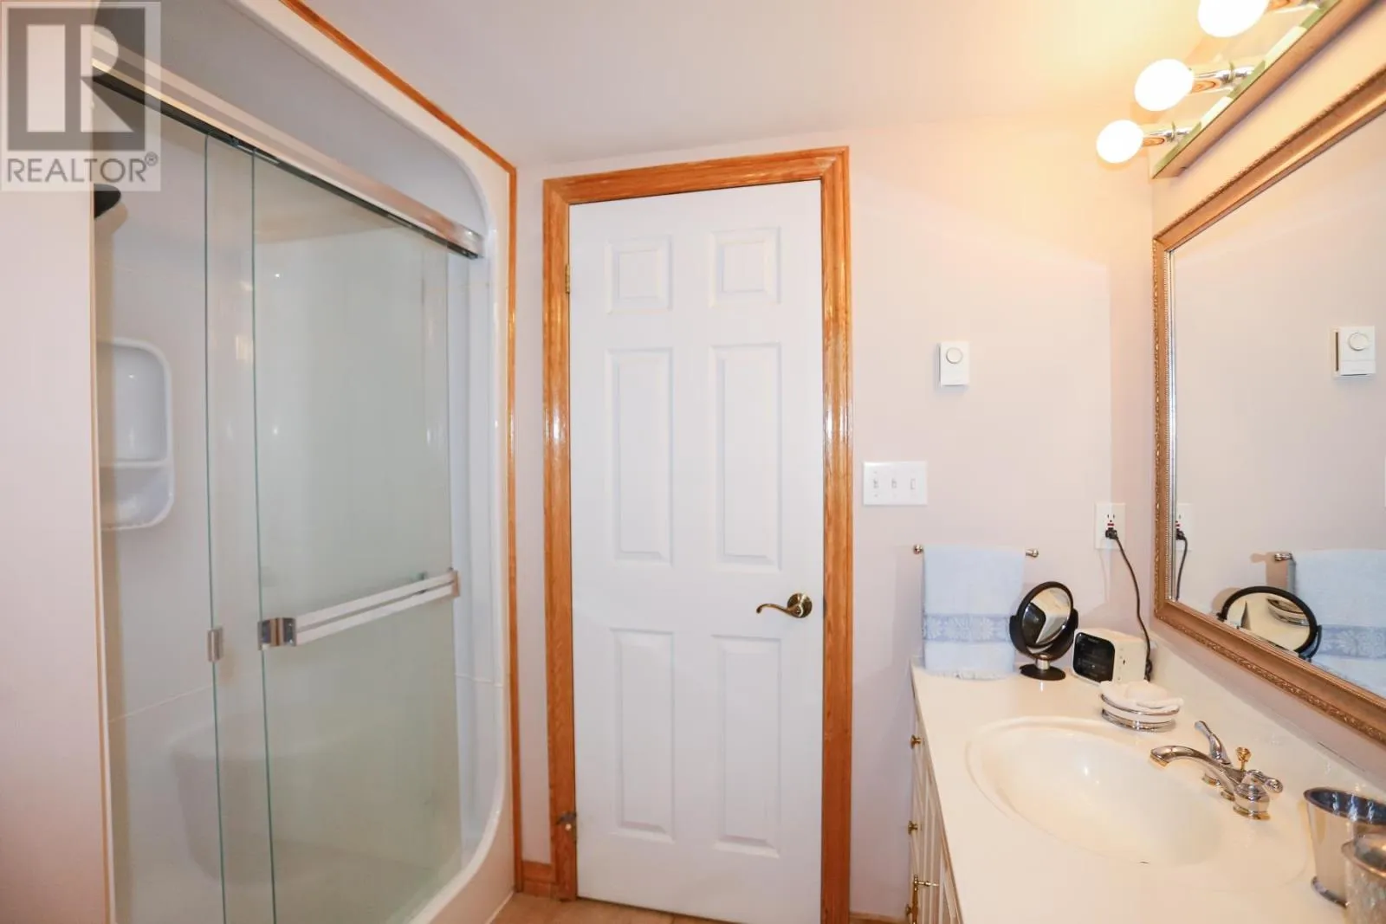
3 baths
Listed 19 days ago
451 Shannon Rd, Sault Ste. Marie, Ontario P6A 4K9

View all 38 photos

About

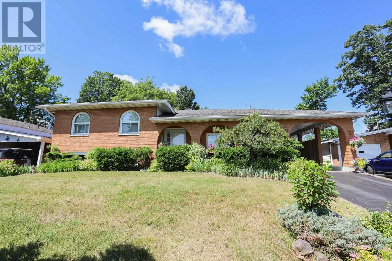
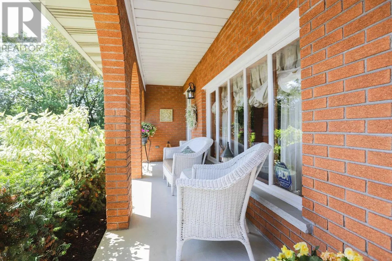
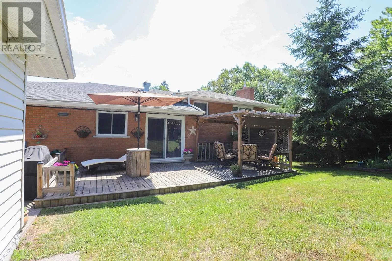
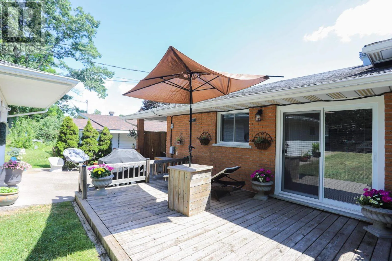
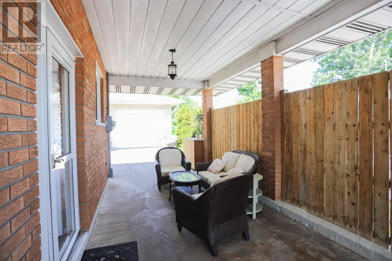
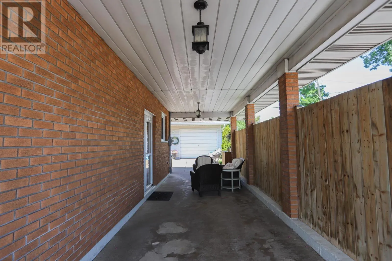
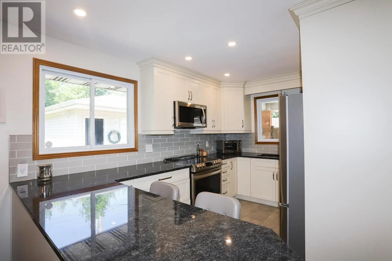
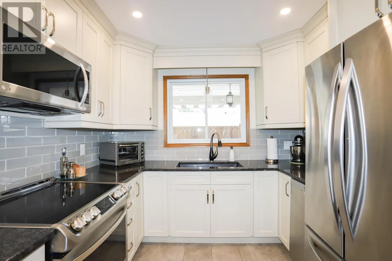
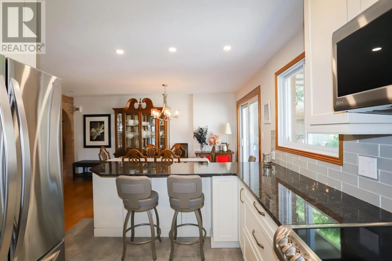
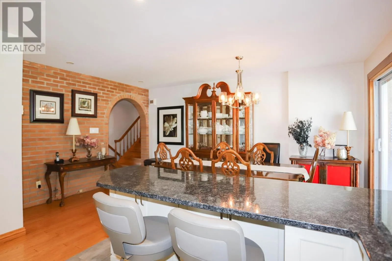
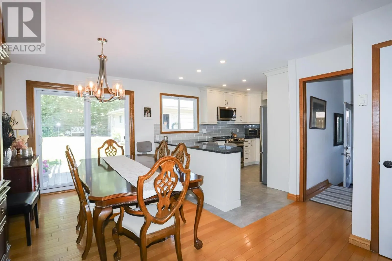
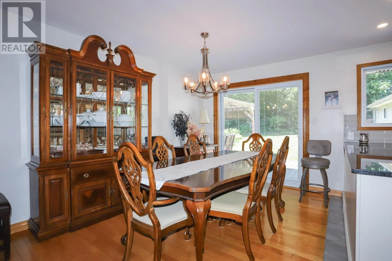
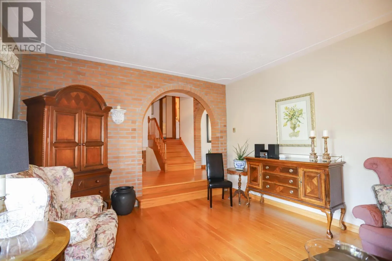
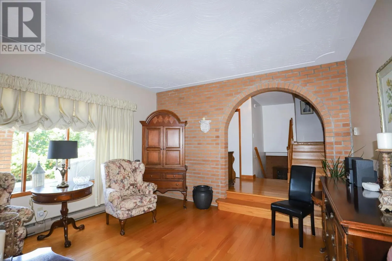
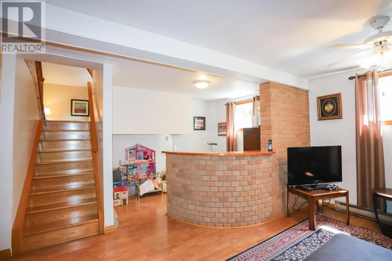
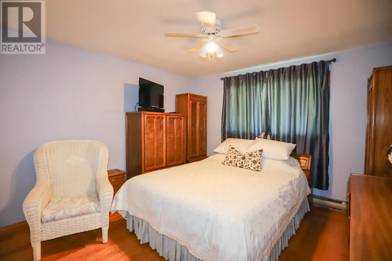
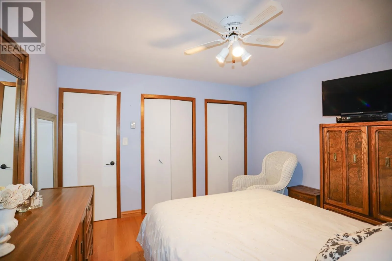
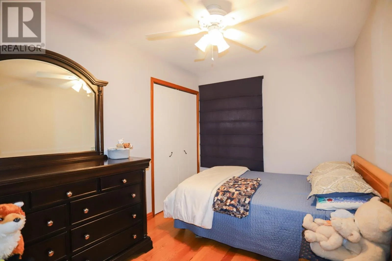
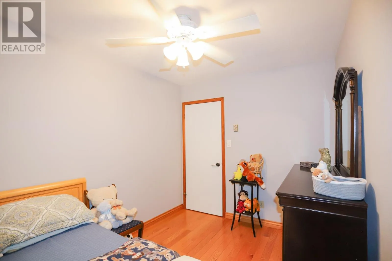
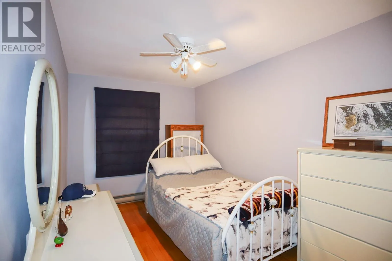
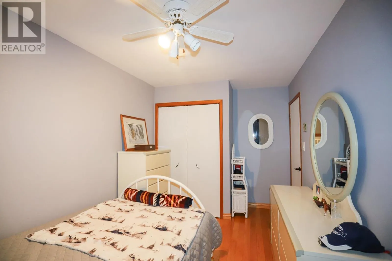
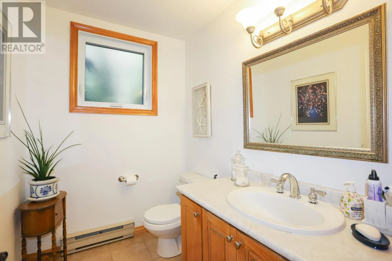
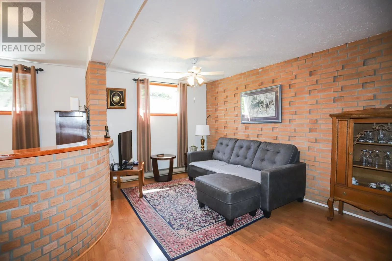
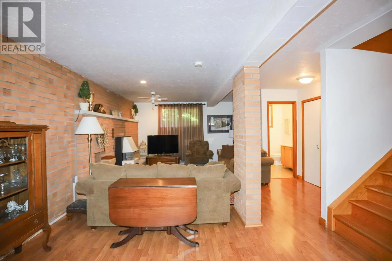
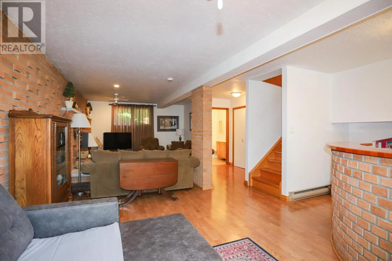
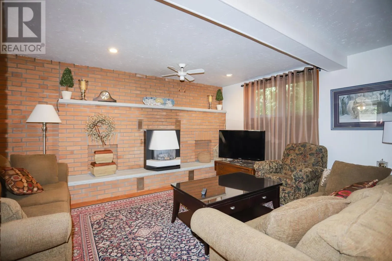
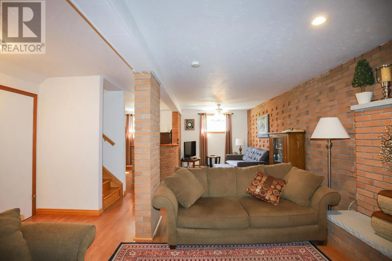
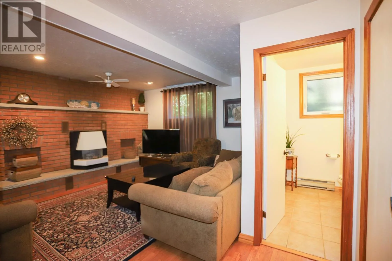
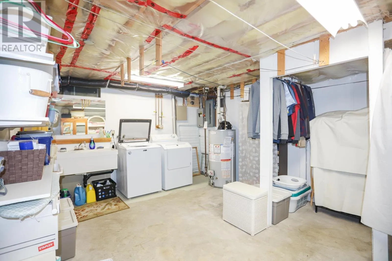
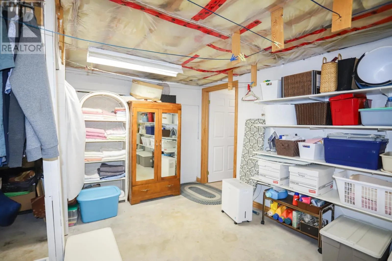
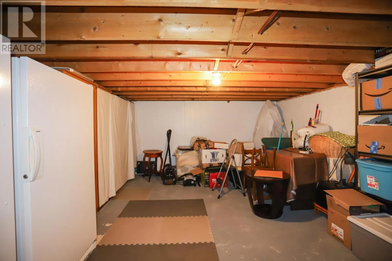
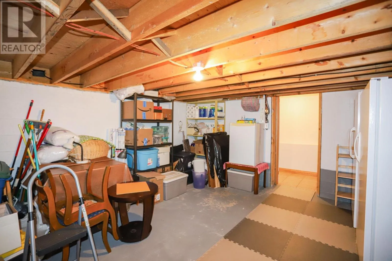
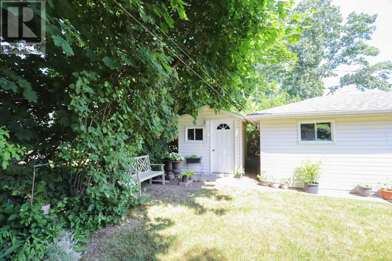
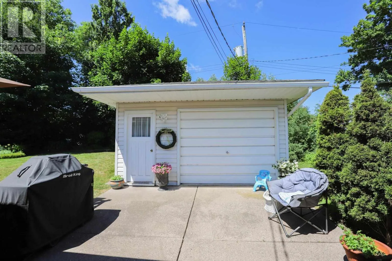
Pride of ownership! Immaculate 3 bedroom all brick 4 level split home with updated kitchen with in floor heating, dining room with patio doors to lovely deck and a meticulously landscaped back yard. Entertain in a very bright and spacious main floor living room with an abundance of natural light shining in. This home offers 2 1/2 baths, huge rec room with gas fireplace, bar with rough in for full second kitchen, large laundry room, storage room and cold room finish off the 4th level. Enjoy the attached carport, detached 16x24 garage and shed. Call today and make an appointment for viewing. (id:27476)

Property Highlights

MLS® Number
SM262981
Type
Single Family
Community Name
Sault Ste. Marie
Land Size
under 1/2 acre

Building

Square Footage
1400 sqft
Bathrooms Total
3
Bedrooms Above Ground
3
Bedrooms Total
3
Exterior Finish
Brick
Fireplace Present
No
Basement Type
Full (Finished)
Basement Features
Building Heating Type
Baseboard heaters
Heating Fuel
Electric
Building Cooling Type

Utilities

Water
Municipal water
Utility Sewer
Sanitary sewer

Room Layout

Primary Bedroom
Second level
12X12
Bedroom
Second level
8.2X14
Bedroom
Second level
8X11
Recreation room
Basement
12X30
Storage
Basement
16X13
Storage
Basement
12X13
Bonus Room
Basement
8X9
Kitchen
Main level
11X12.9
Dining room
Main level
11.4X16
Living room
Main level
13X14

Location

Learn more about this property
Listing provided by:
Century 21 Choice Realty Inc.
MLS® number:
SM262981
Agent:
Anthony Greco
*Indicates required field
Name is required
Email is required
Please enter a valid phone number (e.g., 416-111-1111).