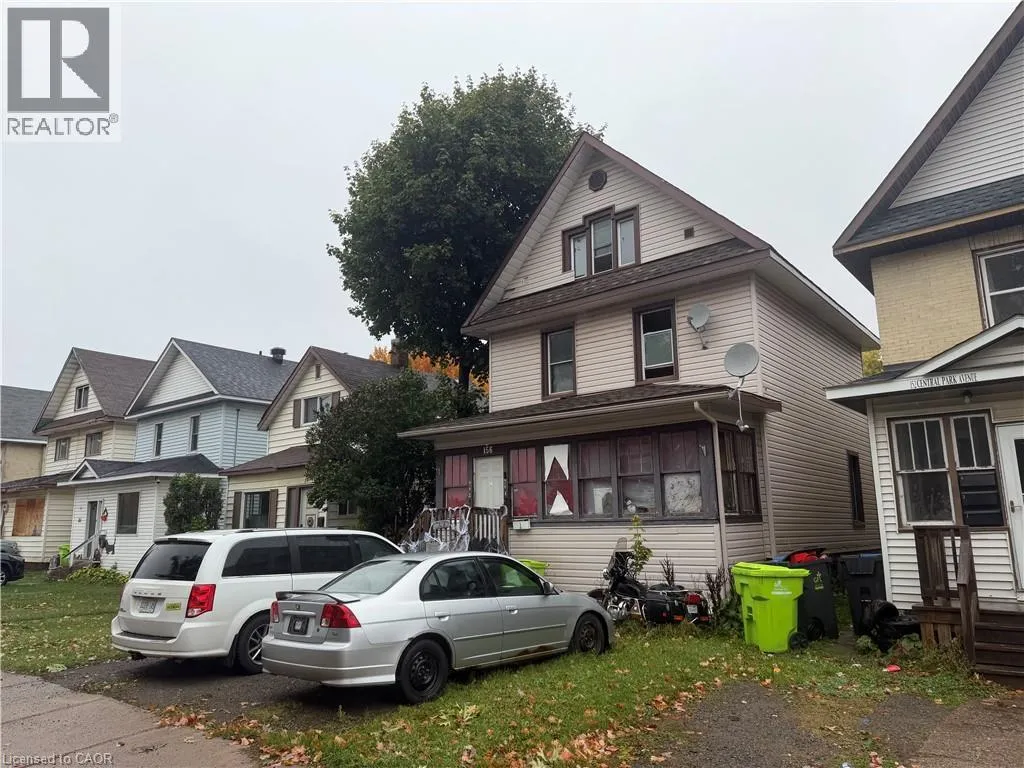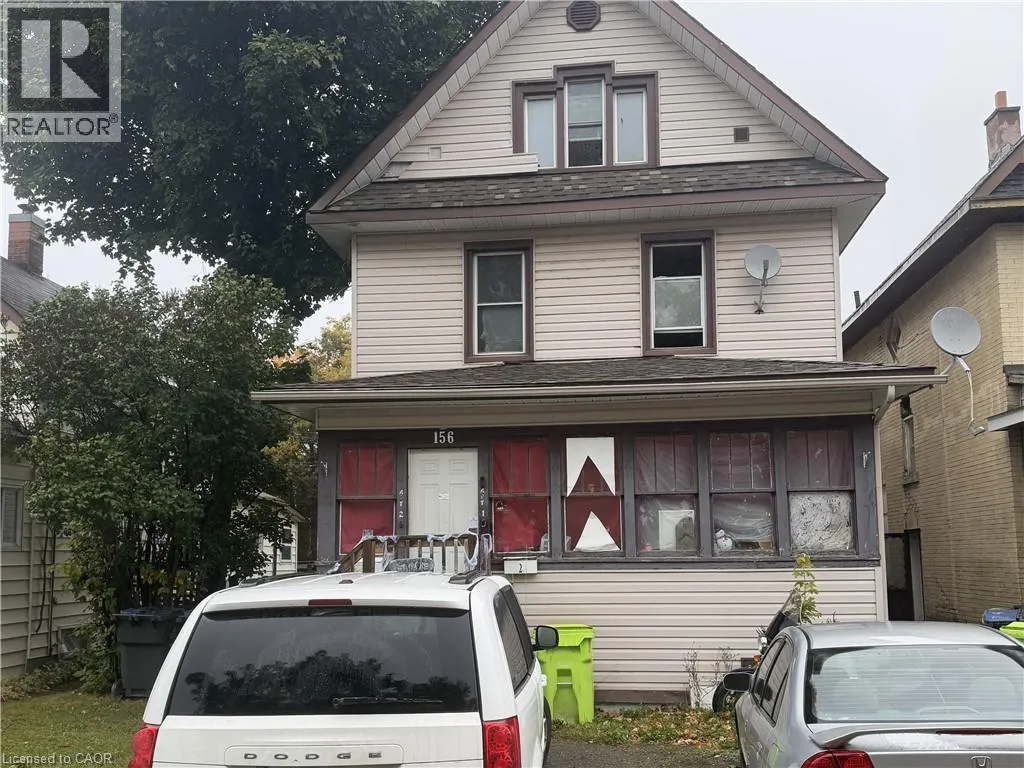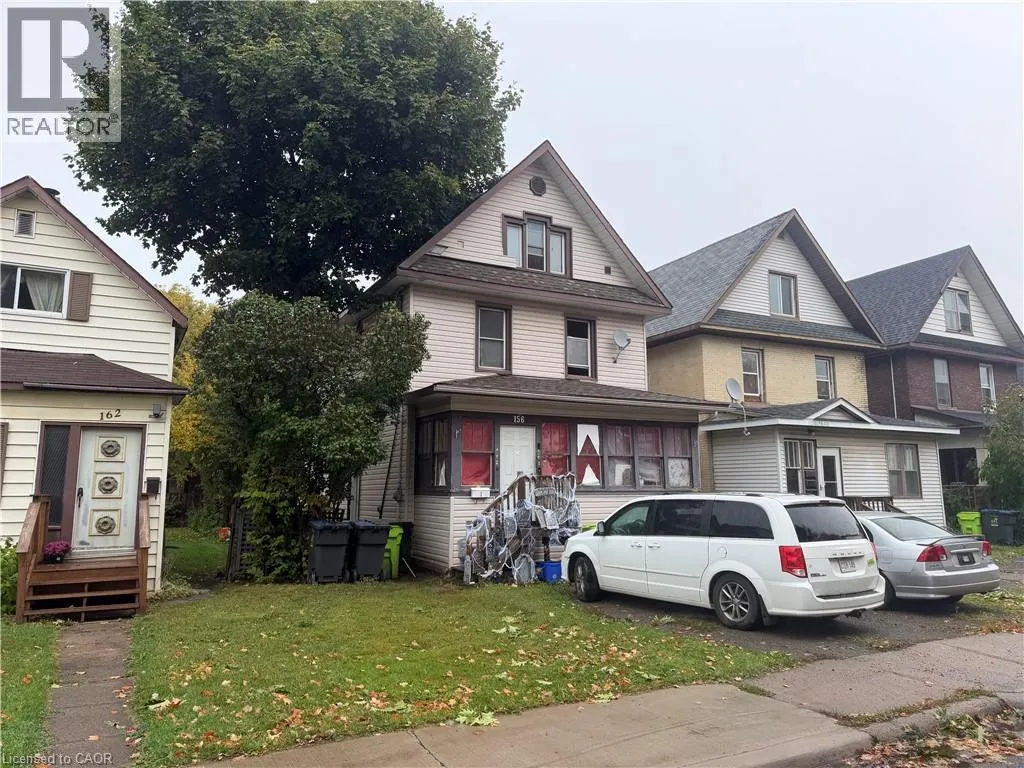
156 Central Park Drive, Sault Ste. Marie, Ontario P6A 1K6

Listed for:
$134,900
4 beds
2 baths
Listed 18 days ago
House for rent: 156 Central Park Drive, Sault Ste. Marie, Ontario P6A 1K6

View all 3 photos

About

Great investment opportunity with this duplex featuring two separate two-bedroom units. Whether you're looking to expand your rental portfolio or live in one unit while generating income from the other, this property offers flexibility and income potential. With two bedrooms in each unit, the layout appeals to a variety of prospective tenants, including couples, small families, and working professionals. An excellent opportunity for investors or buyers looking to get started in income-producing real estate. (id:27476)

Property Highlights

MLS® Number
40874305
Type
Single Family
Ownership Type
Freehold
Land Size
under 1/2 acre
Parking Space Total
2

Building

Building Type
House
Storeys
2.50
Square Footage
1220 sqft
Bathrooms Total
2
Bedrooms Above Ground
4
Bedrooms Total
4
Exterior Finish
Vinyl siding
Fireplace Present
No
Basement Type
Full (Unfinished)
Basement Features
Building Heating Type
Forced air
Heating Fuel
Natural gas
Building Cooling Type
None

Utilities

Water
Municipal water
Utility Sewer
Municipal sewage system

Room Layout

4pc Bathroom
Second level
Measurements not available
Bedroom
Second level
12'8'' x 10'5''
Bedroom
Second level
12'10'' x 10'4''
Living room
Second level
17'8'' x 10'8''
Kitchen
Second level
14'4'' x 10'4''
4pc Bathroom
Main level
Measurements not available
Bedroom
Main level
10'0'' x 8'4''
Primary Bedroom
Main level
10'8'' x 10'0''
Living room
Main level
21'4'' x 10'7''
Kitchen
Main level
10'8'' x 9'7''

Location

Learn more about this property
Listing provided by:
Royal LePage Burloak Real Estate Services
MLS® number:
40874305
Agent:
Steve Wilkins
*Indicates required field
Name is required
Email is required
Please enter a valid phone number (e.g., 416-111-1111).