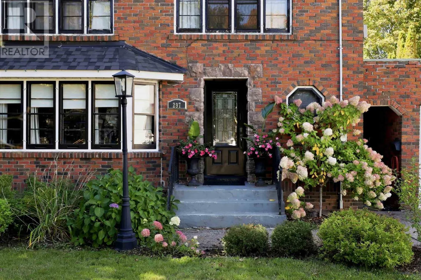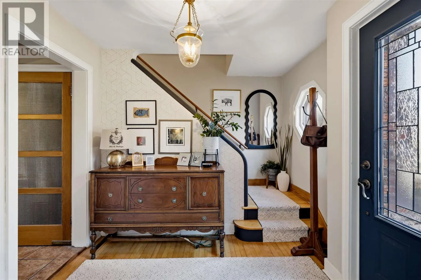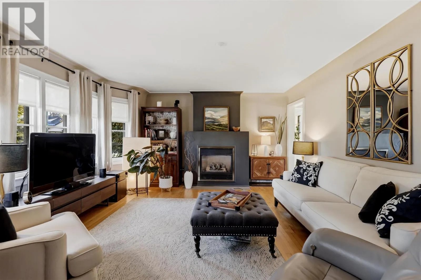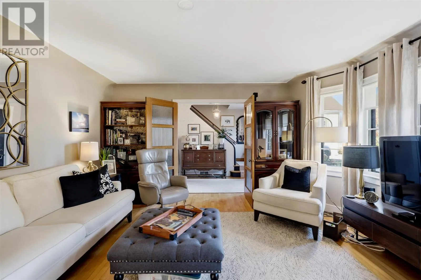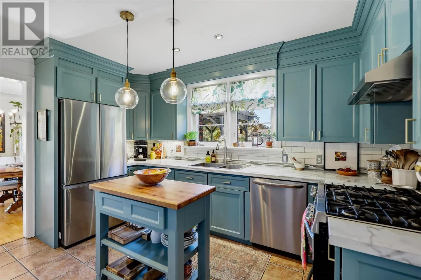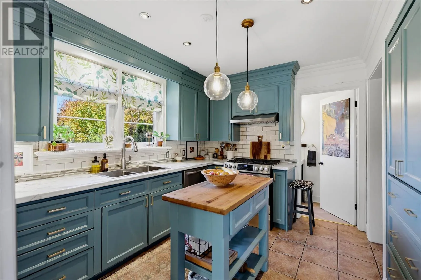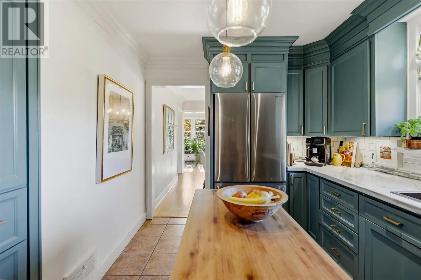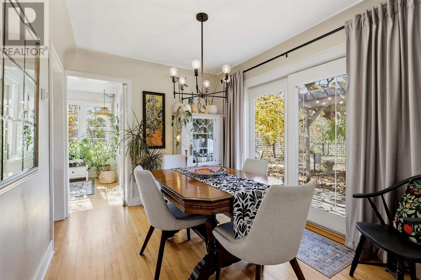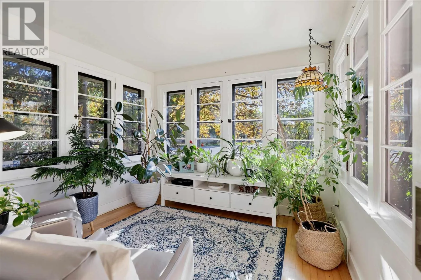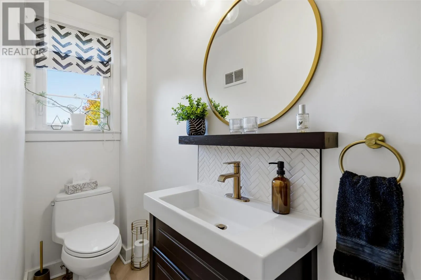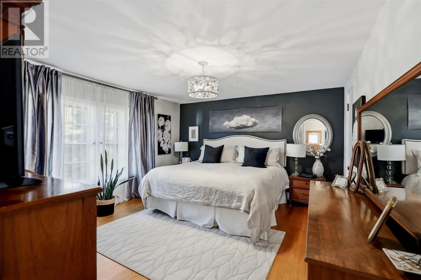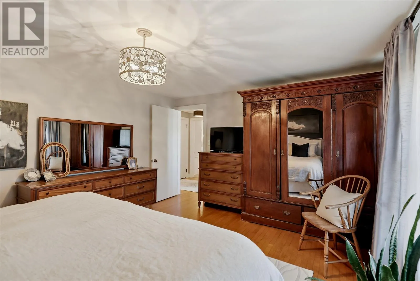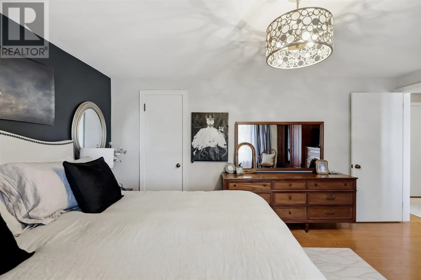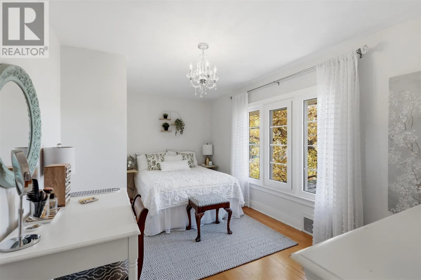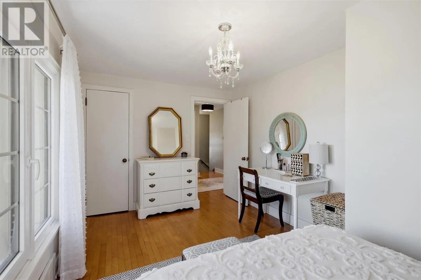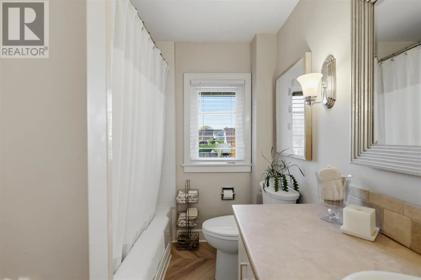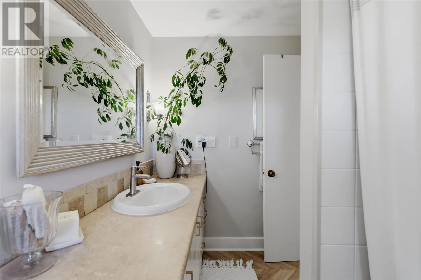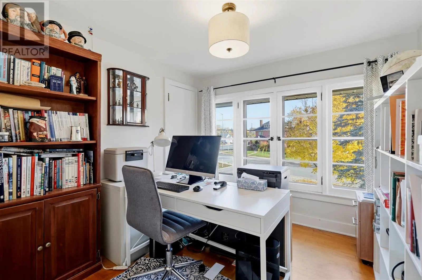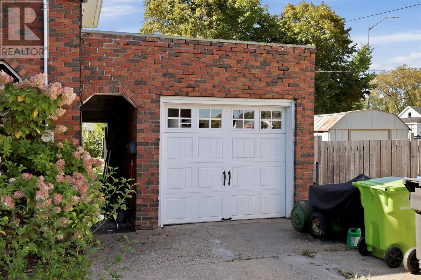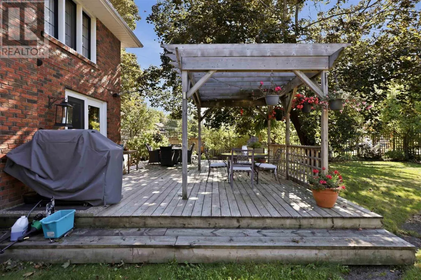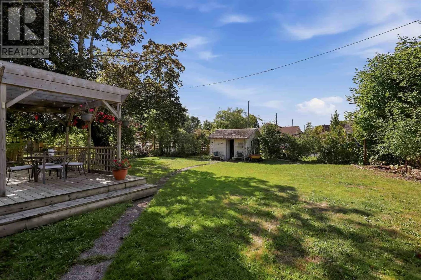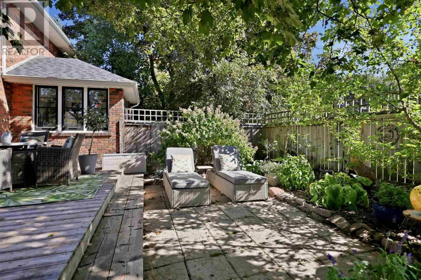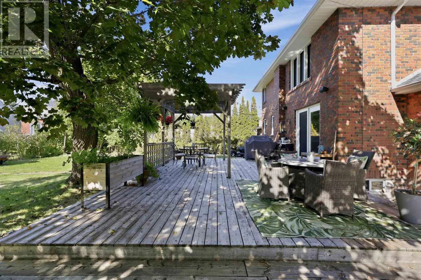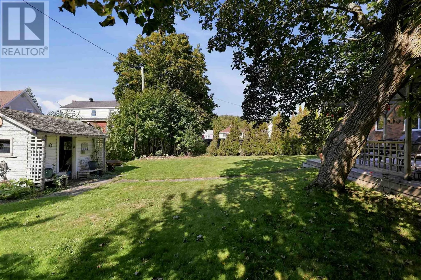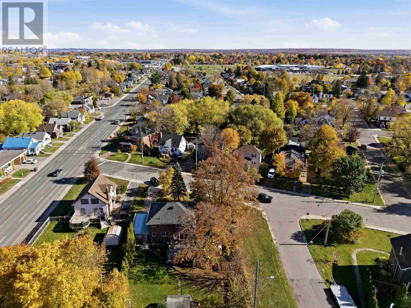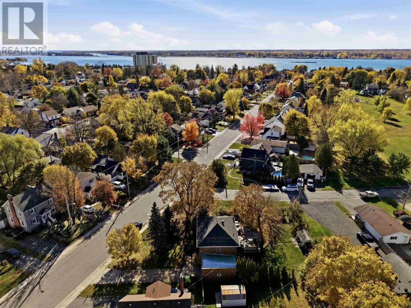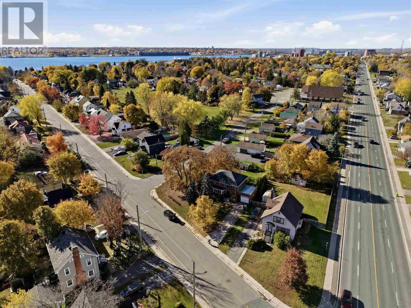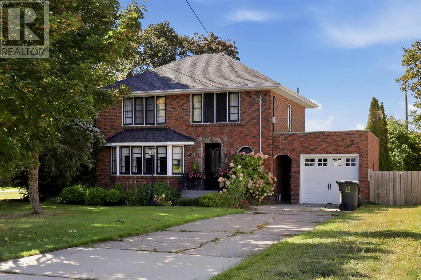
If you’ve been waiting for a character home in the right spot, 297 McGregor Avenue delivers! Located in the popular SLUMs neighbourhood (Simpson, Leo, Upton and McGregor), this home commands an oversized corner lot where classic red brick, mature trees, and an attached garage create an immediate, stately presence. Best of all, you’re just steps to Victoria Park and minutes from Bellevue Park, the marina, and the Waterfront Adventure Centre. Inside, a formal foyer welcomes you into bright living spaces lined with original hardwood floors and bathed in natural light. The main level flows effortlessly from a cozy living room with a gas fireplace into a well-appointed kitchen featuring custom cabinetry, a butcher-block island, and a gas stove. From there, unwind in the sunroom wrapped in three walls of windows, or step right outside from the dining area onto a large deck complete with a pergola. A handy 2-piece powder room rounds out the main floor, while upstairs hosts a full bath alongside three bedrooms, highlighted by an impressively spacious primary and convenient second-level laundry. Down below, a full unfinished basement offers fantastic storage, a secondary laundry setup, and the potential for additional living space if needed. Complete with gas forced-air heat, updated rear windows, and shingles replaced in 2023. A true character standout you won't want to miss! (id:27476)