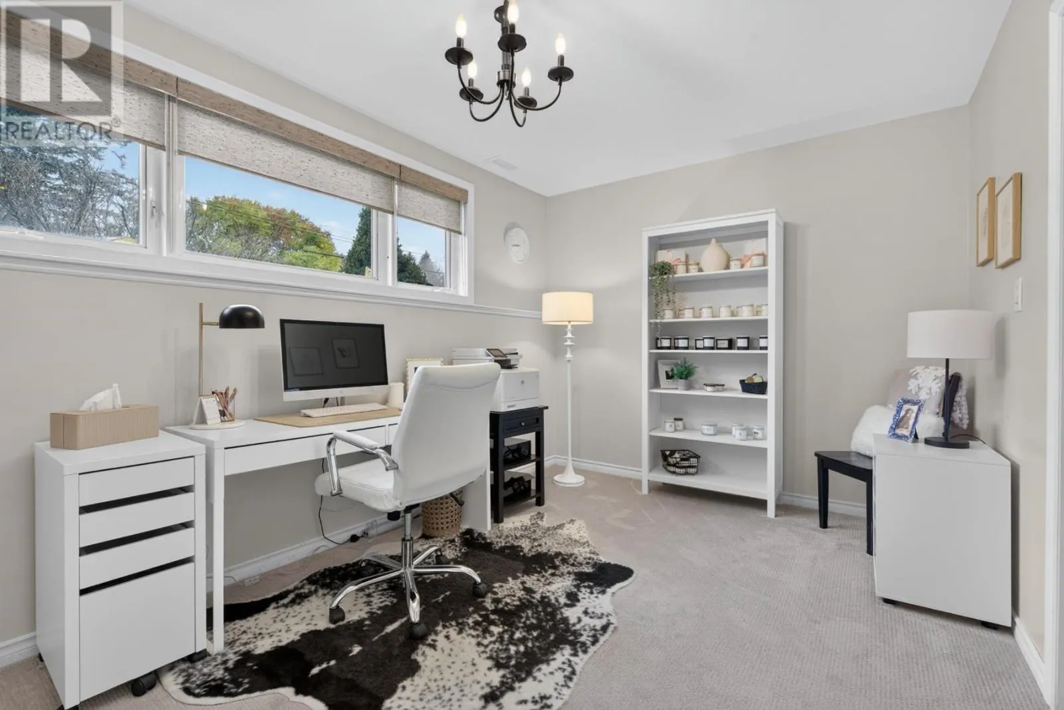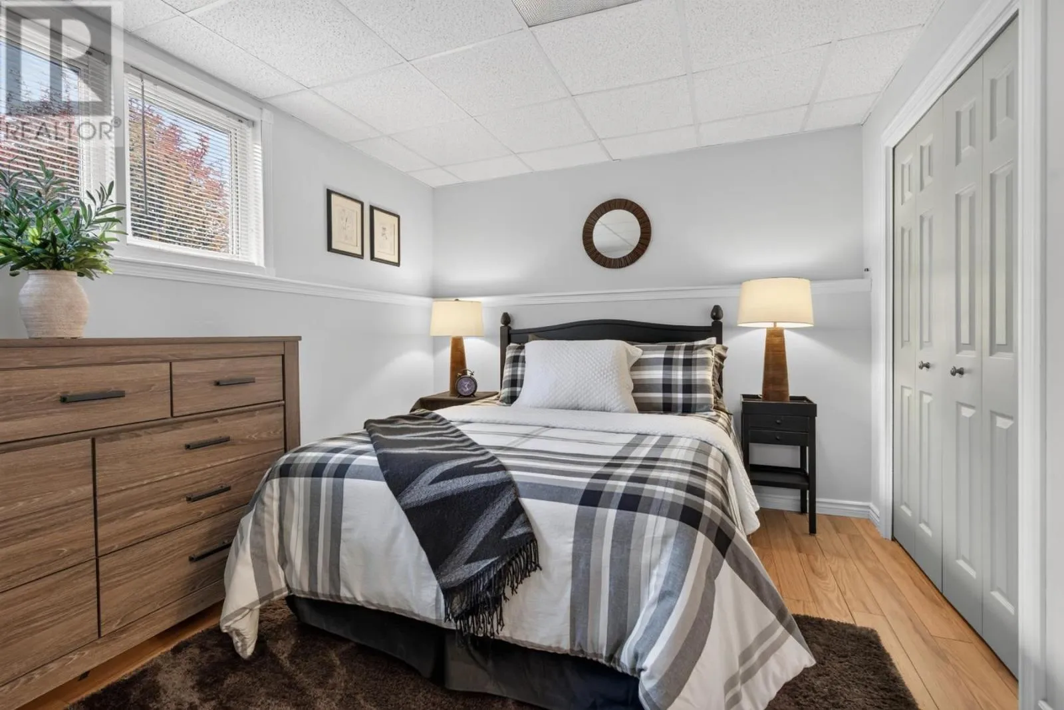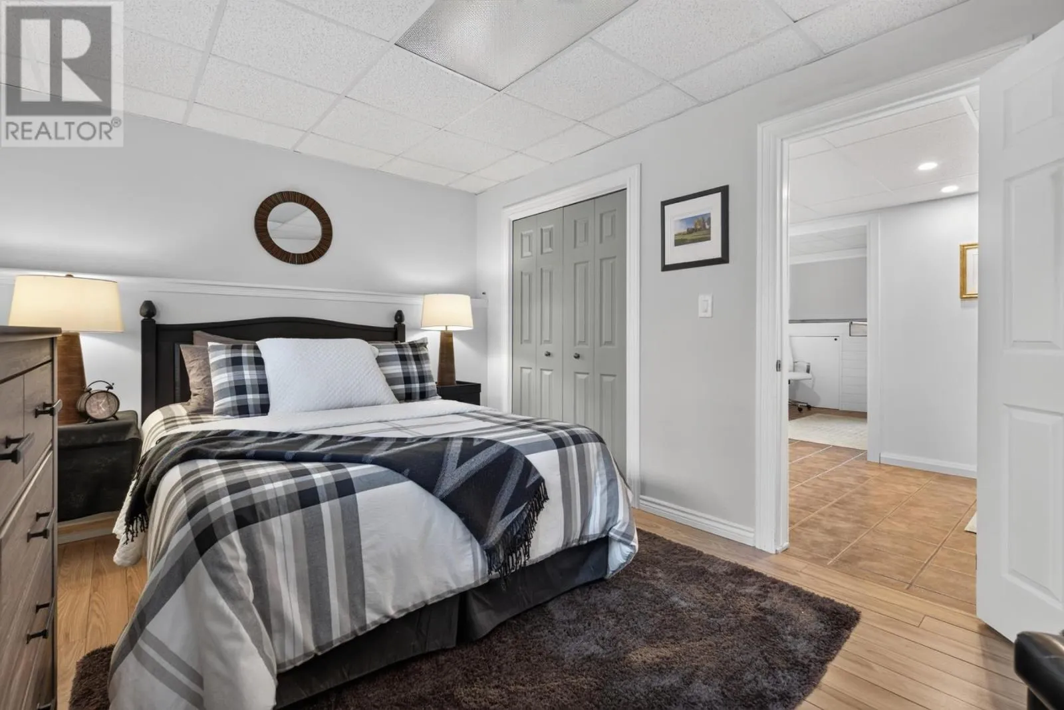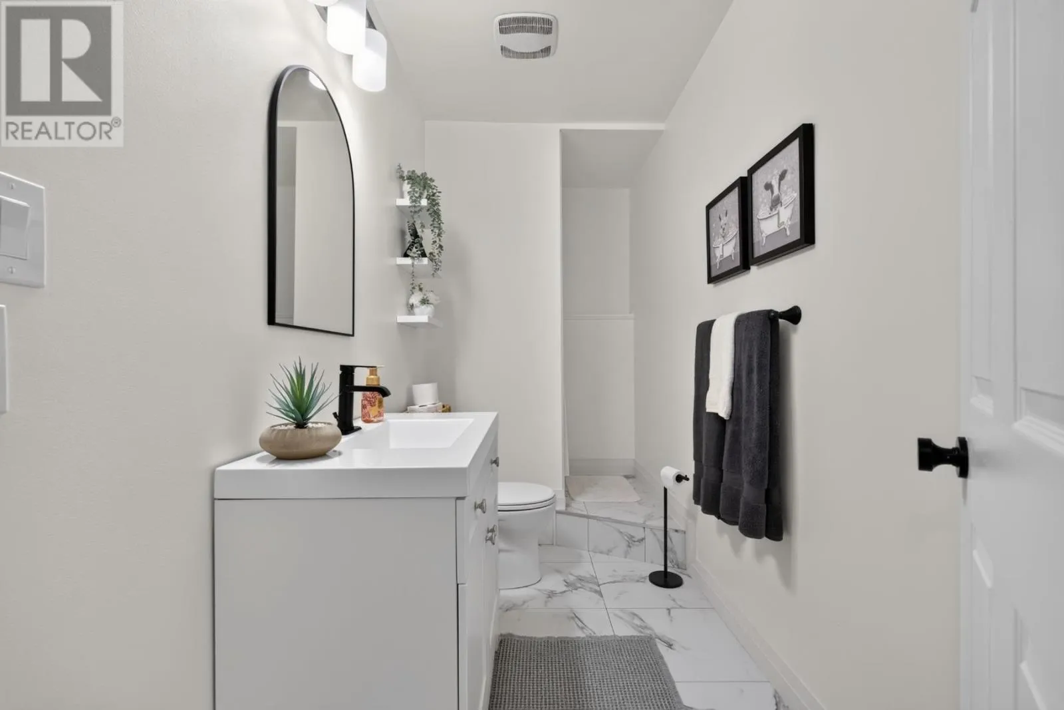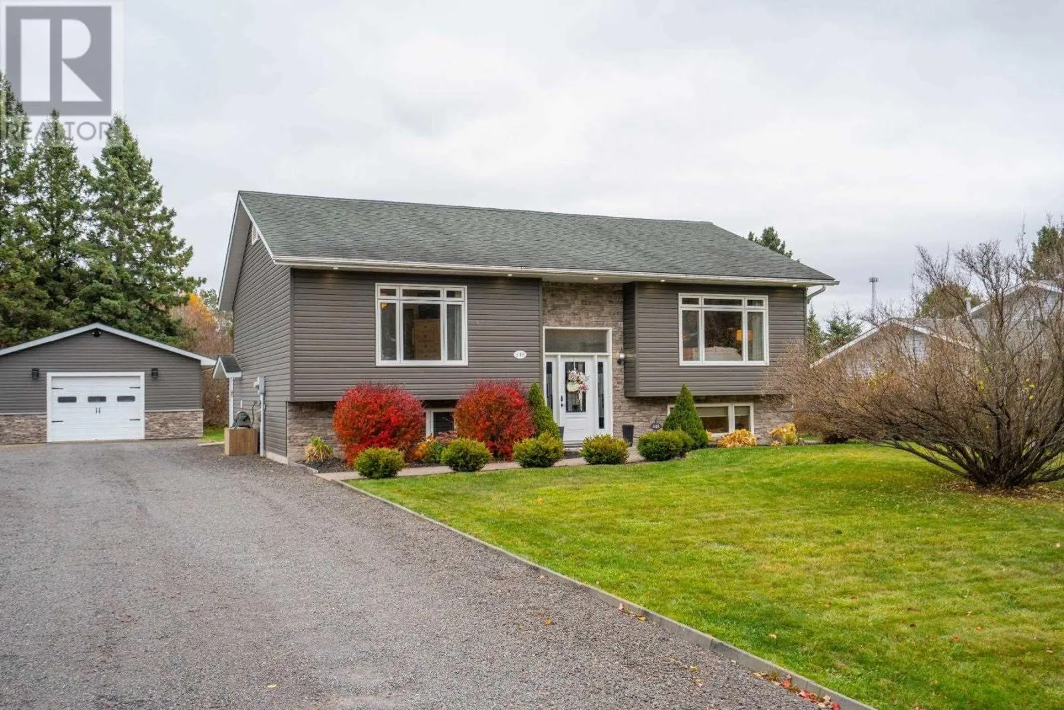
448 Old Goulais Bay Rd, Sault Ste. Marie, Ontario P6A 0B5

Listed for:
$649,900
4 beds
2 baths
Listed 16 days ago
448 Old Goulais Bay Rd, Sault Ste. Marie, Ontario P6A 0B5

View all 49 photos

About

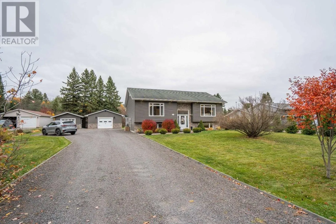
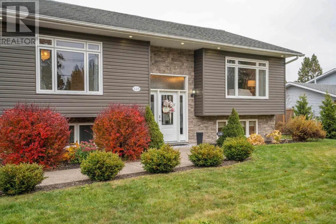
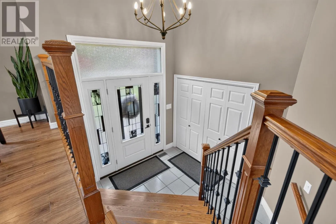
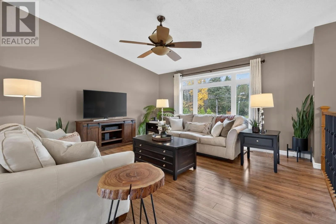
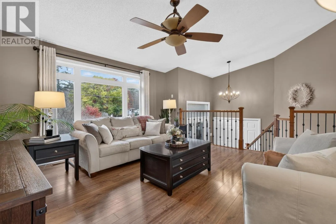
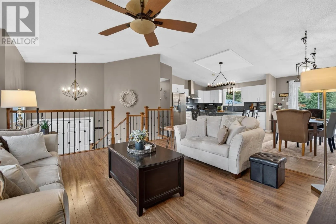
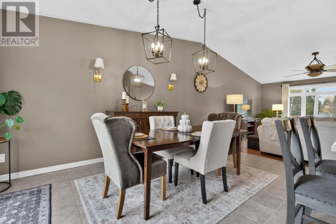
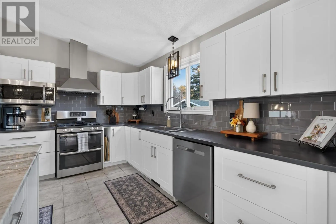
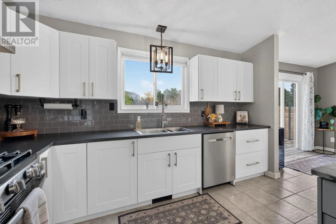
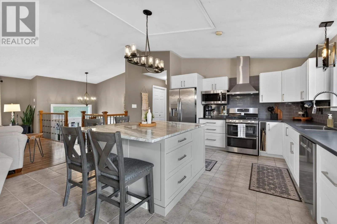
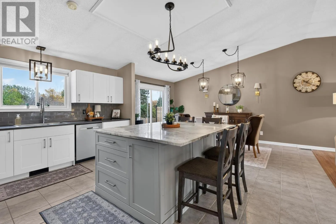
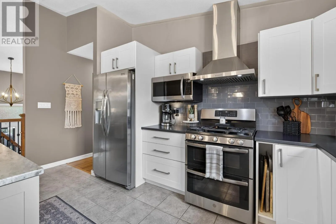
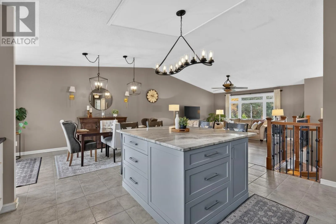
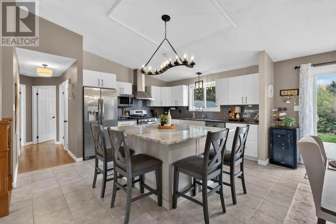
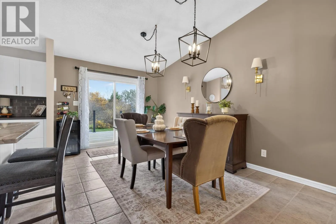
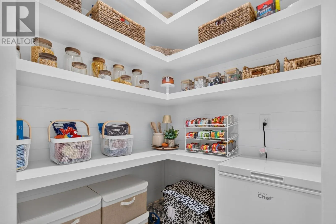
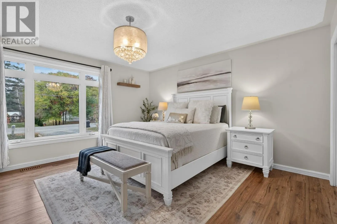
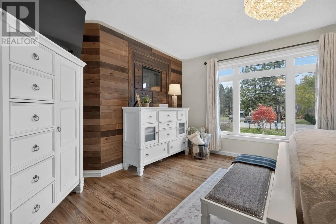
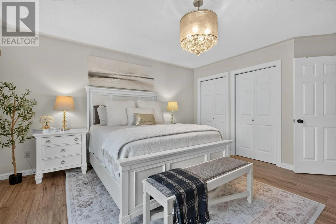
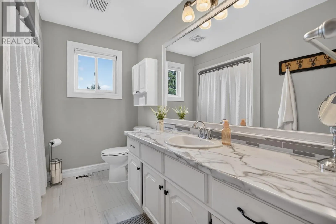
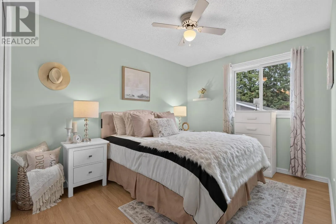
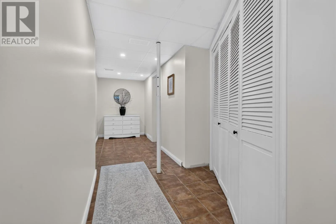
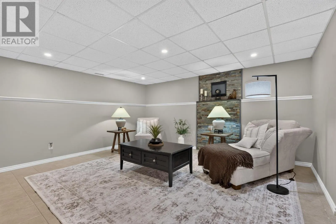
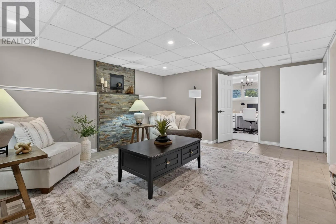
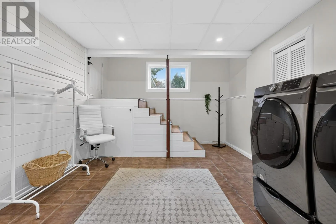
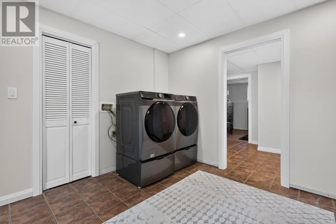
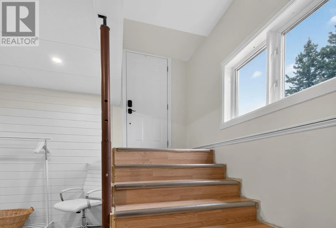
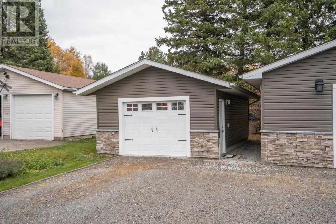
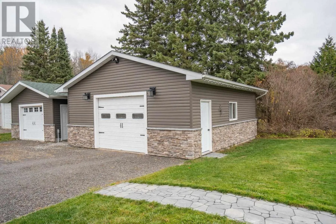
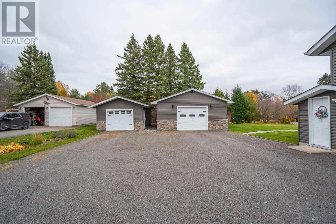
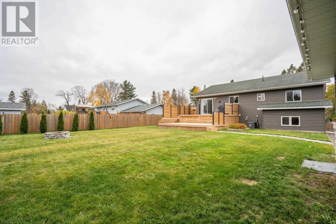
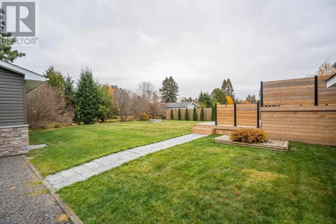
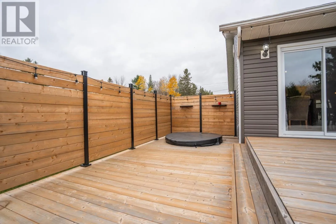
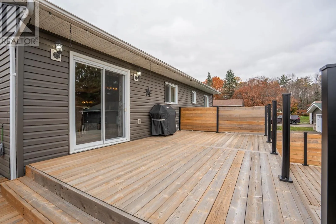
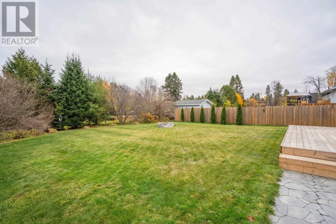
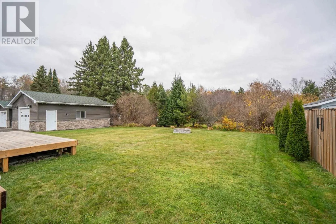
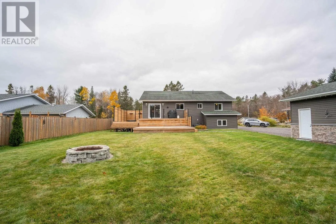
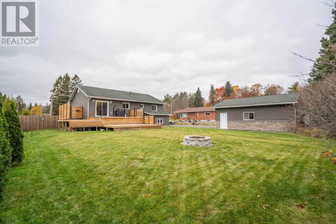
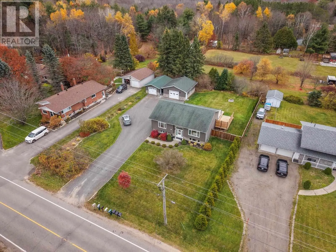
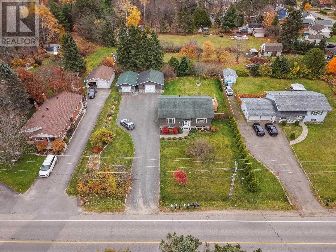
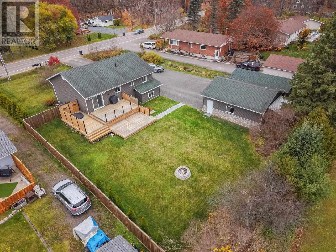
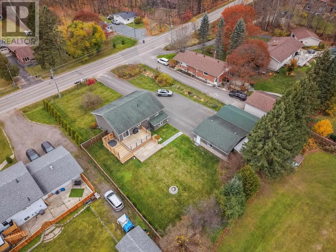
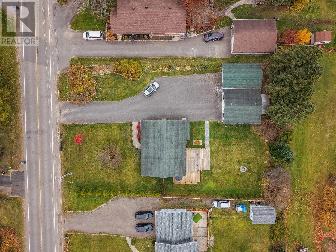
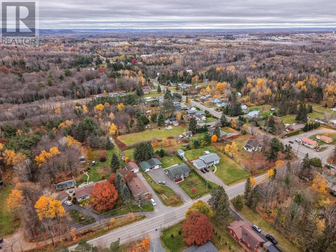
Just above fourth line Welcome to this desirable location just above the hustle and bustle and near-by to trails and Crimson Ridge Golf Course! You will immediately notice the curb appeal with its modern exterior, mature trees and being set back from the road. The welcoming front entryway steps up into an open and bright, main living space with soaring cathedral ceilings and oversized windows. The modern kitchen features a large island, gas stove and a custom walk-in pantry, while four spacious bedrooms (2+2), two full baths, a generous mudroom/laundry room, rec-room and tons of storage offer plenty of space for everyone. Enjoy year-round comfort with gas forced-air heating and central air. Outside, relax in your private yard with a new tiered deck with hot tub, plus an oversized driveway and two detached garages for all your parking, storage and hobbyist needs. A fantastic combination of an ideal location with modern spaces, cozy comfort, and optimized functionality makes this a home not to be missed! (id:27476)

Property Highlights

MLS® Number
SM263026
Type
Single Family
Community Name
Sault Ste. Marie
Land Size
under 1/2 acre

Building

Square Footage
1293 sqft
Bathrooms Total
2
Bedrooms Above Ground
2
Bedrooms Total
4
Exterior Finish
Stone, Vinyl
Fireplace Present
No
Basement Type
Full
Basement Features
Building Heating Type
Forced air
Heating Fuel
Natural gas
Building Cooling Type
Central air conditioning

Utilities

Water
Municipal water
Utility Sewer
Septic System

Room Layout

Bedroom
Basement
9.02x15.04
Bedroom
Basement
9.10x14.01
Recreation room
Basement
15.04x18.03
Laundry room
Basement
10.0x11.02
Bathroom
Basement
3pc
Foyer
Main level
8.0x6.50
Living room
Main level
15.0x151.08
Dining room
Main level
9.0x16.0
Kitchen
Main level
12.06x13.02
Bedroom
Main level
12.02x11.04
Primary Bedroom
Main level
14.0x14.0
Bathroom
Main level
4pc

Location

Learn more about this property
Listing provided by:
Century 21 Choice Realty Inc.
MLS® number:
SM263026
Agent:
Joanne Kovich
*Indicates required field
Name is required
Email is required
Please enter a valid phone number (e.g., 416-111-1111).