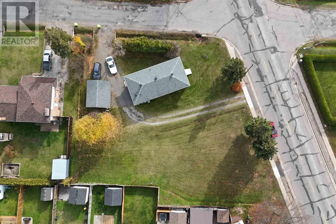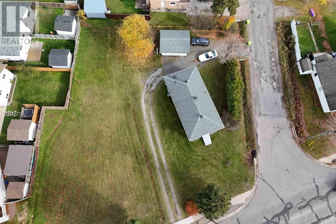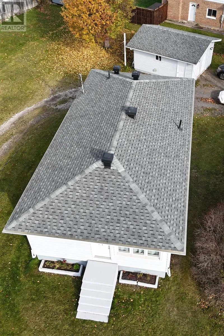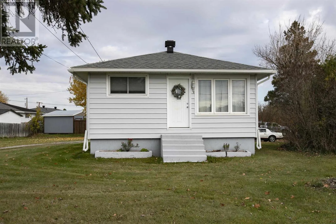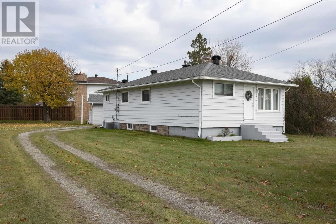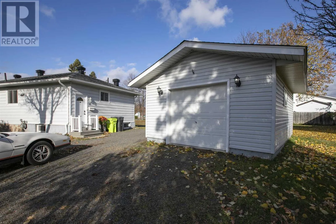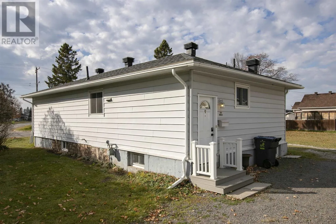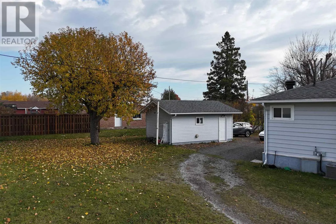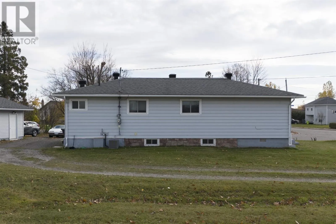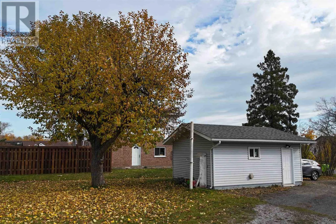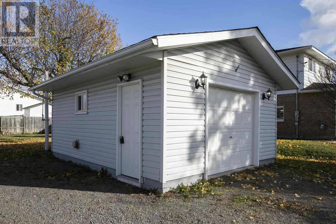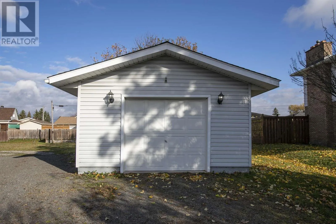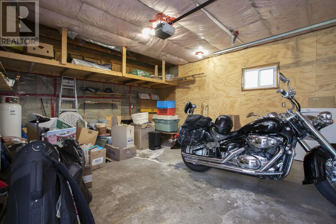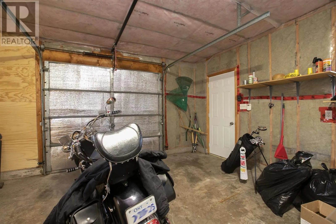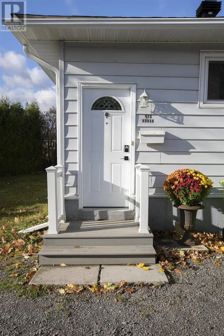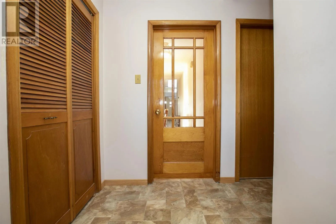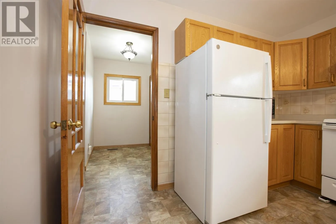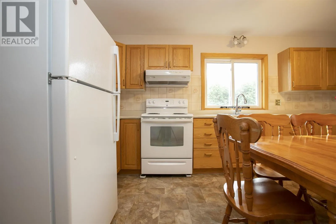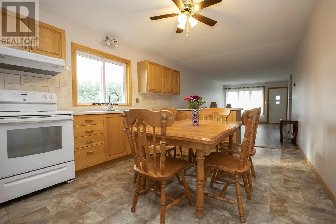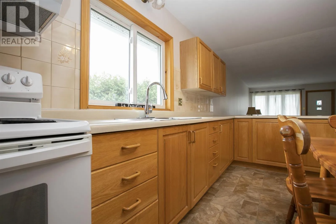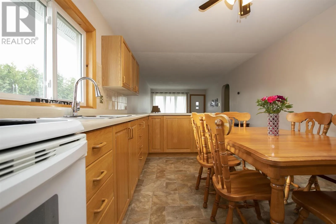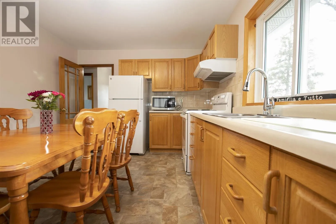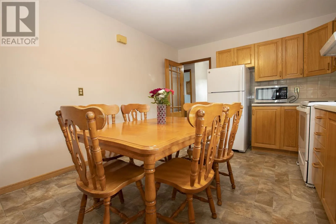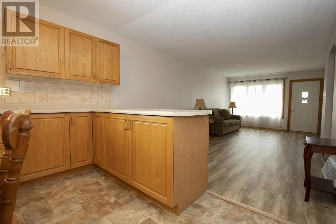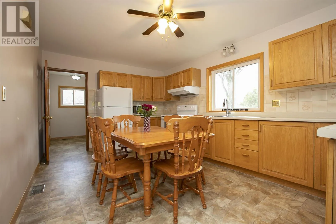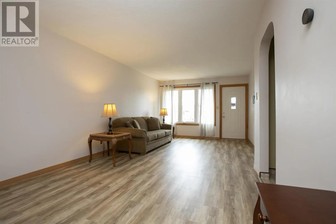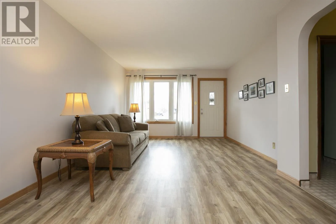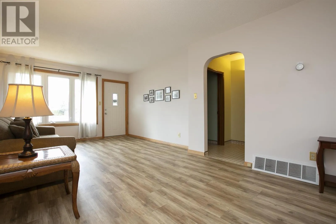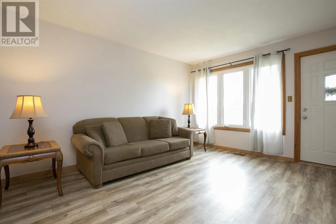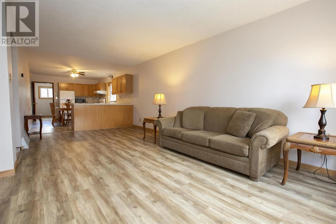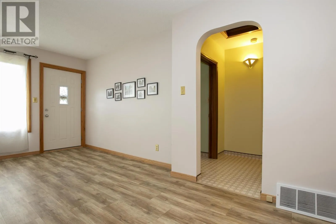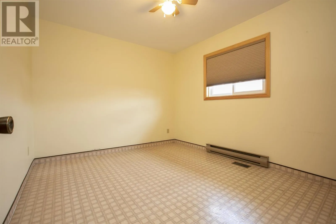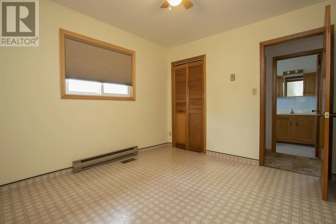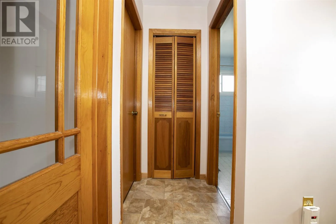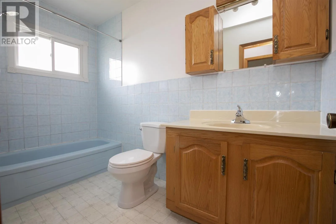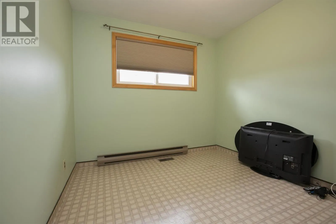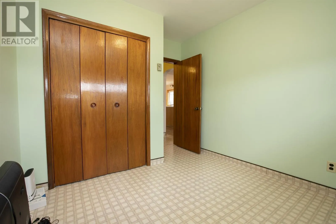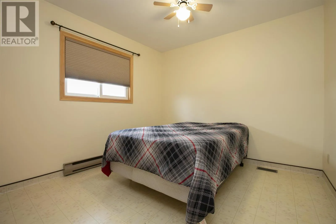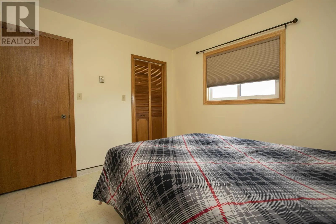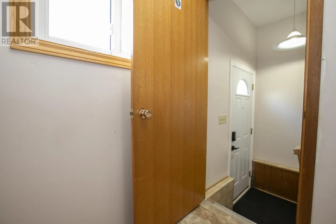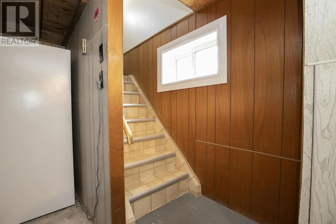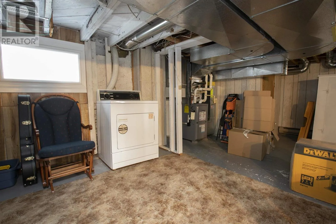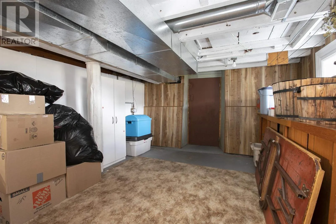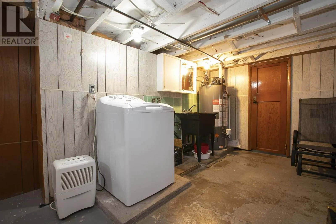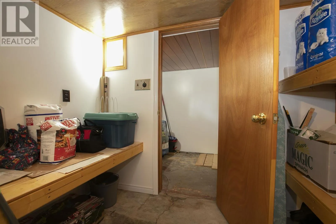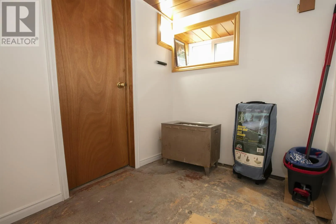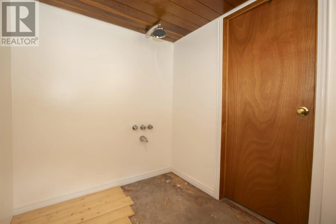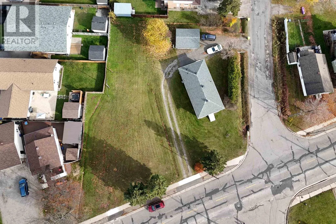
GREAT INVESTMENT OPPORTUNITY! POTENTIAL LOT SEVERANCE! A fantastic opportunity for investors, builders or buyers looking to maximize the potential of a property! Situated on a spacious corner lot with over 140 feet of frontage on Korah Road, this property may offer the opportunity to sever a portion of the lot and build a duplex, triplex, fourplex, townhome or single-family dwelling, while retaining the existing home for rental income or future resale! A separate water line has already been brought onto the property, adding further potential and value for future development. The existing home has been meticulously maintained by the current owners over the years and is ready for a new family to make memories. Offering a spacious layout with 3 bedrooms upstairs, a bright, open-concept design, large eat-in kitchen, generous living room and 4-piece bathroom. The basement provides plenty of storage, potential for additional recreation space and even features a sauna. Additional features include a detached garage with hydro and propane wall heater, a NEW gas forced-air furnace and central air (2026), newer shingles and vinyl windows. Whether you're looking for an investment, development potential or a well-maintained home with room to grow, this is an opportunity worth exploring! Call today! (id:27476)