783 Cooper St, Sault Ste. Marie, Ontario P6C 4W3

Listed for:
$259,900
2 beds
2 baths
Listed 15 days ago
783 Cooper St, Sault Ste. Marie, Ontario P6C 4W3

View all 24 photos

About

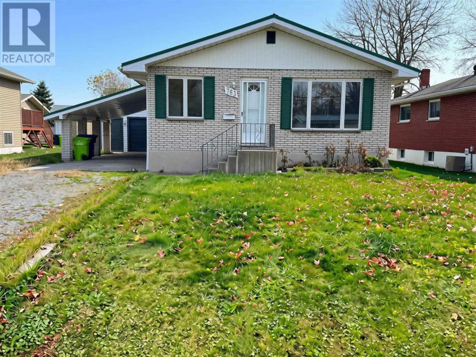
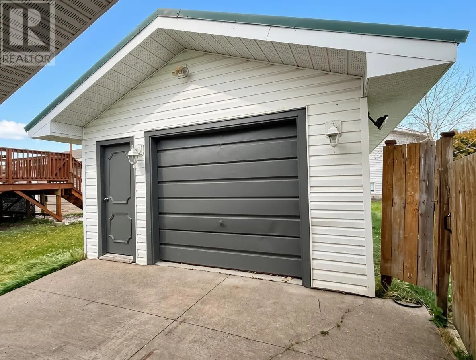
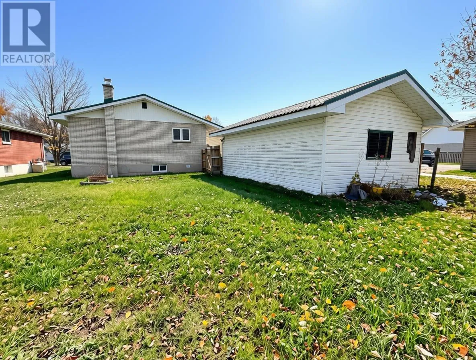
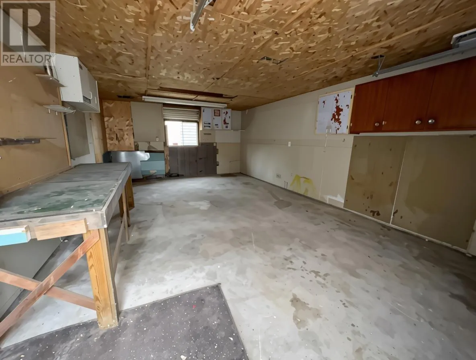
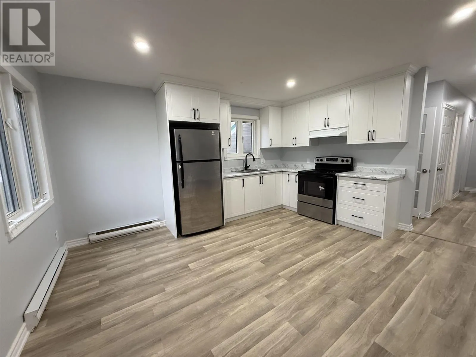
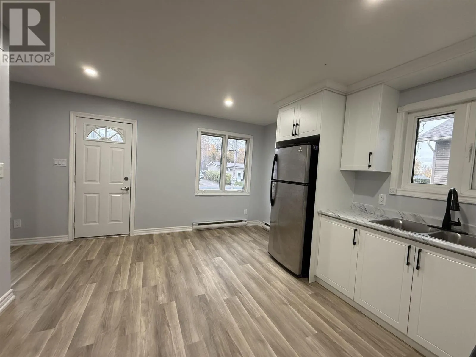
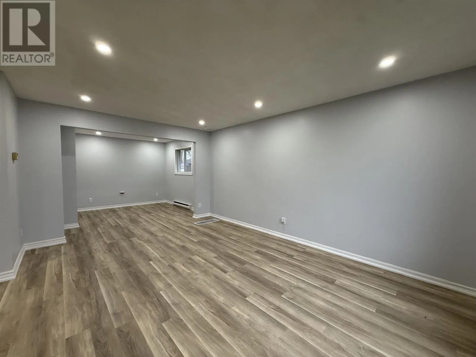
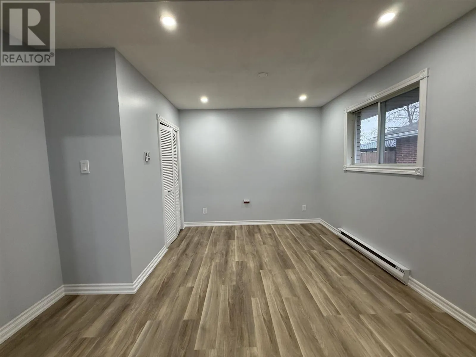
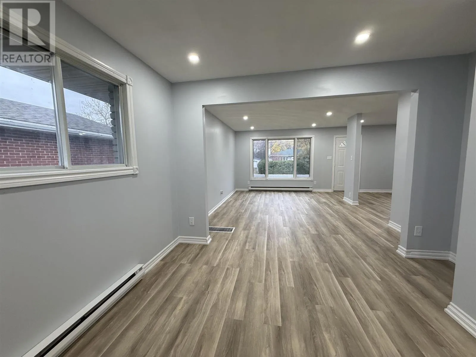
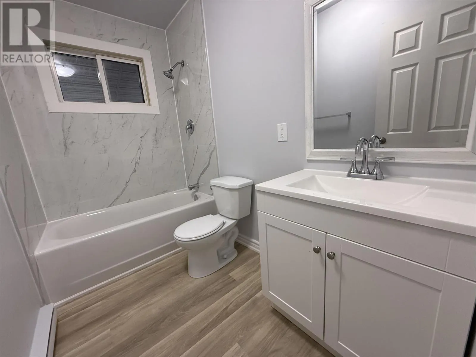
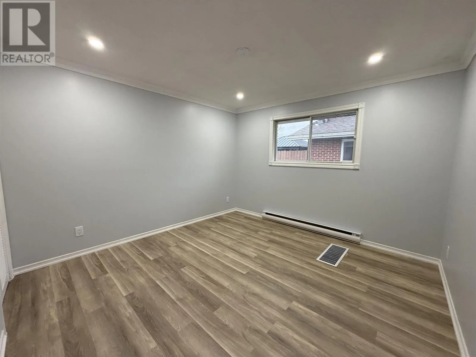
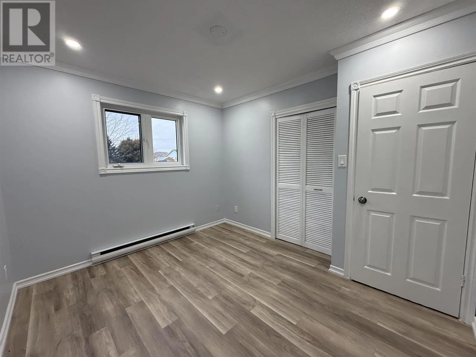
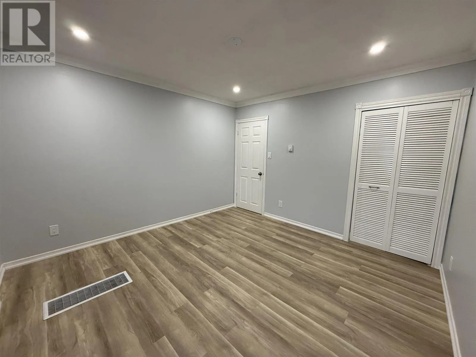
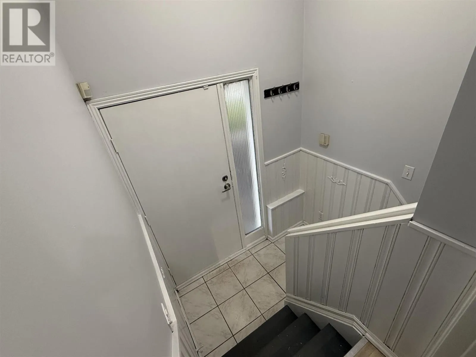
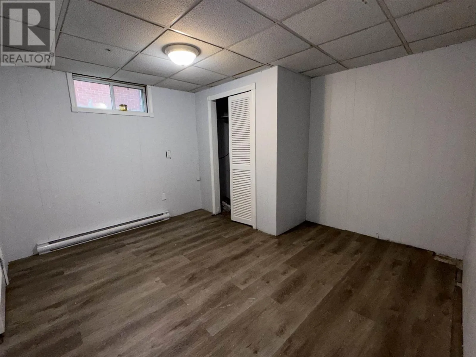
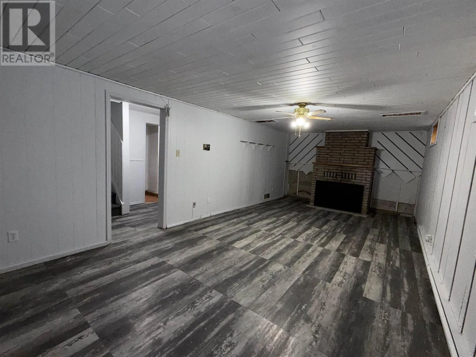
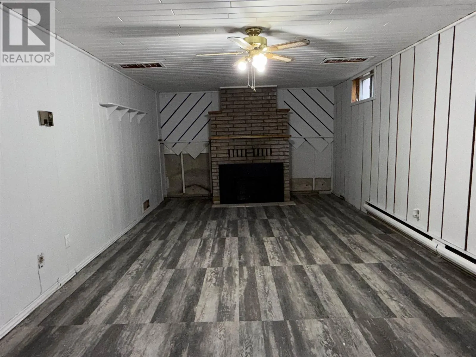
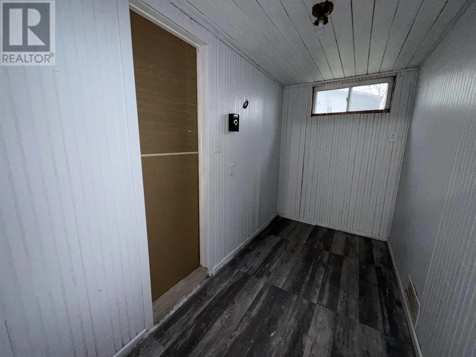
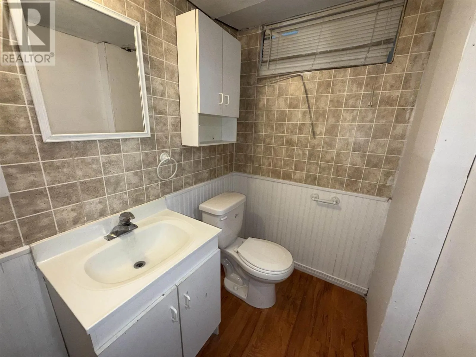
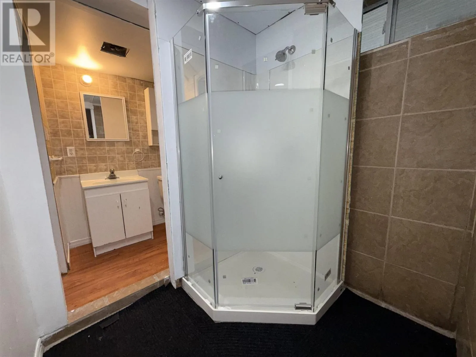
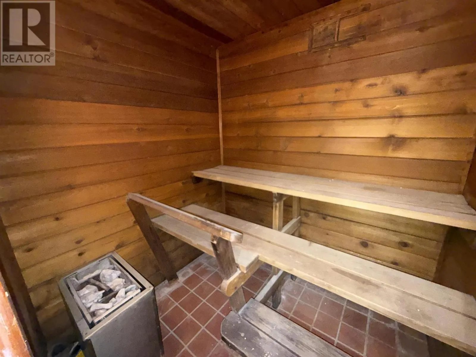
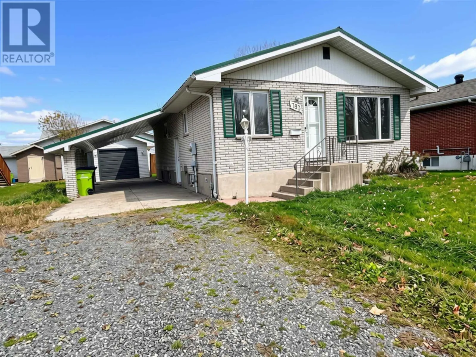
Welcome home! Nestled in a quiet neighborhood north of second line, this beautifully refreshed brick bungalow is sure to impress! Offering two bedrooms on the main floor and a separate dining room that could easily be converted into a third bedroom, this home provides both comfort and versatility. The main level has been tastefully renovated featuring a lovely new kitchen, new flooring, an updated bathroom and fresh paint throughout. Downstairs, you'll find even more living space with an oversized rec room complete with a cozy gas fireplace, a versatile den, a second bathroom with stand up shower, and your very own sauna for the ultimate relaxation! Outside the impressive 16' x 24' insulated and wired garage, along with a generous 15' x 27' carport provides plenty of room for parking, storage, and hobbies. With its solid brick construction, thoughtful updates, flexible living space, and a fantastic location, this property truly checks all of the boxes. Don't miss your opportunity to call this one home. Contact your REALTOR® today to book your private showing! (id:27476)

Property Highlights

MLS® Number
SM263035
Type
Single Family
Community Name
Sault Ste. Marie
Land Size
under 1/2 acre

Building

Storeys
1.00
Square Footage
1040 sqft
Bathrooms Total
2
Bedrooms Above Ground
2
Bedrooms Total
2
Amenities
Sauna
Exterior Finish
Brick
Fireplace Present
No
Basement Type
Full (Finished)
Basement Features
Building Heating Type
Baseboard heaters
Heating Fuel
Electric, Natural gas
Building Cooling Type

Utilities

Water
Municipal water
Utility Sewer
Sanitary sewer

Room Layout

Recreation room
Basement
11.7X24.6
Bonus Room
Basement
11.8X11.2
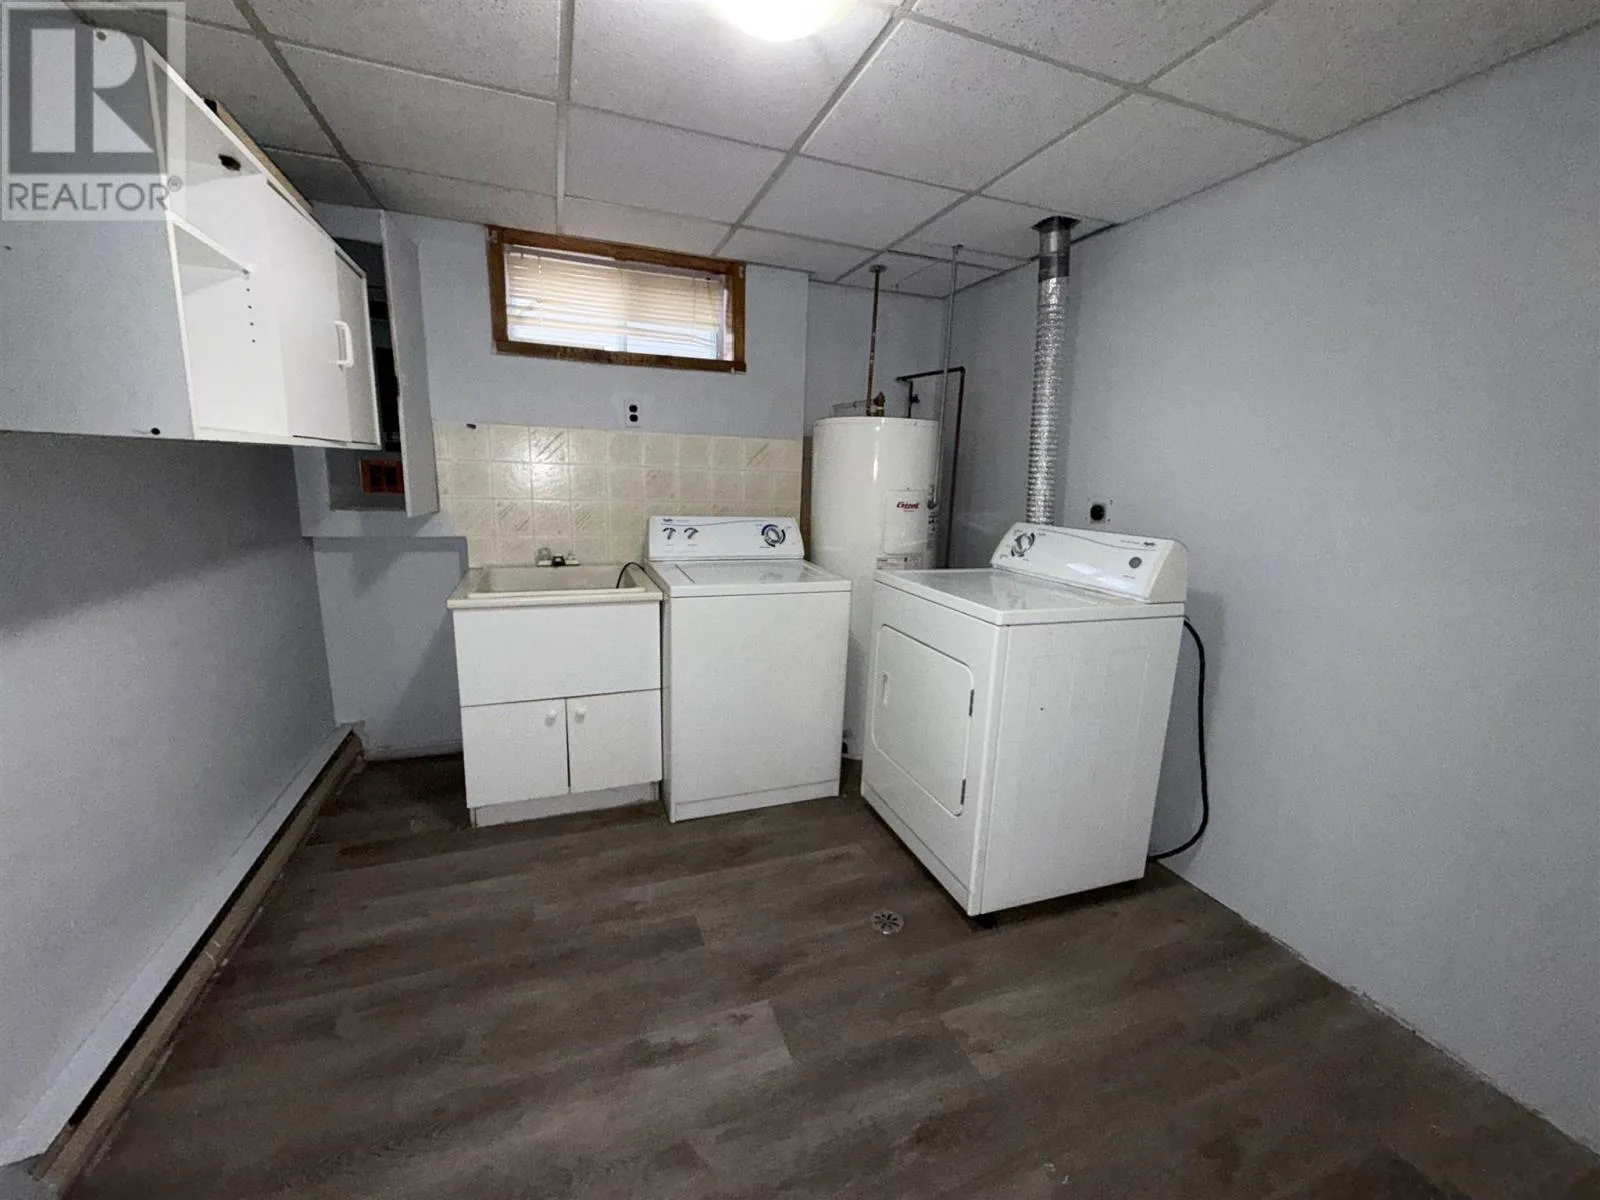
Laundry room
Basement
14.7X11.9
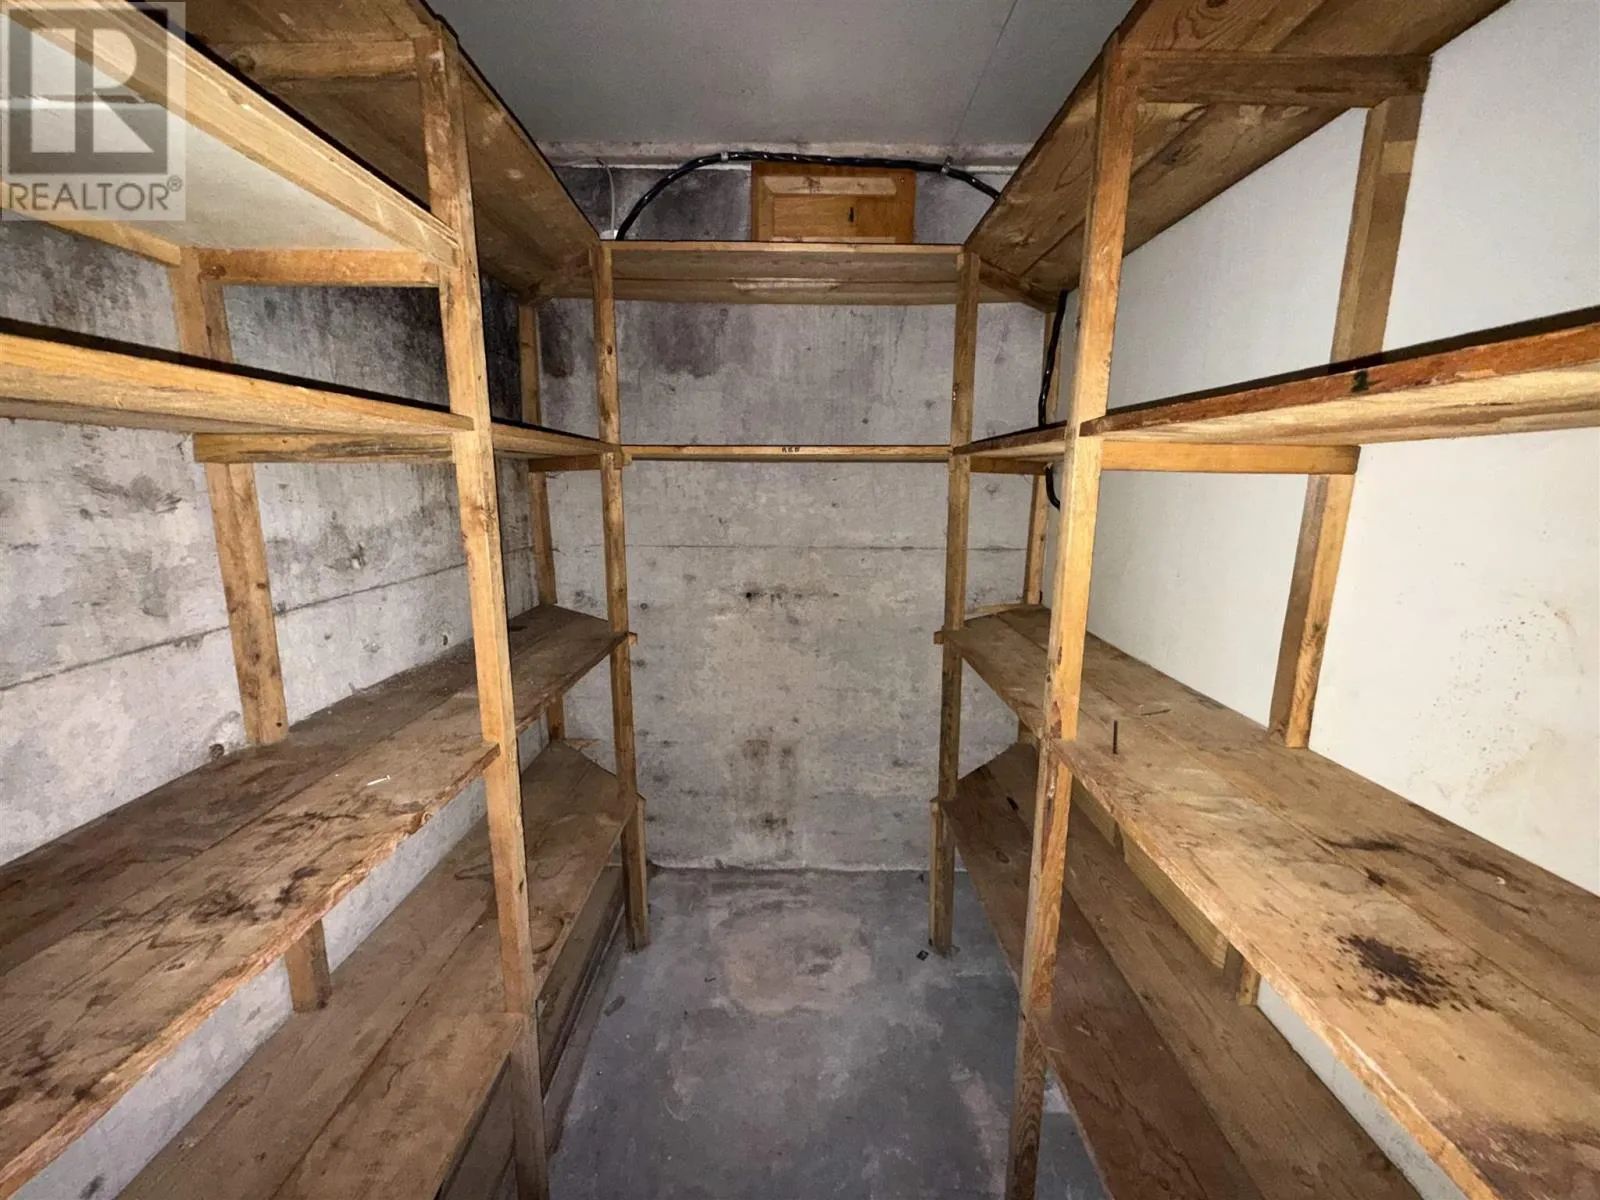
Storage
Basement
10.9X5.3
Kitchen
Main level
11.9x12.2
Living room
Main level
26X12
Dining room
Main level
10.11X9.10
Bathroom
Main level
FULL
Primary Bedroom
Main level
11.7X12
Bedroom
Main level
11.9X11.3

Location

Learn more about this property
Listing provided by:
Century 21 Choice Realty Inc.
MLS® number:
SM263035
Agent:
Stacey Cleave
*Indicates required field
Name is required
Email is required
Please enter a valid phone number (e.g., 416-111-1111).