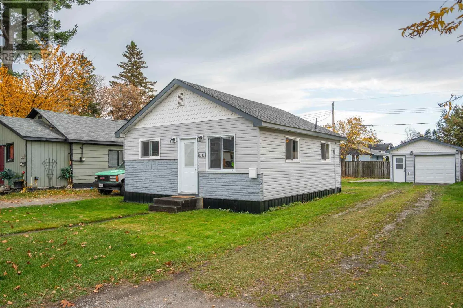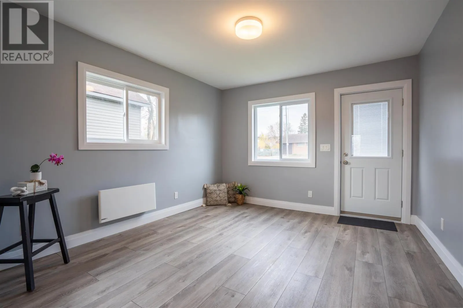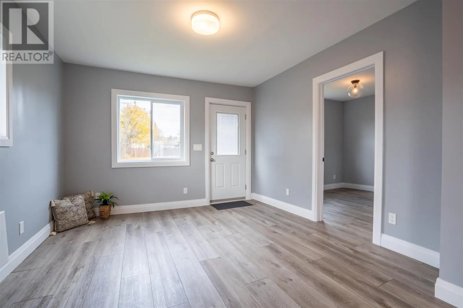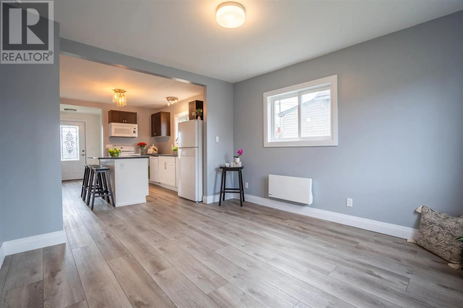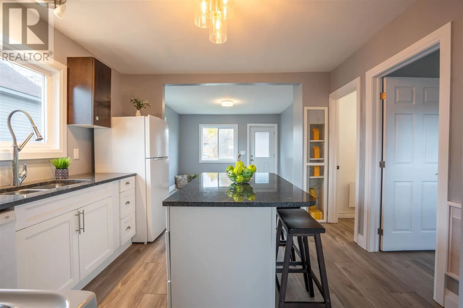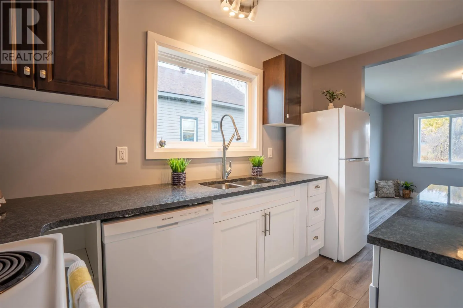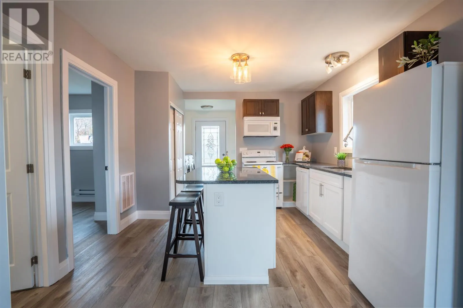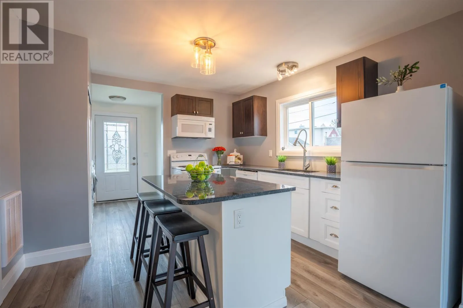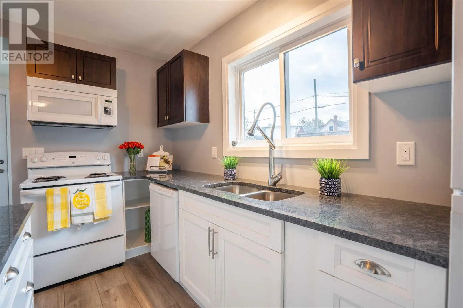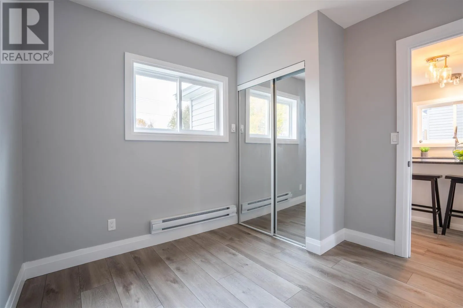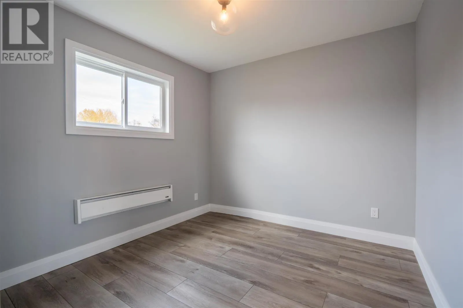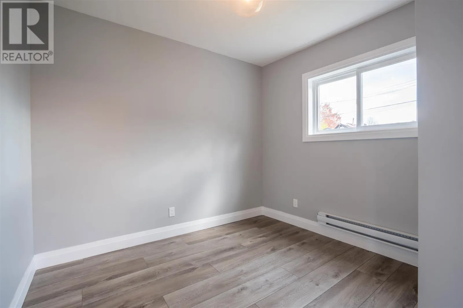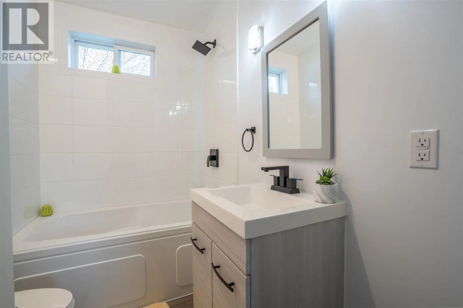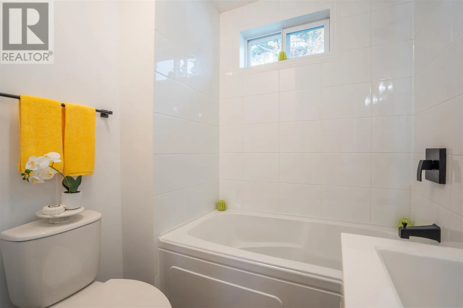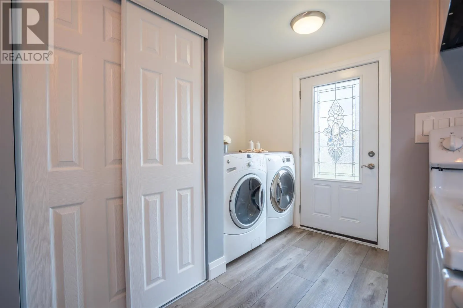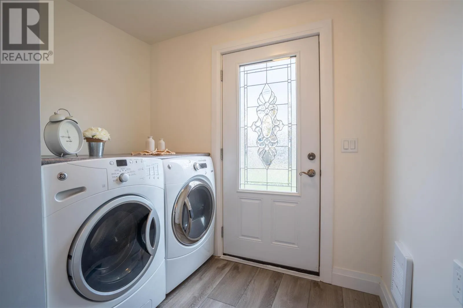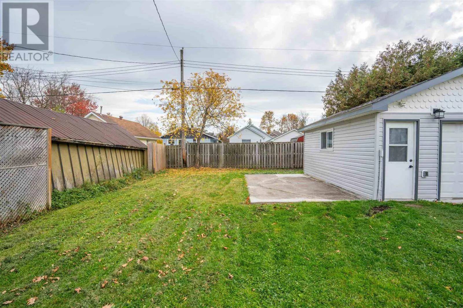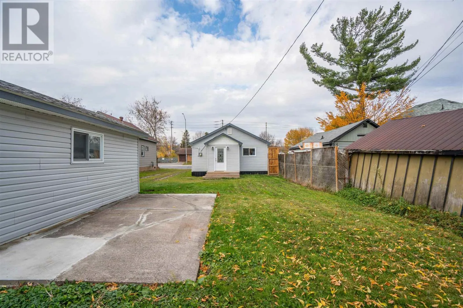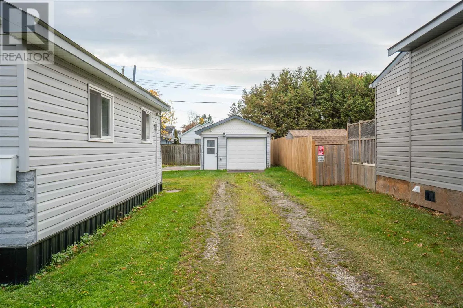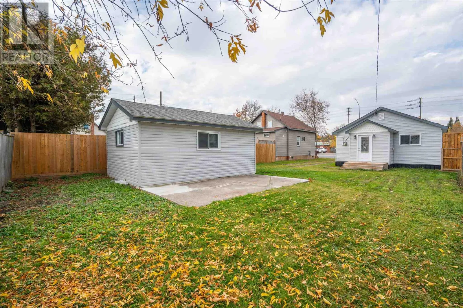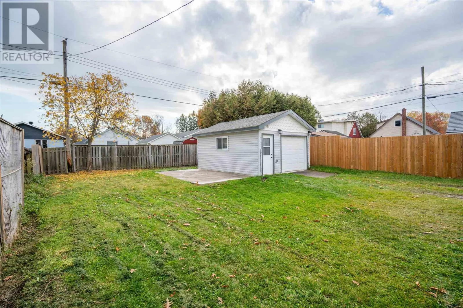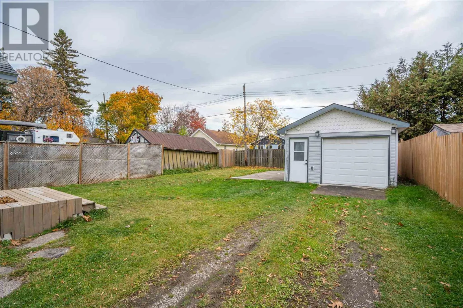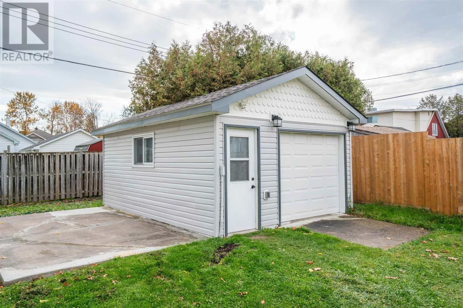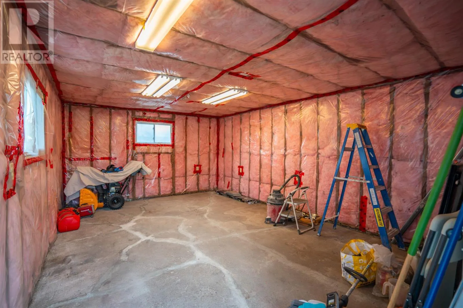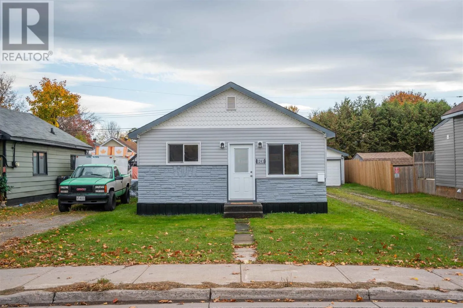
Extensively Updated Home at 1243 Wellington Street East! Move-in ready and beautifully updated, this home offers an impressive list of improvements throughout 2025/2026. Major exterior upgrades include new windows and doors, new soffit and fascia, and added exterior insulation. The house and garage feature asphalt shingles installed in 2024. Inside, enjoy updated insulation and vapour barrier, new drywall, modern light fixtures, and new plugs and switches throughout. The refreshed kitchen boasts new cabinetry, a stylish island, and granite countertops. The modern 4 pc bath has new tub/shower, toilet and vanity. Additional upgrades include high-efficiency electric heaters with blowers, updated insulated ABS and copper plumbing, and waterproof luxury vinyl flooring throughout. The home also features a new owned 40-gallon hot water tank, washer and dryer, dishwasher, and built-in microwave. The wired and insulated garage has also seen improvements, including new siding, a window, insulation and vapour barrier. Large back yard has some new fencing and a concrete pad, perfect for storing a boat or trailer. With an extensive list of improvements already completed, this property offers buyers the opportunity to enjoy a refreshed home with numerous major updates already taken care of. Close to transit, schools and shopping. A must-see! (id:27476)