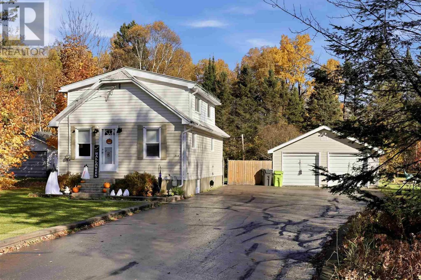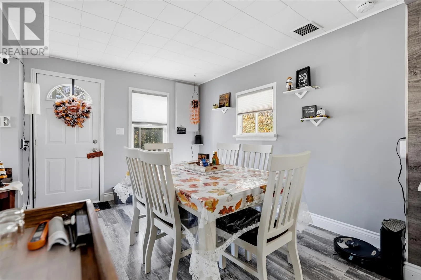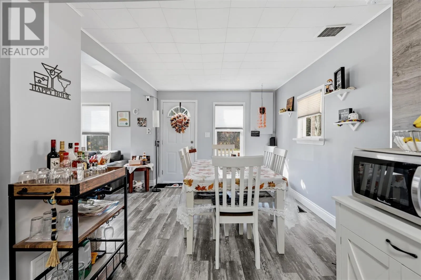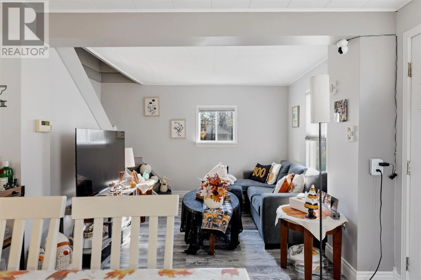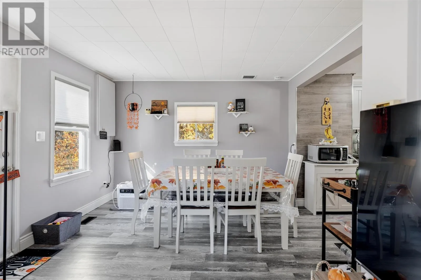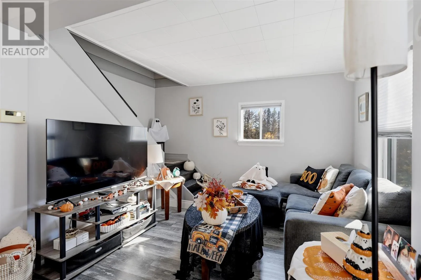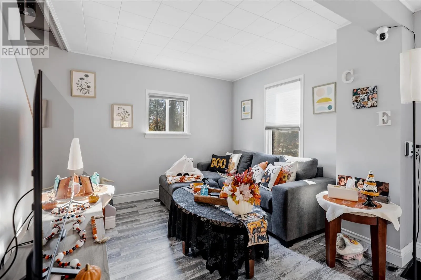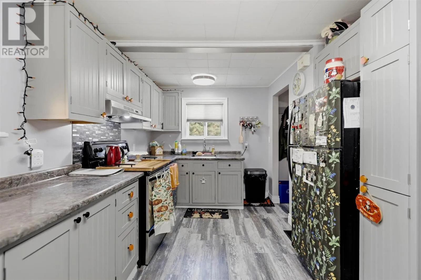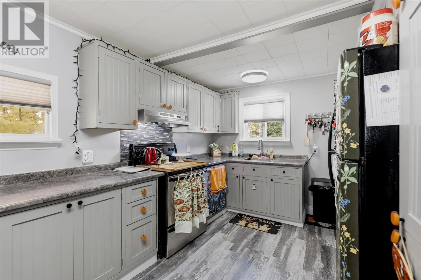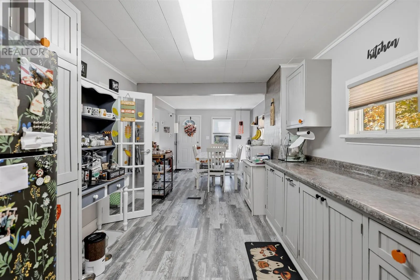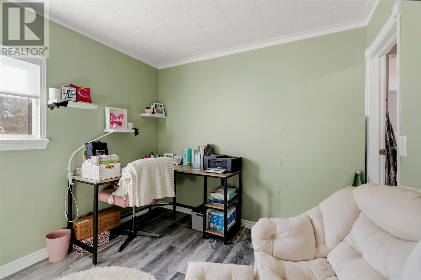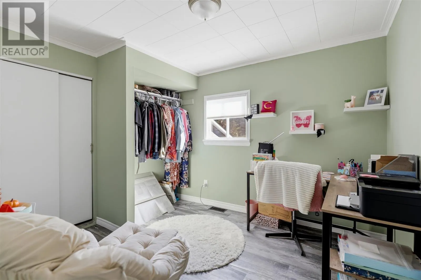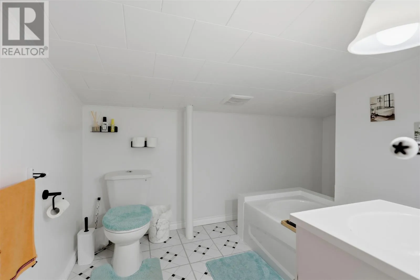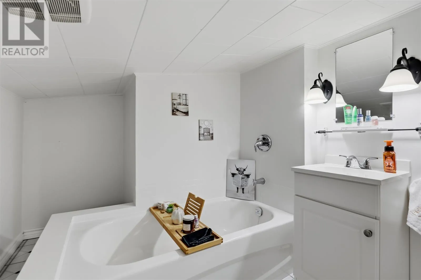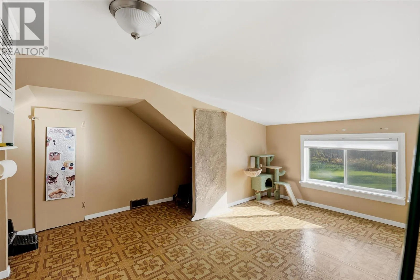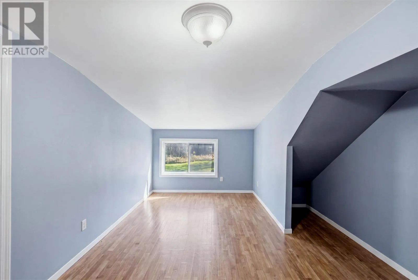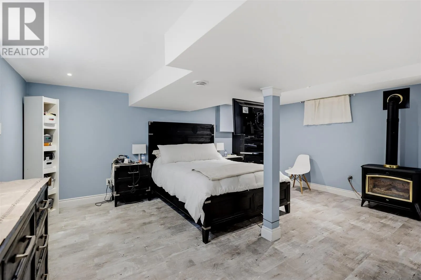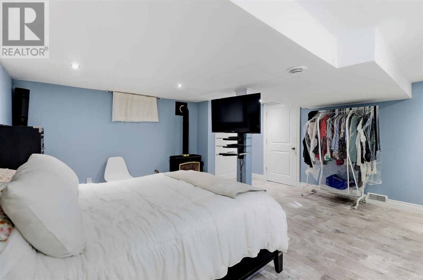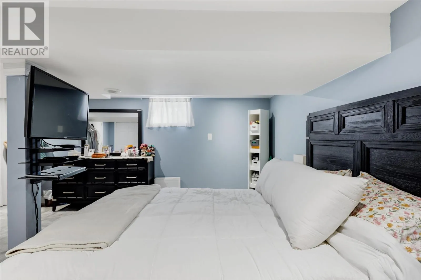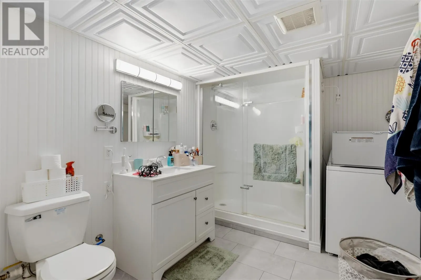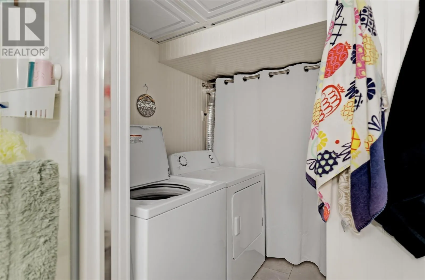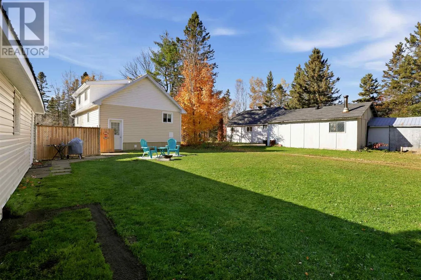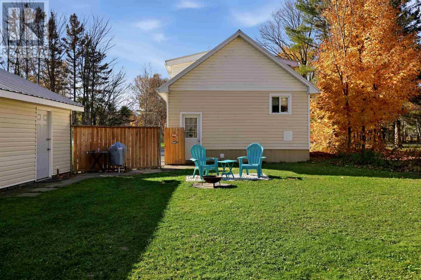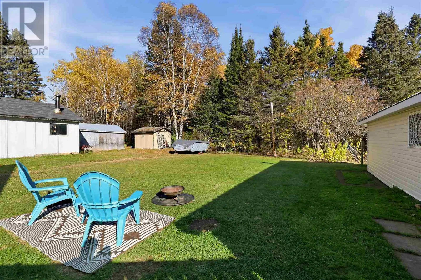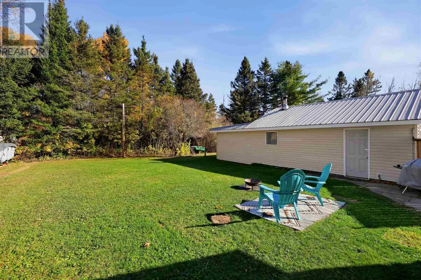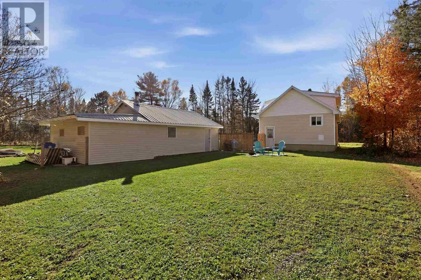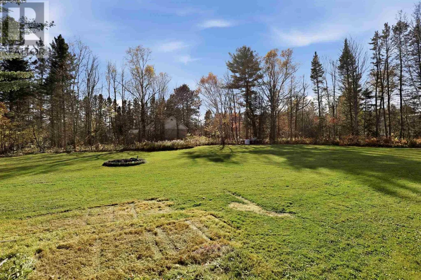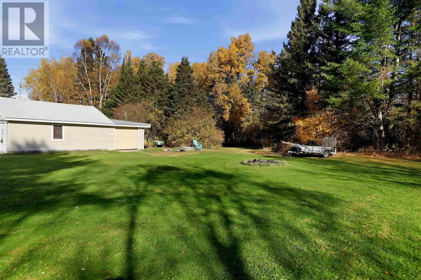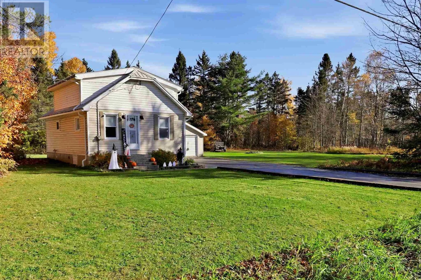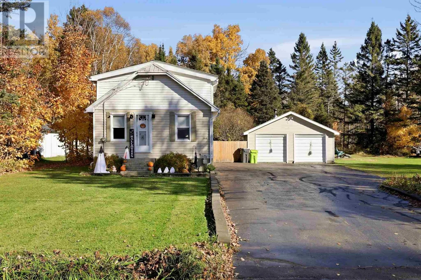
Enjoy peaceful rural living with space, privacy, and plenty of room for all your toys! Situated in a fantastic rural location of Sault Ste. Marie, this well-maintained and updated home sits on a beautiful lot with an impressive 210 feet of frontage. Offering a functional layout, the main floor features a bright living room, spacious kitchen open to the dining area, and a convenient bedroom or home office. Upstairs offers additional bedroom space and a bathroom, while the finished basement provides a massive bedroom or rec room complete with a cozy gas fireplace, 3-piece bathroom, and laundry area. Numerous improvements include a metal roof, new eavestroughs, updated finishes, and efficient gas forced air heating. Outside, you’ll appreciate the paved driveway and impressive 22’ x 36’ detached garage- insulated and wired, metal roof, updated soffit and fascia, and additional rear storage access. Whether you’re looking for extra space, a workshop, or a place to store your vehicles and recreational toys, this property has plenty to offer. A fantastic opportunity to enjoy country-style living with the convenience of being just minutes from the city- all for an affordable price. Move in and enjoy! (id:27476)