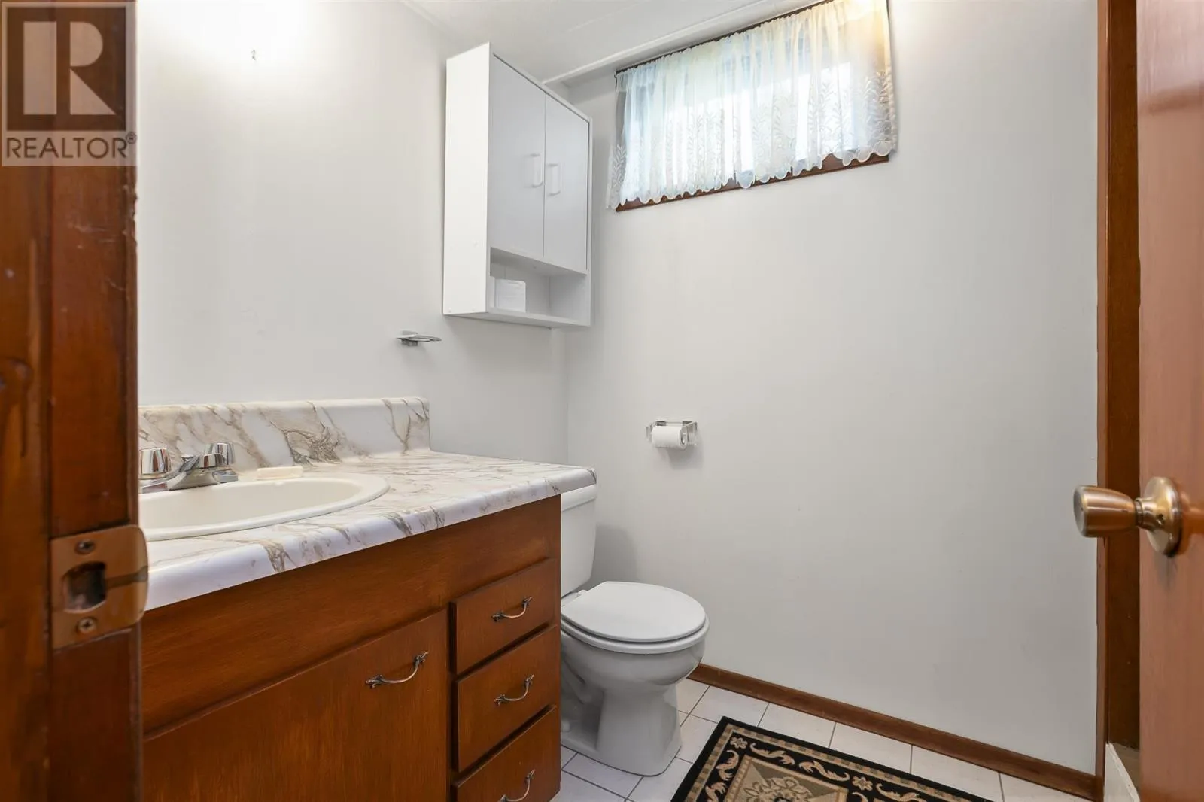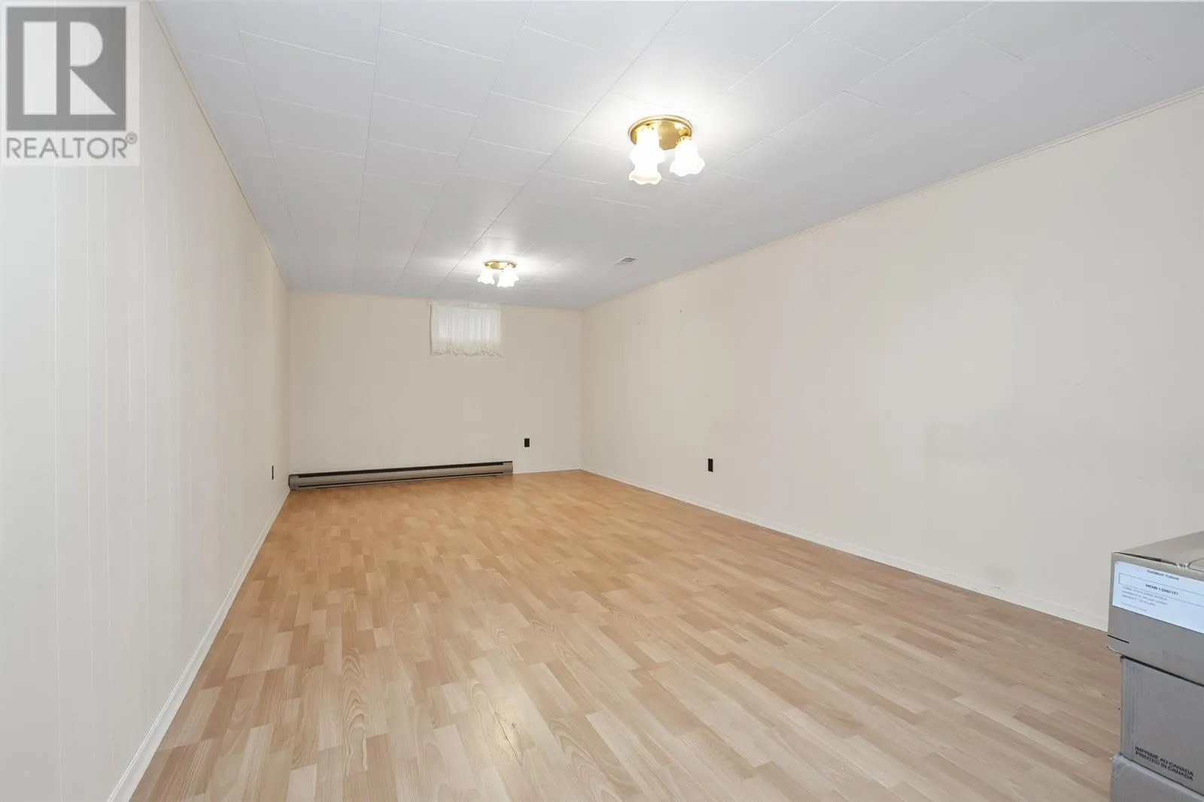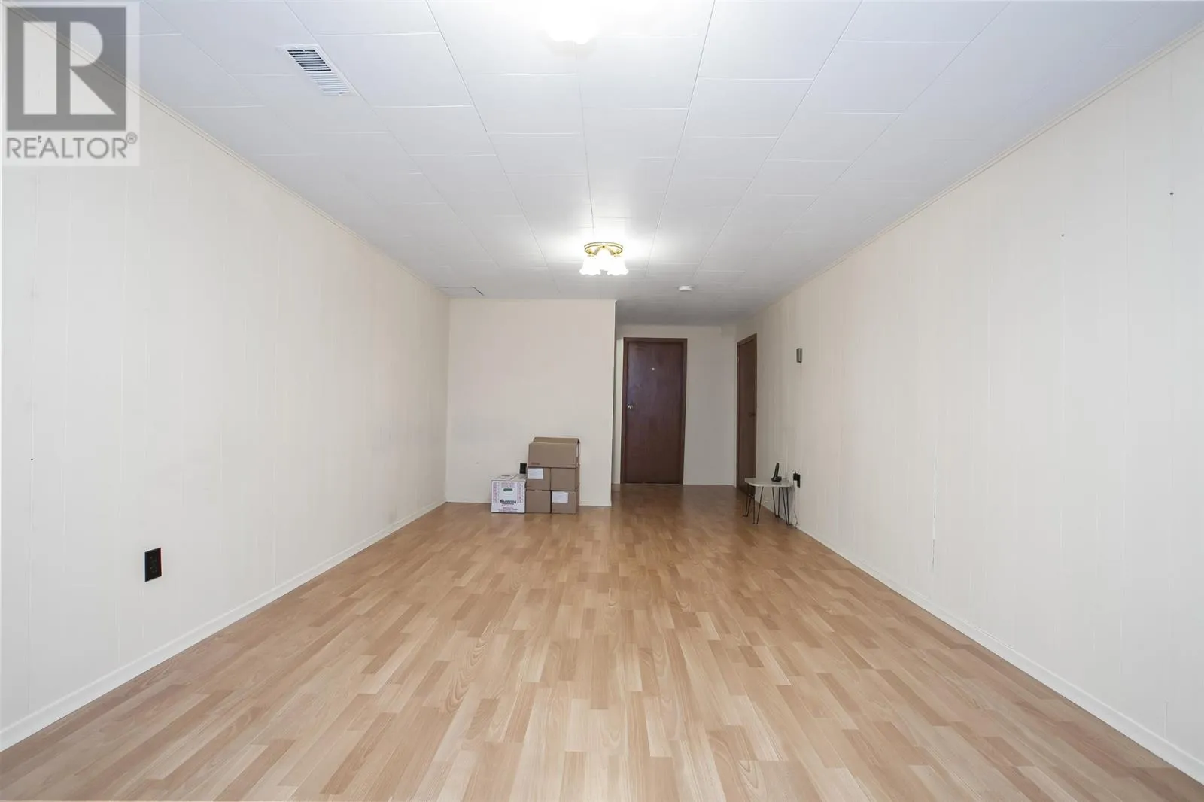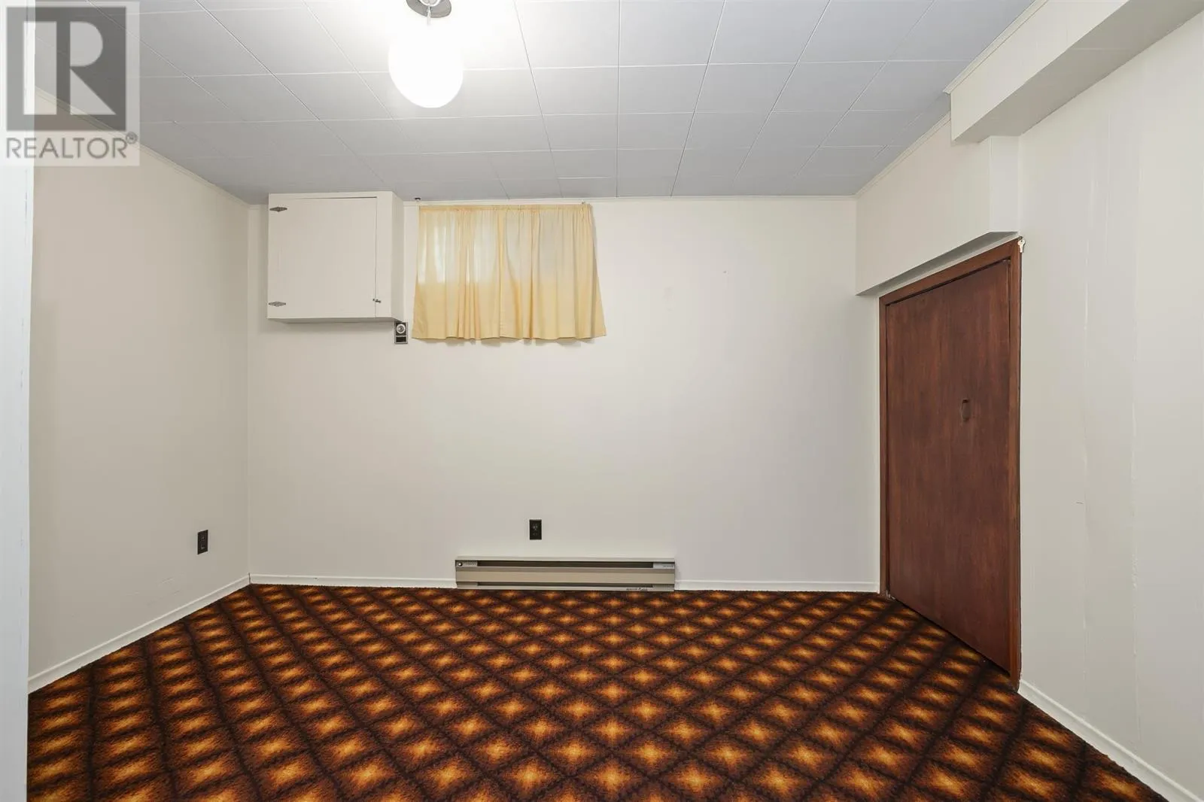
18 Grandmont Cres, Sault Ste. Marie, Ontario P6B 3V9

Listed for:
$399,900
3 beds
2 baths
Listed 12 days ago
18 Grandmont Cres, Sault Ste. Marie, Ontario P6B 3V9

View all 49 photos

About

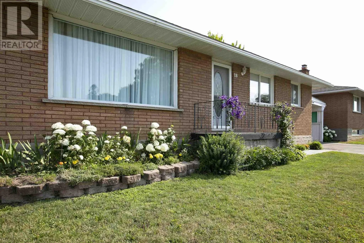
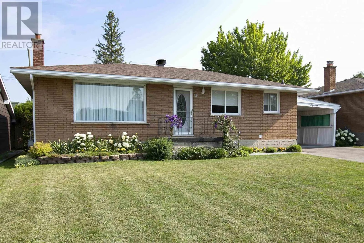
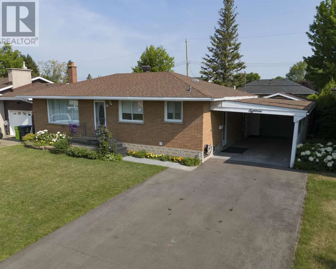
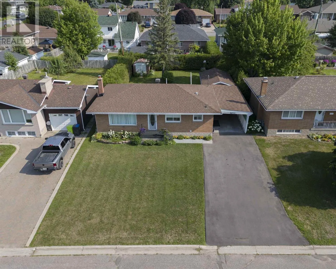
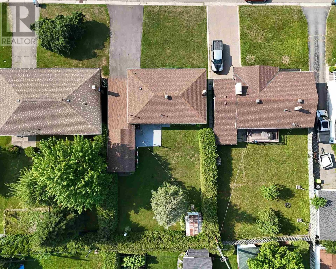
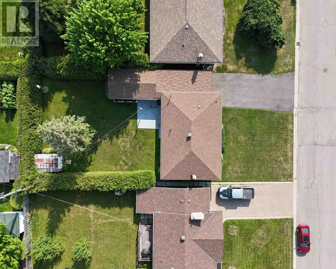
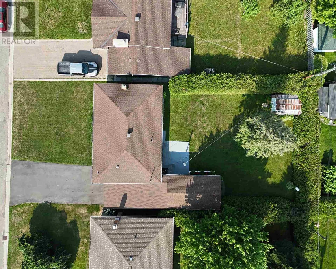
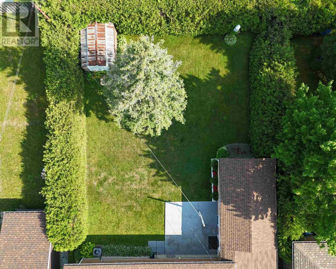
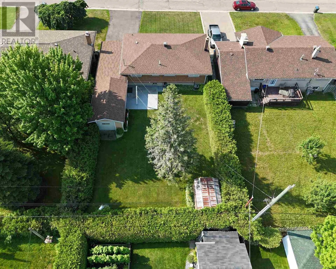
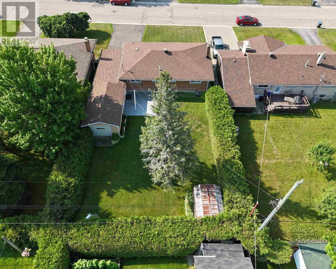
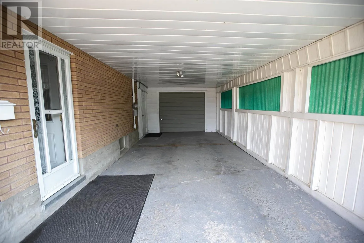
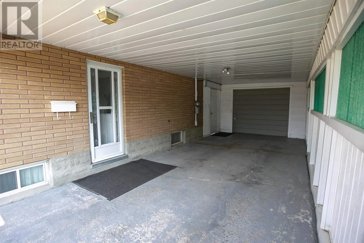
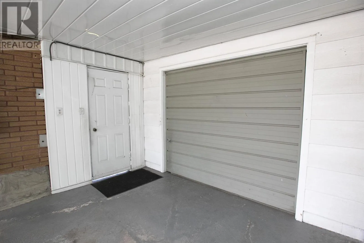
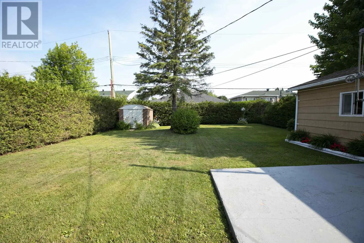
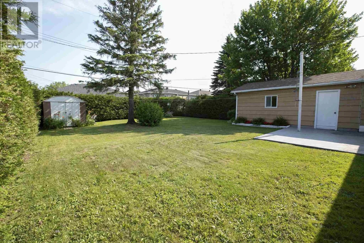
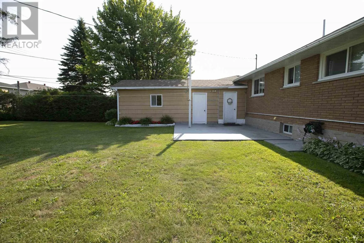
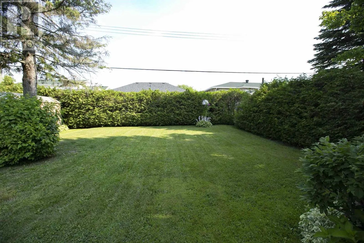
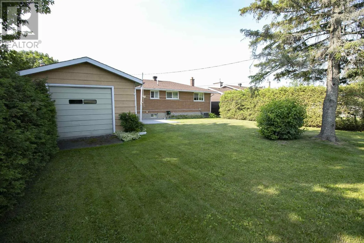
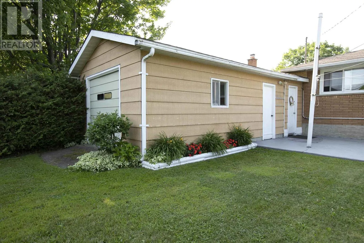
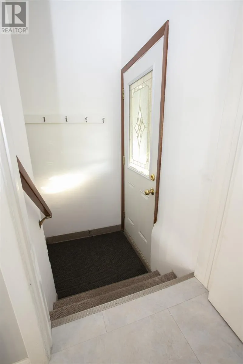
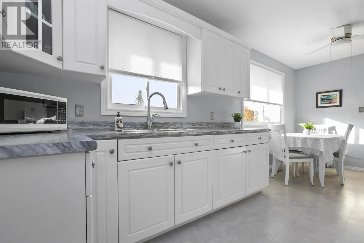
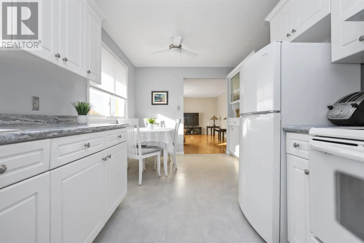
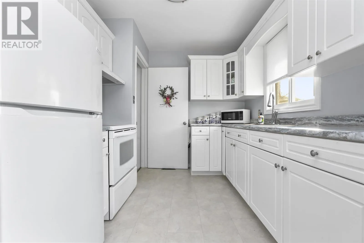
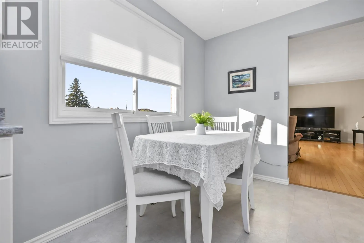
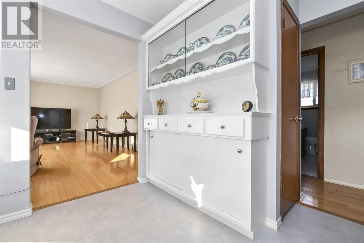
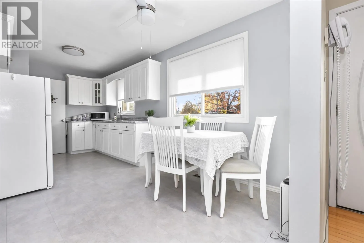
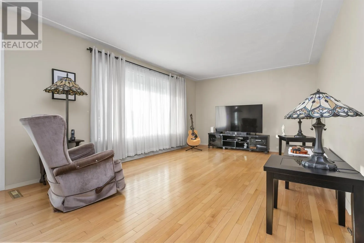
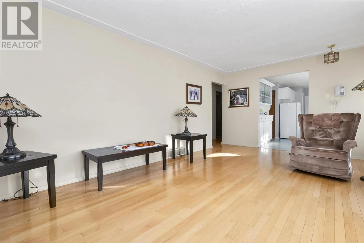
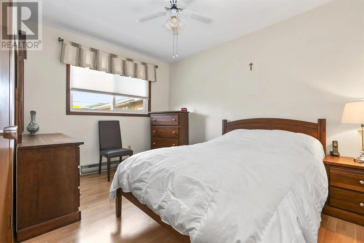
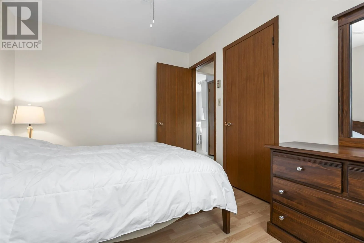
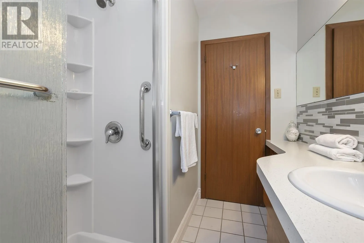
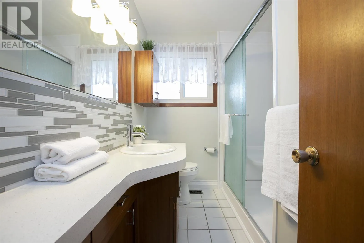
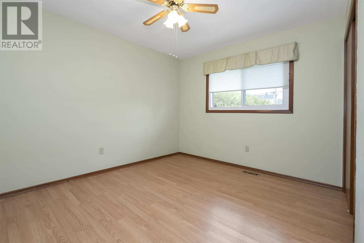
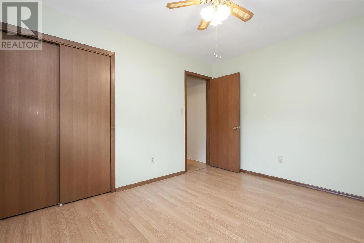
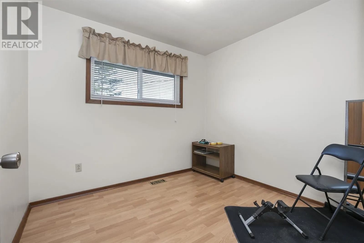
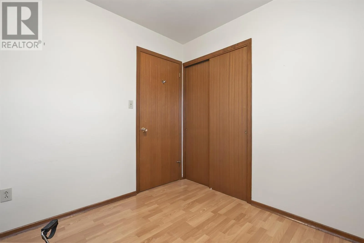
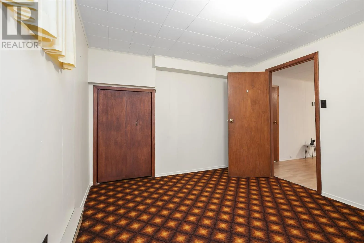
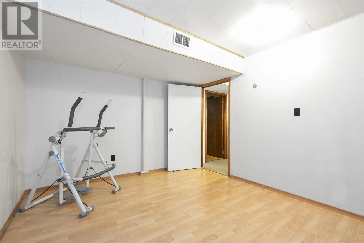
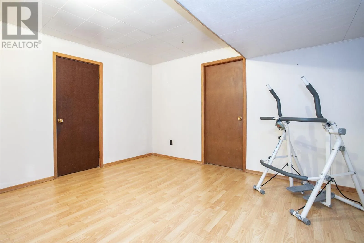
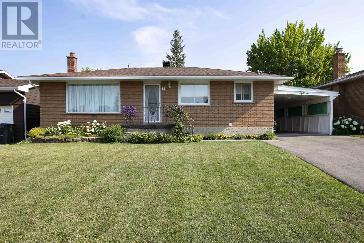
Off Grand Welcome to 18 Grandmont Cres! Solid brick bungalow nestled in a quiet cul-de-sac. Offering 3 bedrooms, an office/den, and 2 full bathrooms & a spacious rec room. You'll immediately appreciate the care and attention this home has received, with pride of ownership shining through every space. Numerous updates include shingles, high-efficiency gas forced-air heating, central air, hardwood floors, windows, blinds, doors, an updated kitchen, bathroom, and more. Outside, enjoy the convenience of a double paved driveway, attached carport, and drive-through wired garage. (24 x 14) The backyard is a true bonus, featuring tall privacy hedges and a patio where you can unwind and enjoy your own private outdoor retreat. Comfort, convenience, and privacy all in one! Come see everything this home has to offer. Book your private showing today! (id:27476)

Property Highlights

MLS® Number
SM263058
Type
Single Family
Community Name
Sault Ste. Marie
Land Size
under 1/2 acre

Building

Storeys
1.00
Square Footage
1040 sqft
Bathrooms Total
2
Bedrooms Above Ground
3
Bedrooms Total
3
Exterior Finish
Brick
Fireplace Present
No
Basement Type
Full (Finished)
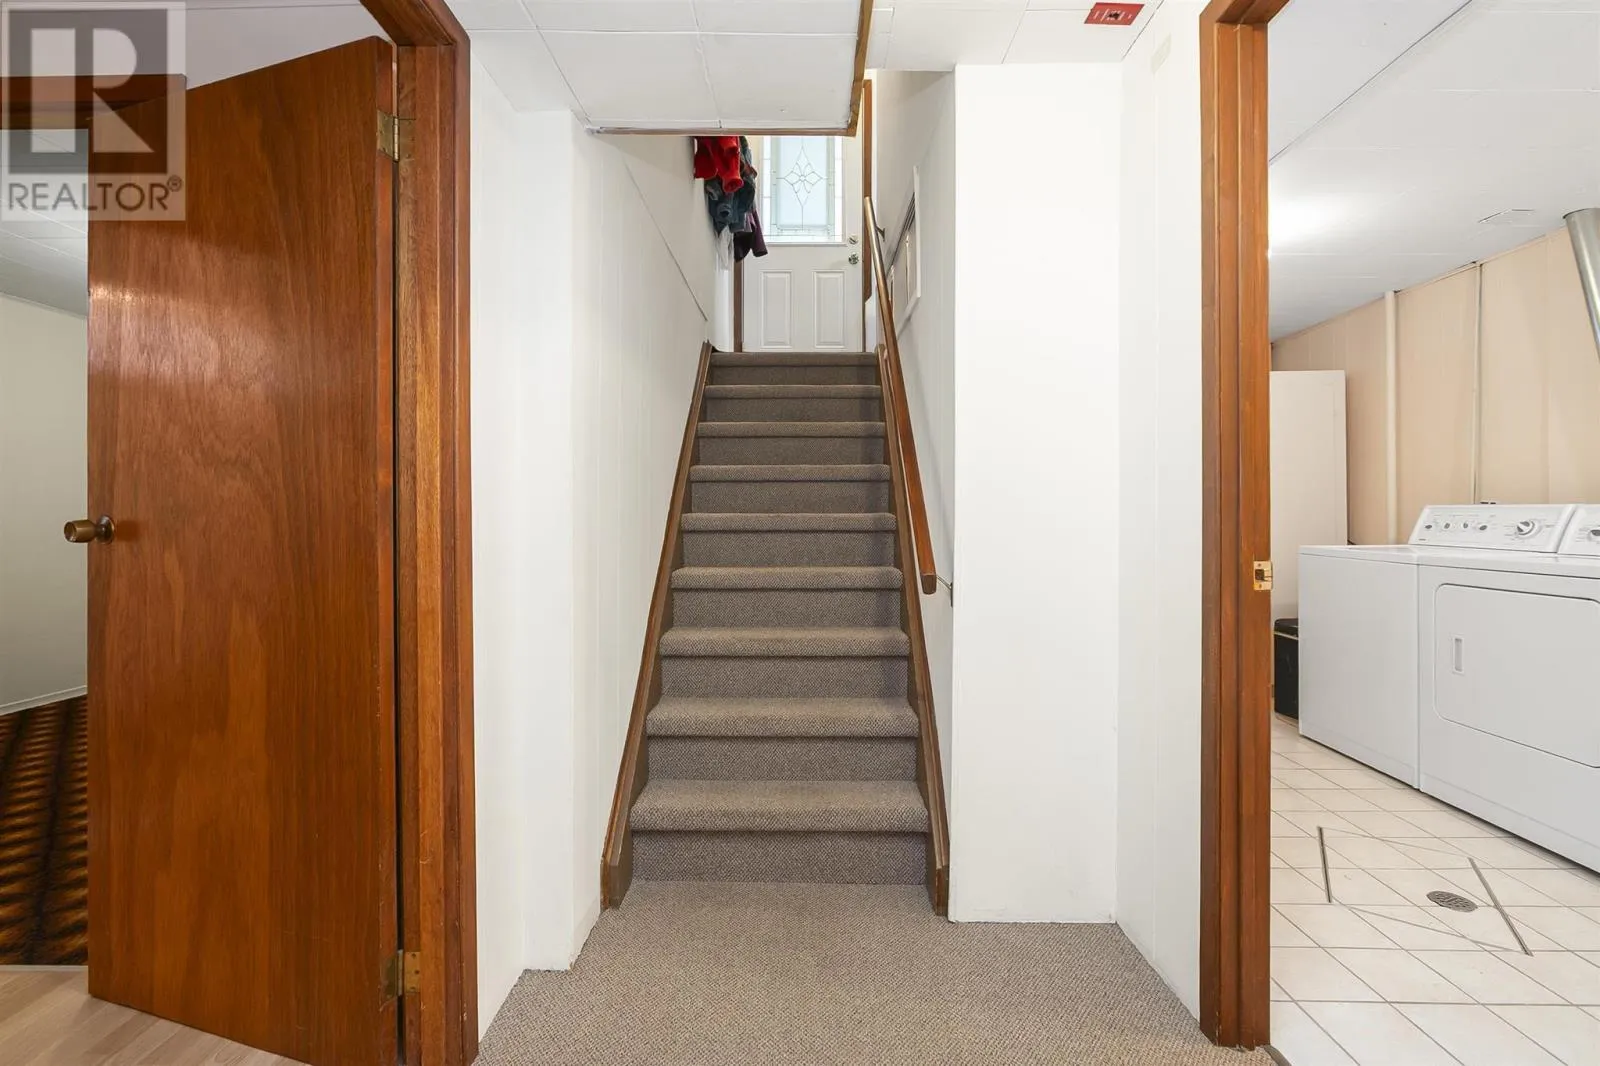
Basement Features
Building Heating Type
Forced air
Heating Fuel
Natural gas
Building Cooling Type
Central air conditioning

Utilities

Water
Municipal water
Utility Sewer
Sanitary sewer

Room Layout

Recreation room
Basement
27.6 x 11.5
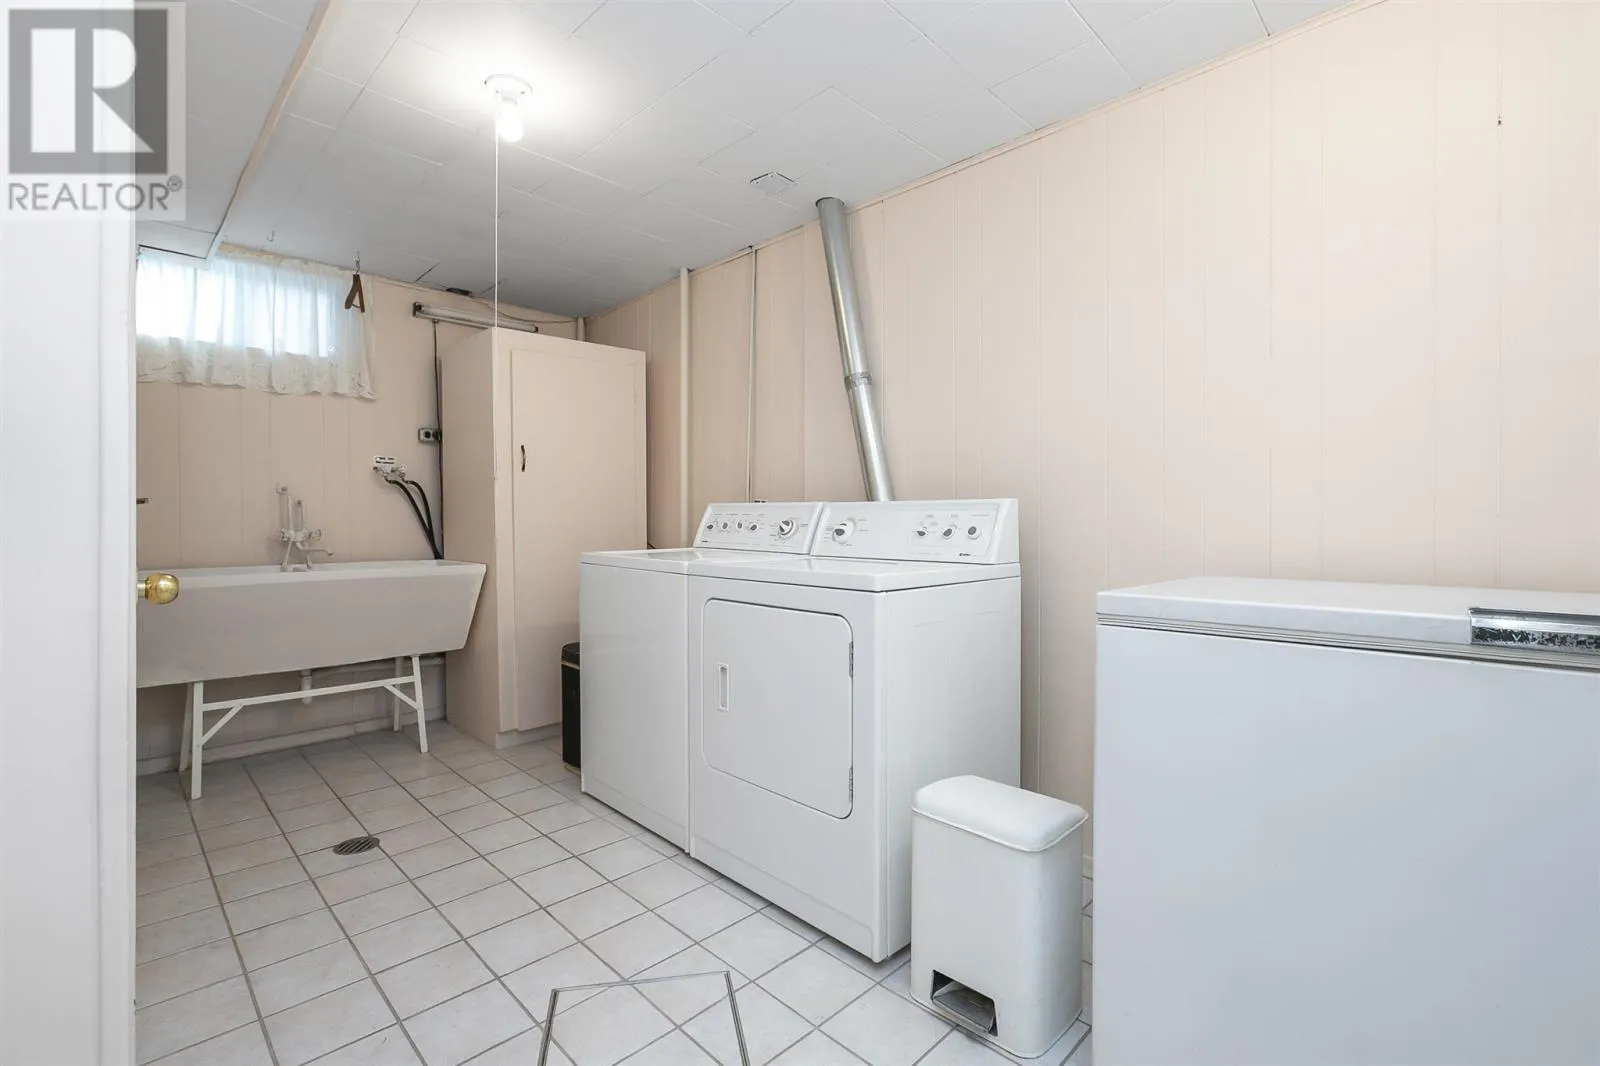
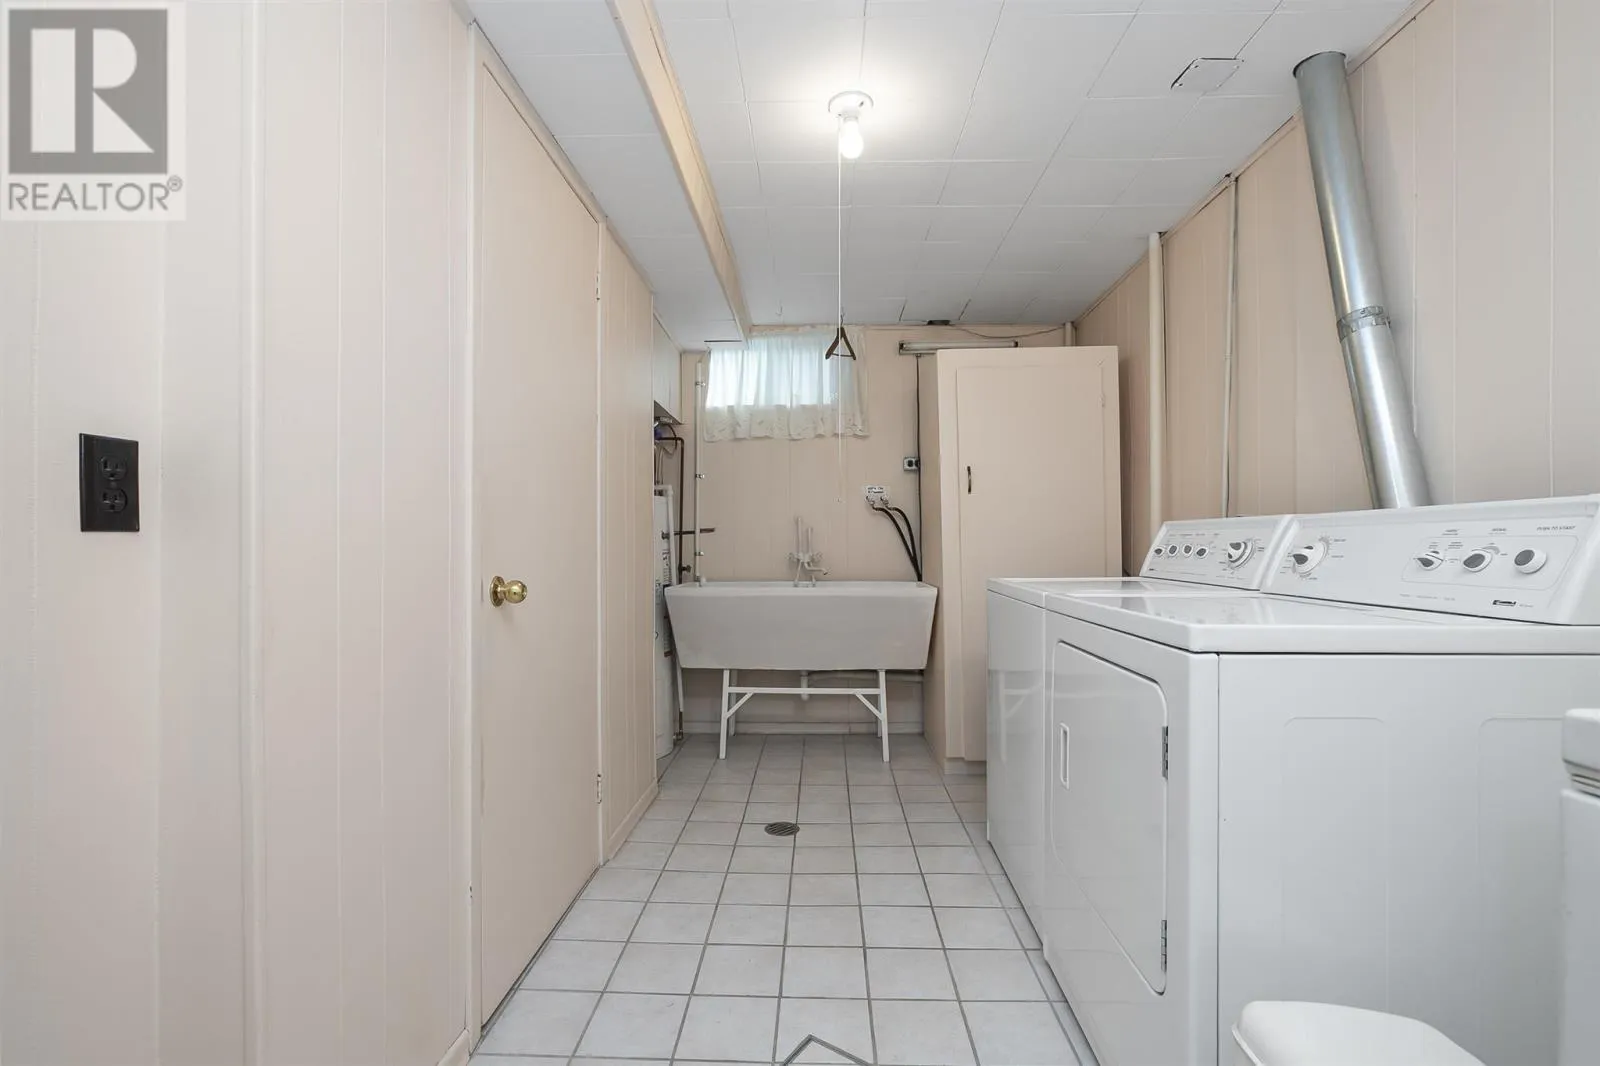
Laundry room
Basement
15.4 x 7.1
Office
Basement
11.8 x 10.0
Bonus Room
Basement
10.2 x 7.7
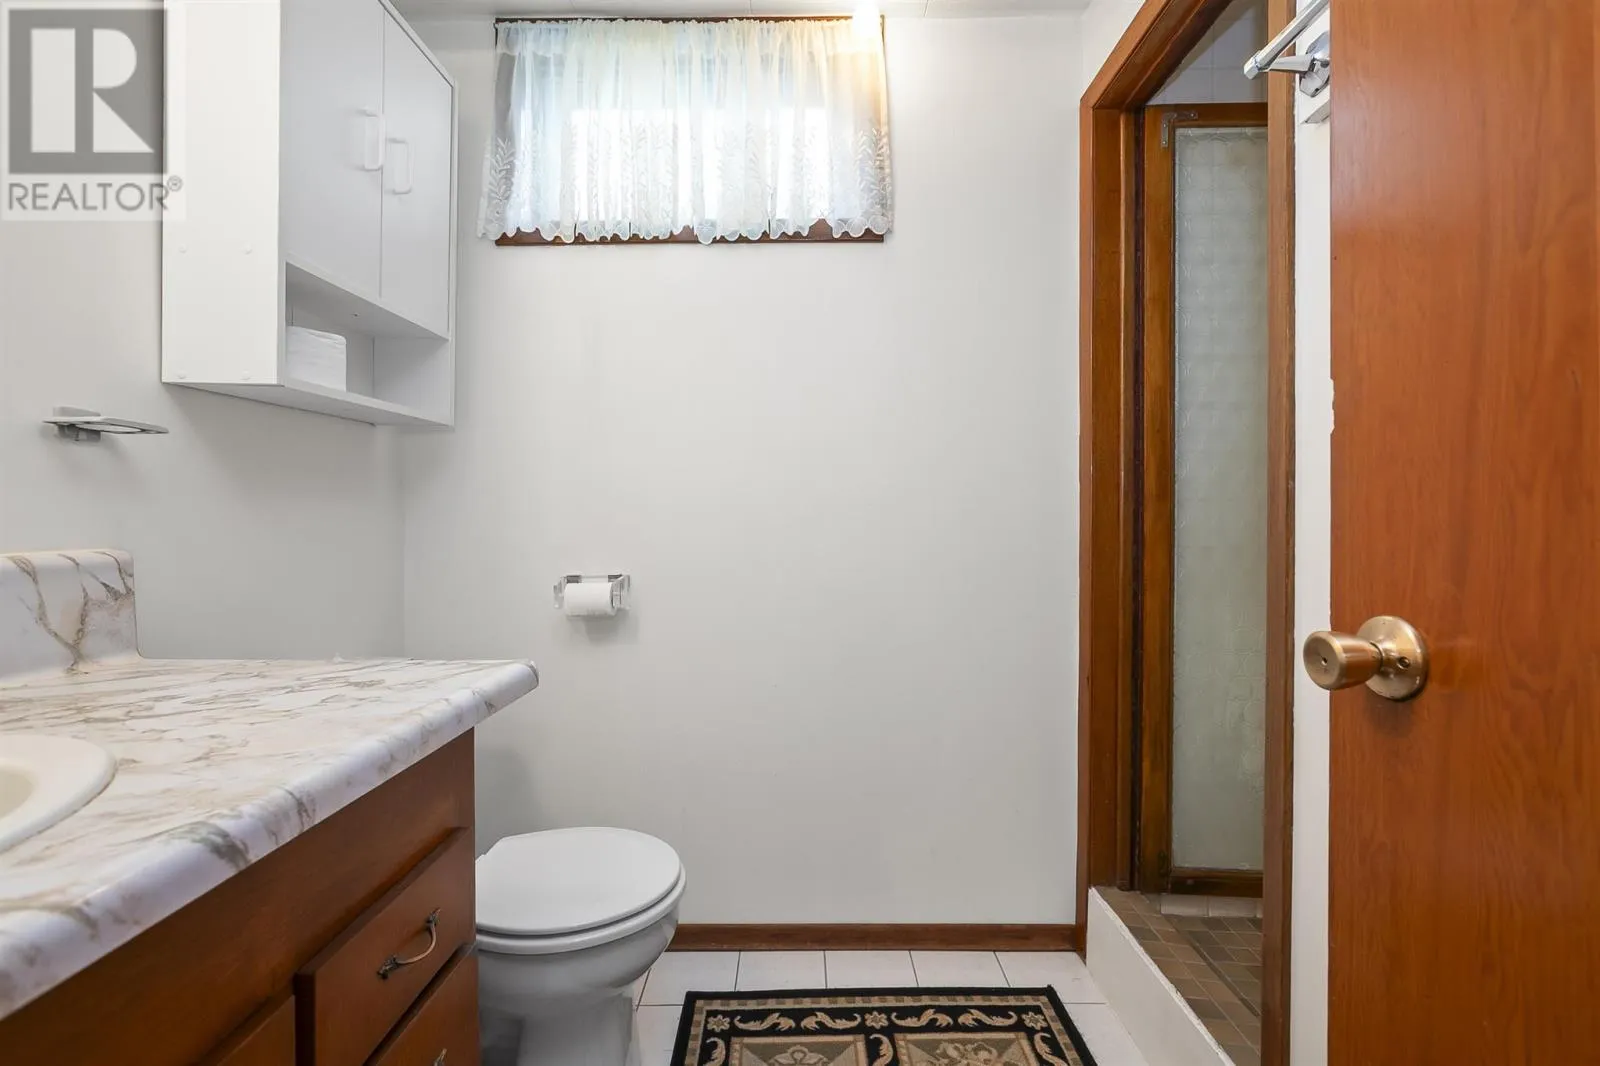
Bathroom
Basement
x 0
Storage
Basement
19.9 x 12.1
Kitchen
Main level
17.10 x 11.10
Living room
Main level
20.0 x 11.10
Primary Bedroom
Main level
11.9 x 9.11
Bedroom
Main level
9.3 x 8.5
Bedroom
Main level
9.0 x 11.10
Bathroom
Main level
8.5 x 6.3

Location

Learn more about this property
Listing provided by:
Royal LePage® Northern Advantage
MLS® number:
SM263058
Agent:
Michelle Lundy
*Indicates required field
Name is required
Email is required
Please enter a valid phone number (e.g., 416-111-1111).