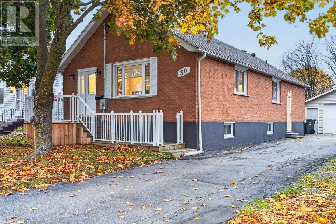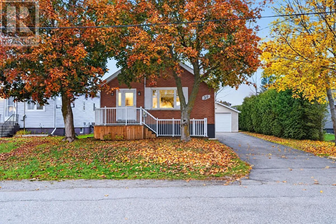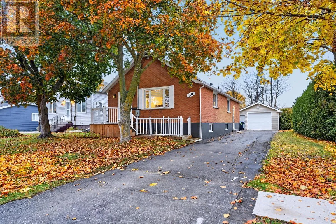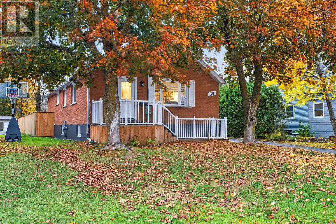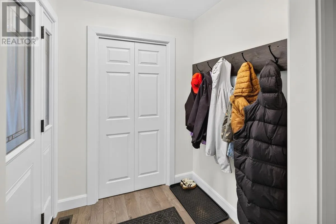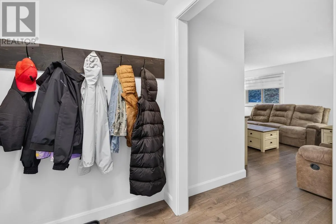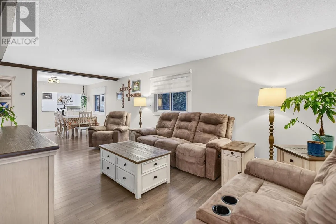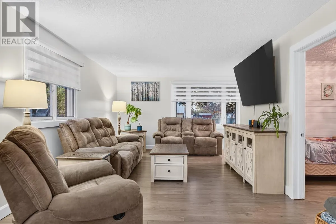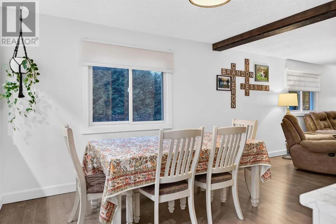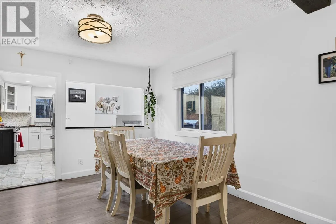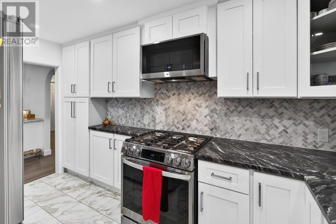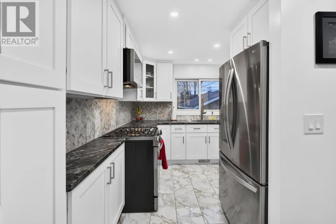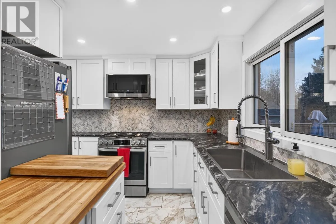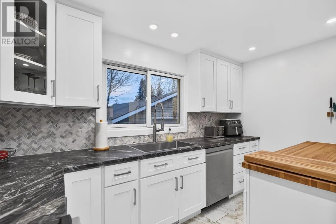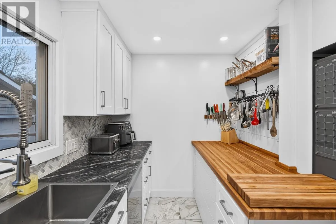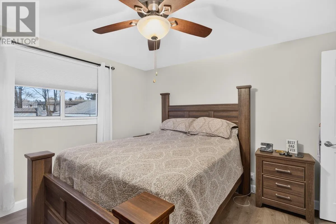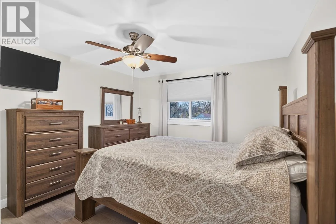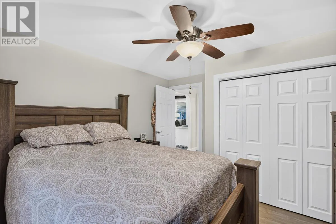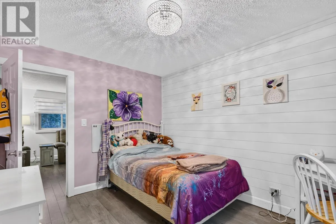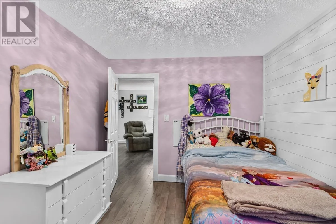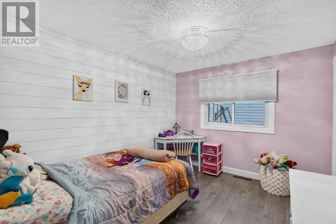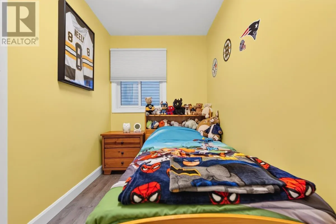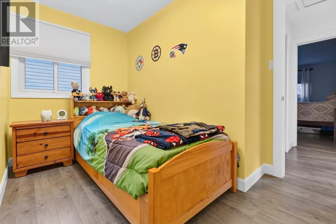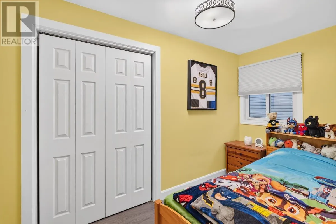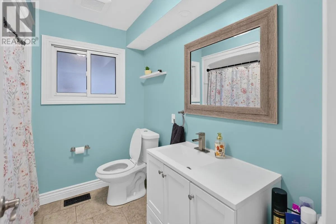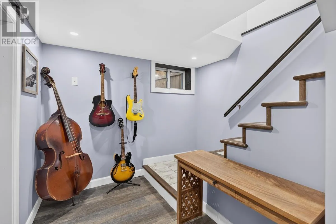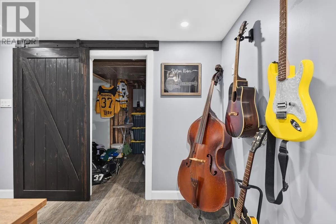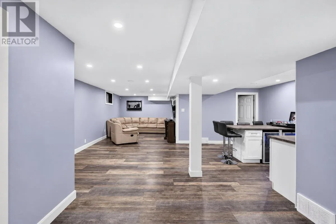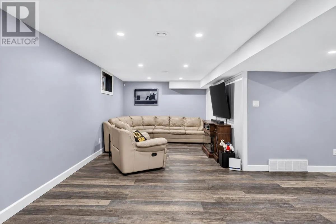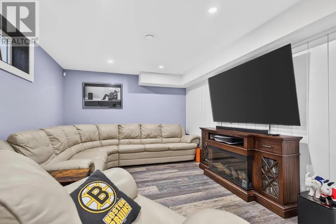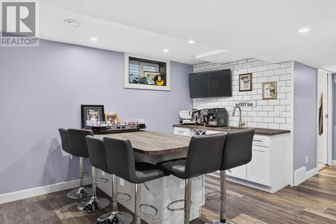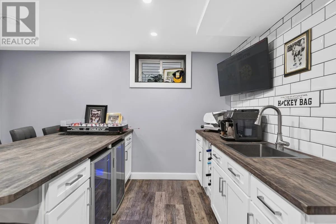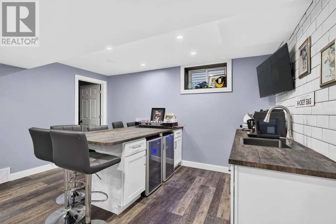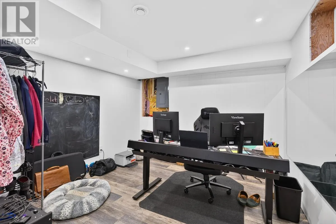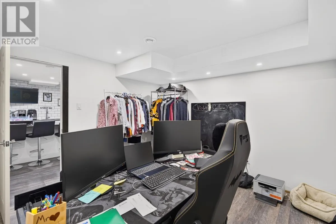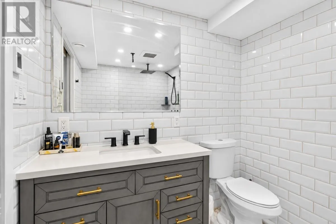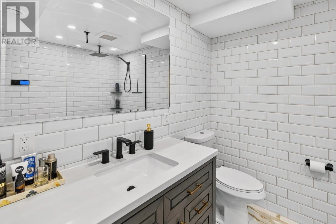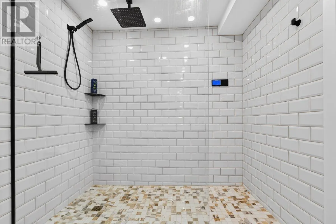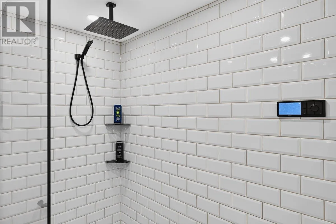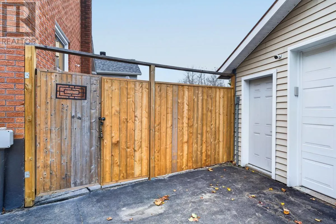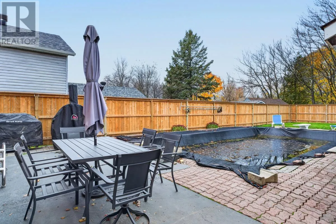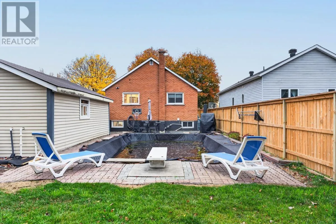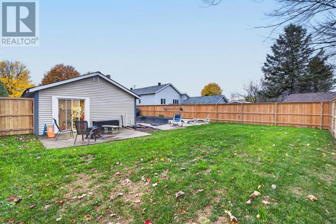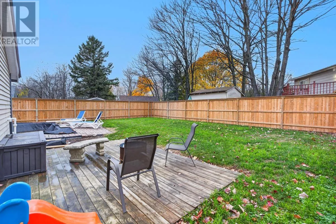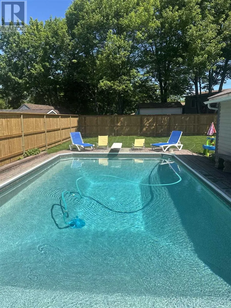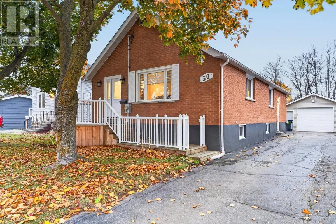
Welcome to this beautifully updated, open-concept home in a quiet, central neighbourhood, conveniently located close to shopping, restaurants, schools, and everyday amenities. Offering 3+1 bedrooms and 2 bathrooms, this home combines modern style, comfortable living, and the perfect setup for family life and entertaining. The updated kitchen and bathrooms add a fresh, contemporary feel throughout, while the spacious layout provides plenty of room for everyone. The massive basement recreation room, complete with a bar, is ideal for hosting family and friends, watching the big game, or enjoying a night of entertainment. An additional basement office or fourth bedroom offers flexibility to suit your needs, while the spa-inspired 3-piece bathroom features luxurious in-floor heating. Outside, enjoy your own private backyard retreat featuring an in-ground pool, front and back decks, a patio, and a newly fully fenced yard with plenty of space to relax and entertain. Additional features include gas forced-air heating, central air conditioning, and a 20' x 28' detached garage. With its modern updates, incredible entertaining spaces, and fantastic outdoor amenities, this home is an ideal choice for families looking for comfort, convenience, and a place to make lasting memories. (id:27476)