21 Garden Ave, Sault Ste. Marie, Ontario P6A 4P1

Listed for:
$629,900
3 beds
3 baths
Listed 10 days ago
21 Garden Ave, Sault Ste. Marie, Ontario P6A 4P1

View all 49 photos

About

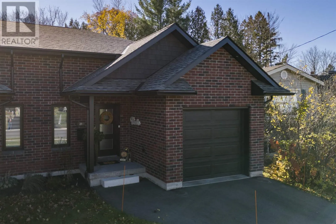
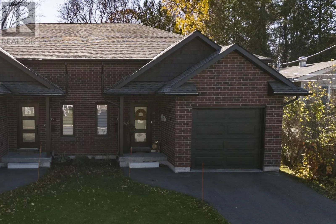
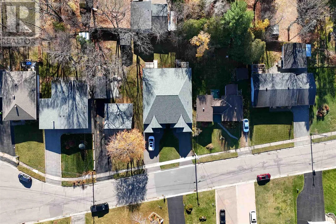
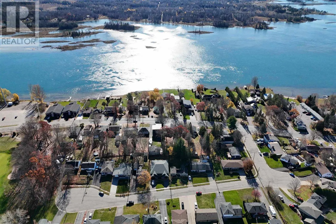
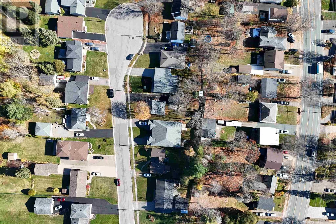
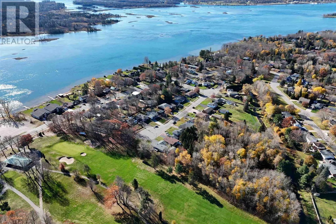
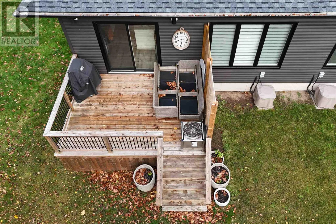
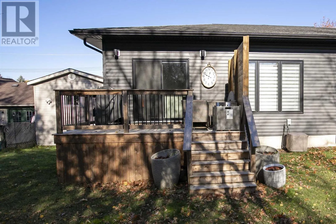
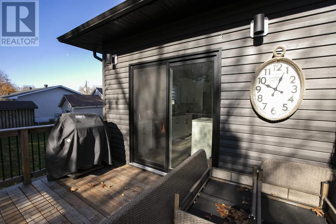
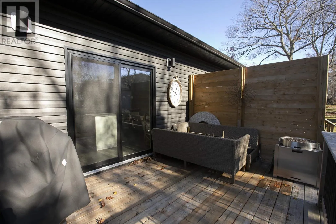
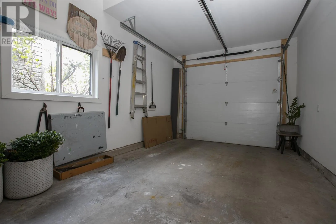
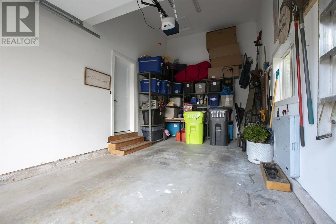
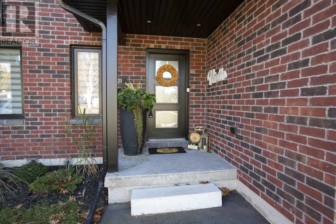
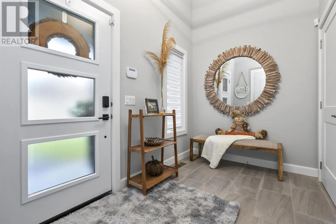
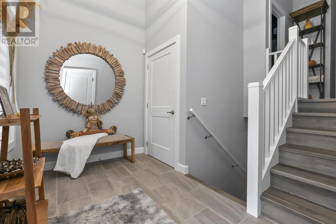
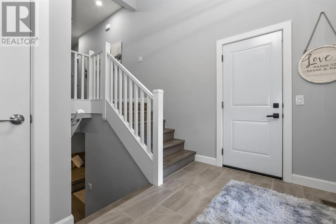
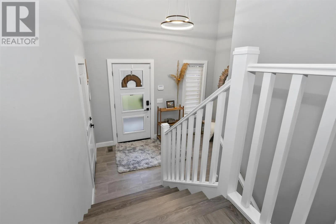
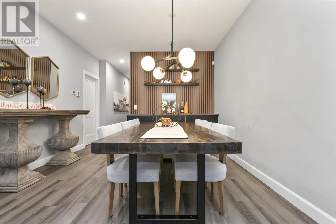
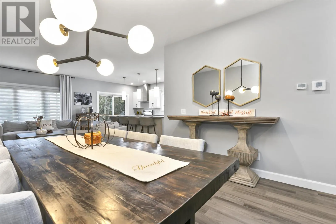
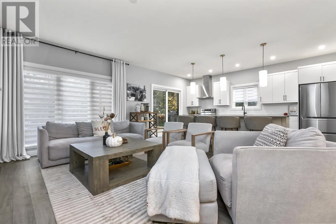
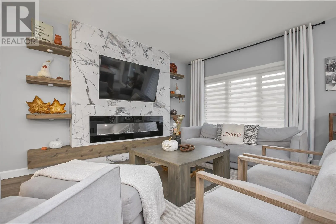
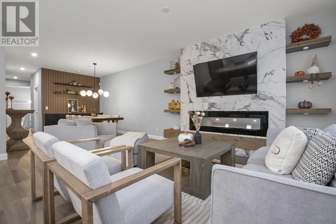
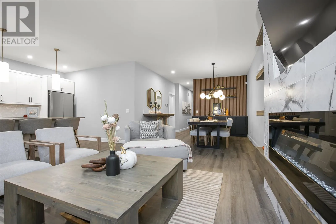
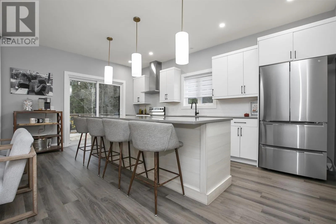
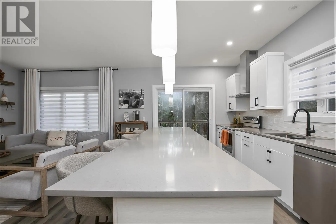
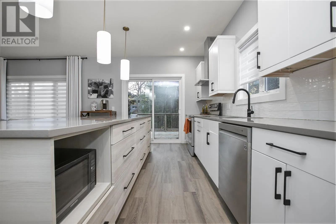
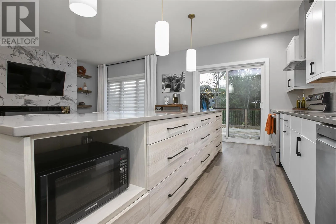
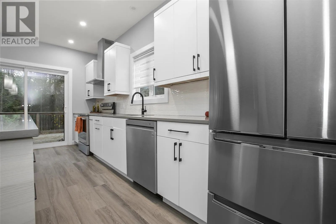
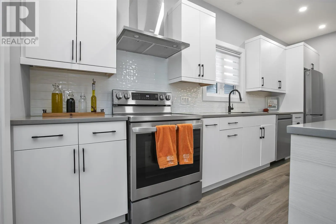
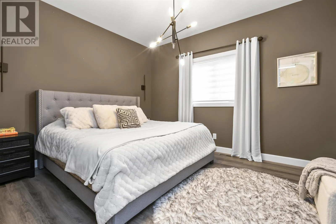
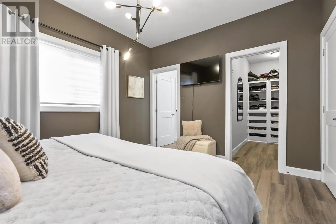
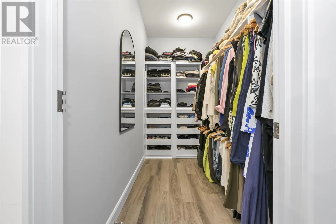
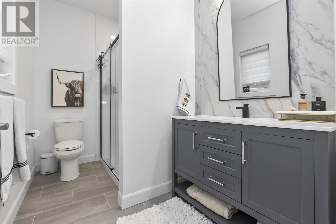
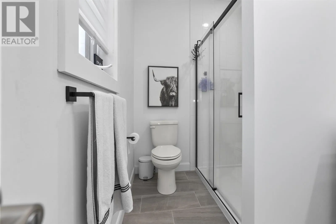
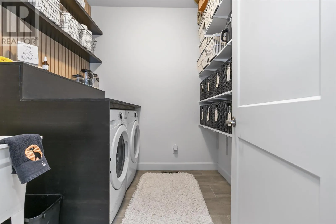
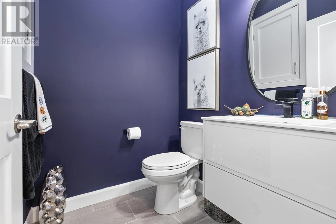
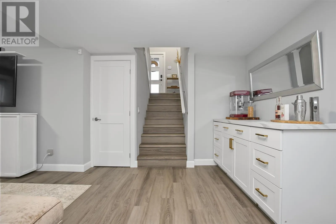
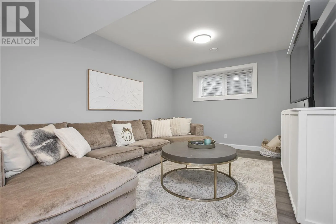
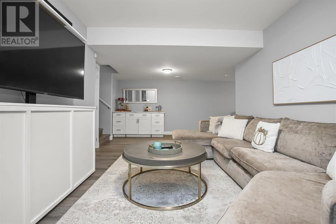
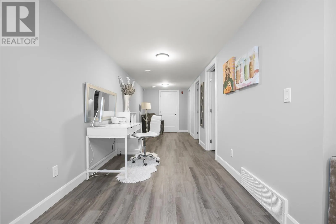
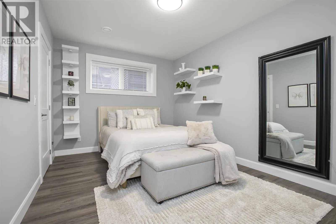
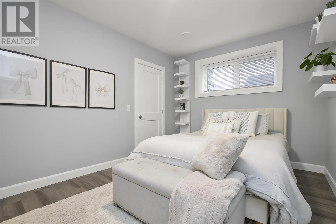
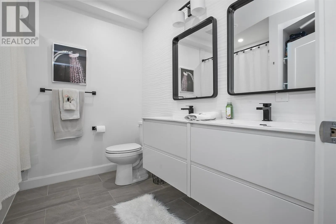
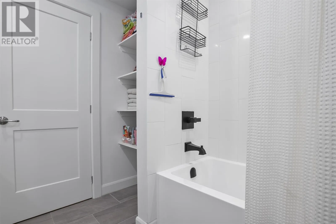
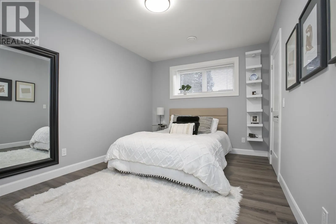
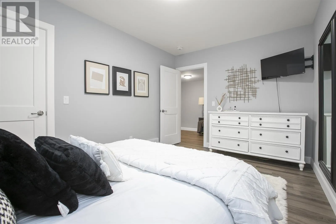
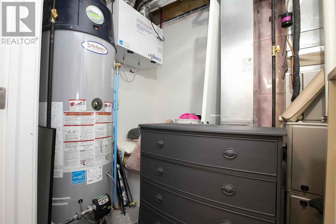
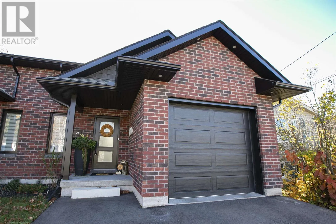
Welcome to 21 Garden Avenue! This incredibly well-maintained semi-detached home, built in 2022, is located on a quiet dead-end street in Sault Ste. Marie’s desirable east end. Featuring quality finishes throughout, this beautiful home offers a bright, open-concept living and dining area, a stunning kitchen with a large island, ample cabinetry, and patio doors leading to the backyard deck. The spacious primary bedroom features a walk-in closet and private ensuite, while convenient main-floor laundry adds to the home’s functionality. The fully finished lower level offers a spacious rec room, office area, two additional bedrooms, and a third bathroom. Additional features include an attached garage, gas forced-air heating, central air conditioning, an air exchanger, and a paved driveway. Ideally located close to the Sault Ste. Marie Golf & Country Club, parks, shopping, and other amenities. This move-in-ready home is a must-see! (id:27476)

Property Highlights

MLS® Number
SM263066
Type
Single Family
Community Name
Sault Ste. Marie
Land Size
under 1/2 acre

Building

Storeys
1.00
Square Footage
1242 sqft
Bathrooms Total
3
Bedrooms Above Ground
1
Bedrooms Total
3
Amenities
Golf Course, Park
Exterior Finish
Brick, Vinyl
Fireplace Present
No
Basement Type
Full (Finished)
Basement Features
Building Heating Type
Forced air
Heating Fuel
Natural gas
Building Cooling Type
Air exchanger, Central air conditioning

Utilities

Water
Municipal water
Utility Sewer
Sanitary sewer

Room Layout

Bedroom
Basement
15 x 9.11
Bedroom
Basement
15 x 9.10
Recreation room
Basement
22.2 x 11.10
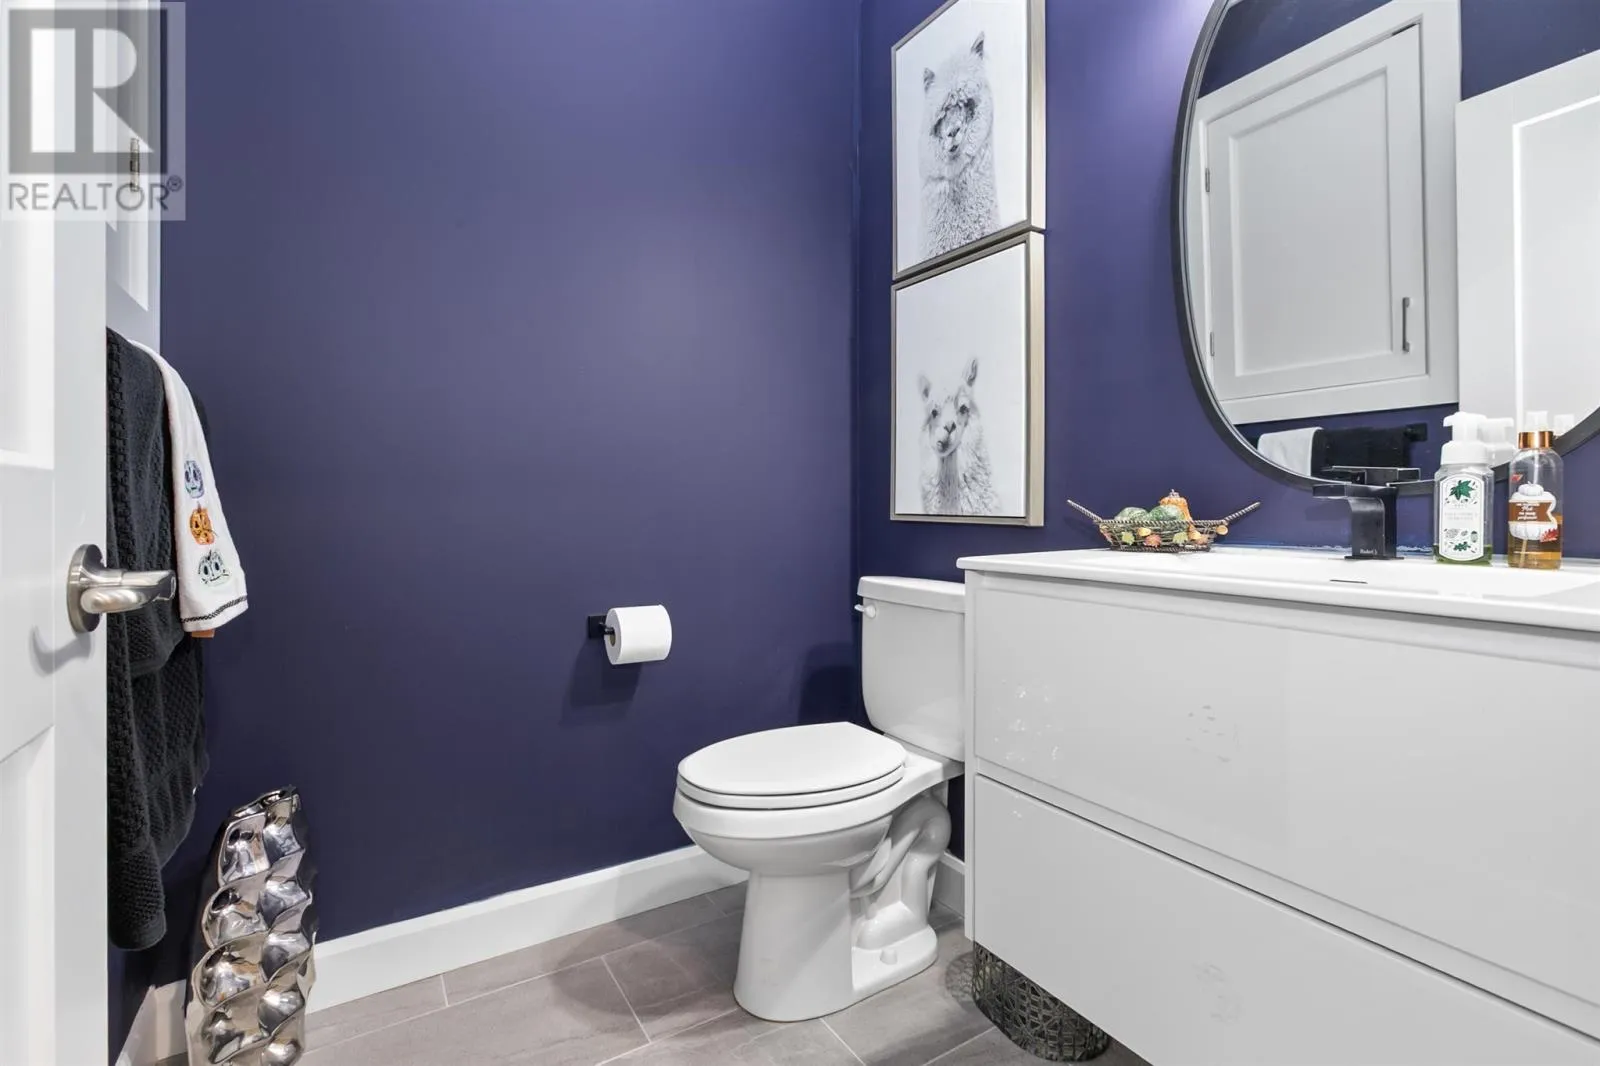
Bathroom
Basement
8.6 x 7.10
Kitchen
Main level
17.10 x 11.5
Living room
Main level
17.10 x 12.8
Dining room
Main level
11.8 x 11.11
Bedroom
Main level
11.5 x 12.10
Foyer
Main level
11.3 x 7
Bathroom
Main level
4 x 5
Ensuite
Main level
10.4 x 5.11
Laundry room
Main level
8 x 7

Location

Learn more about this property
Listing provided by:
Royal LePage® Northern Advantage
MLS® number:
SM263066
Agent:
John Glavota
*Indicates required field
Name is required
Email is required
Please enter a valid phone number (e.g., 416-111-1111).