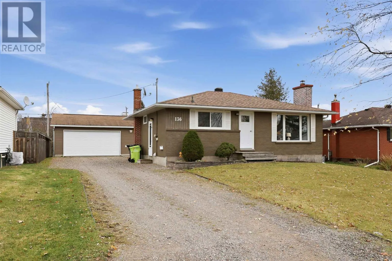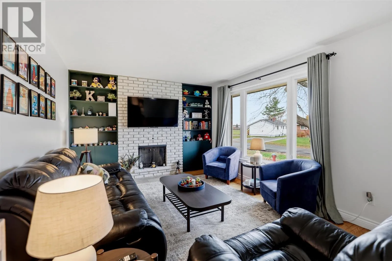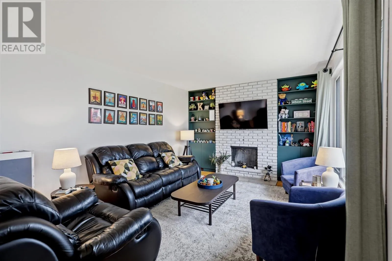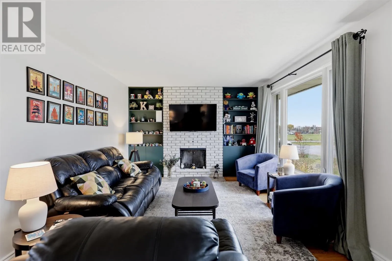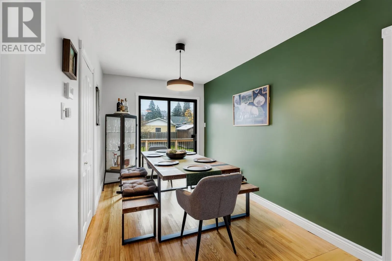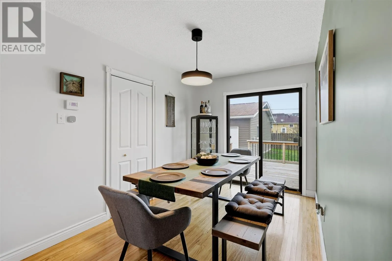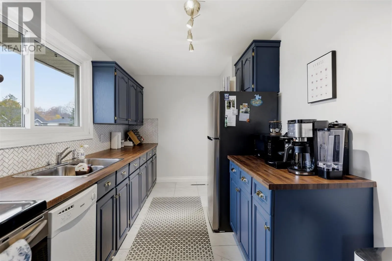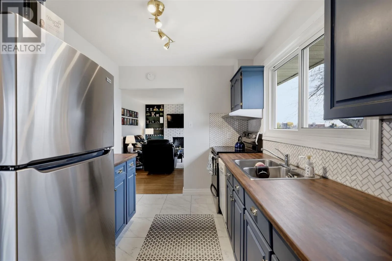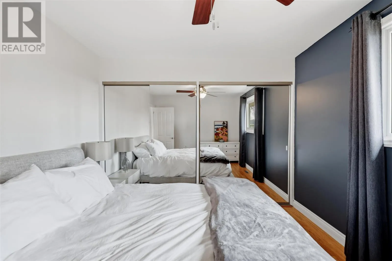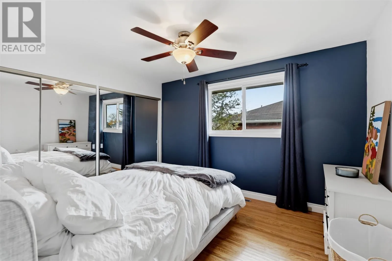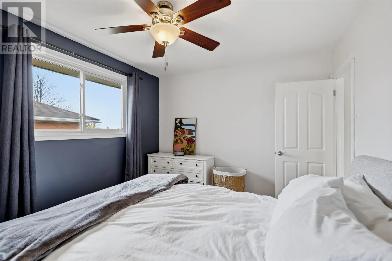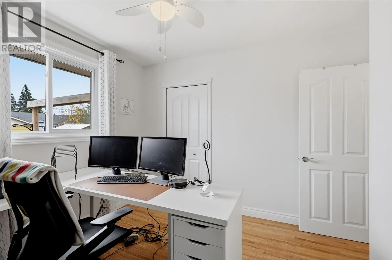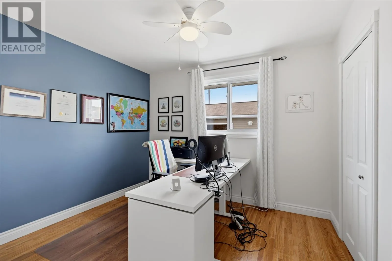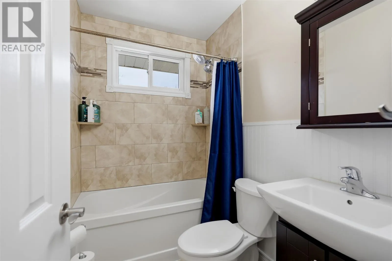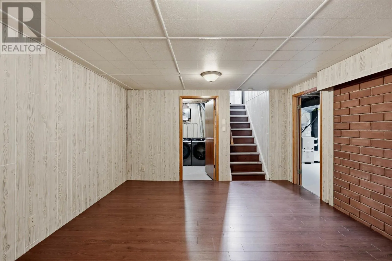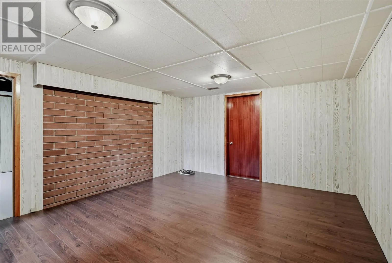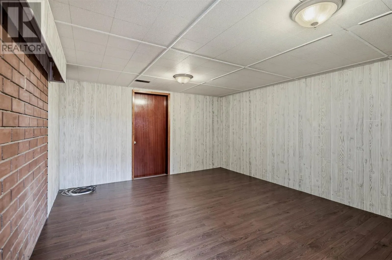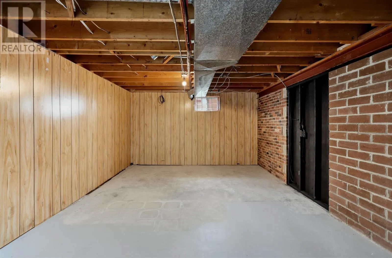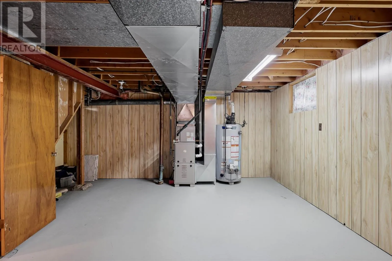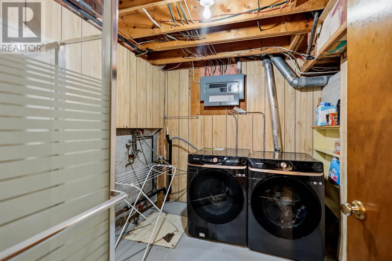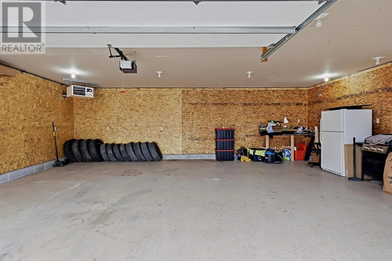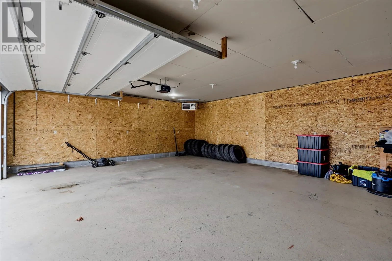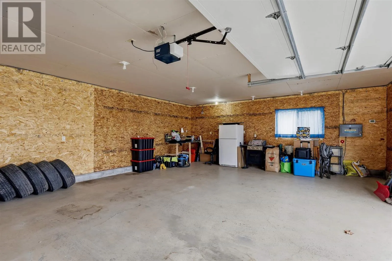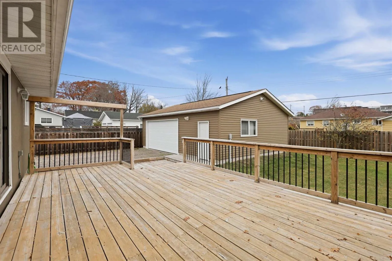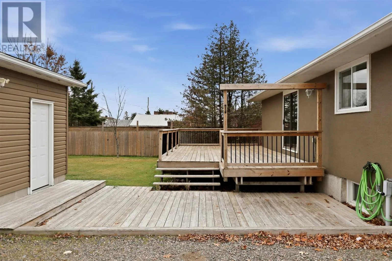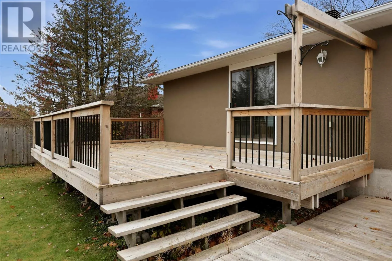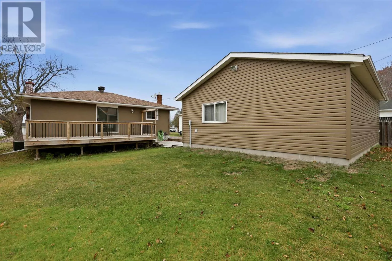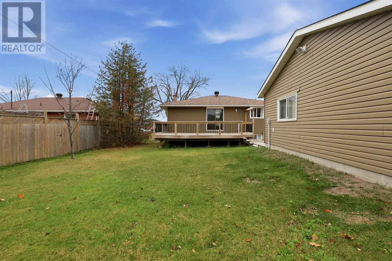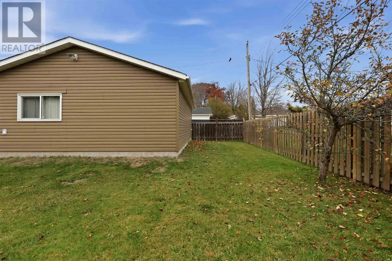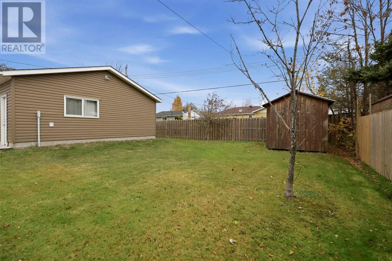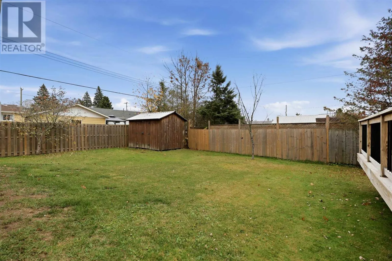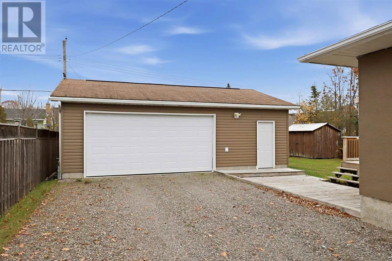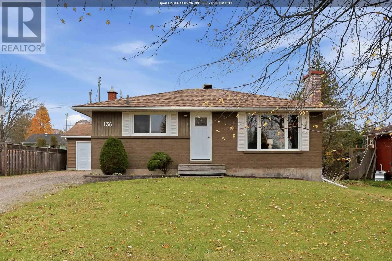
Welcome to 136 Albion Street! This exceptionally well-maintained, move-in-ready home offers tasteful updates, comfortable living spaces, and an impressive 23 x 30 heated & wired detached garage (2010), all in a fantastic central location close to grocery stores, Cambrian Mall, Sault College, and everyday amenities. Step inside to discover a bright and inviting main floor featuring beautiful hardwood flooring throughout much of the space. The spacious living room showcases attractive built-in feature walls, while the separate dining room offers patio doors leading directly to the backyard. The beautifully updated galley kitchen features tasteful cabinetry, stylish tile backsplash, and newer appliances (2023), creating a functional and welcoming space. Both bedrooms are generously sized, with ample closet space, and the tastefully finished main-floor bathroom adds to the home's appeal. Downstairs, you'll find a comfortable rec room, laundry area, and plenty of additional storage space. Outside, the impressive garage is a standout feature! Complete with gas heating, electrical service, and an electric vehicle charging outlet, this versatile space is ideal for vehicle storage, hobbies, or a workshop. Additional highlights include a gas forced-air furnace (2020) and central air conditioning. Exceptionally clean, thoughtfully updated, and meticulously cared for, 136 Albion Street is a fantastic opportunity for first-time buyers, downsizes, or anyone looking for a move-in-ready home with an outstanding garage. Book your showing today! (id:27476)