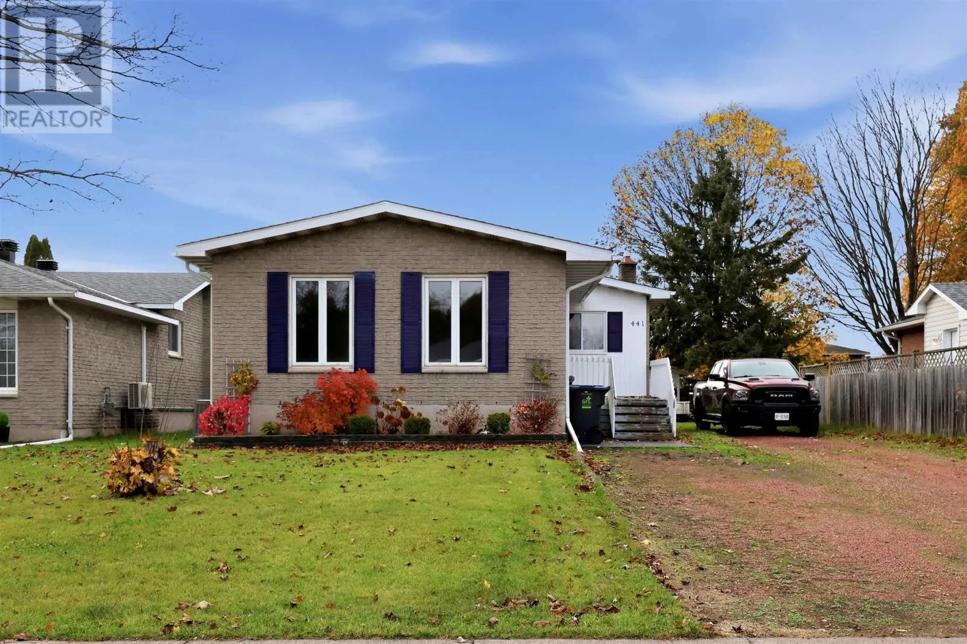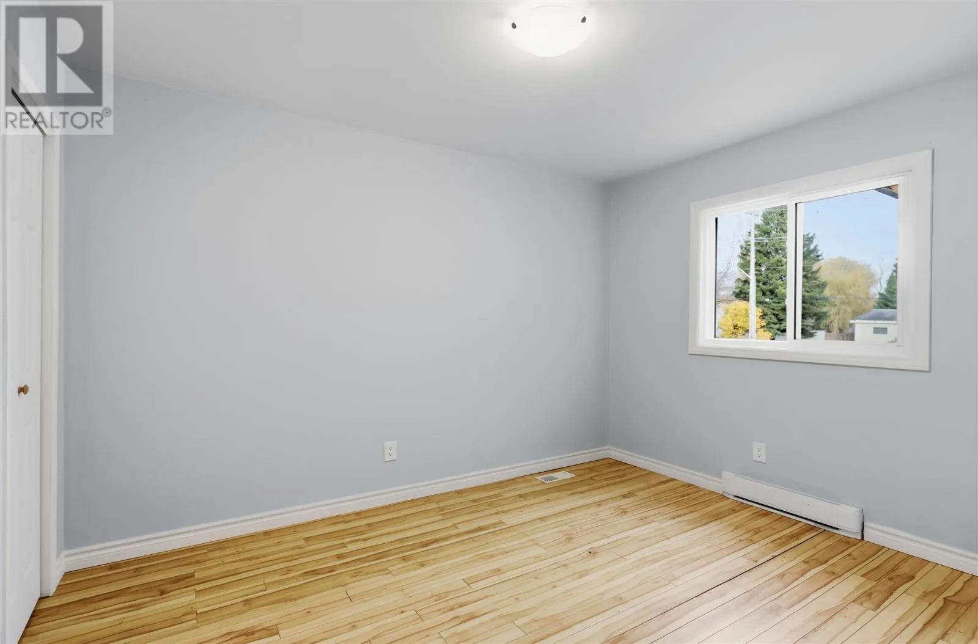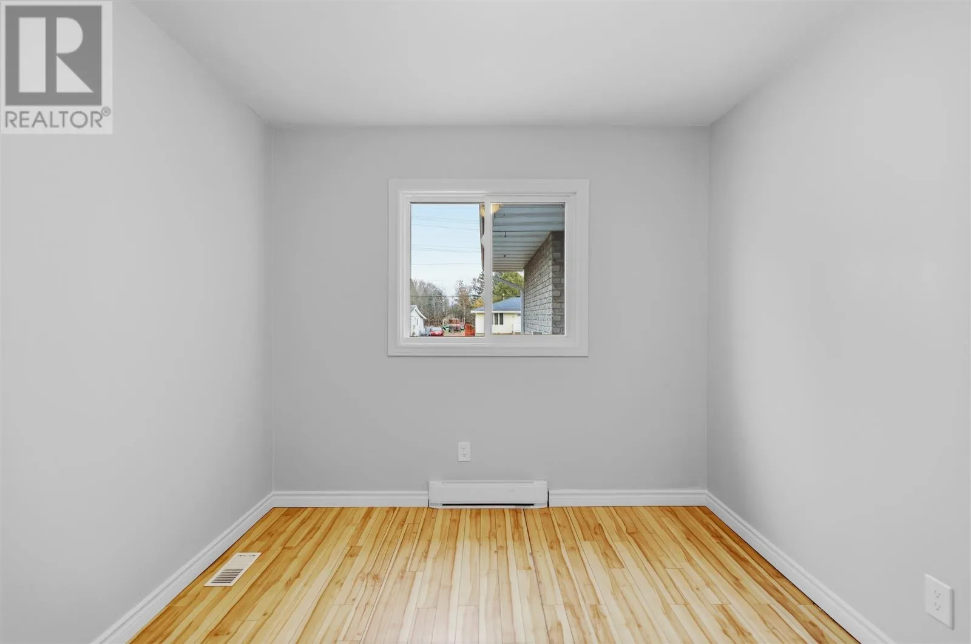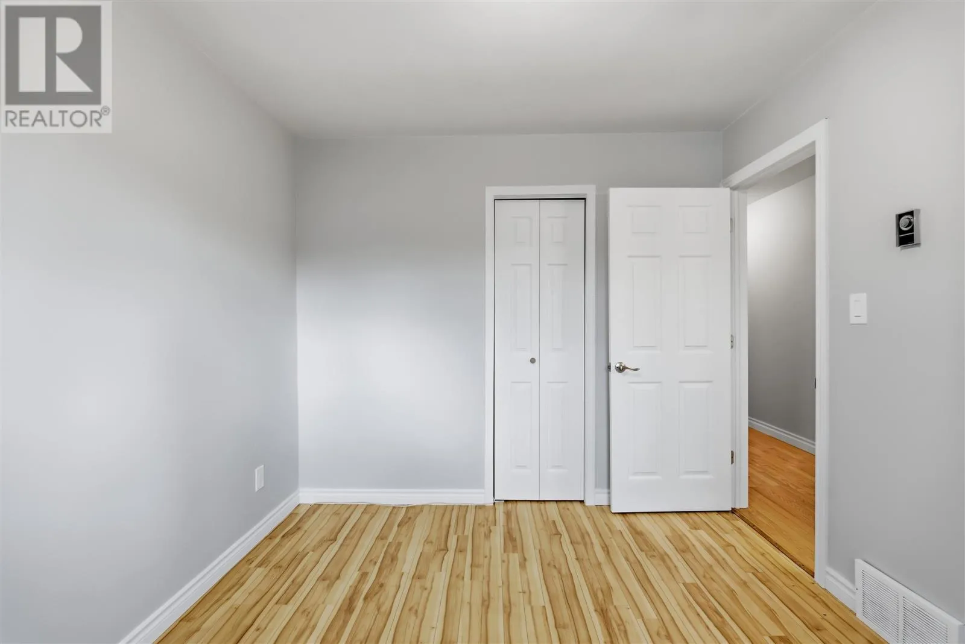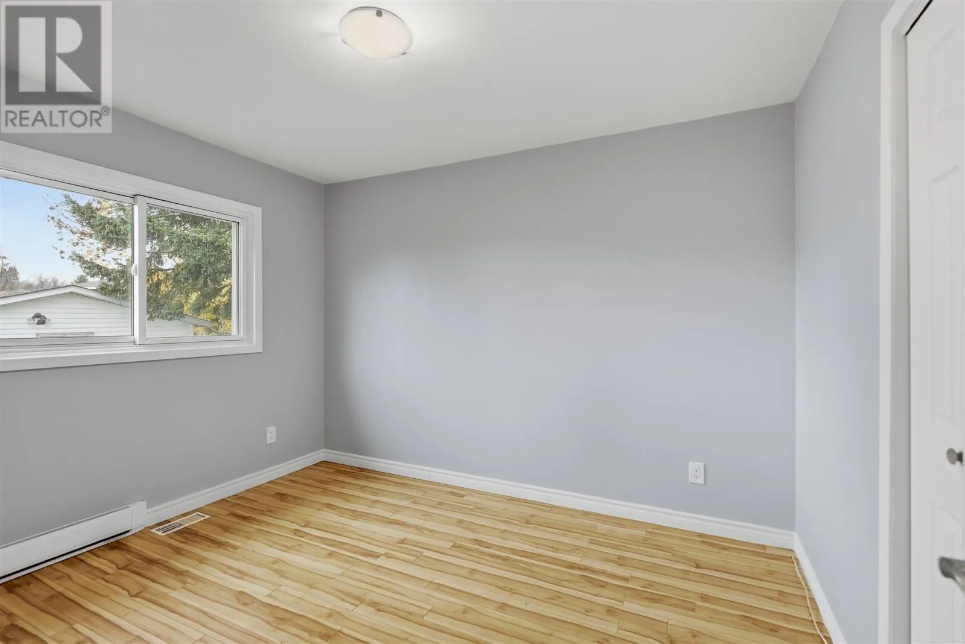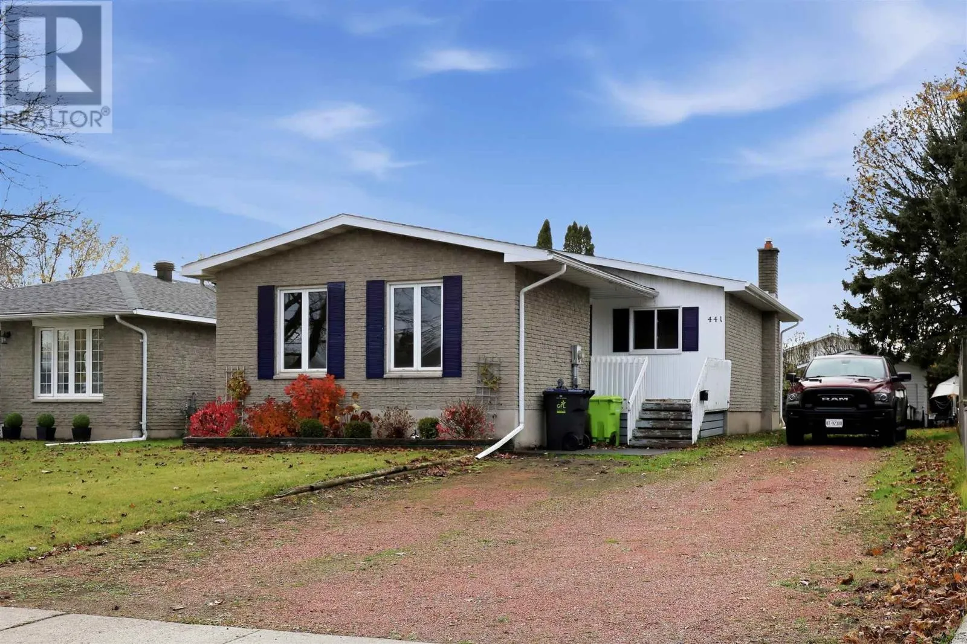
441 Boundary Rd, Sault Ste. Marie, Ontario P6A 5Z2

Listed for:
$389,900
3 beds
2 baths
Listed 9 days ago
441 Boundary Rd, Sault Ste. Marie, Ontario P6A 5Z2

View all 33 photos

About

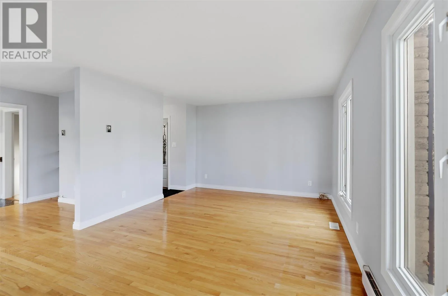
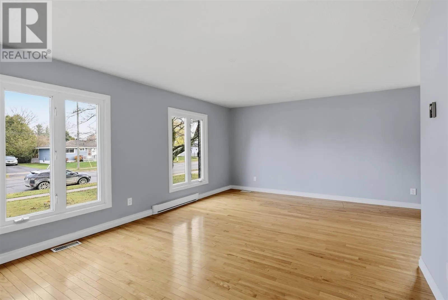
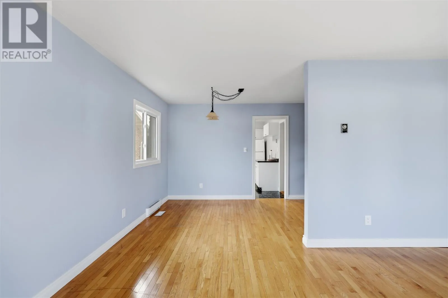
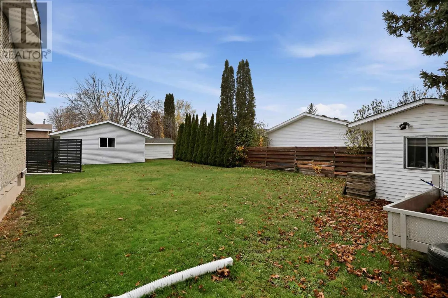
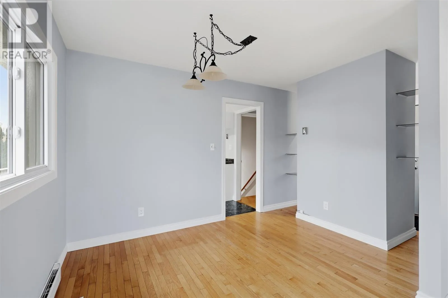
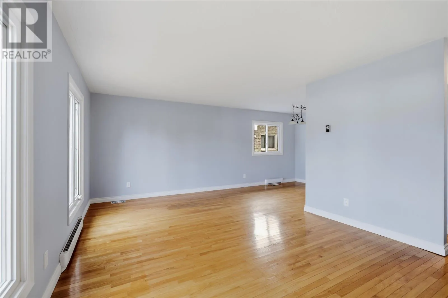
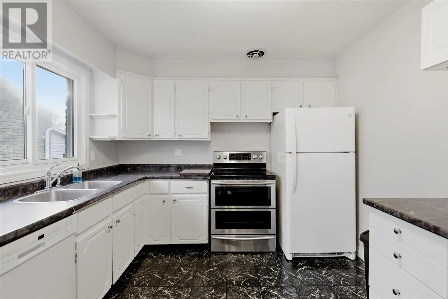
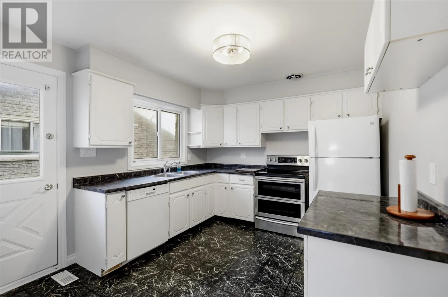
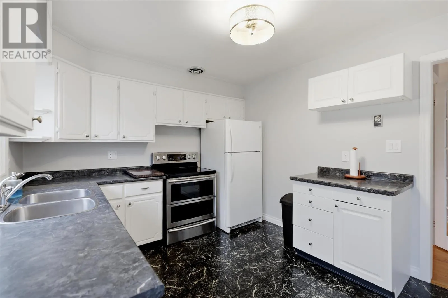
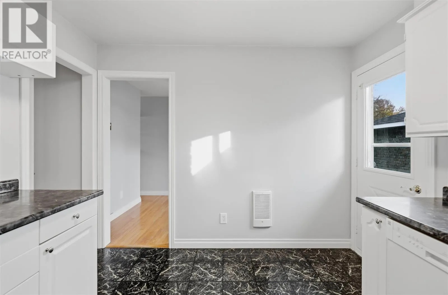
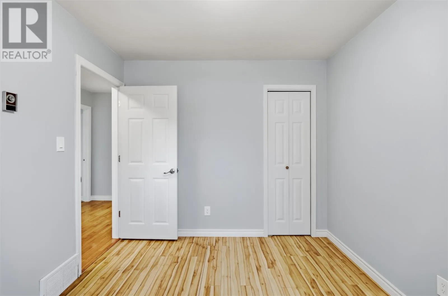
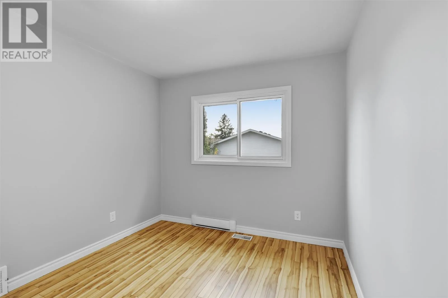
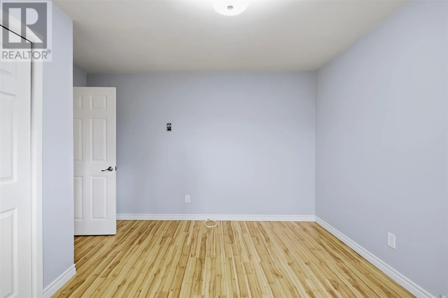
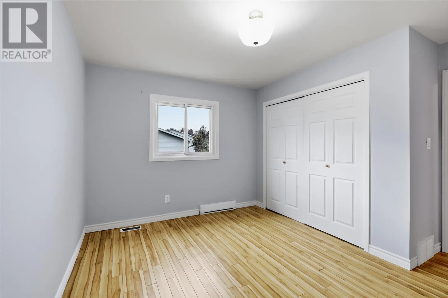
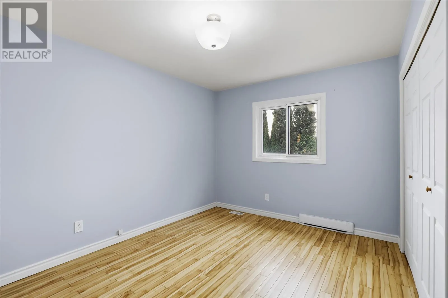
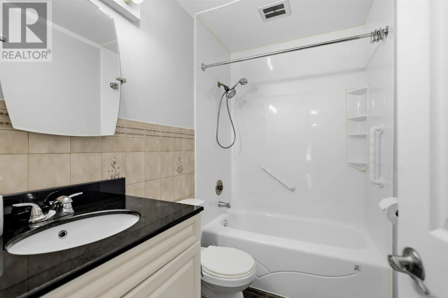
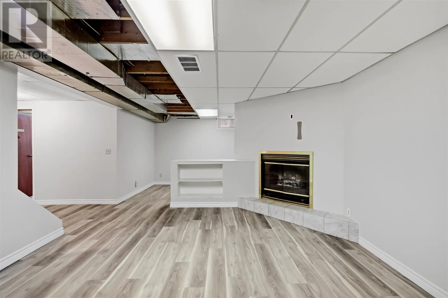
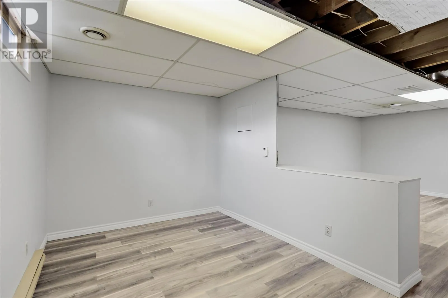
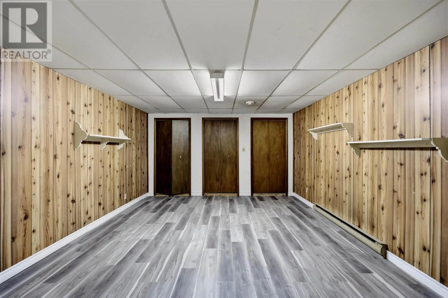
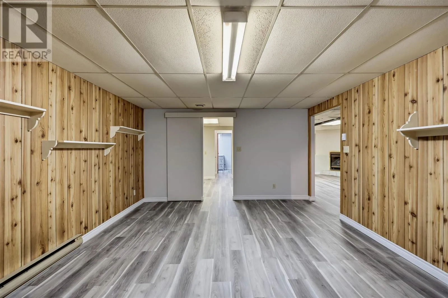
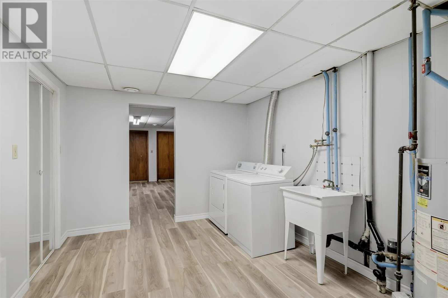
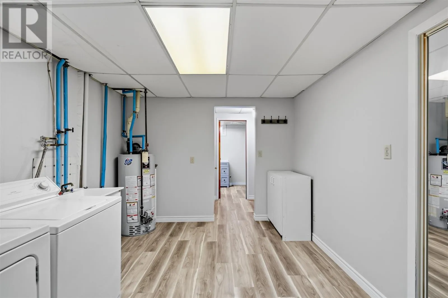
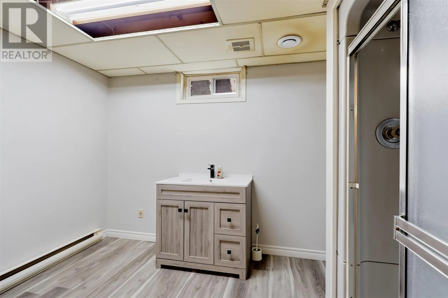
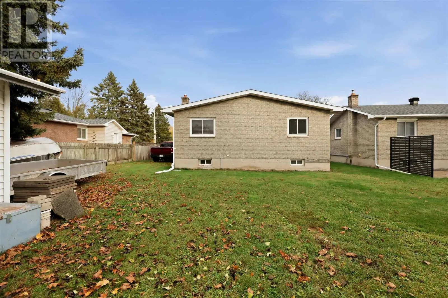
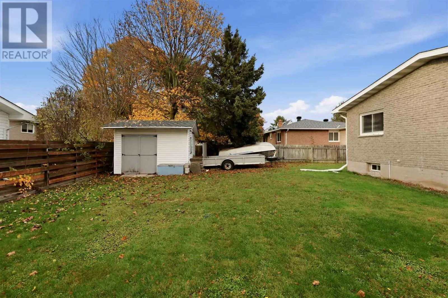
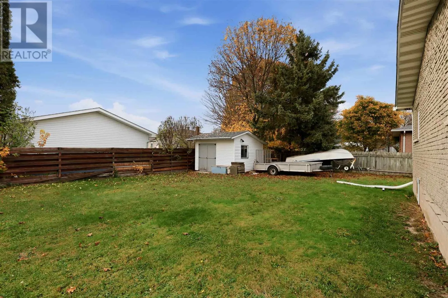
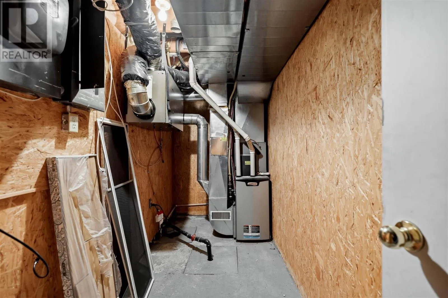
Welcome to this lovely full-brick, 3-bedroom, 2-bathroom backsplit in the desirable east end, conveniently located close to all amenities! Offering a bright, spacious feel and a functional layout, this home has plenty to offer. All three bedrooms feature closets, with additional storage throughout. The mostly finished basement provides even more comfortable living space, featuring two spacious recreation rooms, a second full bathroom, and a large laundry room. Whether you need space for family gatherings, a games room, hobbies, or simply room to spread out, there's plenty of potential here. Enjoy the comfort of natural gas forced-air heating and central air conditioning, with the furnace installed in 2014. Newer windows on the main level are another added bonus. The back yard is mostly fenced and there's a 12x12 shed with concrete floor. A wonderful opportunity to own a solid, well-laid-out home in a convenient location! (id:27476)

Property Highlights

MLS® Number
SM263100
Type
Single Family
Community Name
Sault Ste. Marie
Land Size
under 1/2 acre

Building

Storeys
1.00
Square Footage
1134 sqft
Bathrooms Total
2
Bedrooms Above Ground
3
Bedrooms Total
3
Exterior Finish
Brick
Fireplace Present
Yes
Basement Type
Full (Finished)
Basement Features
Building Heating Type
Heating Fuel
Electric, Natural gas
Building Cooling Type
Air Conditioned, Central air conditioning

Utilities

Water
Municipal water
Utility Sewer
Sanitary sewer

Room Layout

Bathroom
Basement
11.0x7.0
Recreation room
Basement
13.00x24.00
Laundry room
Basement
9.10x11.7
Bonus Room
Basement
13.0x17.0
Utility room
Basement
5.0x11.0
Kitchen
Main level
10.00x12.00
Dining room
Main level
10.00x7.0
Living room
Main level
19.00x12.00
Primary Bedroom
Main level
12.5x13.00
Bedroom
Main level
9.0x11.0
Bedroom
Main level
9.0x11.0
Bathroom
Main level
4-pc

Location

Learn more about this property
Listing provided by:
Exit Realty True North
MLS® number:
SM263100
Agent:
Tammy Massicotte
*Indicates required field
Name is required
Email is required
Please enter a valid phone number (e.g., 416-111-1111).