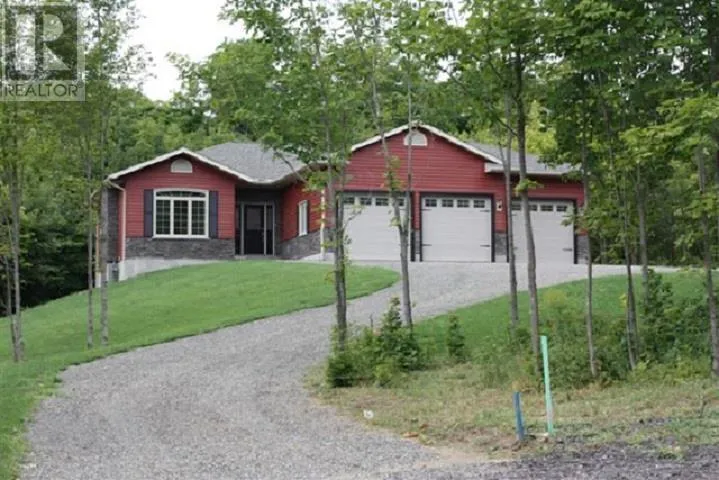
479 Brule Rd, Sault Ste. Marie, Ontario P6A 5K8

Listed for:
$639,000
4 beds
3 baths
Listed 4 days ago
479 Brule Rd, Sault Ste. Marie, Ontario P6A 5K8

View all 25 photos

About

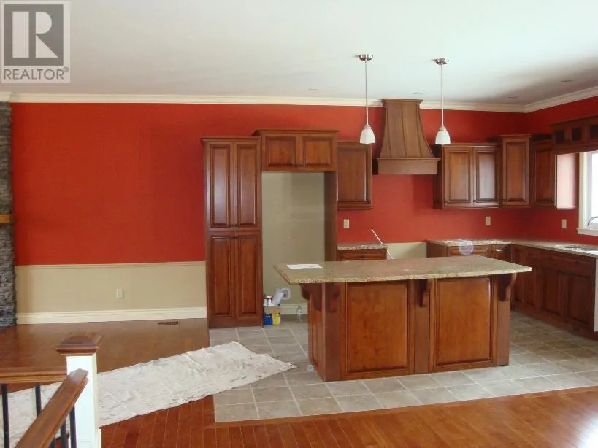
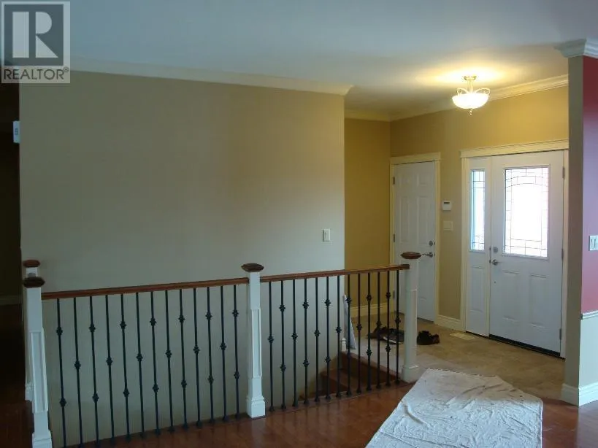
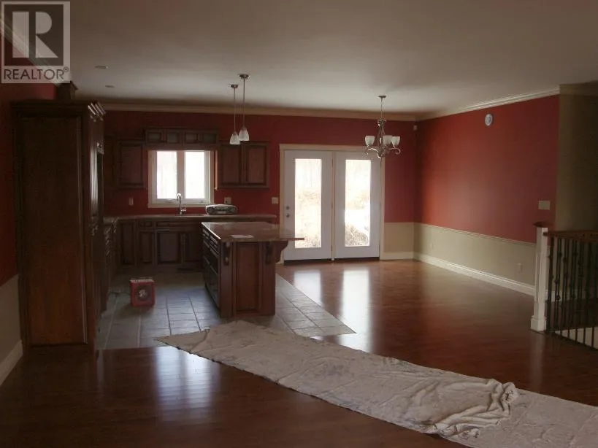
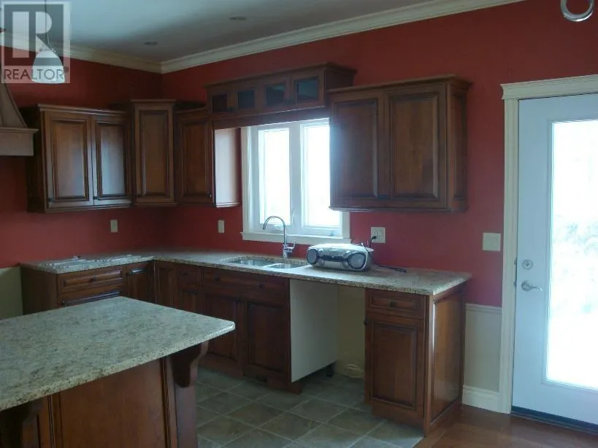
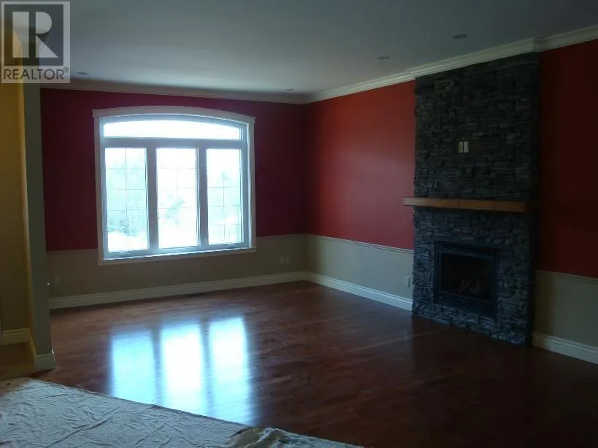
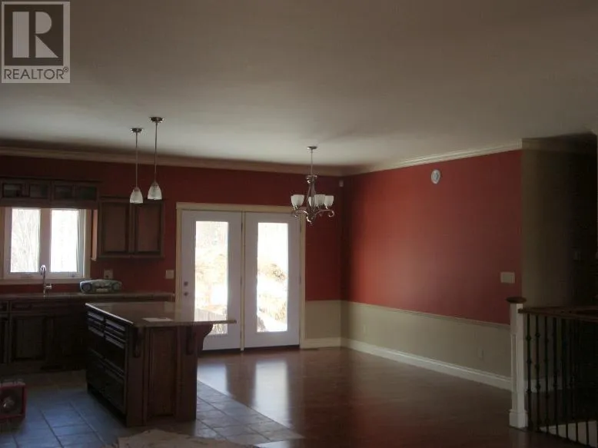
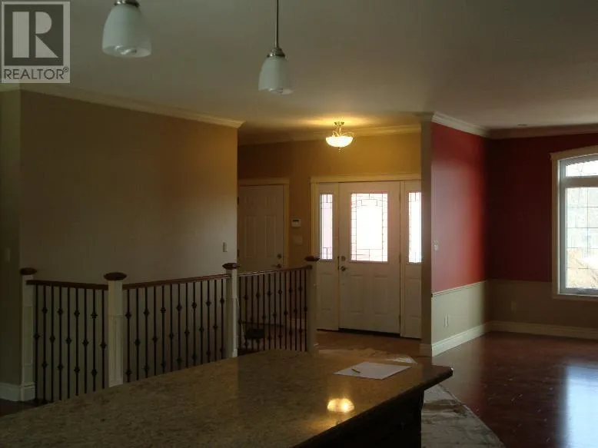
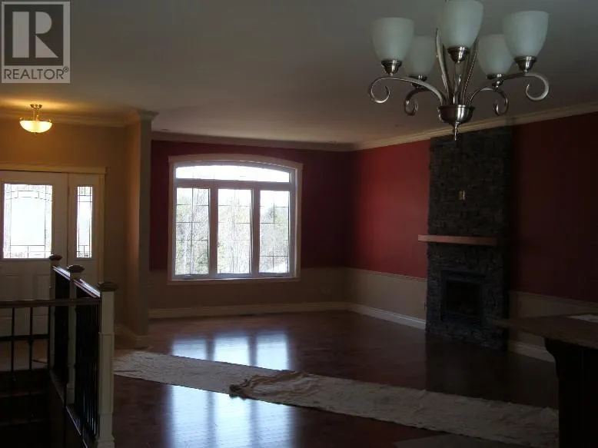
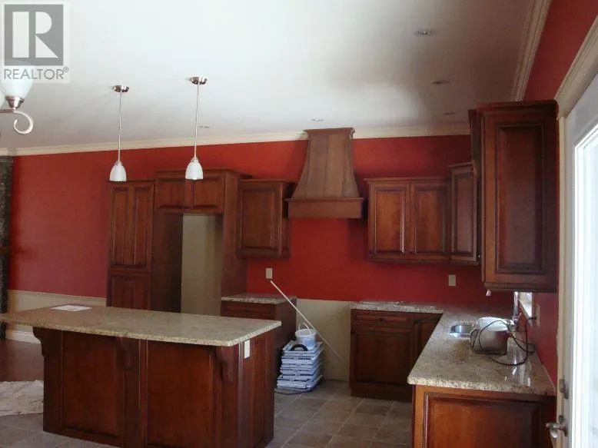
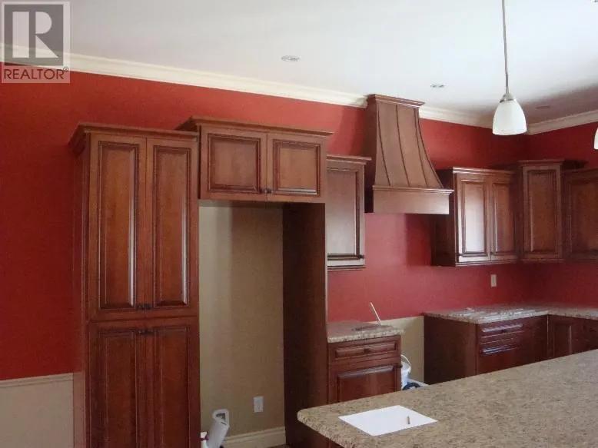
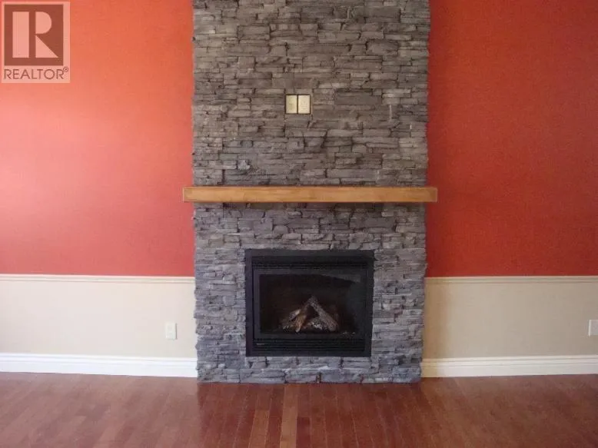
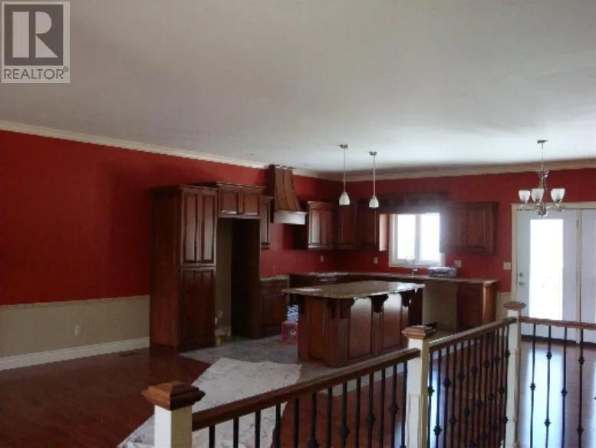
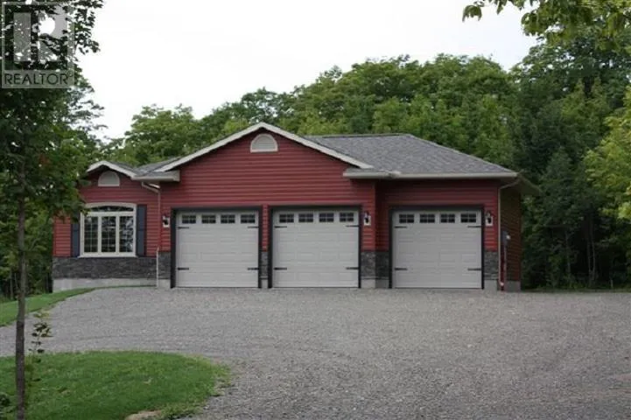
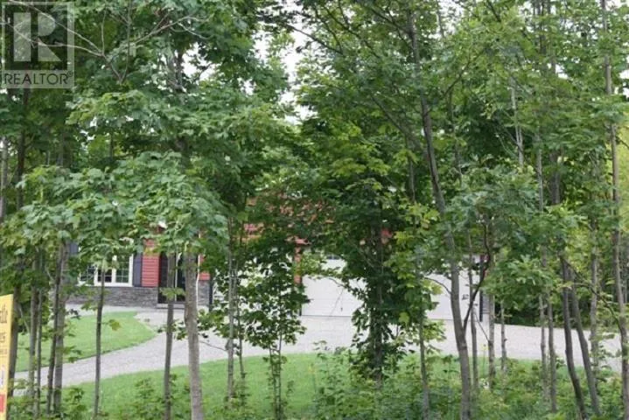
Quality open concept 1520 sq. ft. 3+1 bedroom bungalow backing onto #3 hole at Crimson Ridge. Totally finished lower level, 3 bathrooms including ensuite. Triple car garage, sundeck, fenced yard. Custom built stone fireplace in living room. Central A/C (id:27476)

Property Highlights

MLS® Number
SM263136
Type
Single Family
Community Name
Sault Ste. Marie
Land Size
1/2 - 1 acre

Building

Storeys
1.00
Square Footage
1520 sqft
Bathrooms Total
3
Bedrooms Above Ground
3
Bedrooms Total
4
Amenities
Golf Course
Exterior Finish
Other, Vinyl
Fireplace Present
Yes
Basement Type
Full (Finished)
Basement Features
Building Heating Type
Forced air
Heating Fuel
Natural gas
Building Cooling Type
Air Conditioned, Air exchanger, Central air conditioning

Utilities

Water
Municipal water
Utility Sewer
Sanitary sewer

Room Layout

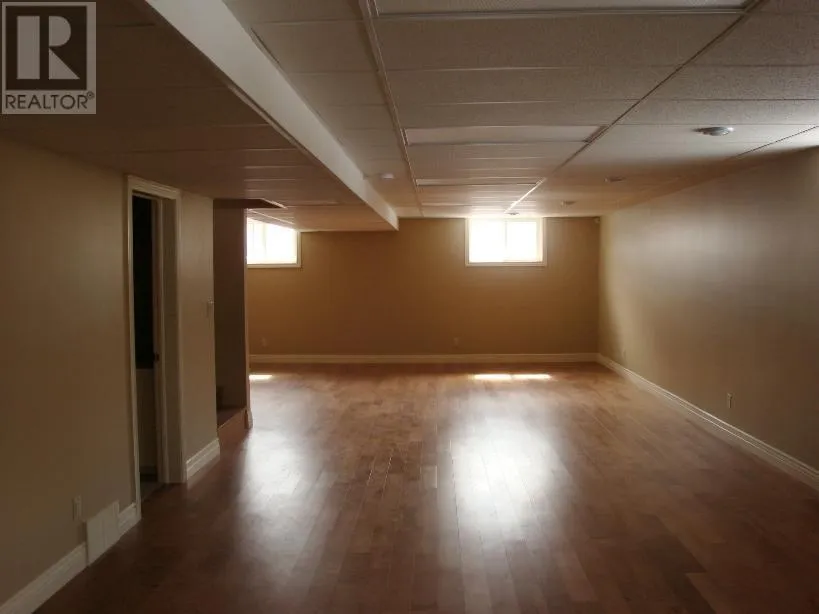
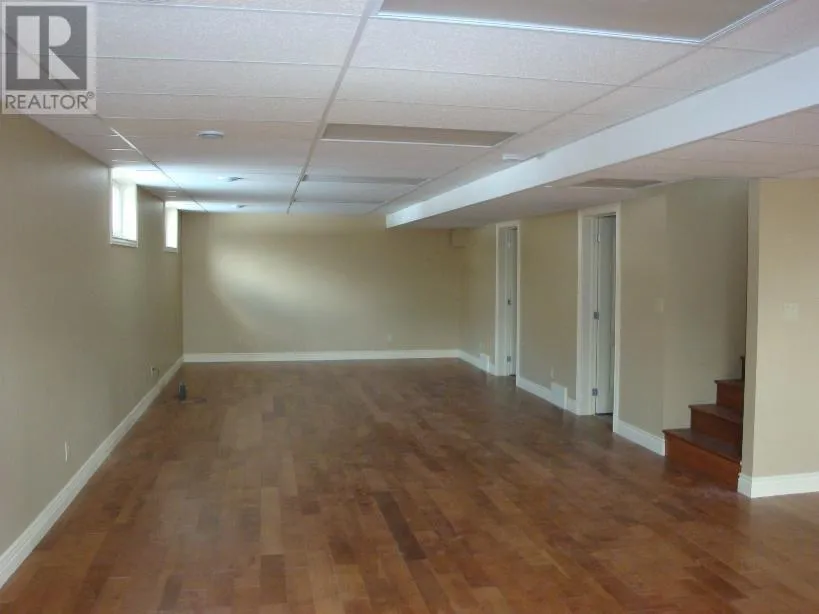
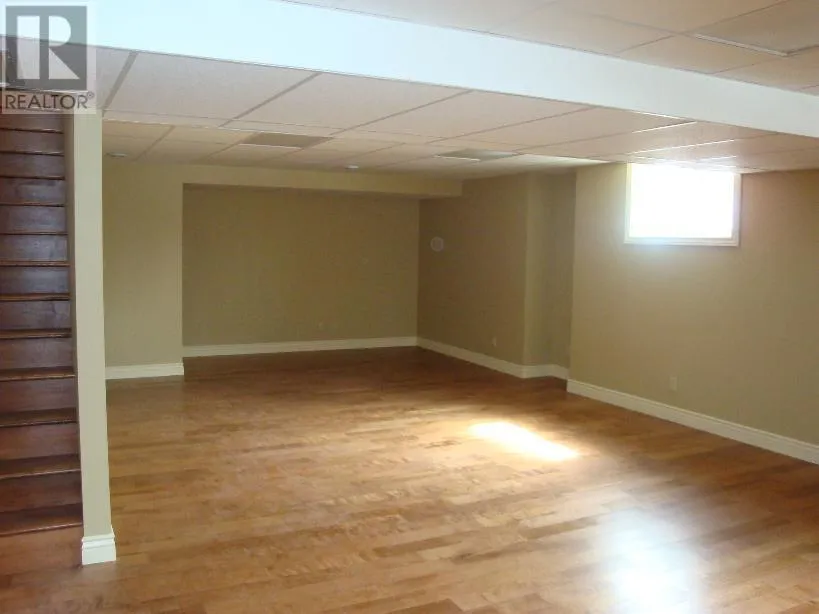
Games room
Basement
14.10 x 24.2
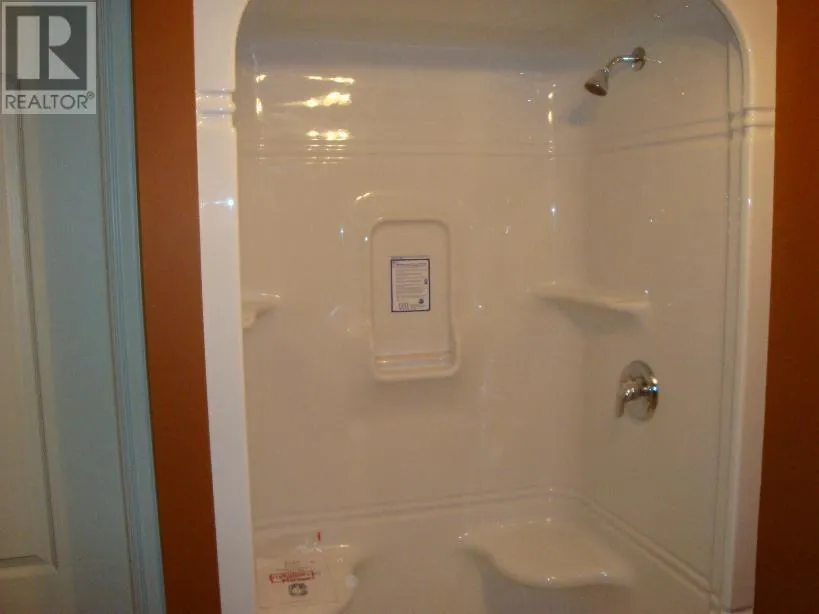
Bathroom
Basement
3PCE
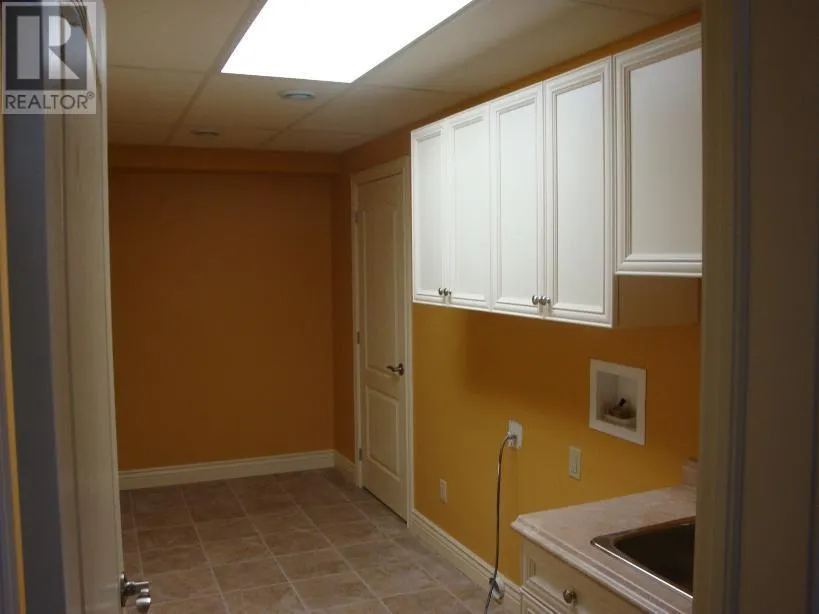
Laundry room
Basement
15 x 8
Living room
Main level
12.9 x 21
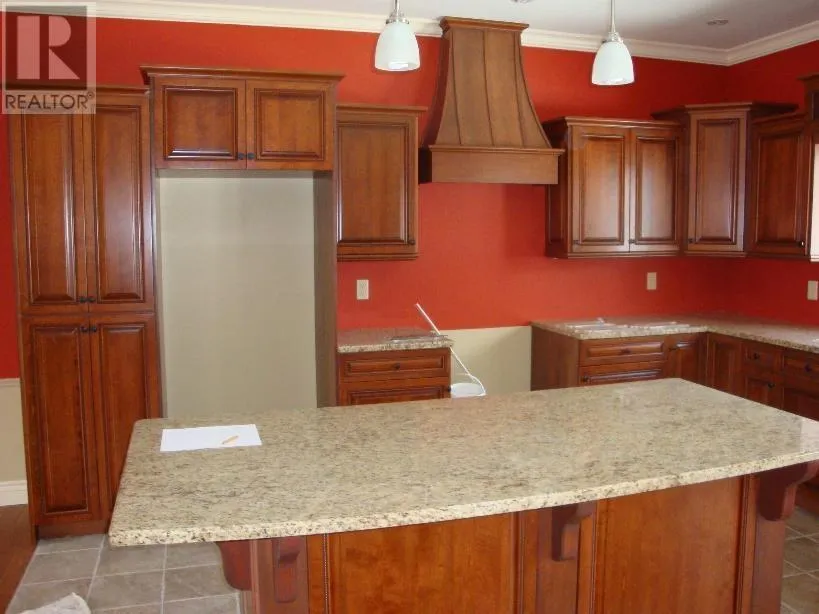
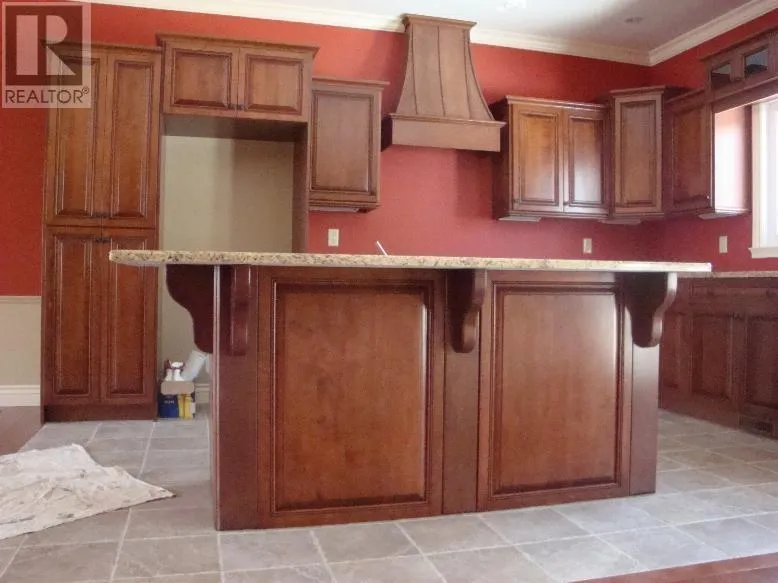
Kitchen
Main level
14 x 11
Primary Bedroom
Main level
12 x 14
Bedroom
Main level
10.9 x 10
Bedroom
Main level
10.10 x 10
Bathroom
Main level
4PCE
Ensuite
Main level
3PCE
Dining room
Main level
11 x 14

Location

Learn more about this property
Listing provided by:
Castle Realty 2022 Ltd.
MLS® number:
SM263136
Agent:
Tom Feifel
*Indicates required field
Name is required
Email is required
Please enter a valid phone number (e.g., 416-111-1111).