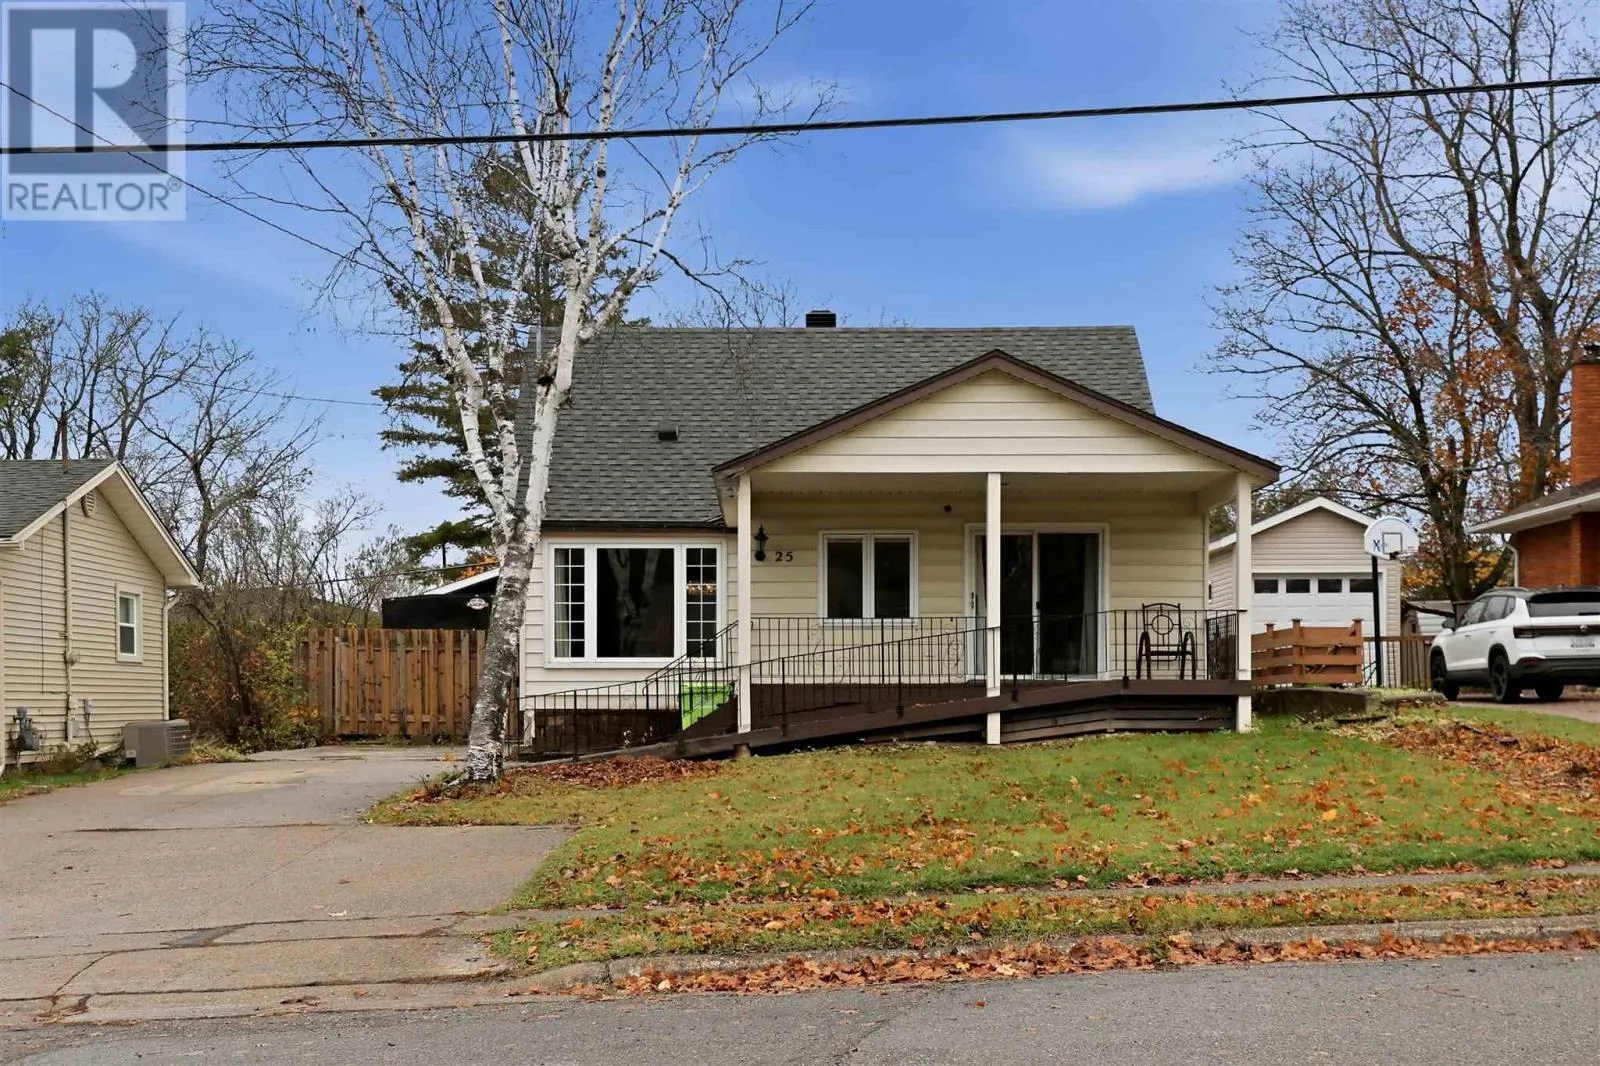
25 Moluch St, Sault Ste. Marie, Ontario P6B 3G7

Listed for:
$389,900
2 beds
1 baths
Listed 4 days ago
25 Moluch St, Sault Ste. Marie, Ontario P6B 3G7

View all 29 photos

About

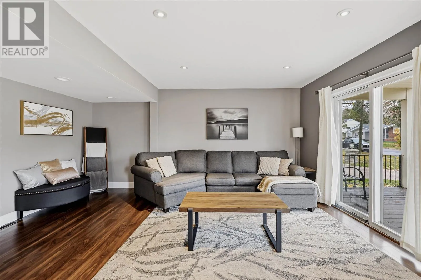
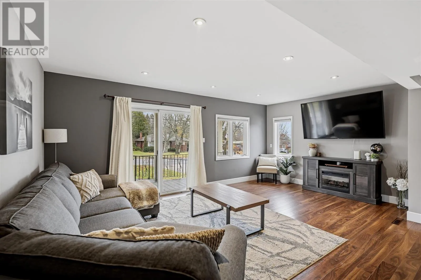
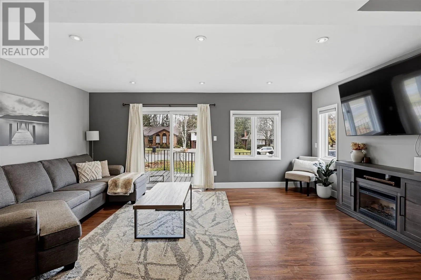
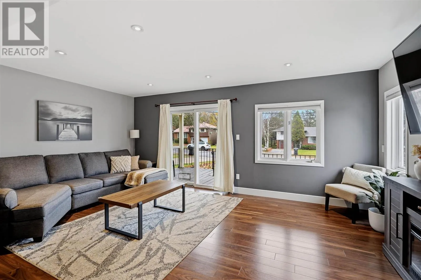
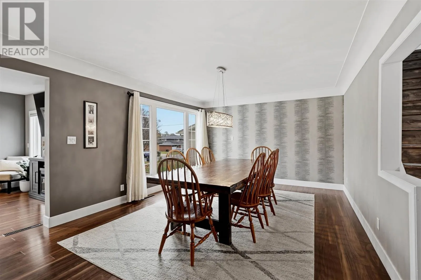
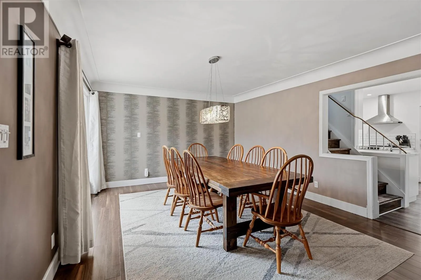
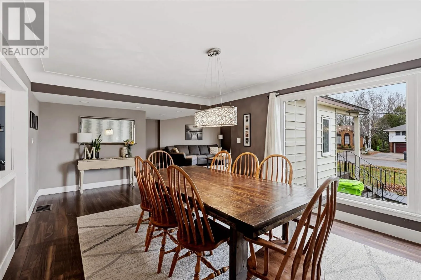
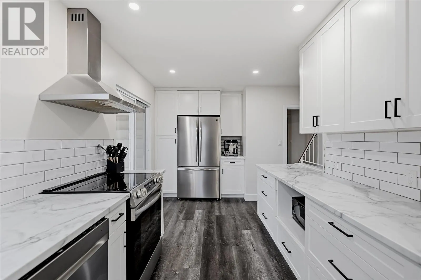
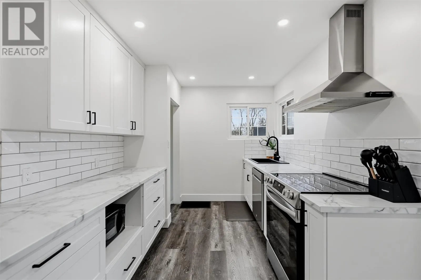
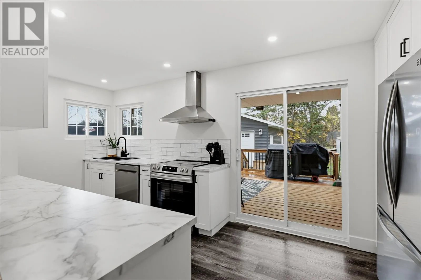
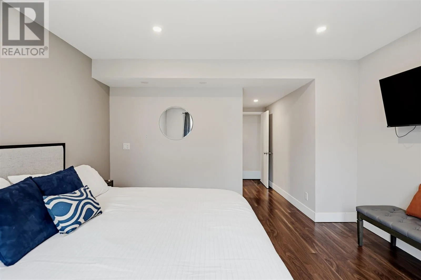
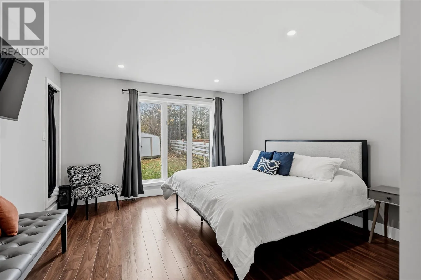
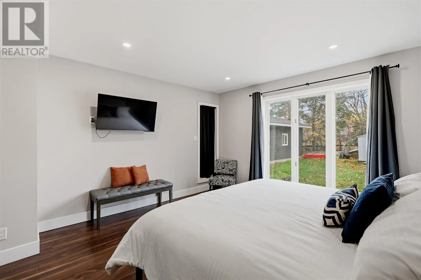
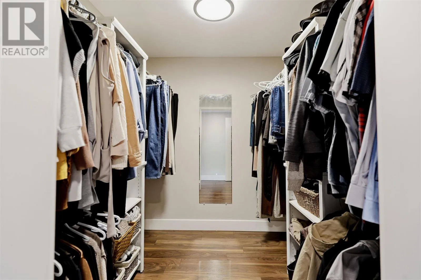
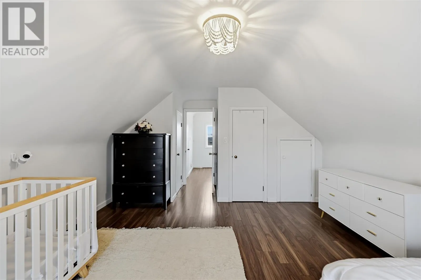
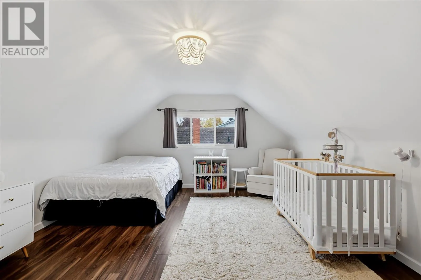
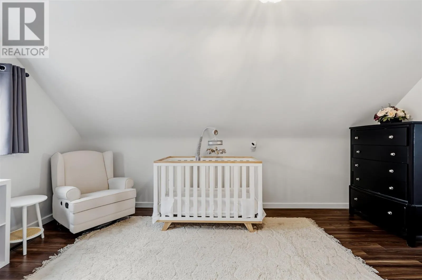
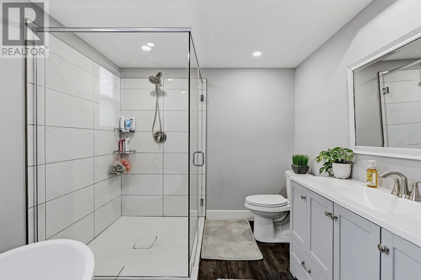
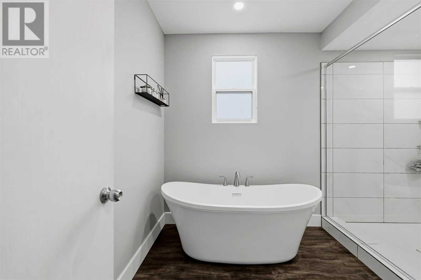
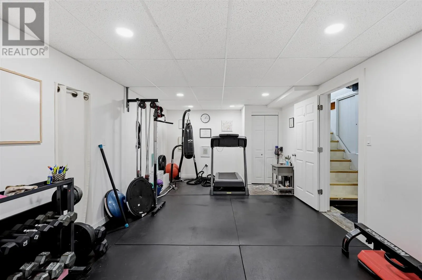
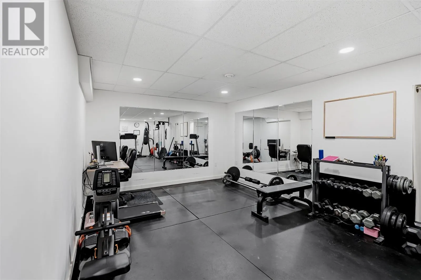
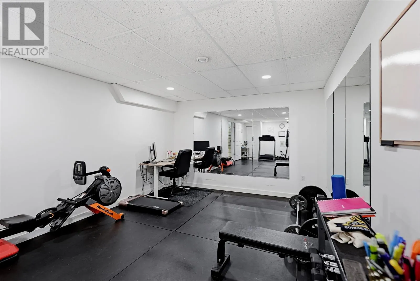
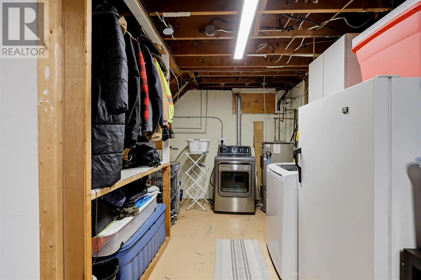
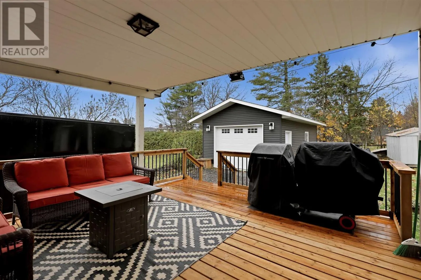
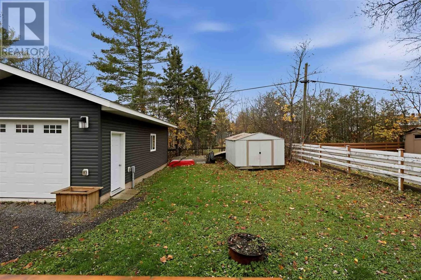
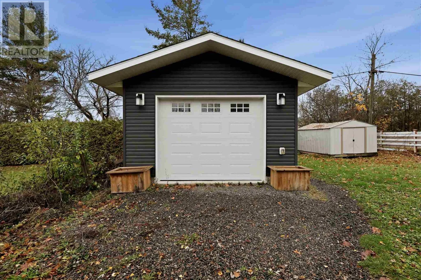
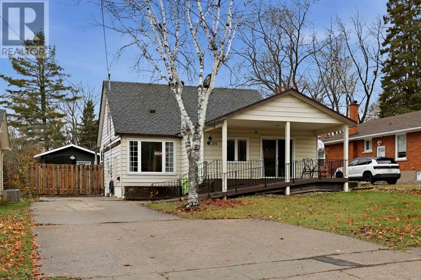
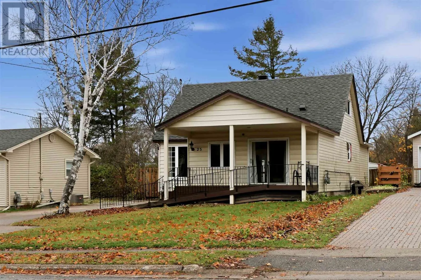
Situated in a desirable hilltop neighbourhood, this home is sure to check all of your boxes! With just under 1600 square feet of living space, this home offers a convenient layout whether you are starting up or slowing down. The main floor boasts an airy living room and dining room, updated kitchen (2024), four-piece bathroom with a soaker tub and walk-in shower, and large primary bedroom with a sizeable walk-in closet. The second floor features another large bedroom and ample closet space. The basement is partially finished, with fantastic potential to be a gym, play-room, or rec-space. The exterior of the home offers a ramp entrance and covered front porch, covered back porch with new deck, partially fenced yard, and heated/wired 16 x 28 detached garage (2021). Call your Realtor® today to book your viewing! (id:27476)

Property Highlights

MLS® Number
SM263137
Type
Single Family
Community Name
Sault Ste. Marie
Land Size
under 1/2 acre

Building

Storeys
1.50
Bathrooms Total
1
Bedrooms Above Ground
2
Bedrooms Total
2
Exterior Finish
Siding
Fireplace Present
No
Basement Type
Partial
Basement Features
Building Heating Type
Forced air
Heating Fuel
Natural gas
Building Cooling Type

Utilities

Water
Municipal water
Utility Sewer
Sanitary sewer

Room Layout

Bedroom
Second level
15.77x13.77
Kitchen
Main level
8.52x15.25
Dining room
Main level
20.72x12.68
Living room
Main level
11.51x15.58 + 8.70x4.84
Bedroom
Main level
13.29x13.02 + 7.38x6.84
Bathroom
Main level
10.91x8.19

Location

Learn more about this property
Listing provided by:
Exit Realty True North
MLS® number:
SM263137
Agent:
Gabriella Travaglini
*Indicates required field
Name is required
Email is required
Please enter a valid phone number (e.g., 416-111-1111).