1424 Third Lin E, Sault Ste. Marie, Ontario P6A 0E1

Listed for:
$399,900
2 beds
2 baths
Listed 3 days ago
1424 Third Lin E, Sault Ste. Marie, Ontario P6A 0E1

View all 42 photos

About

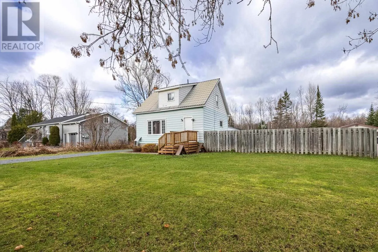
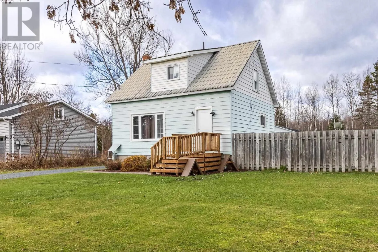
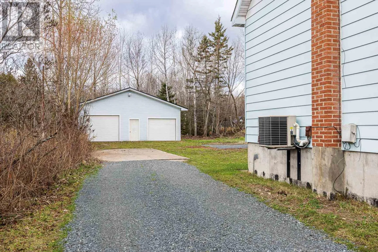
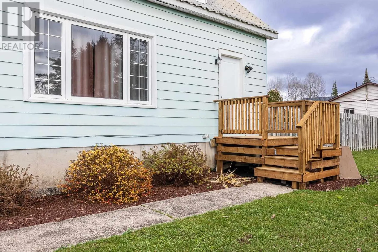
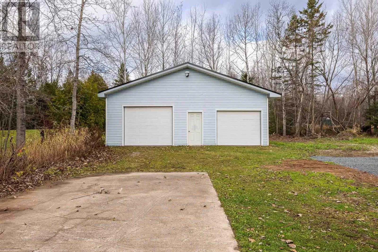
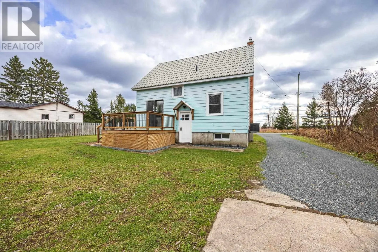
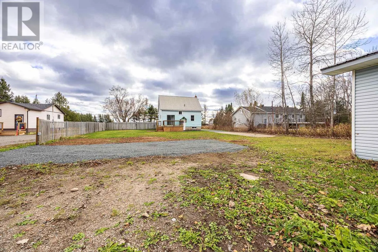
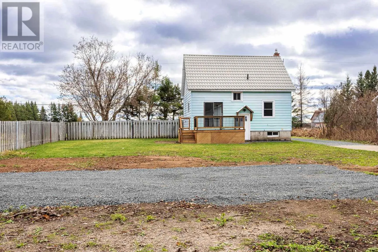
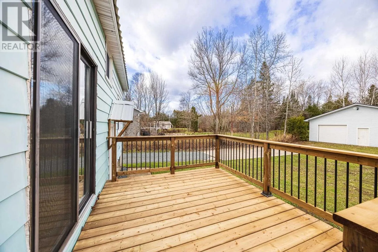
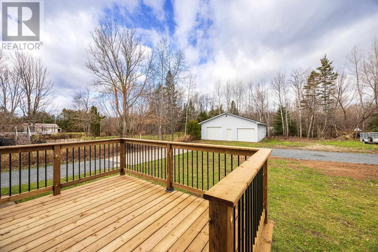
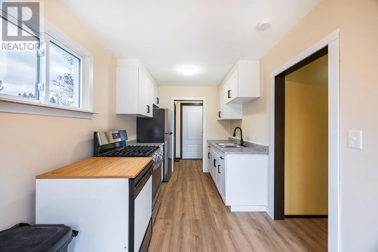
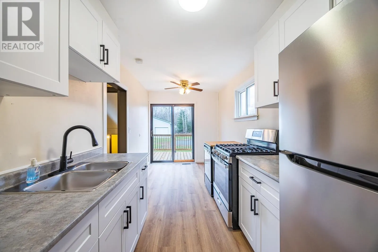
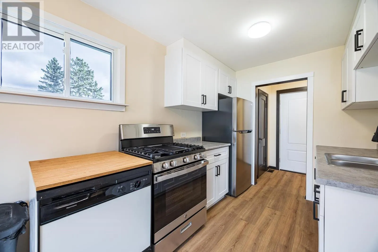
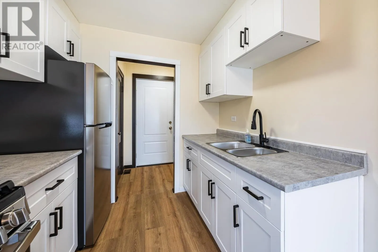
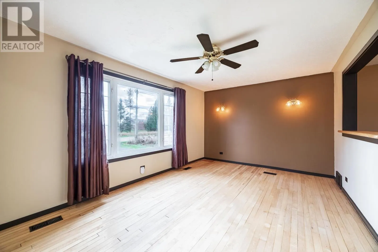
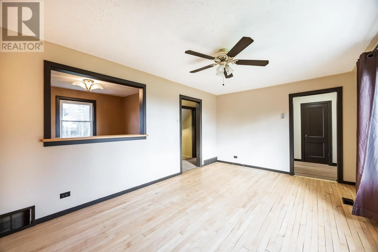
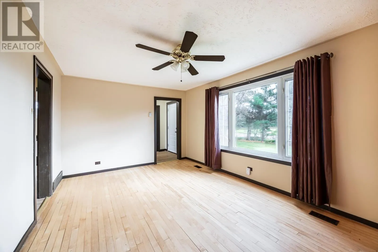
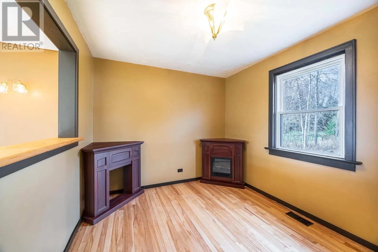
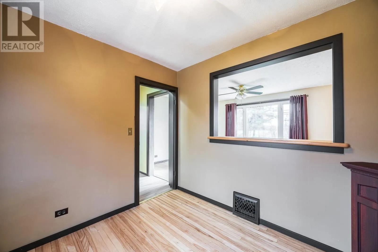
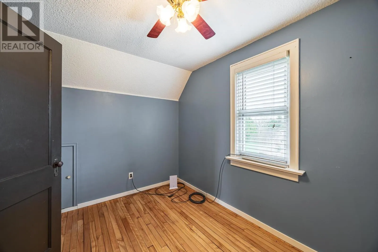
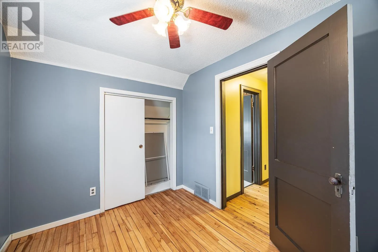
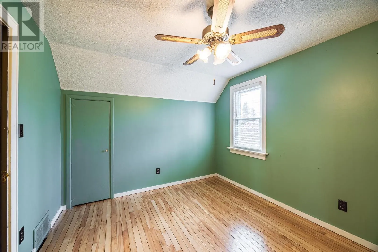
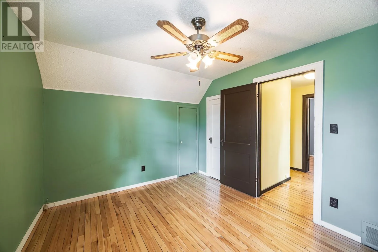
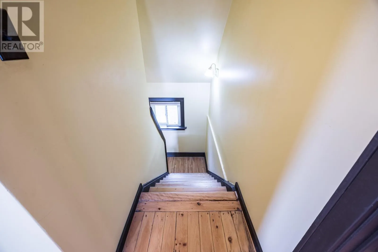
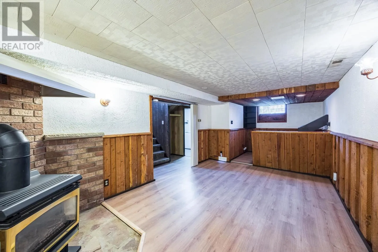
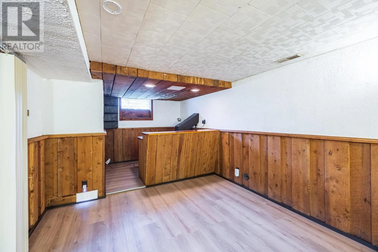
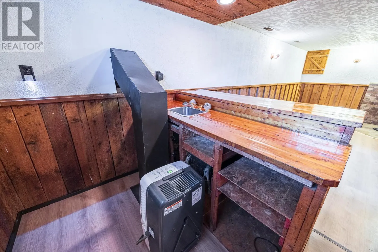
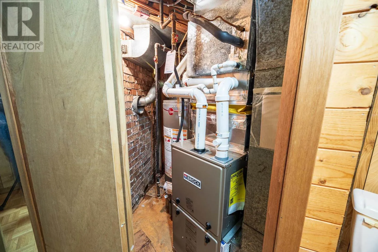
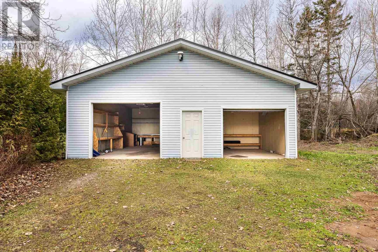
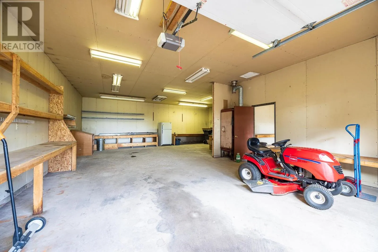
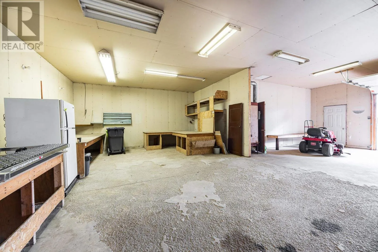
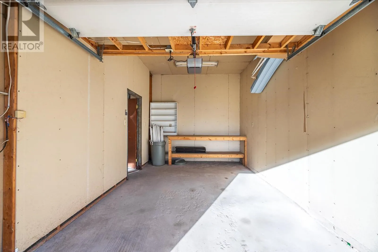
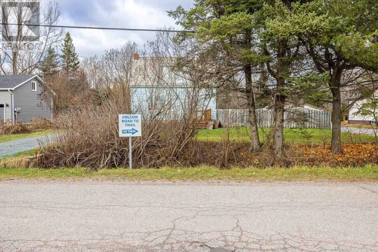
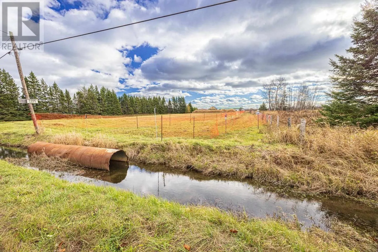
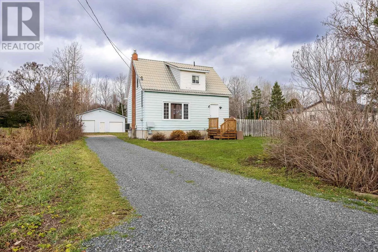
East Side of Black Road. The one thing you can't change about a house is its location, and this home is well placed for anyone who's looking for a bit more space than your standard city lot. This 2 bedroom, 2 bathroom war-time house is newly renovated and ready for you to move in and enjoy. All new kitchen with a new fridge and stove will surely be appreciated. The metal roof, newer forced air furnace, and air conditioning will provide comfort in all seasons. You will be wowed by this enormous 40x32, insulated and wired, detached garage, which will be perfect for all your storage, and workshop needs. Room for your off-road vehicles and you can even put your car in it! Located right along the snowmachine trails you have trail access right at your front door! Ready for immediate occupancy, get in before the season even begins! (id:27476)

Property Highlights

MLS® Number
SM263140
Type
Single Family
Community Name
Sault Ste. Marie
Land Size
1 - 3 acres

Building

Storeys
2.00
Square Footage
954 sqft
Bathrooms Total
2
Bedrooms Above Ground
2
Bedrooms Total
2
Exterior Finish
Siding
Fireplace Present
No
Basement Type
Full
Basement Features
Building Heating Type
Forced air
Heating Fuel
Natural gas
Building Cooling Type

Utilities

Water
Drilled Well
Utility Sewer
Septic System

Room Layout

Primary Bedroom
Second level
11.11x9.09
Bedroom
Second level
11.x7.09
Bathroom
Second level
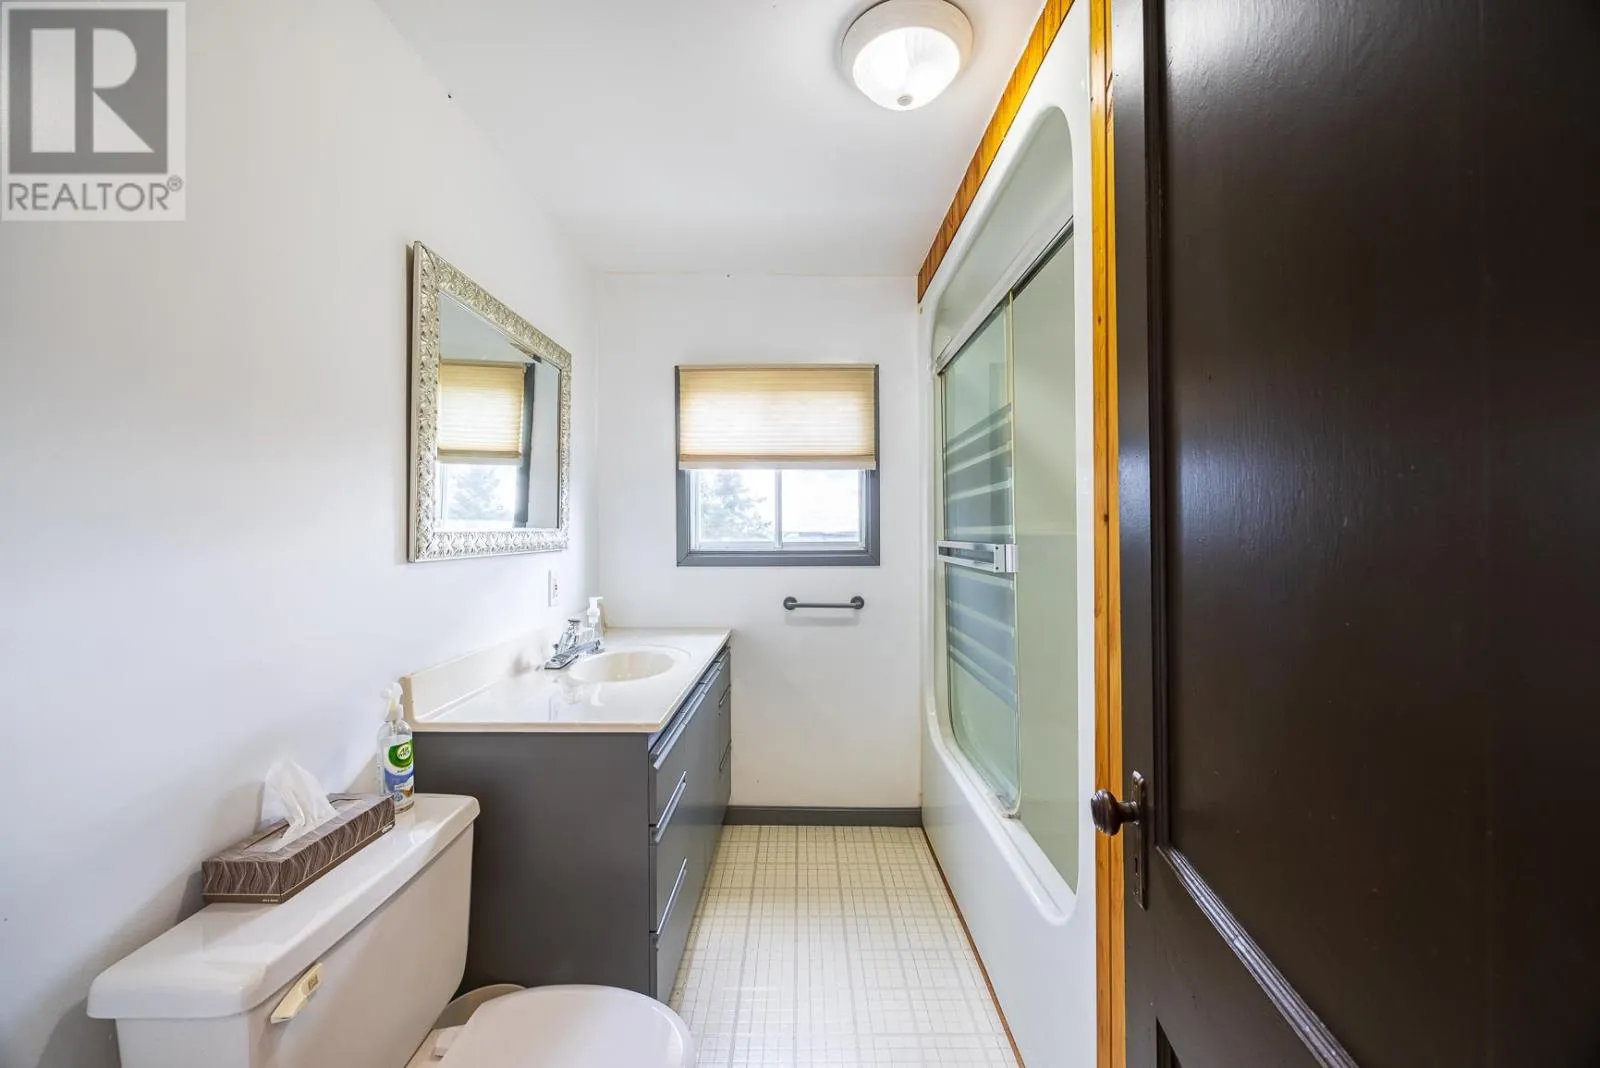
4 Piece
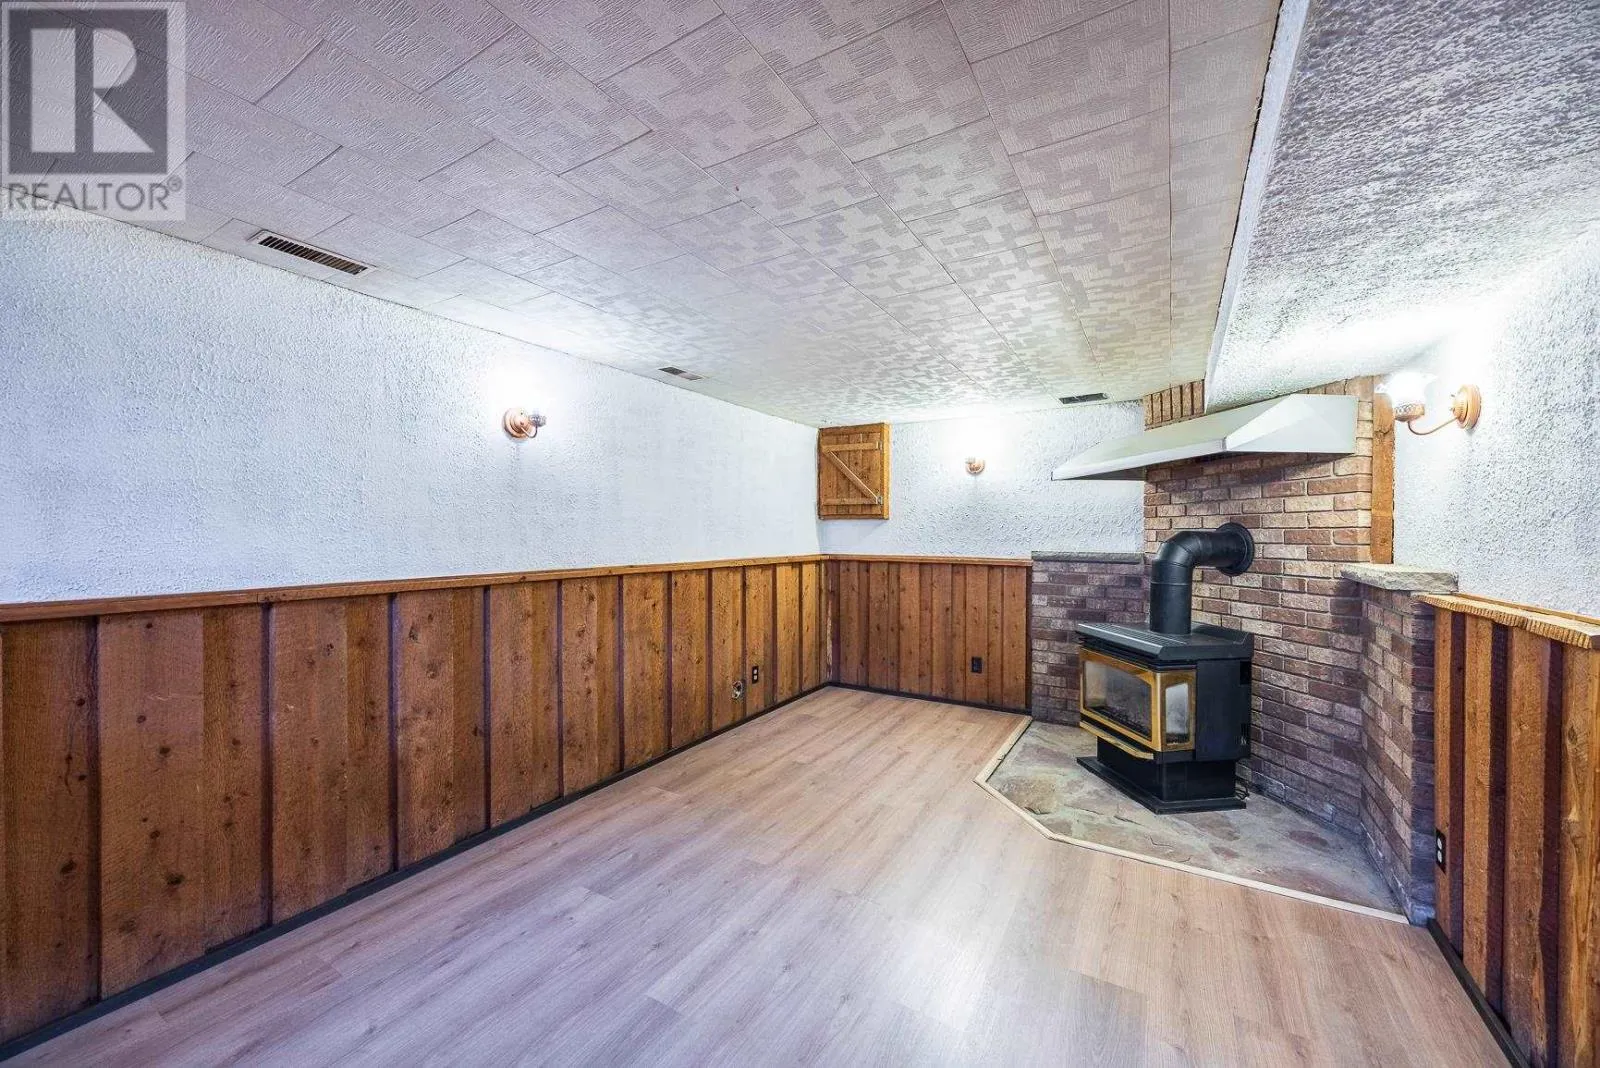
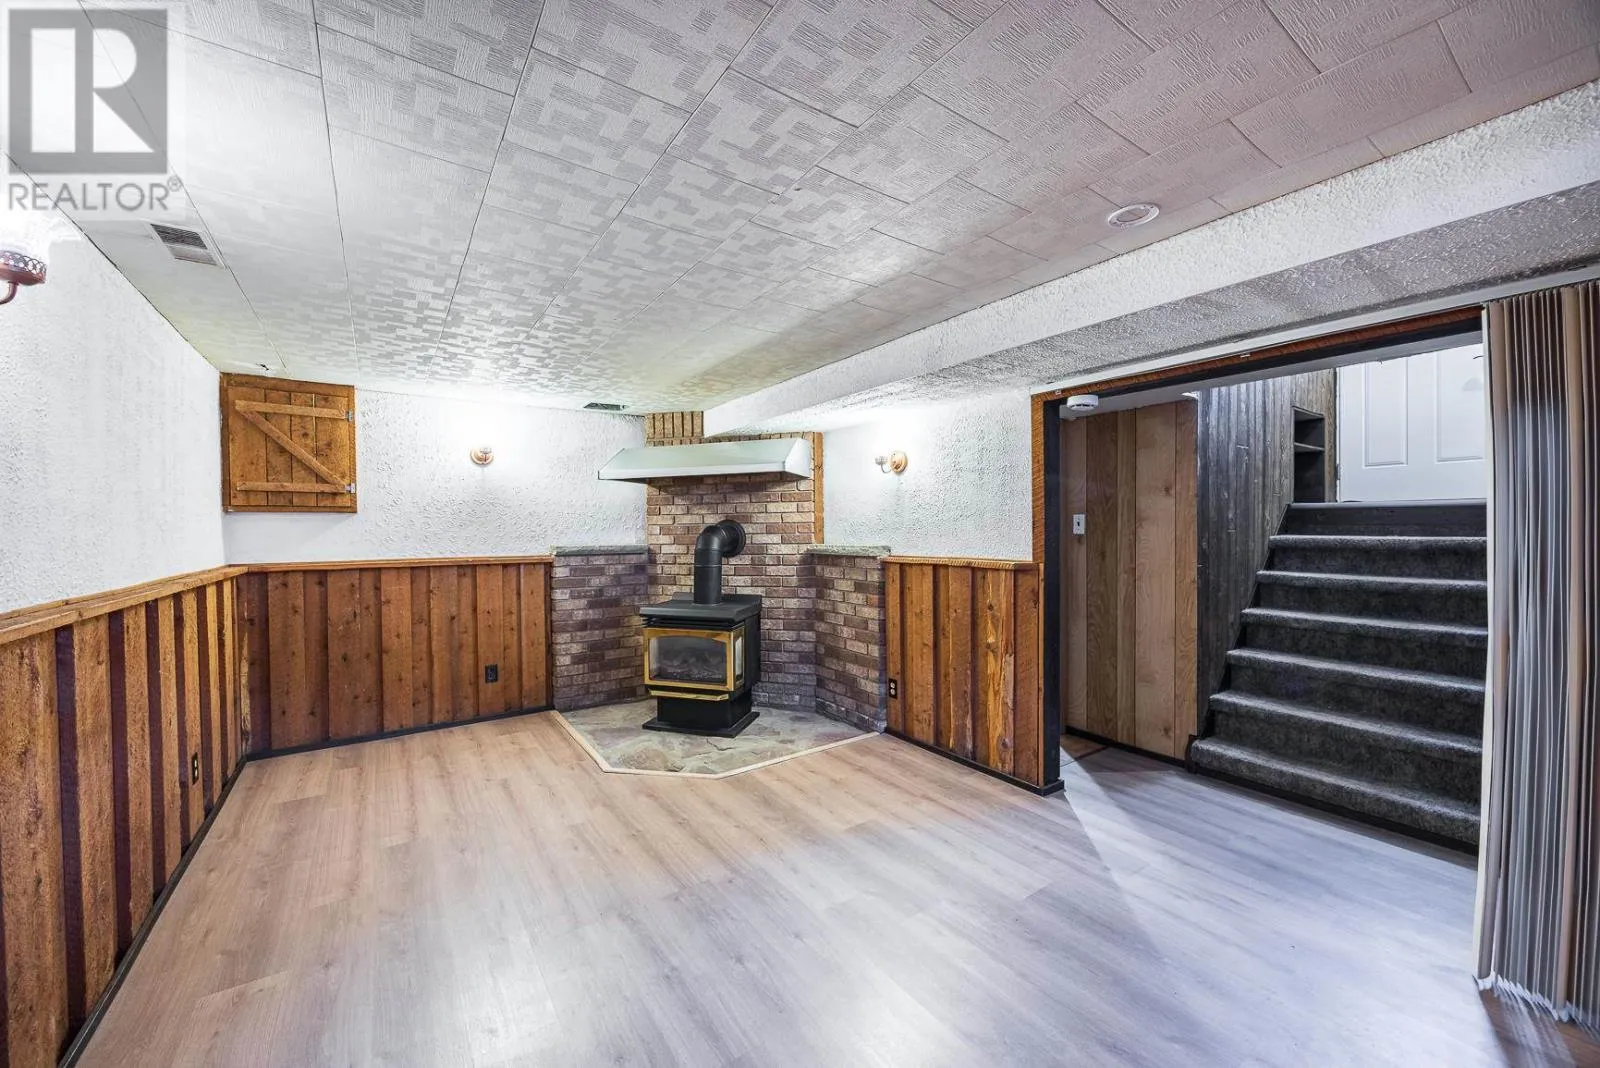
Recreation room
Basement
23.10x10.06
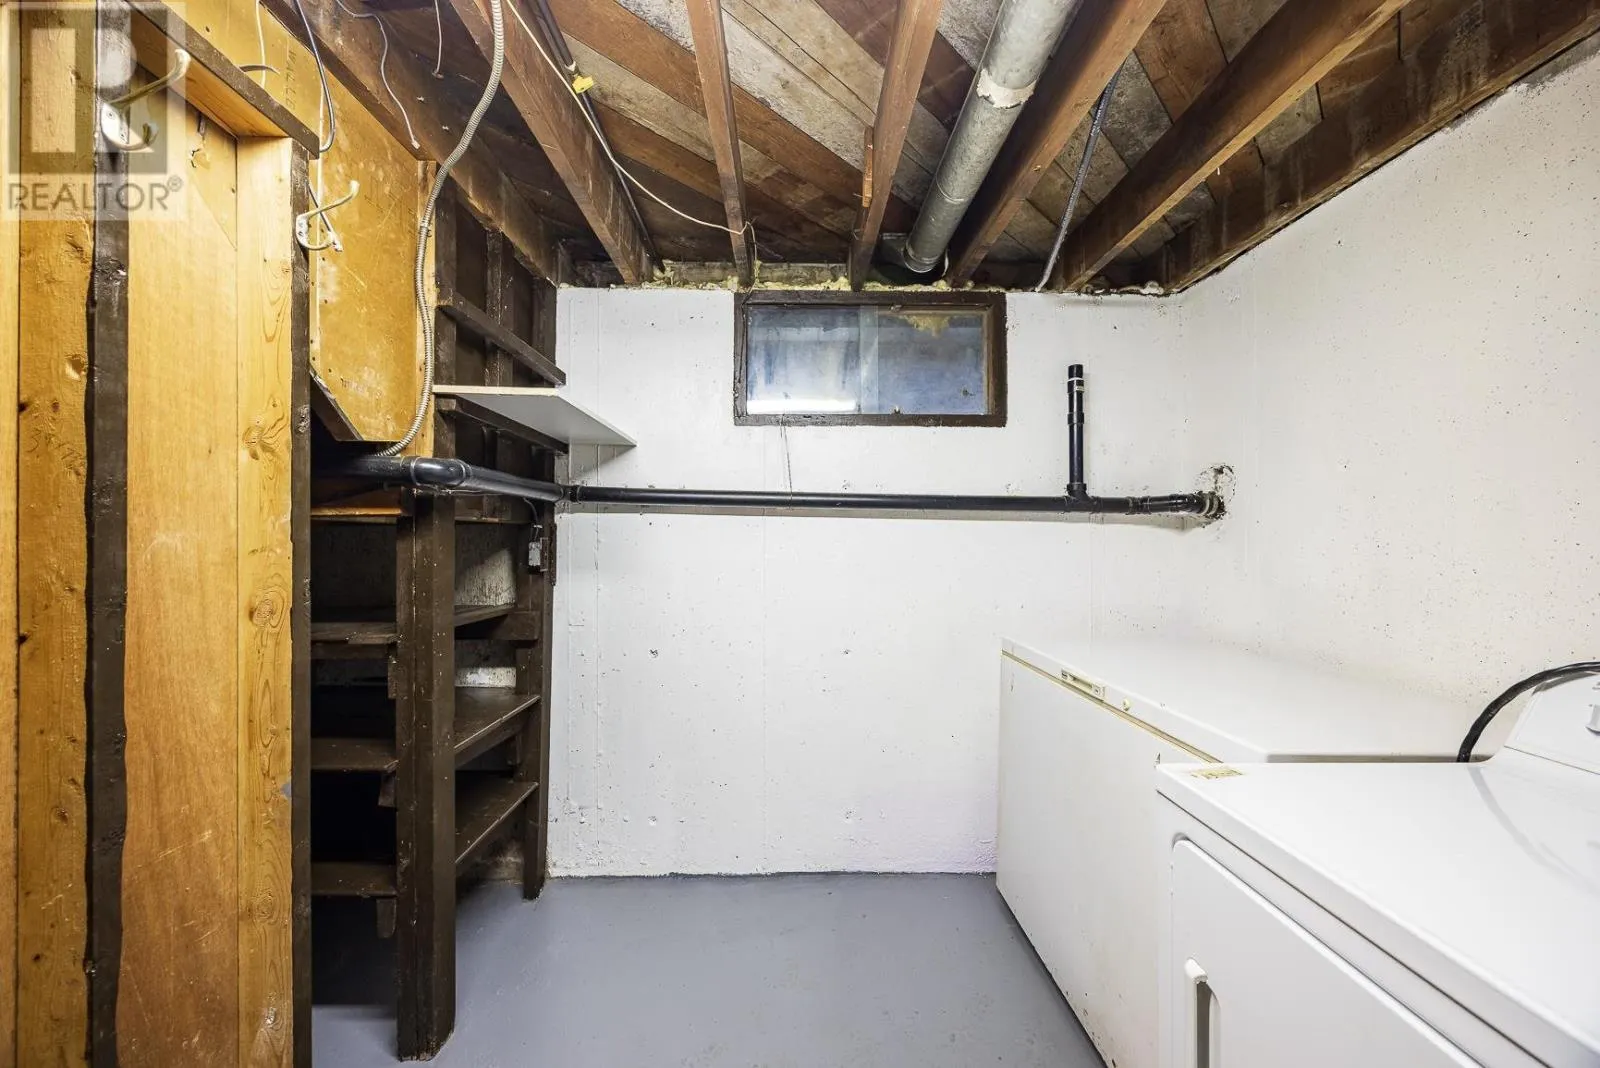
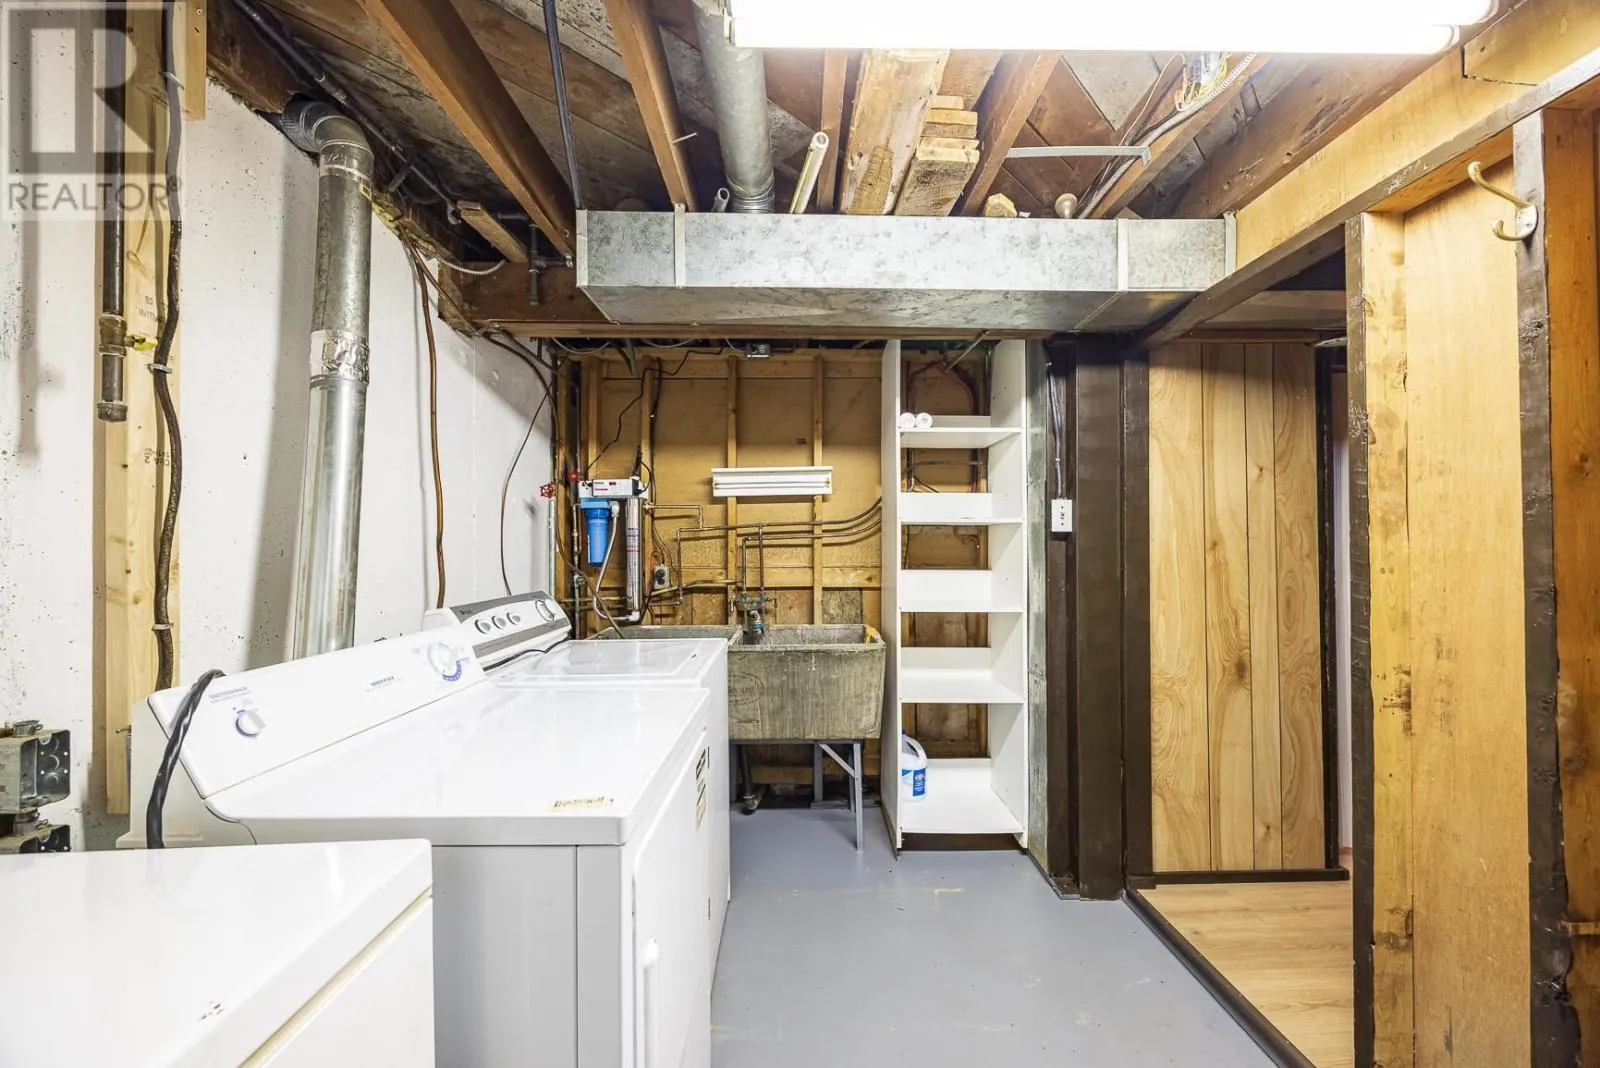
Laundry room
Basement
11.08x7.06
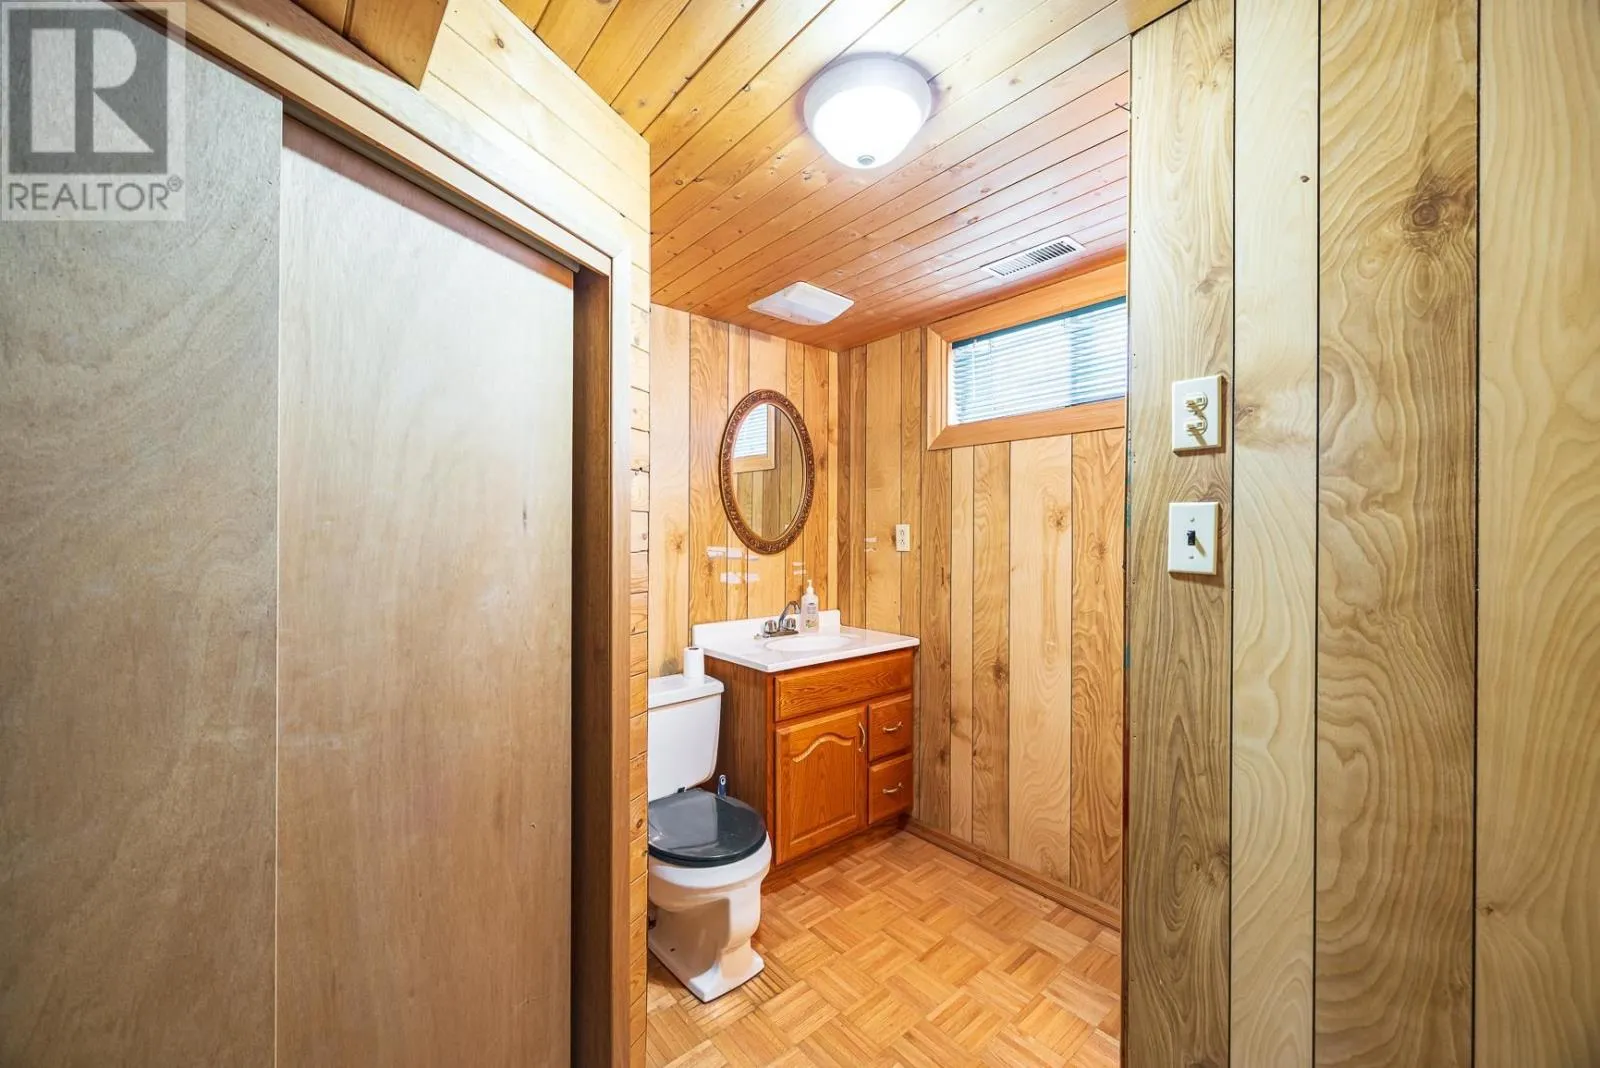
Bathroom
Basement
3 Piece
Kitchen
Main level
16.06x7.08
Living room
Main level
17.02x11.01
Dining room
Main level
9.02x7.10

Location

Learn more about this property
Listing provided by:
Remax Sault Ste. Marie Realty Inc.
MLS® number:
SM263140
Agent:
Jonathan Mogg
*Indicates required field
Name is required
Email is required
Please enter a valid phone number (e.g., 416-111-1111).