109 Ontario Street, Schreiber, Ontario P0T 2S0

Listed for:
$249,900
4 beds
2 baths
Listed 34 days ago
House for rent: 109 Ontario Street, Schreiber, Ontario P0T 2S0

View all 20 photos

About

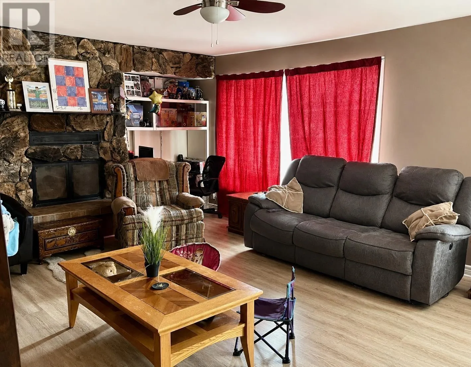
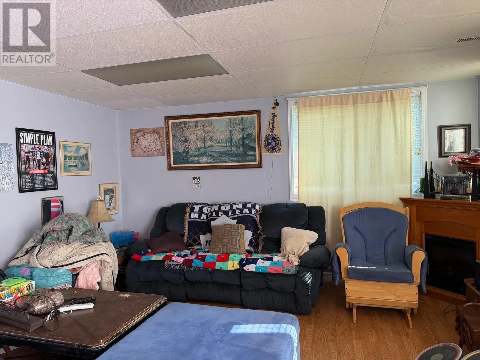
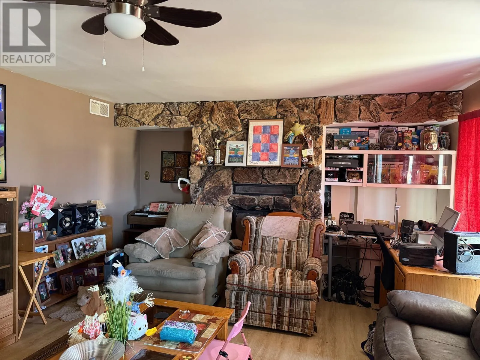
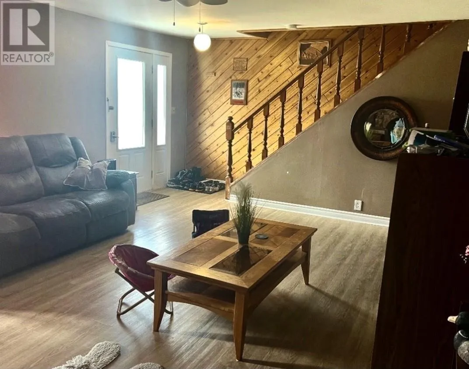
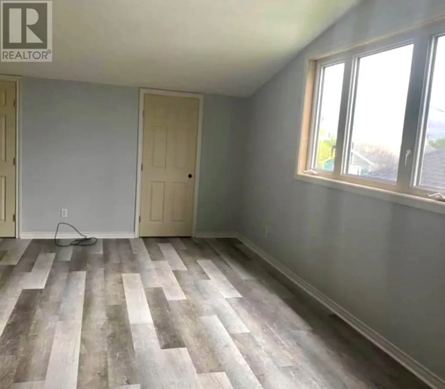
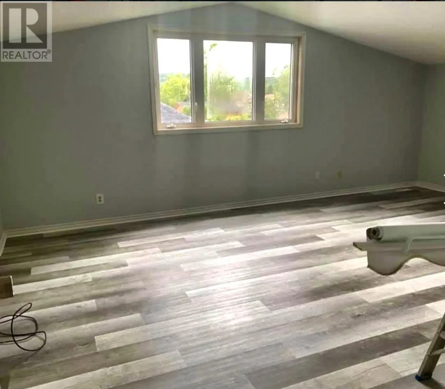
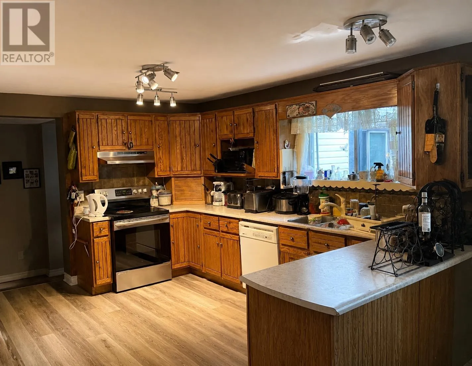
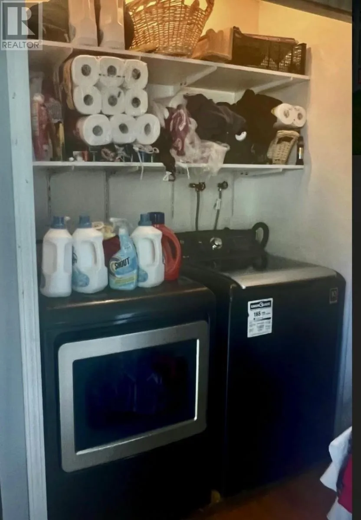
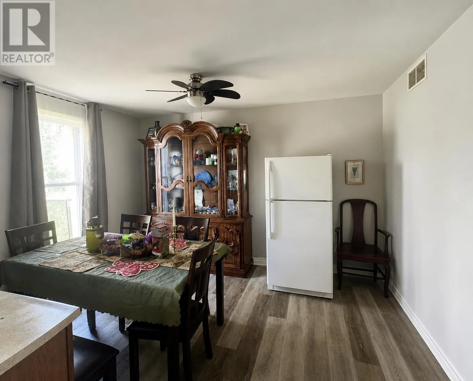
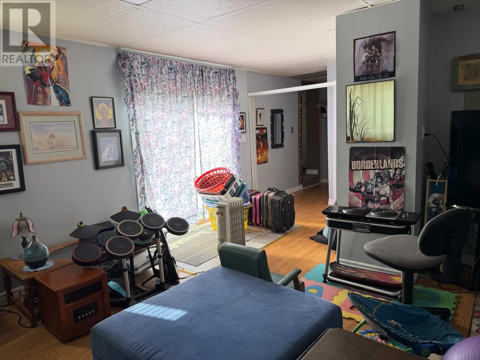
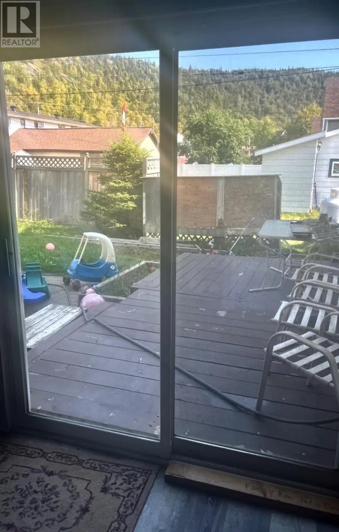
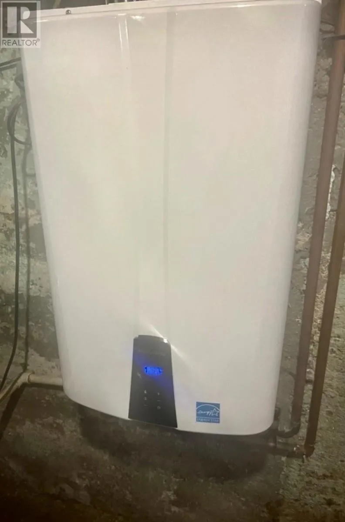
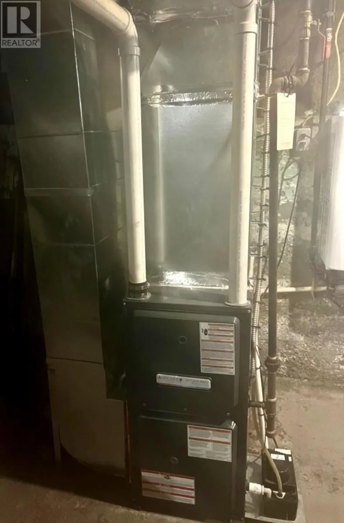
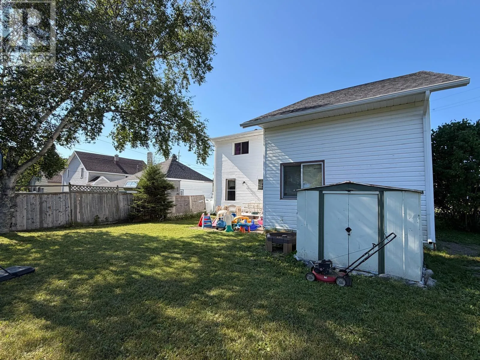
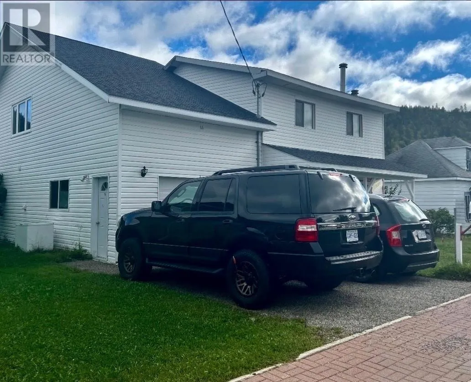
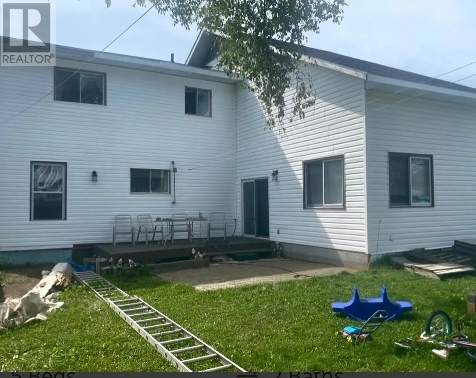
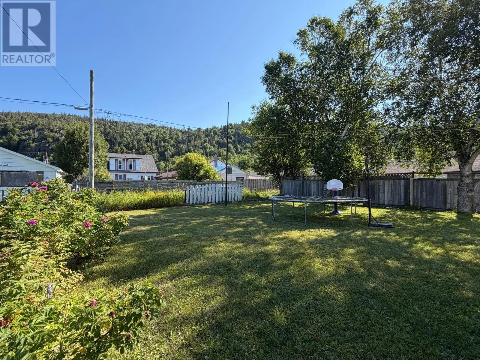
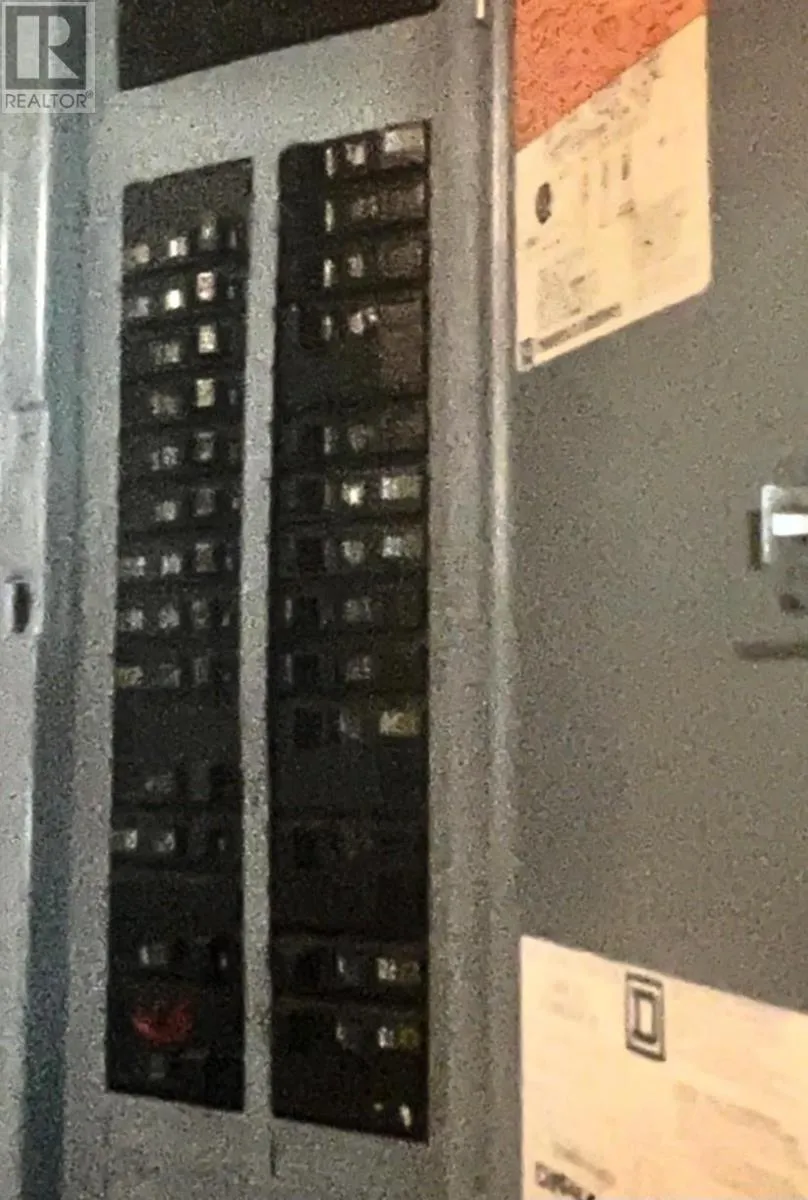
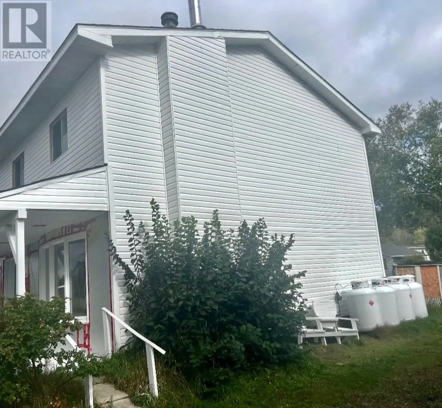
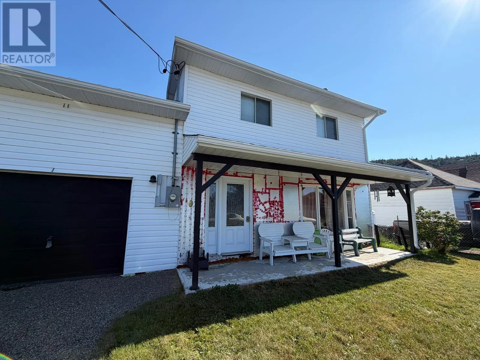
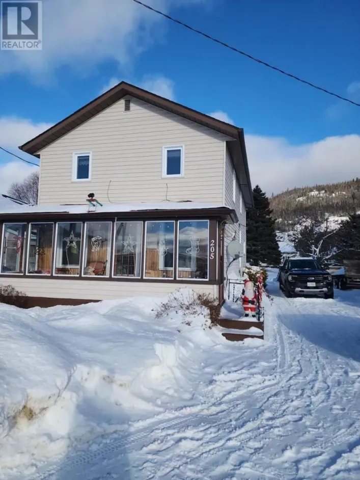
off winnipeg Just Listed In Schreiber , ON Welcome to this spacious 4 bedroom home perfect for families or anyone looking for extra room to grow. The main floor offers plenty of living space for every day comfort. Featuring a modern kitchen with porcelain counter tops. Luxury plank flooring through out the home. Enjoy a refreshed bathroom with a newer shower and updated wall tile surround. Step outside to enjoy the large backyard and the convenience of an attached garage. Plenty of parking space in newly installed tar-and-chip driveway. Many of the major updates have already been completed within the past five years, including a new roof, vinyl siding, soffit , fascia , Eves, furnace , electrical and plumbing upgrades. Move in with confidence! In a quiet neighborhood minutes away from restaurants and downtown. With the community's easy access to the water offers plenty of opportunity to enjoy the outdoors. A prime location for mining professionals with local mining operations just a short distance away. Call for your personal viewing. (id:27476)

Property Highlights

MLS® Number
X13638686
Type
Single Family
Community Name
TB-88
Ownership Type
Freehold
Land Size
49.84 x 126.4 FT|under 1/2 acre

Building

Building Type
House
Storeys
2.00
Bathrooms Total
2
Bedrooms Above Ground
4
Bedrooms Total
4
Amenities
Fireplace(s)
Exterior Finish
Vinyl siding
Fireplace Present
Yes
Basement Type
Full (Partially finished)
Basement Features
Building Heating Type
Heating Fuel
Propane
Building Cooling Type

Utilities

Water
Municipal water
Utility Sewer
Sanitary sewer

Room Layout

Bedroom 4
Second level
3.65 m x 3.65 m
Bathroom
Second level
Measurements not available
Bedroom
Second level
6.4 m x 4.57 m
Other
Second level
3.35 m x 2.74 m
Bedroom 3
Second level
3.65 m x 3.65 m
Dining room
Main level
3.65 m x 2.74 m
Other
Main level
Measurements not available
Family room
Main level
4.26 m x 4.26 m
Kitchen
Main level
3.96 m x 3.65 m
Living room
Main level
5.79 m x 4.26 m

Location

Learn more about this property
Listing provided by:
Royal LePage® Lannon Realty
MLS® number:
X13638686
Agent:
Gina Winters
*Indicates required field
Name is required
Email is required
Please enter a valid phone number (e.g., 416-111-1111).