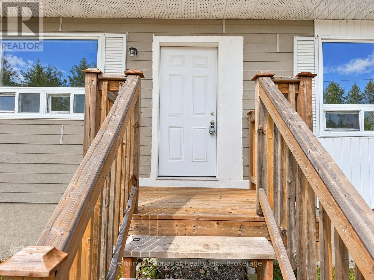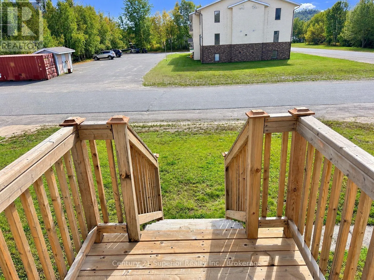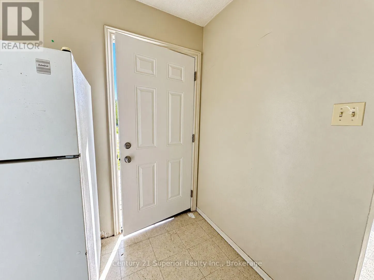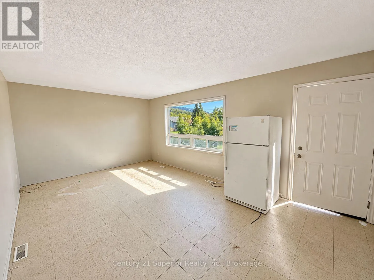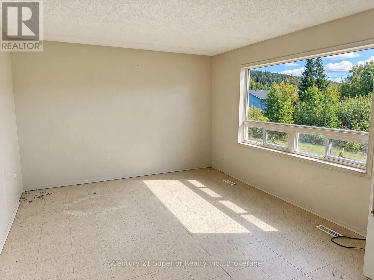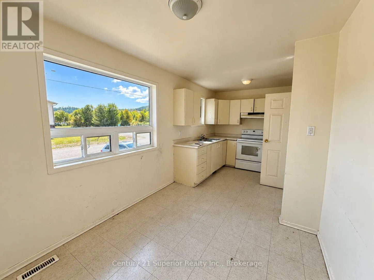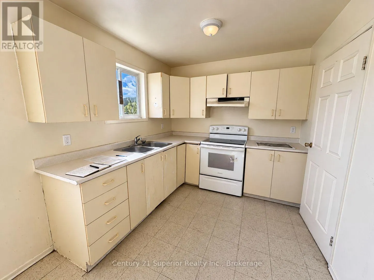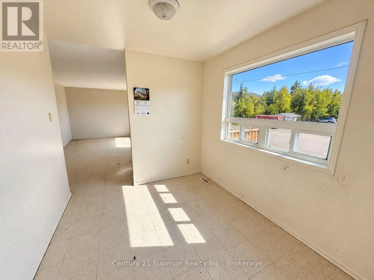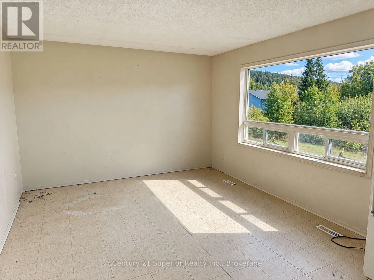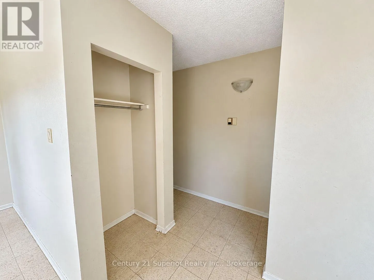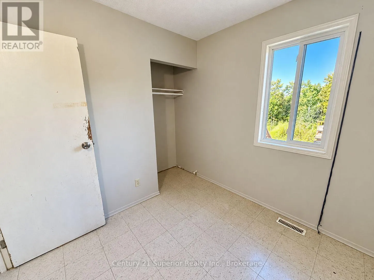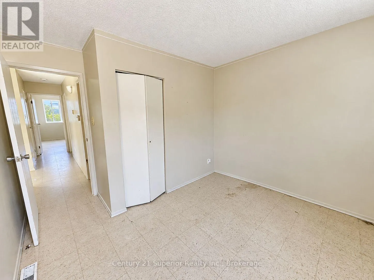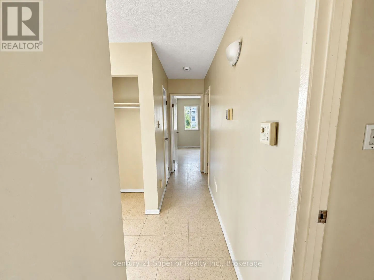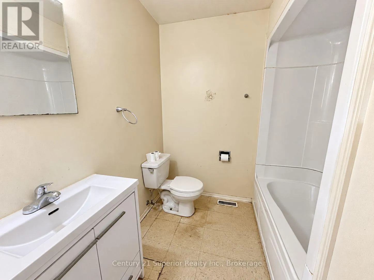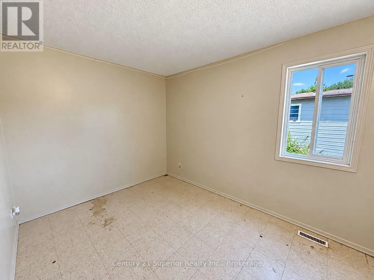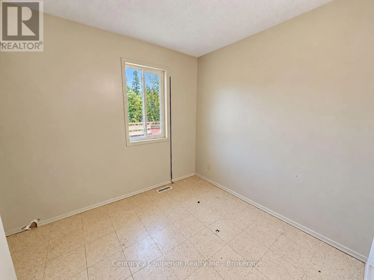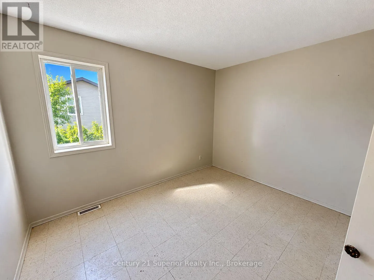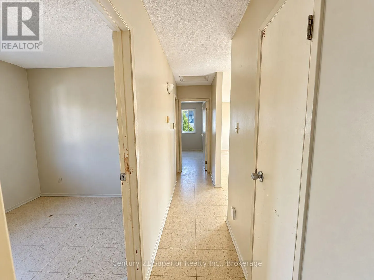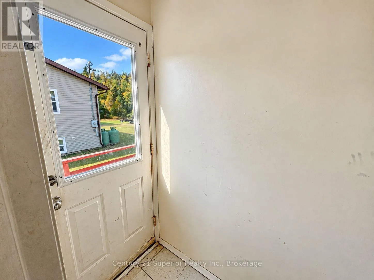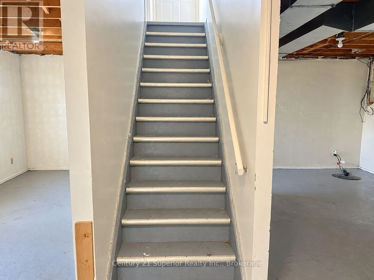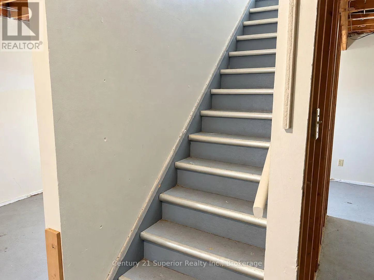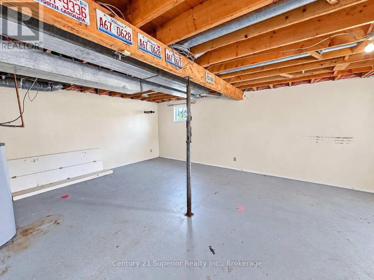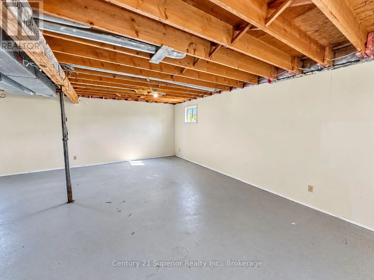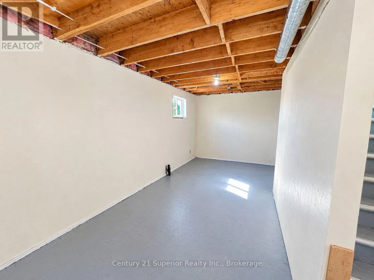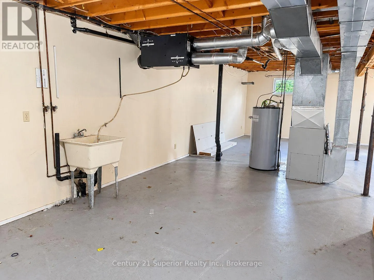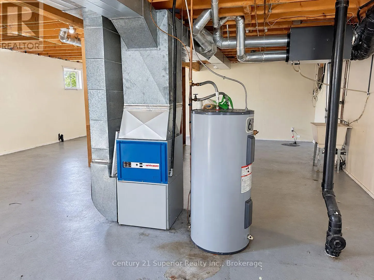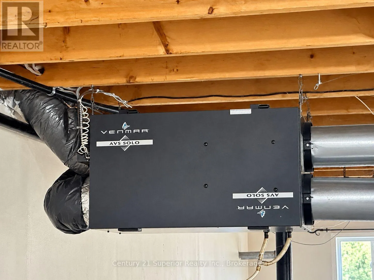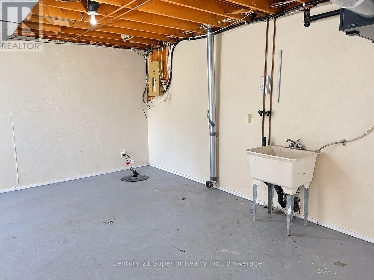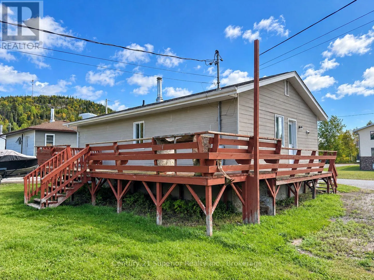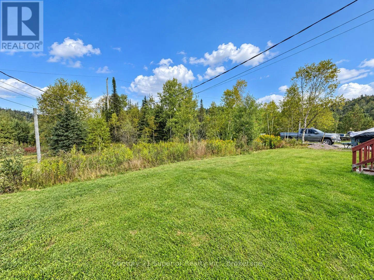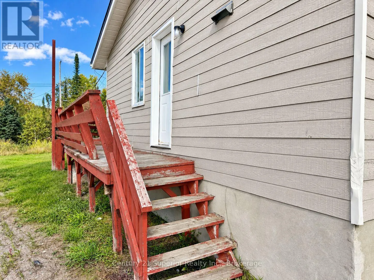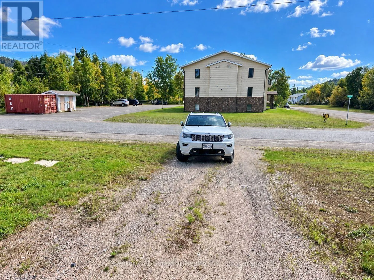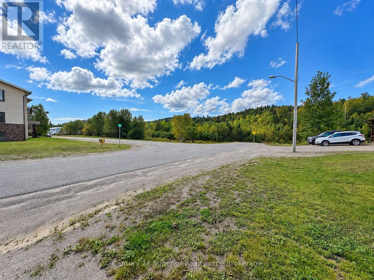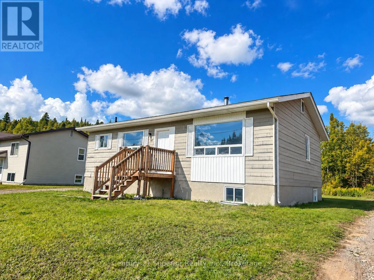
Cross Streets: Simon Street and Peary Street. ** Directions: North off Hwy 11-17 onto Peary Street - west on Simon Street. Looking for an affordable family home with room to grow? Situated in a quiet residential area of Schreiber, this 3-bedroom raised bungalow offers a practical layout, plenty of natural light and great potential to make it your own! The main floor features a sunny, southern-exposed living room and kitchen with dining area, creating a comfortable space for everyday family living, along with three bedrooms conveniently located on one level. The full unfinished basement offers plenty of room for future development, whether you're dreaming of a spacious rec room, home office, hobby area or additional living space. Additional features include forced-air electric heating and an air exchanger for added comfort. With some cosmetic updates and your own personal touches, this home offers an excellent opportunity for first-time buyers, young families or anyone looking for an affordable home with future potential. Enjoy the relaxed small-town lifestyle of Schreiber, surrounded by the natural beauty of Lake Superior and endless opportunities for outdoor recreation. A great place to start, settle in and make it your own! (id:27476)