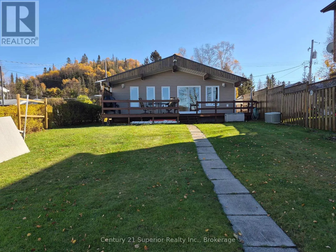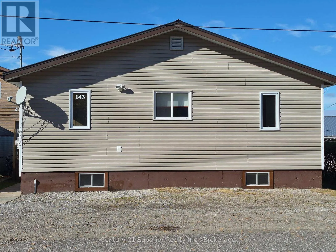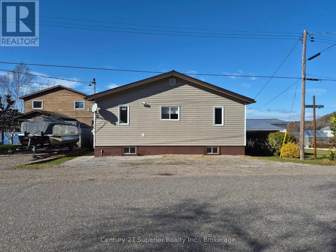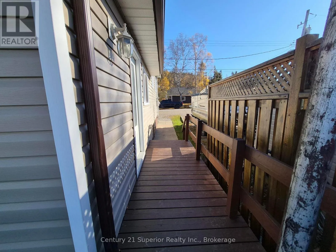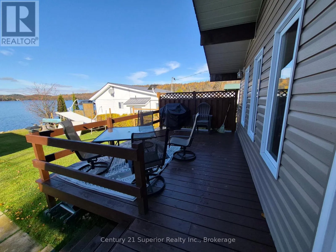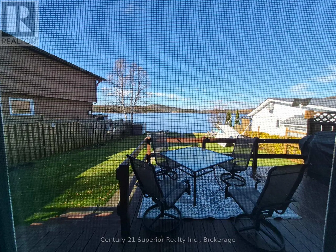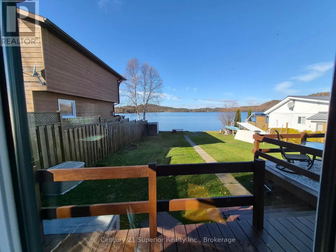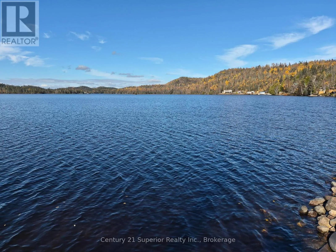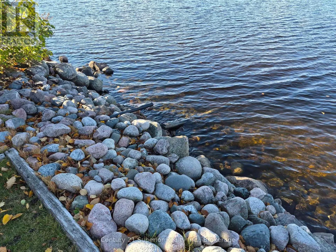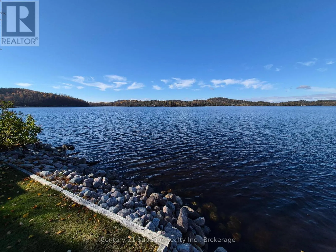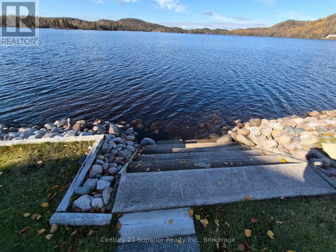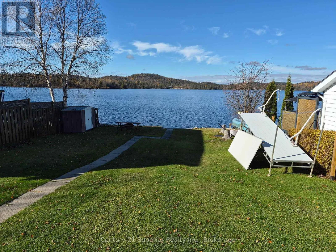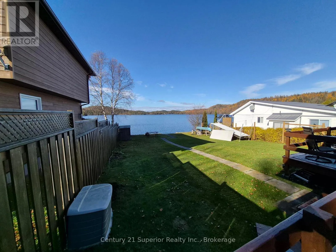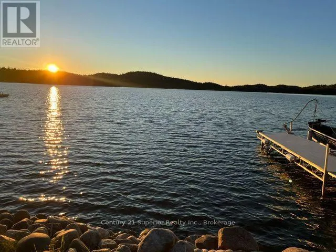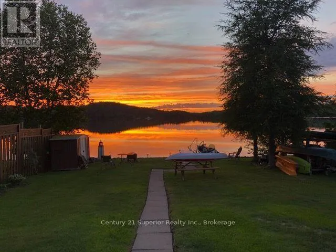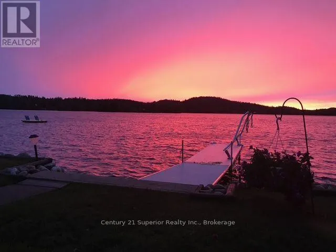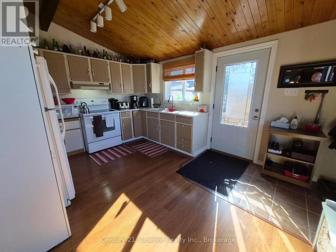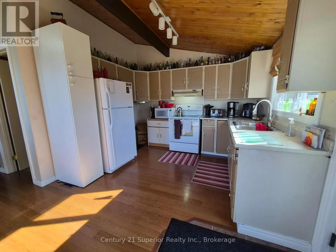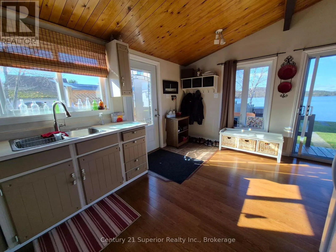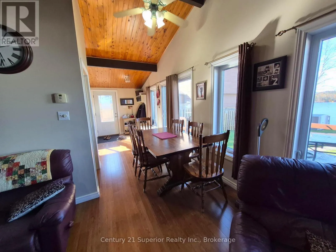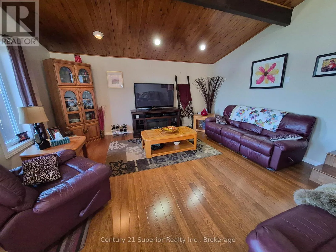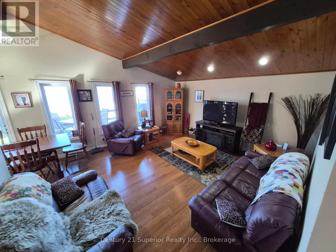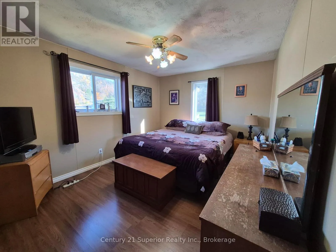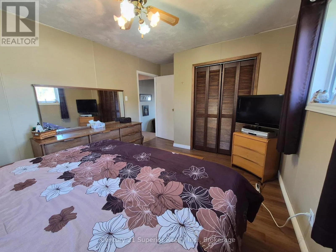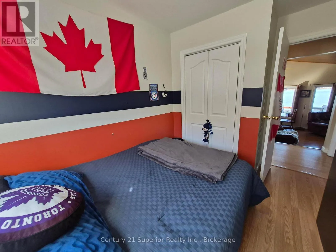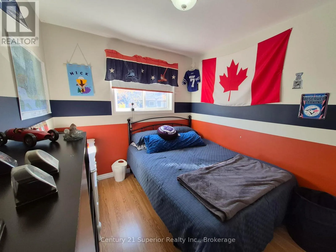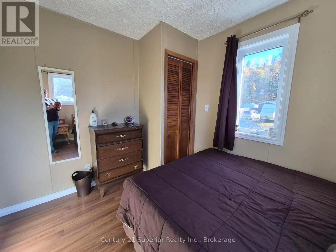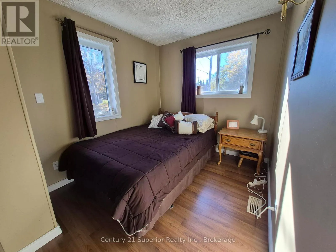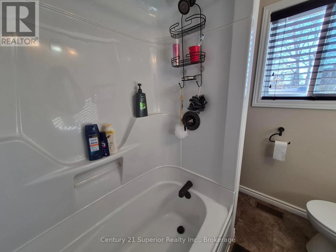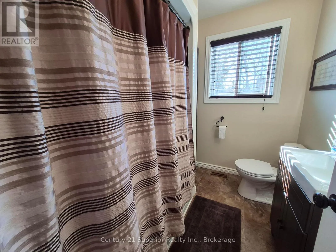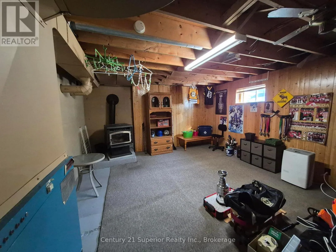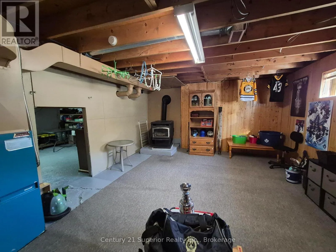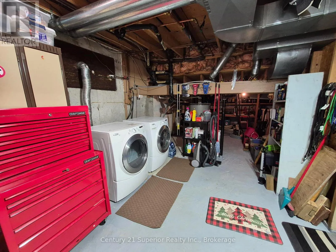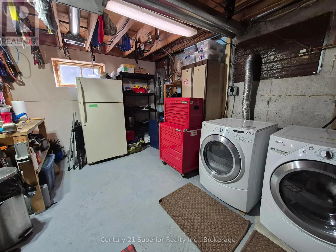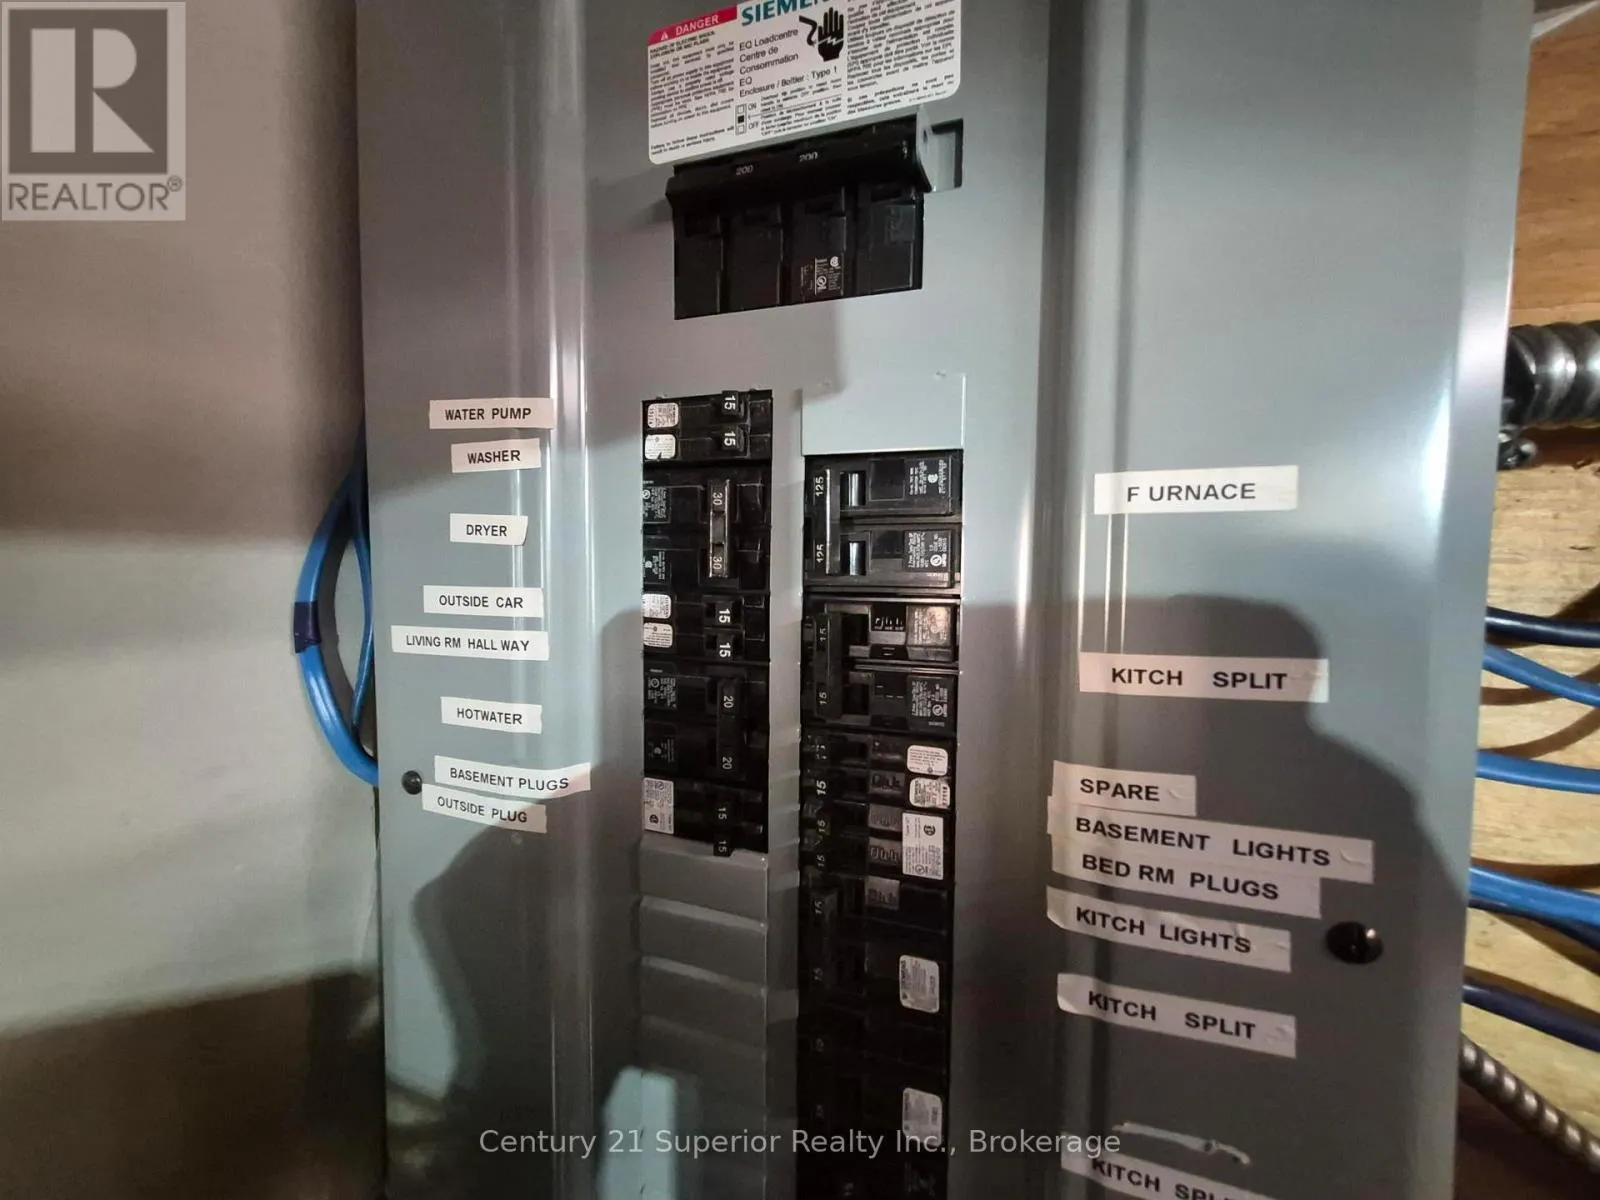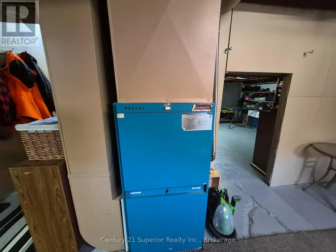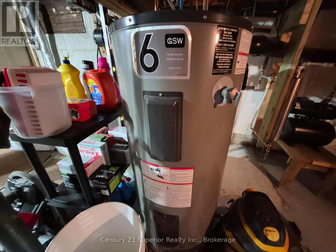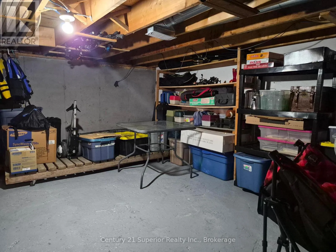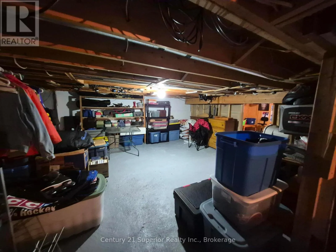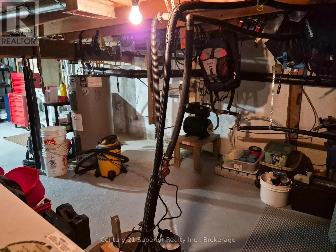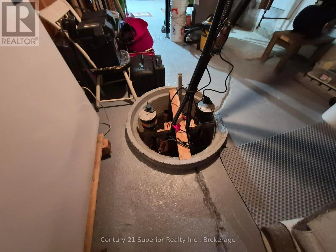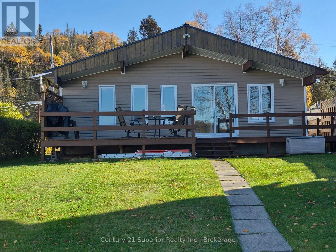
Cross Streets: Highway 17. ** Directions: West on Highway 17, turn r on Sunset. Dreaming of owning waterfront property, well, here it is the best of both worlds. Enjoy the beautiful, unobstructed views of Walker's Lake from this beautifully updated three-bedroom, one-bathroom backsplit in the town of Schreiber with a wrap around deck. Renovated inside and out, this home features windows , bamboo flooring on the main level , vinyl siding (2016) , and a newer metal roof (2023). The combined kitchen and dining area offers a welcoming space to gather, while a wall of windows across the rear of the main level fills the home with natural light and showcases the lake views. Property also includes portable aluminum 28' Floe Dock, for those lazy days to fish off the dock, numerous species of freshwater fish available. All three bedrooms are beautifully finished, recently renovated 4 piece bathroom. The basement has a utility room, family room with pellet stove to help take that chill away on those winter nights. The approximately 5-foot-high crawl space provides valuable extra storage, along with a dual sump pump system, with battery back up. With extensive updates and a peaceful lakeside setting, this home offers a wonderful place to settle in and enjoy the view. (id:27476)