19 Royal Troon Drive, Scotland, Ontario N0E 1R0

Listed for:
$1,325,000
5 beds
4 baths
Listed 17 days ago
House for rent: 19 Royal Troon Drive, Scotland, Ontario N0E 1R0

View all 41 photos

About

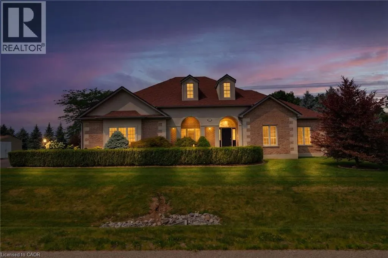
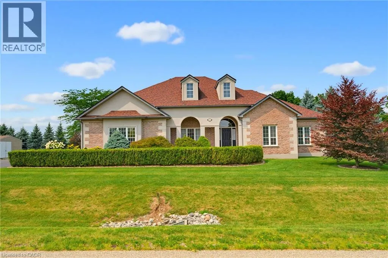
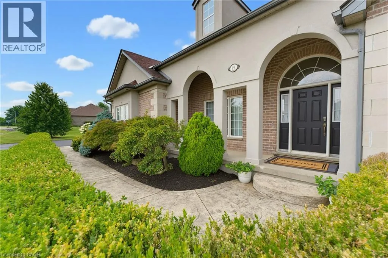
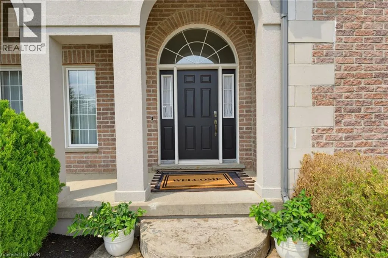
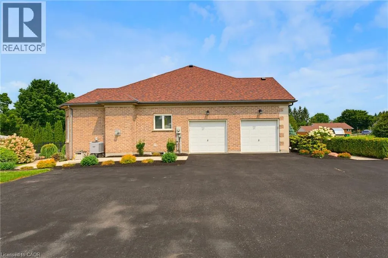
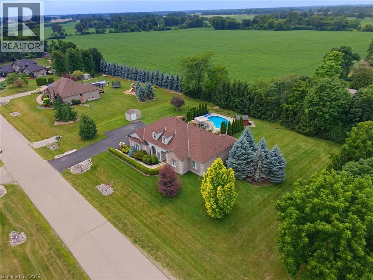
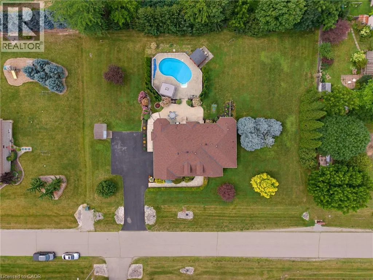
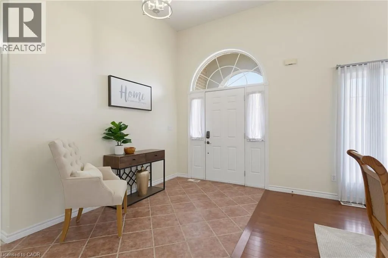
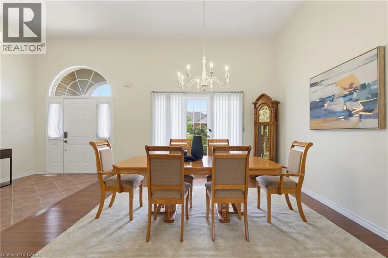
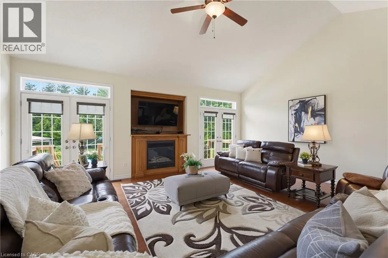
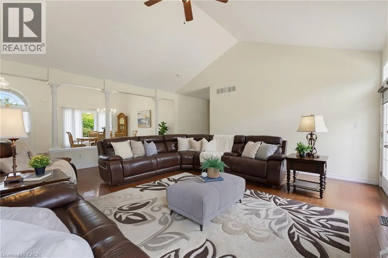
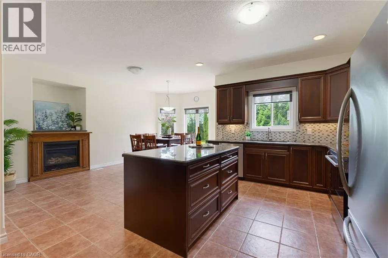
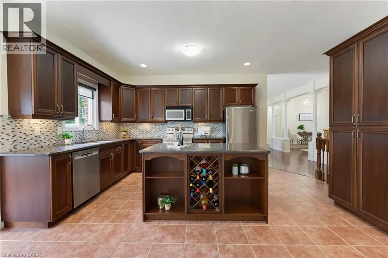
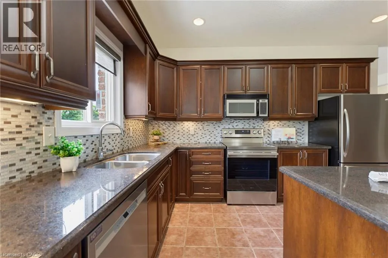
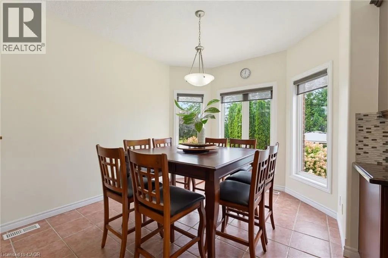
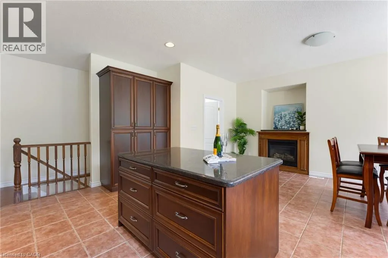
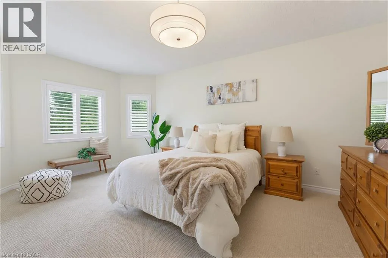
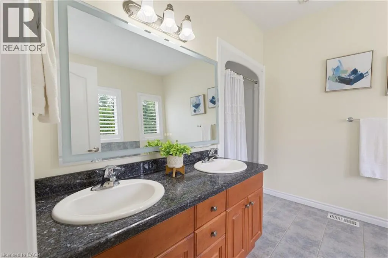
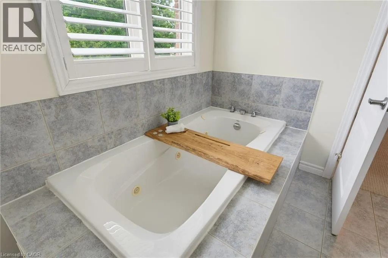
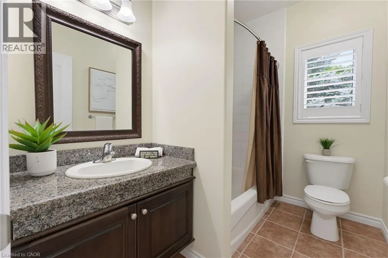
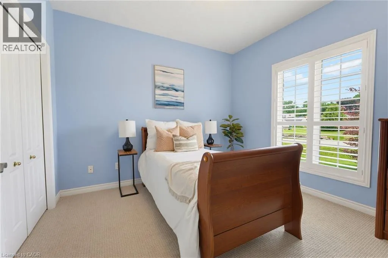
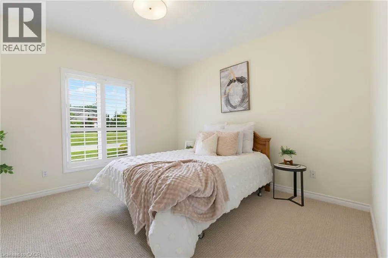
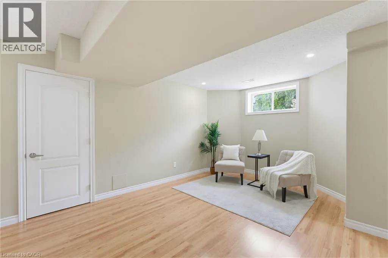
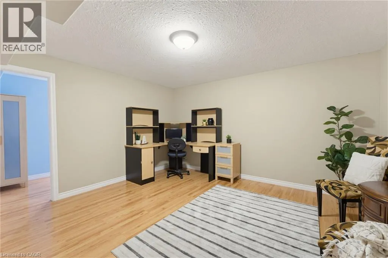
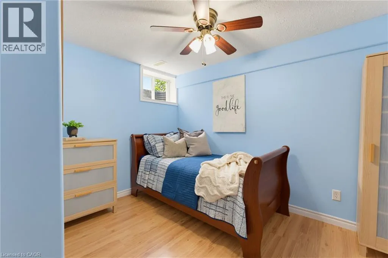
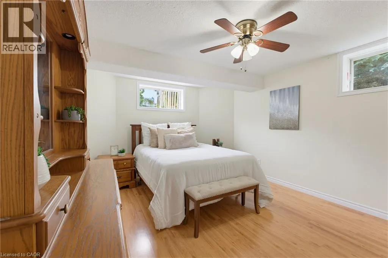
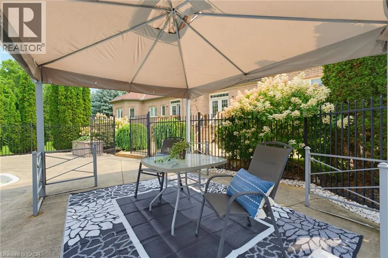
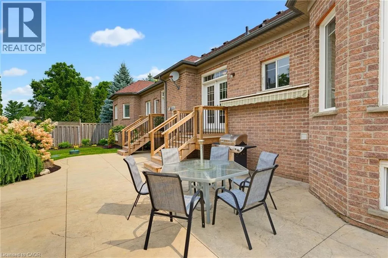
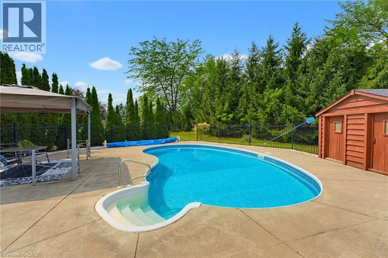
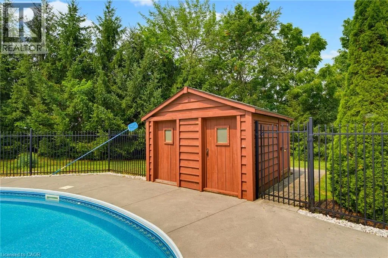
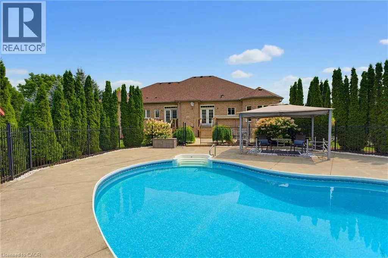
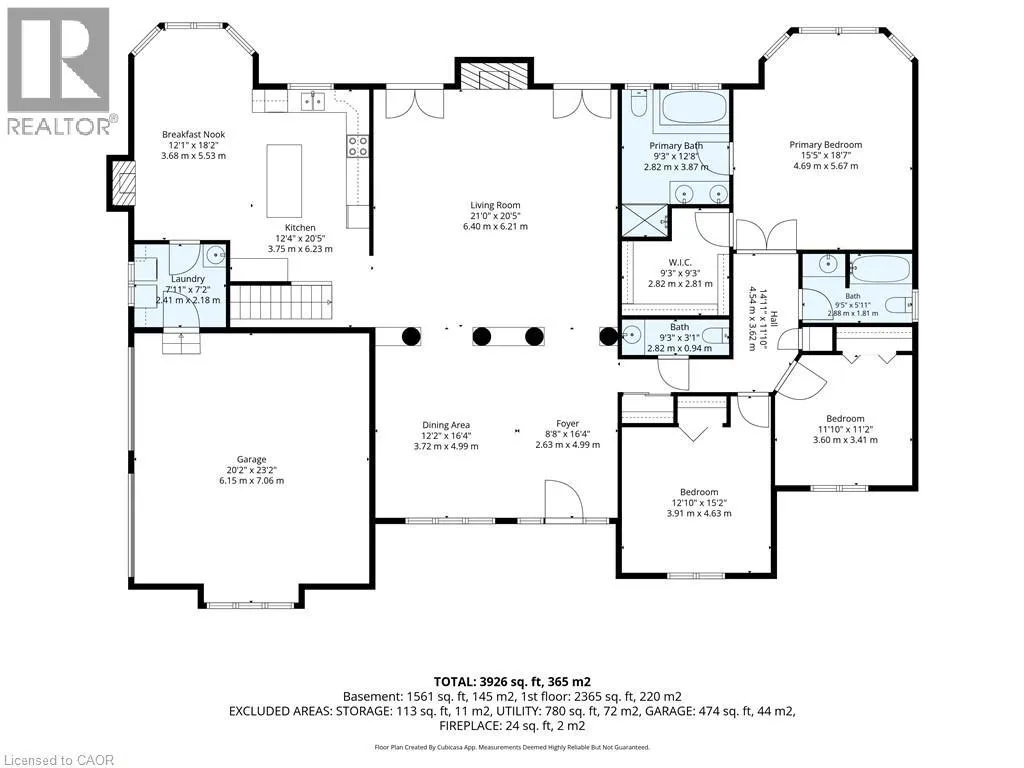
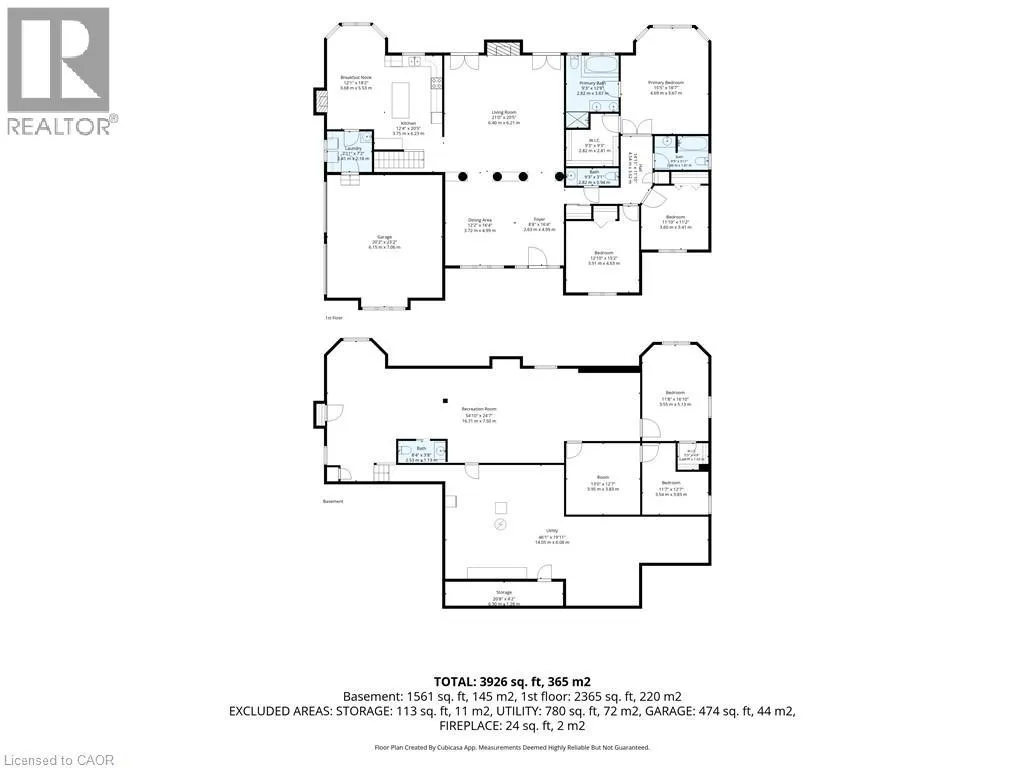
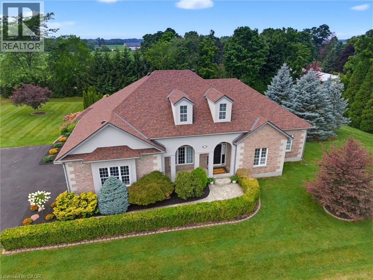
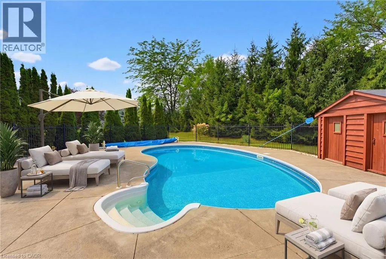
Talbot to Royal Troon Drive Welcome to executive style bungalow living at its finest. Located on a sought after Drive just a few mins from the town of Scotland. Set on a beautifully landscaped 3/4 acre lot, this impressive home offers the perfect blend of luxury, comfort and plenty of privacy. The interior of the home offers timeless neutral colour palette, vaulted ceilings in living room (gas fireplace) accompanied with 2 sets of French doors opening to the back yard living space. The oversized eat in kitchen is every chefs delight. This kitchen even has a gas fireplace. With 5 spacious bedrooms, there's room for the whole family, guests, and a dedicated home office. The primary bedroom entrance has double doors setting the tone for luxury sleeping. The Primary bathroom has a new mirror that offers, special lighting and fog resistance! Step outside to your own private backyard retreat, featuring an inviting in ground salt water pool and plenty of space to relax, entertain, and enjoy the peaceful surroundings. This exceptional property boasts pride of ownership and could be yours to enjoy. Call today for your own private viewing. (id:27476)


Property Highlights

MLS® Number
40850487
Type
Single Family
Ownership Type
Freehold
Land Size
1/2 - 1.99 acres
Parking Space Total
10

Building

Building Type
House
Storeys
1.00
Square Footage
3926 sqft
Bathrooms Total
4
Bedrooms Above Ground
3
Bedrooms Total
5
Amenities
Park, Place of Worship, Playground, Schools, Shopping
Exterior Finish
Brick Veneer, Stone, Stucco
Fireplace Present
Yes
Basement Type
Full (Partially finished)
Basement Features
Building Heating Type
Forced air
Heating Fuel
Building Cooling Type
Central air conditioning

Utilities

Water
Drilled Well

Room Layout

Bedroom
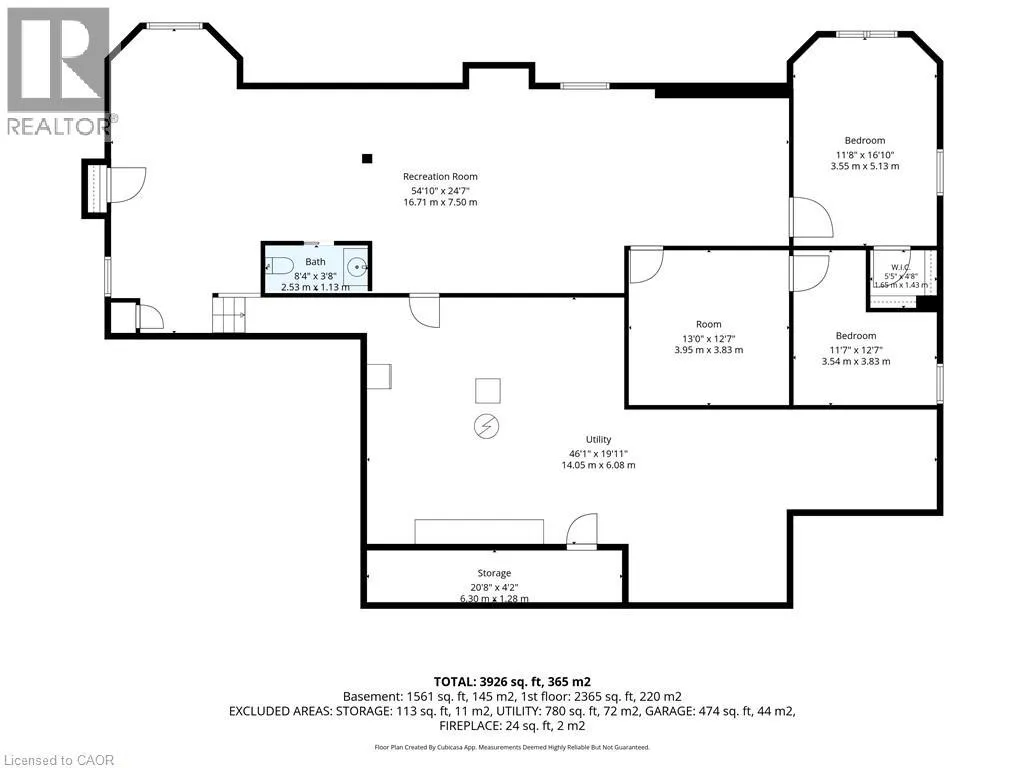
Basement
11'8'' x 16'10''
Bedroom
Basement
11'7'' x 12'7''
Office
Basement
13'0'' x 12'7''
Cold room
Basement
20'8'' x 4'2''
Utility room
Basement
46'1'' x 19'11''
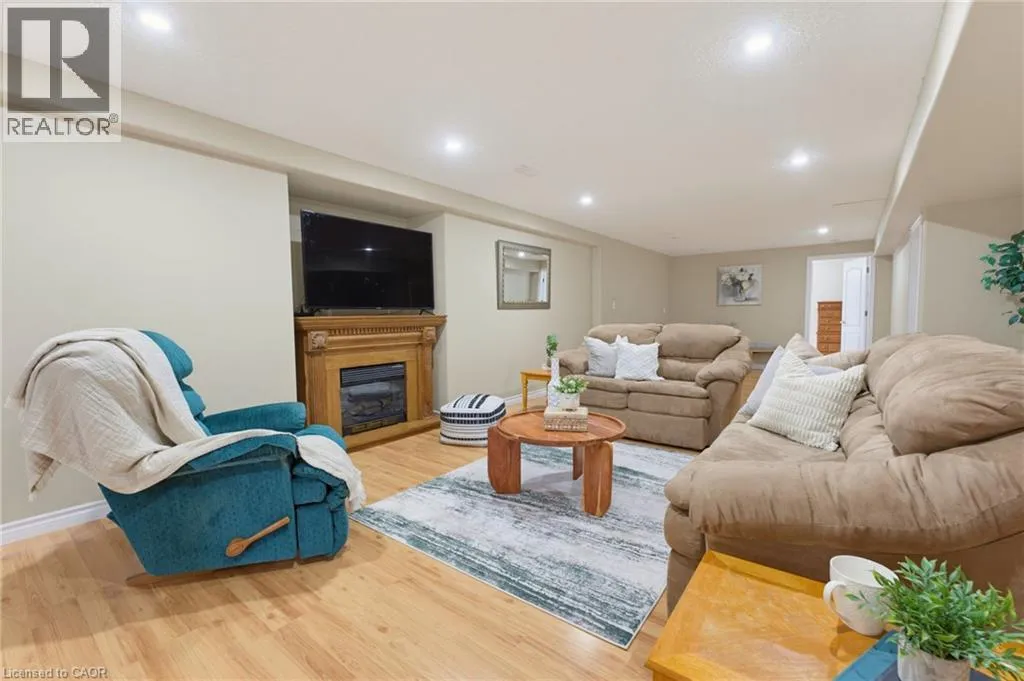
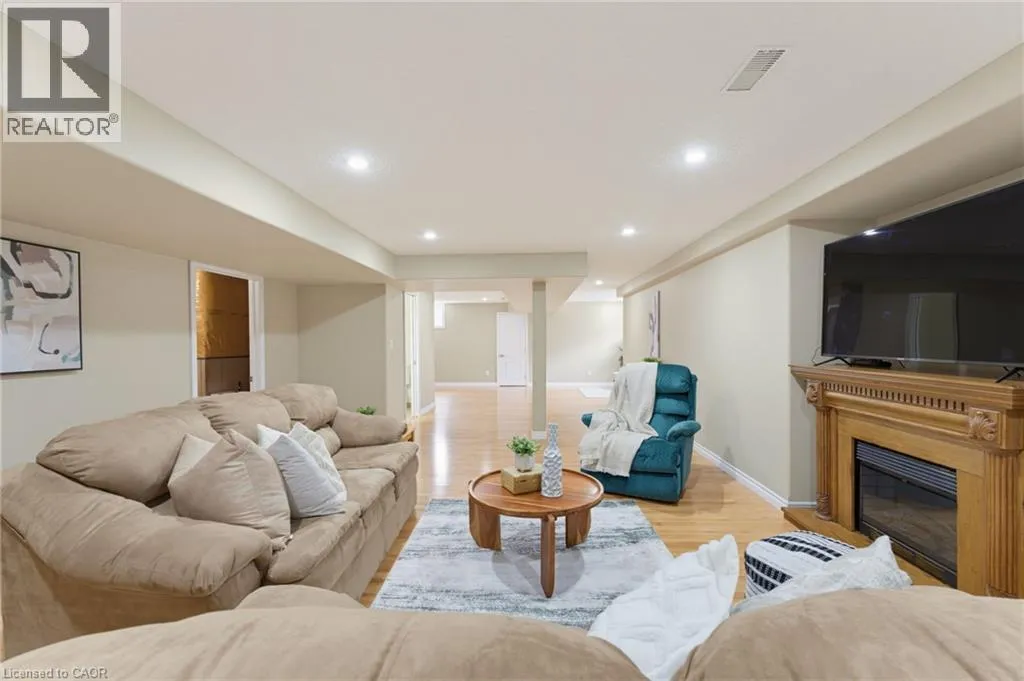
Recreation room
Basement
54'10'' x 24'7''
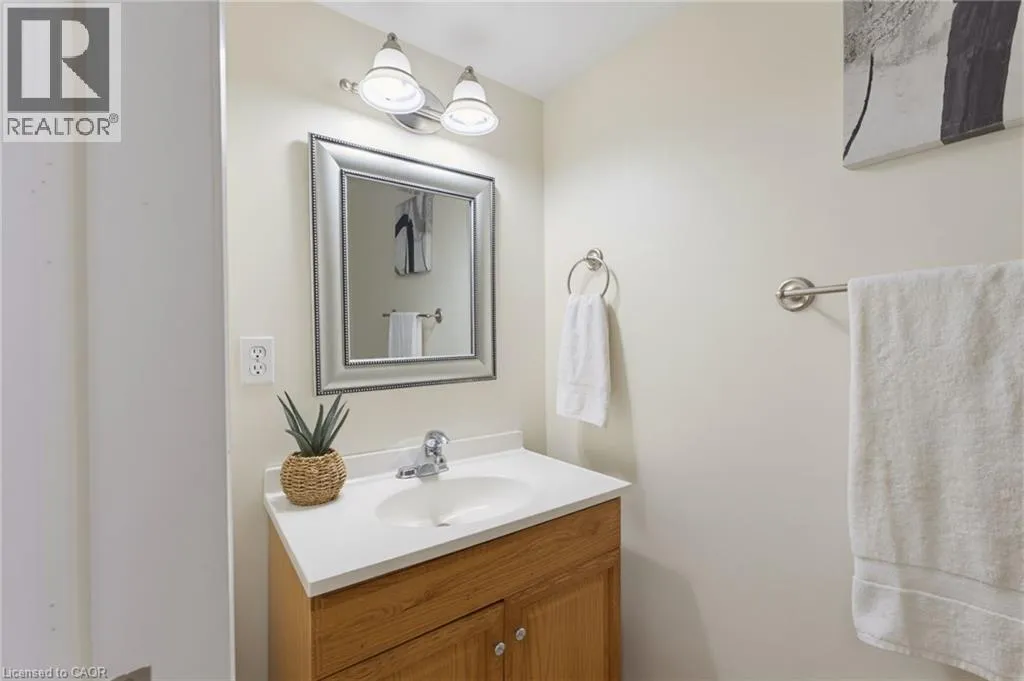
2pc Bathroom
Basement
8'4'' x 3'8''
Other
Main level
9'3'' x 9'3''
Full bathroom
Main level
9'3'' x 12'8''
Primary Bedroom
Main level
15'5'' x 18'7''
4pc Bathroom
Main level
9'5'' x 5'11''
Bedroom
Main level
11'10'' x 11'2''
Bedroom
Main level
12'10'' x 15'2''
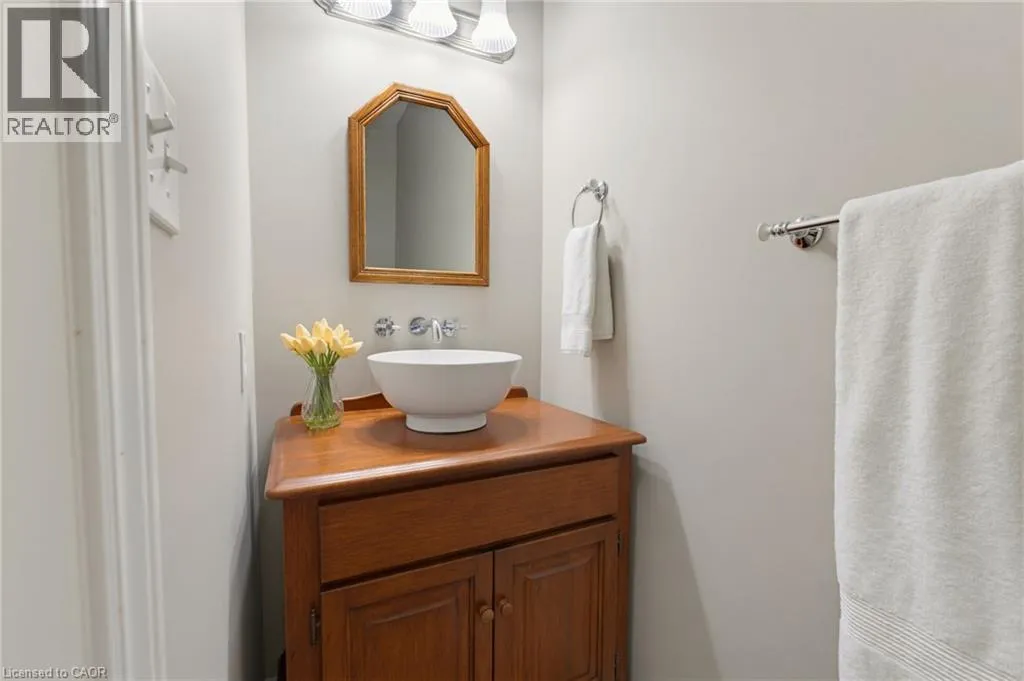
2pc Bathroom
Main level
9'3'' x 3'1''
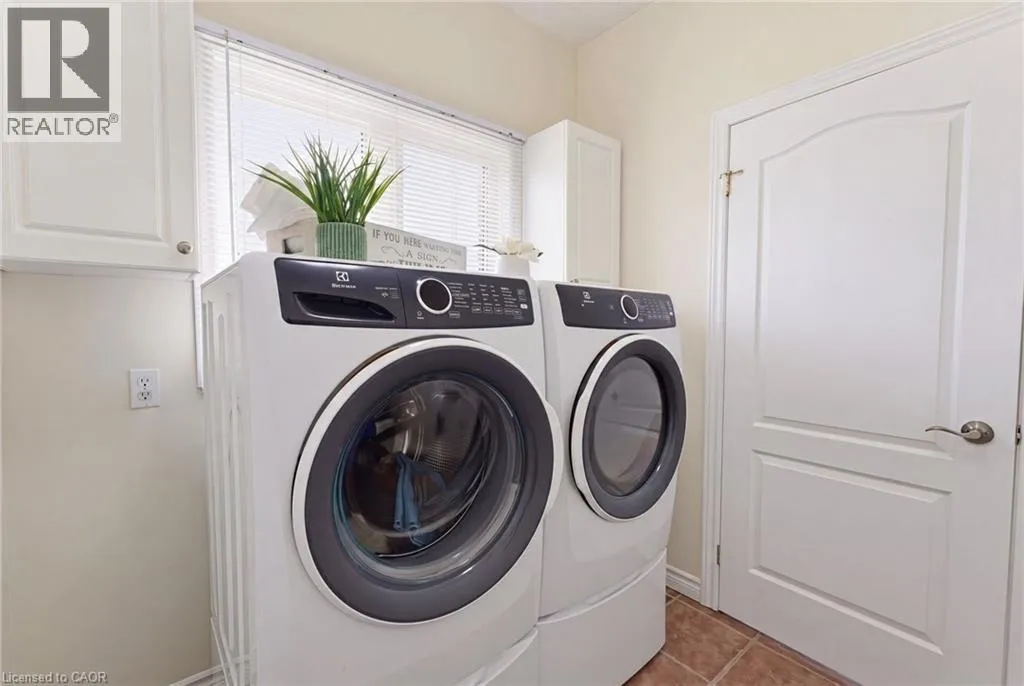
Laundry room
Main level
7'11'' x 7'2''
Eat in kitchen
Main level
24'6'' x 20'5''
Living room
Main level
21'0'' x 20'5''
Dining room
Main level
12'2'' x 16'4''
Foyer
Main level
8'8'' x 16'4''

Location

Learn more about this property
Listing provided by:
Century 21 Heritage Group LTD
MLS® number:
40850487
Agent:
Kelly Barnes
*Indicates required field
Name is required
Email is required
Please enter a valid phone number (e.g., 416-111-1111).