1 Kings Lane, Scotland, Ontario N0E 1R0

Listed for:
$499,000
3 beds
1 baths
Listed 7 days ago
House for rent: 1 Kings Lane, Scotland, Ontario N0E 1R0

View all 46 photos

About

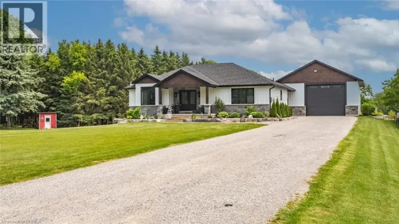
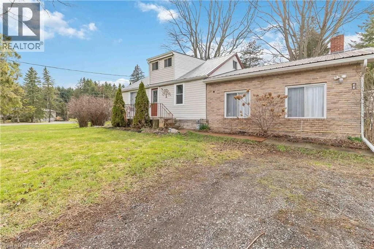
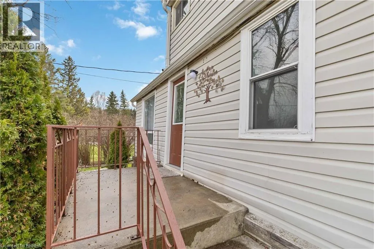
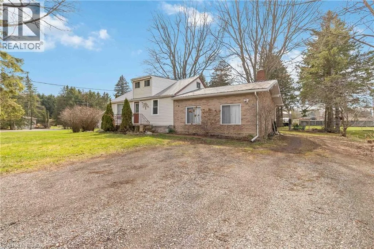
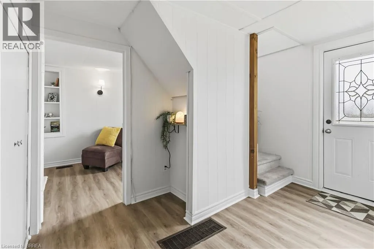
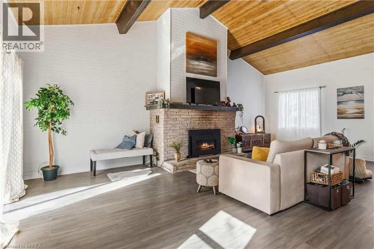
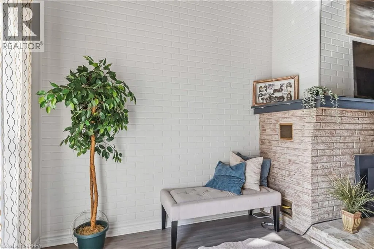
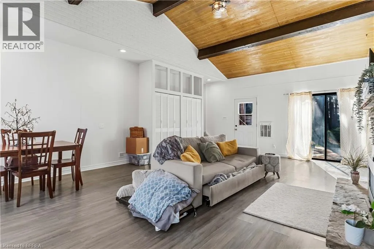
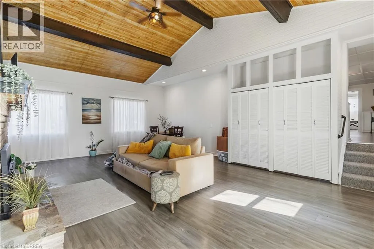
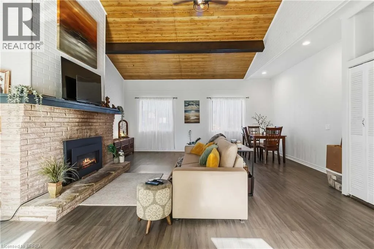
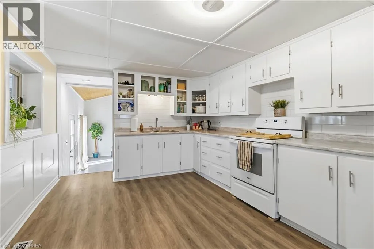
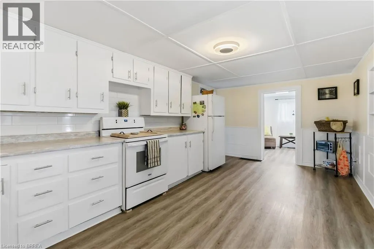
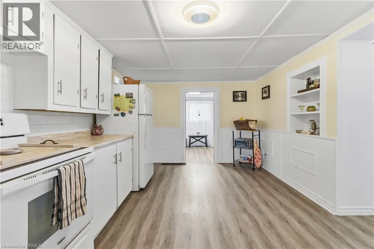
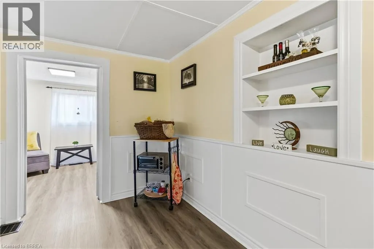
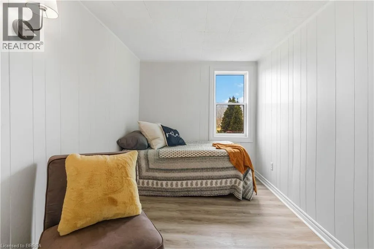
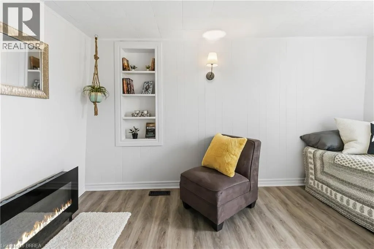
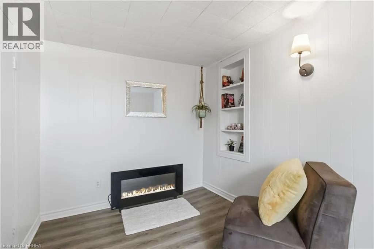
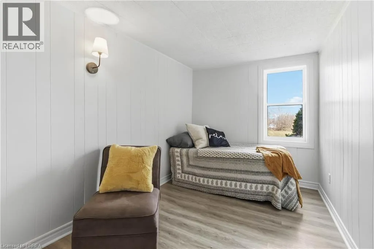
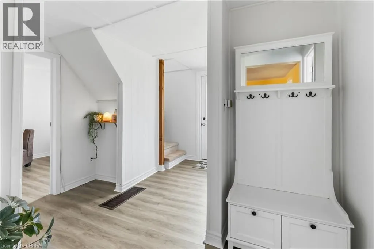
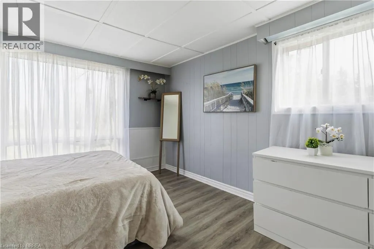
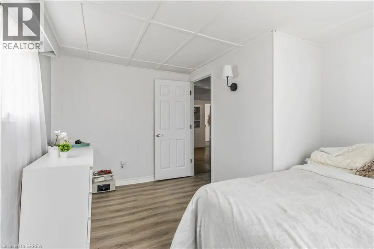
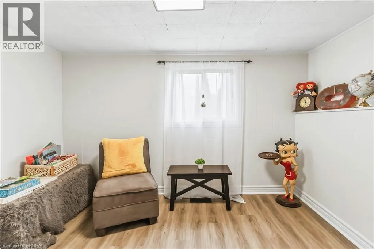
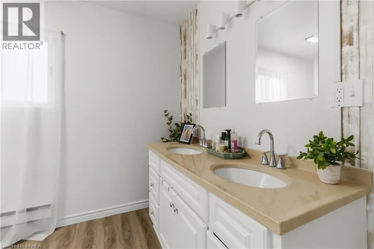
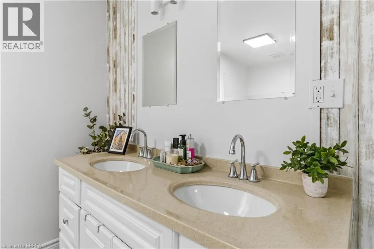
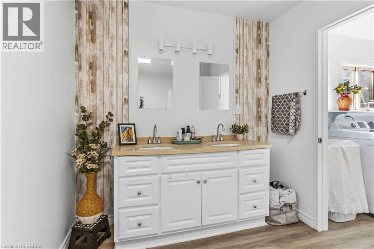
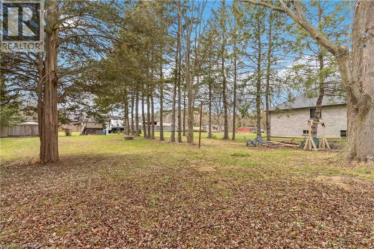
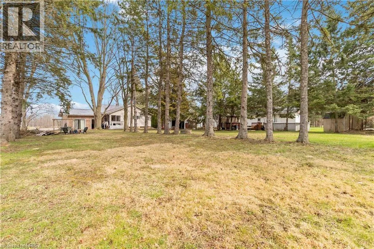
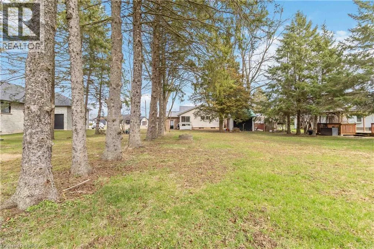
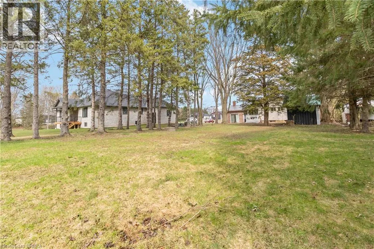
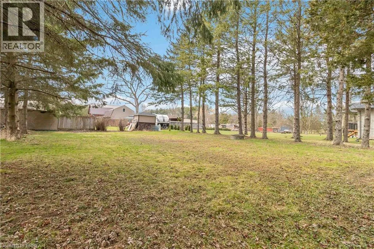
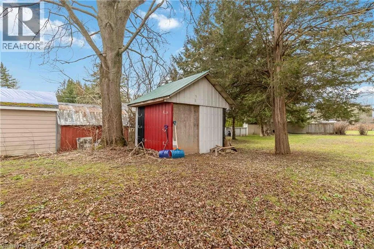
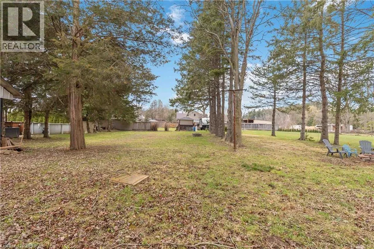
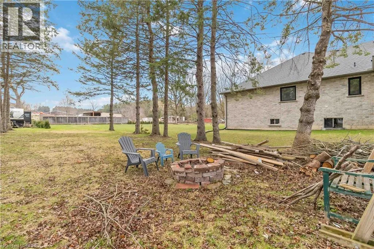
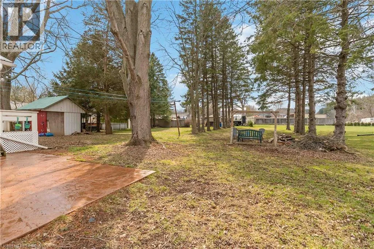
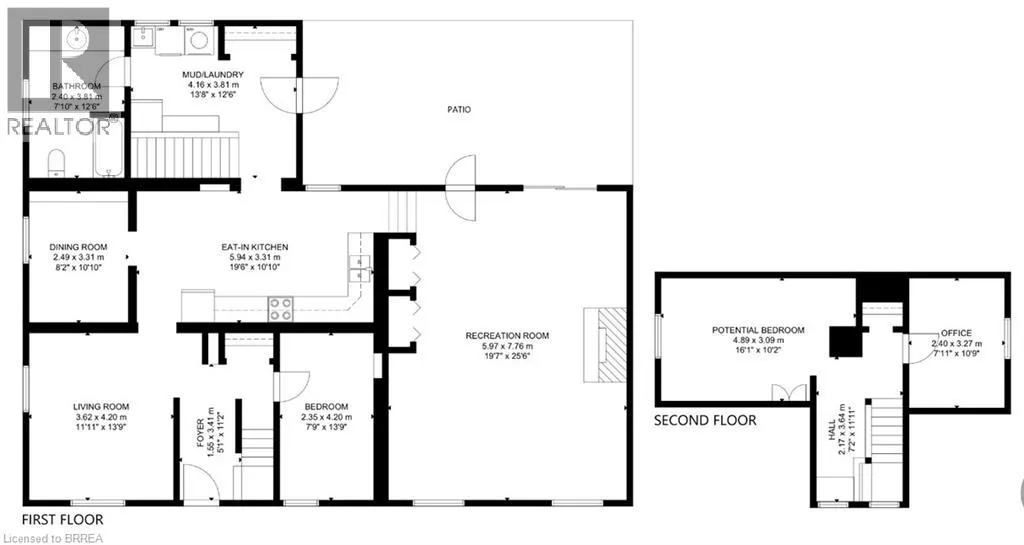
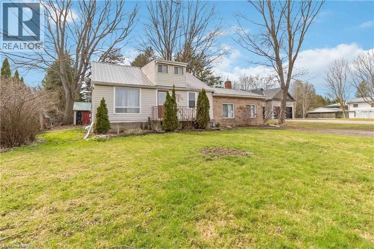
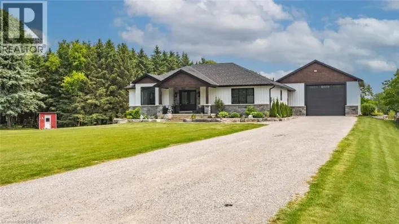
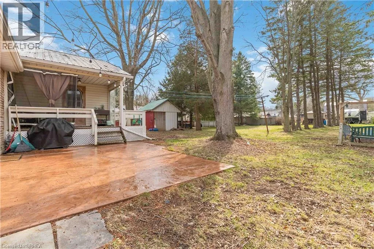
Corner of Kings Lane and Oakland Road Welcome to 1 Kings Lane, Scotland. A rare opportunity for the handy buyer, renovator, or investor looking to create something truly their own! Tucked away on a quiet dead-end street, this home sits on an impressive 0.44 acre lot, offering privacy, mature trees, and plenty of outdoor space while still being conveniently close to the city. The main floor features 3 bedrooms and 1 bathroom, with the potential to create 2 additional bedrooms upstairs, providing an exciting opportunity to expand the living space. Enjoy the charm of a small porch, concrete patio, mature trees, and a spacious lot that is hard to find this close to urban amenities. The home is being offered as an opportunity to put in the work and create sweat equity. Whether you’re a first-time buyer with vision, a renovator, or an investor looking for your next project, this property offers incredible potential in a peaceful small-town setting. Bring your ideas, your tools, and your vision — this one is ready for its next chapter! (id:27476)

Property Highlights

MLS® Number
40861415
Type
Single Family
Ownership Type
Freehold
Land Size
0.44 ac|under 1/2 acre
Parking Space Total
6

Building

Building Type
House
Storeys
1.50
Square Footage
1692 sqft
Bathrooms Total
1
Bedrooms Above Ground
3
Bedrooms Total
3
Amenities
Place of Worship, Playground, Schools
Exterior Finish
Aluminum siding, Brick, Vinyl siding
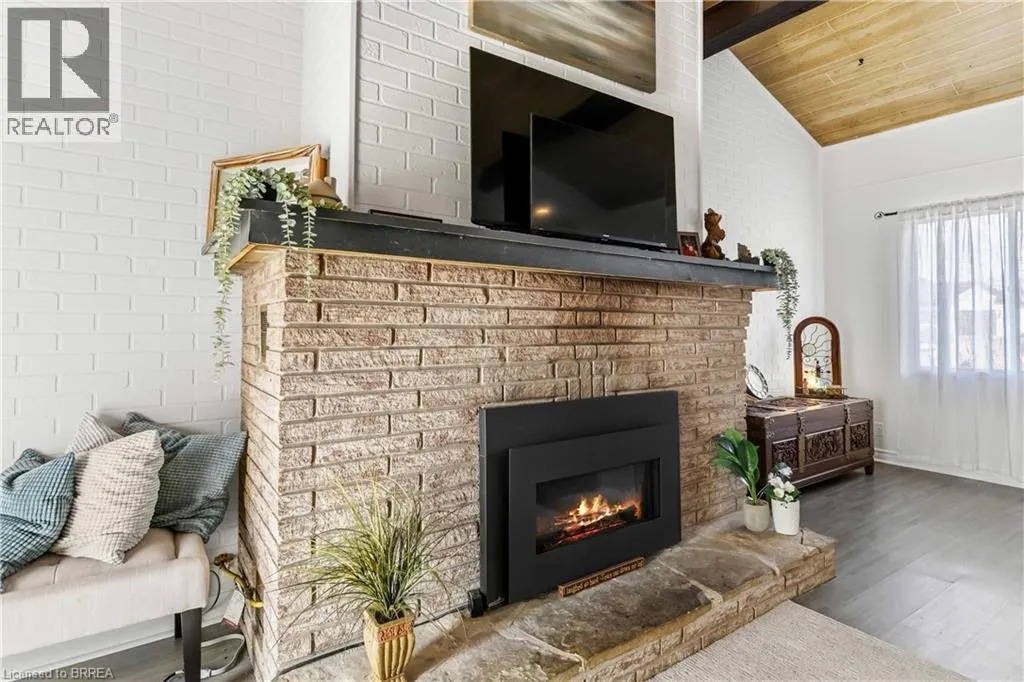
Fireplace Present
Yes
Basement Type
Partial (Unfinished)
Basement Features
Building Heating Type
Forced air
Heating Fuel
Natural gas
Building Cooling Type
None

Utilities

Water
Dug Well
Utility Sewer
Septic System

Room Layout

Bedroom
Main level
7'11'' x 10'9''
Bedroom
Main level
12'1'' x 10'2''
Bedroom
Main level
13'9'' x 7'9''
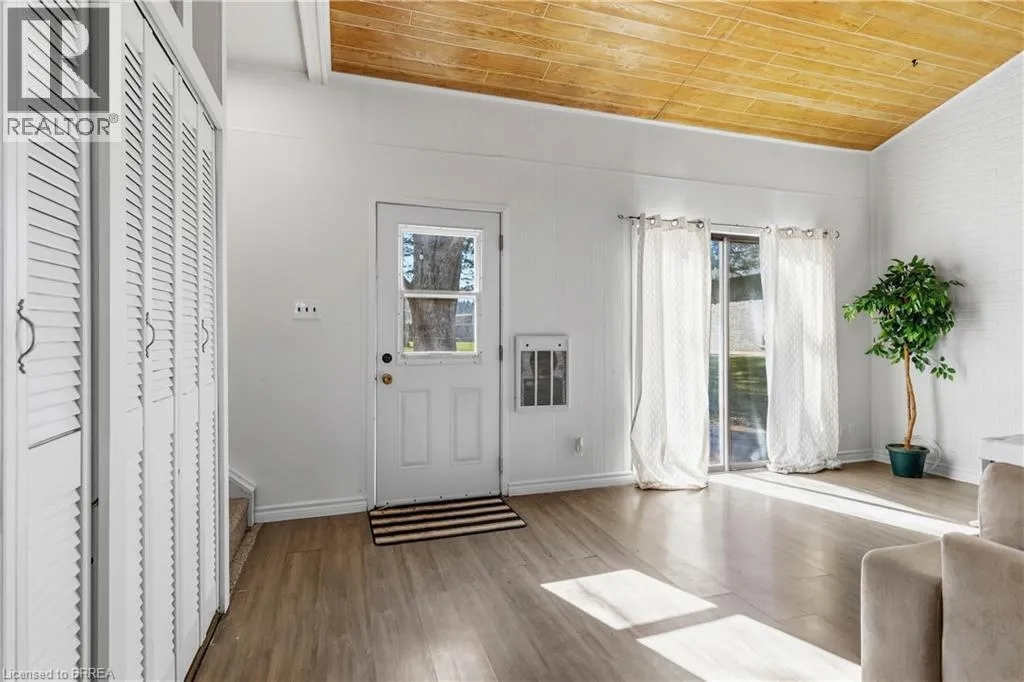
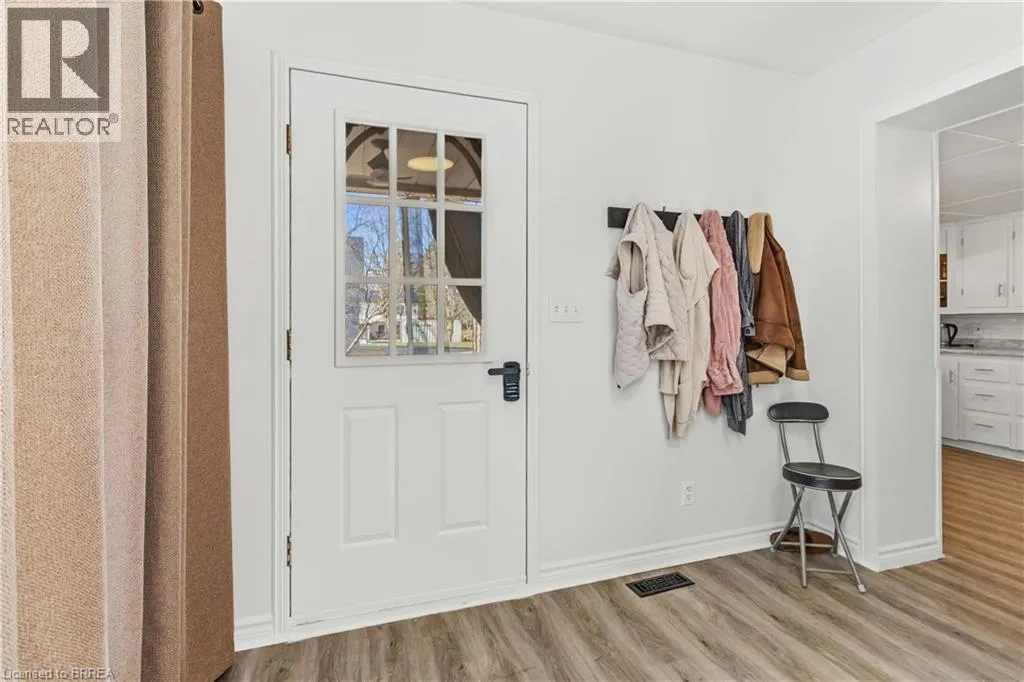
Foyer
Main level
11'2'' x 5'1''
Living room
Main level
13'9'' x 11'11''
4pc Bathroom
Main level
12'6'' x 7'10''
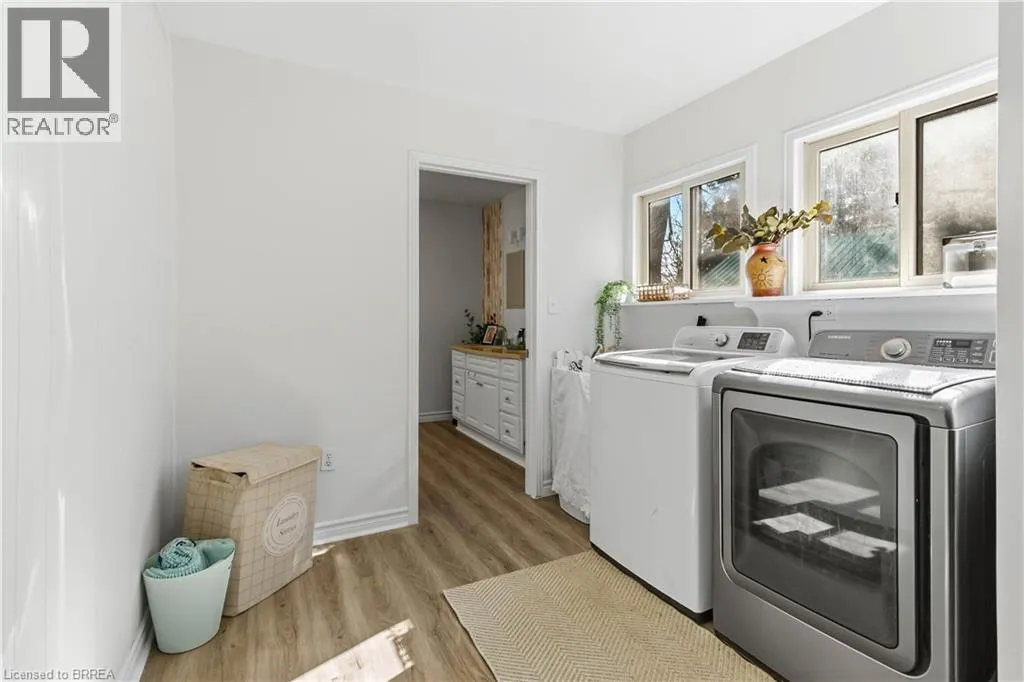
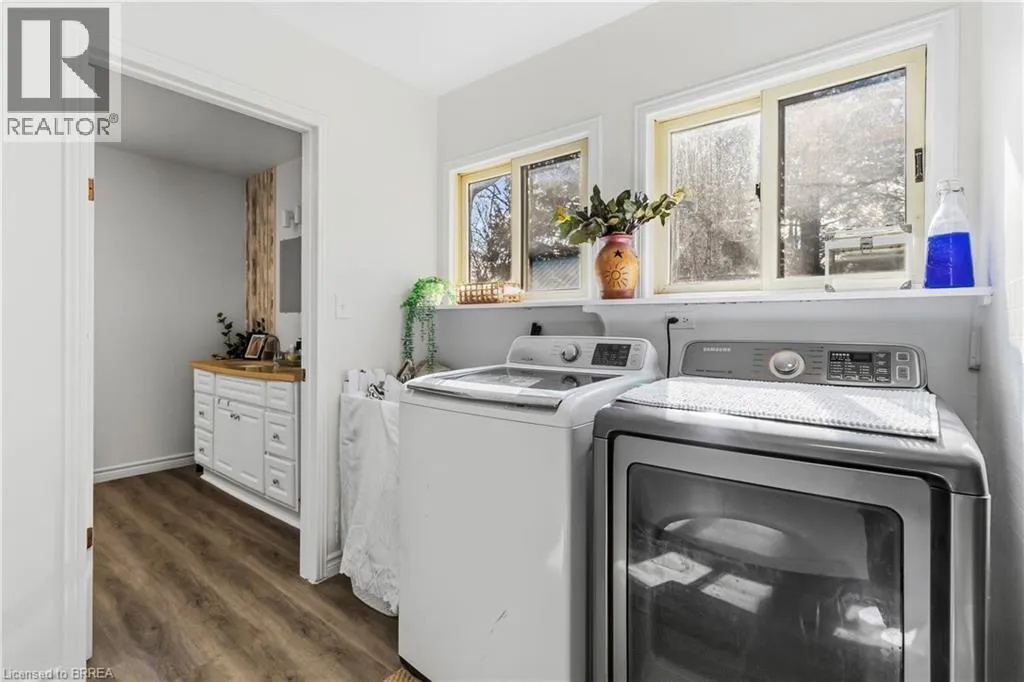
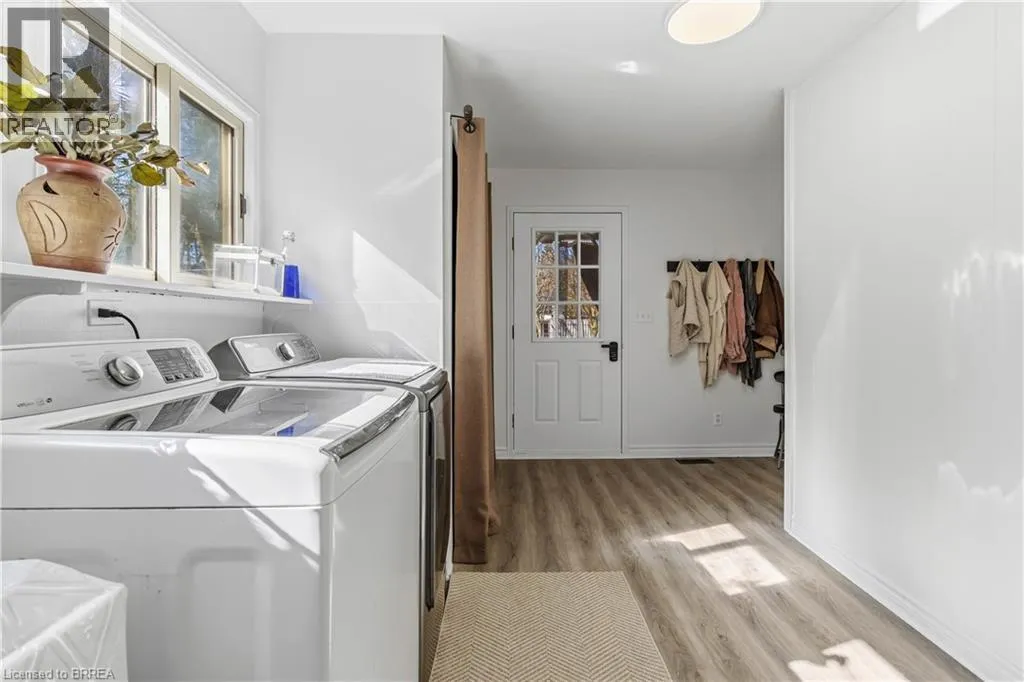
Laundry room
Main level
13'8'' x 12'6''
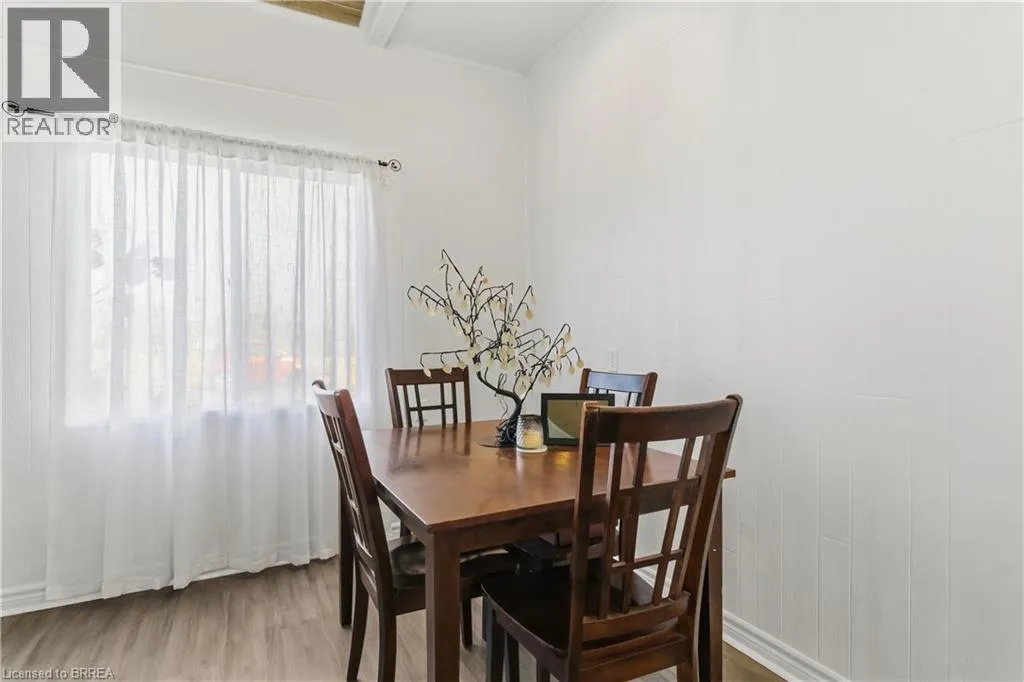
Dining room
Main level
10'10'' x 8'2''
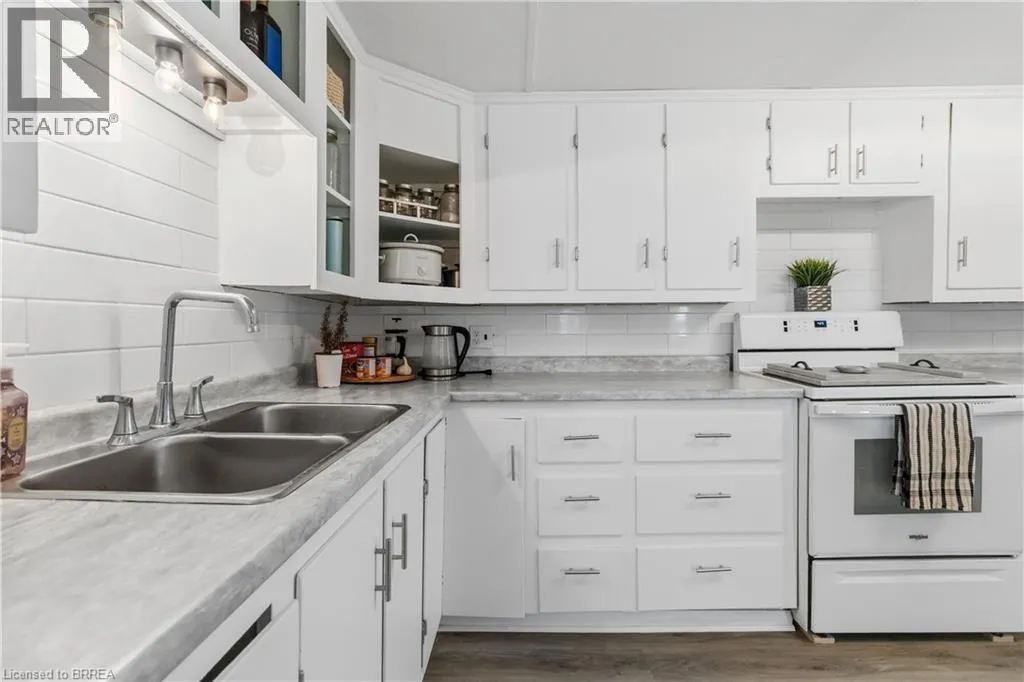
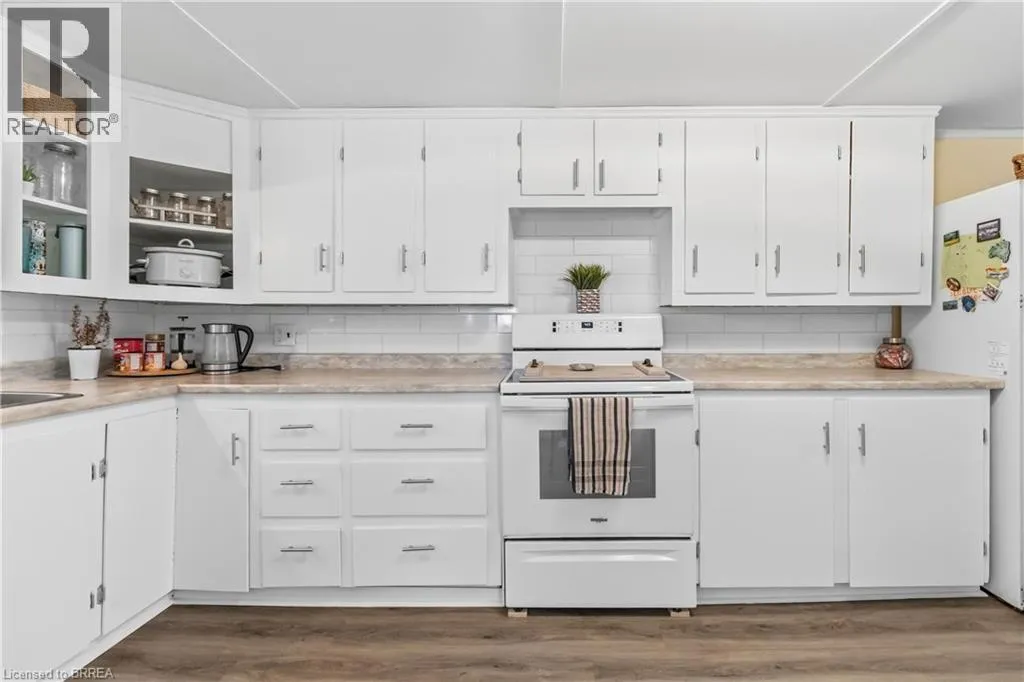
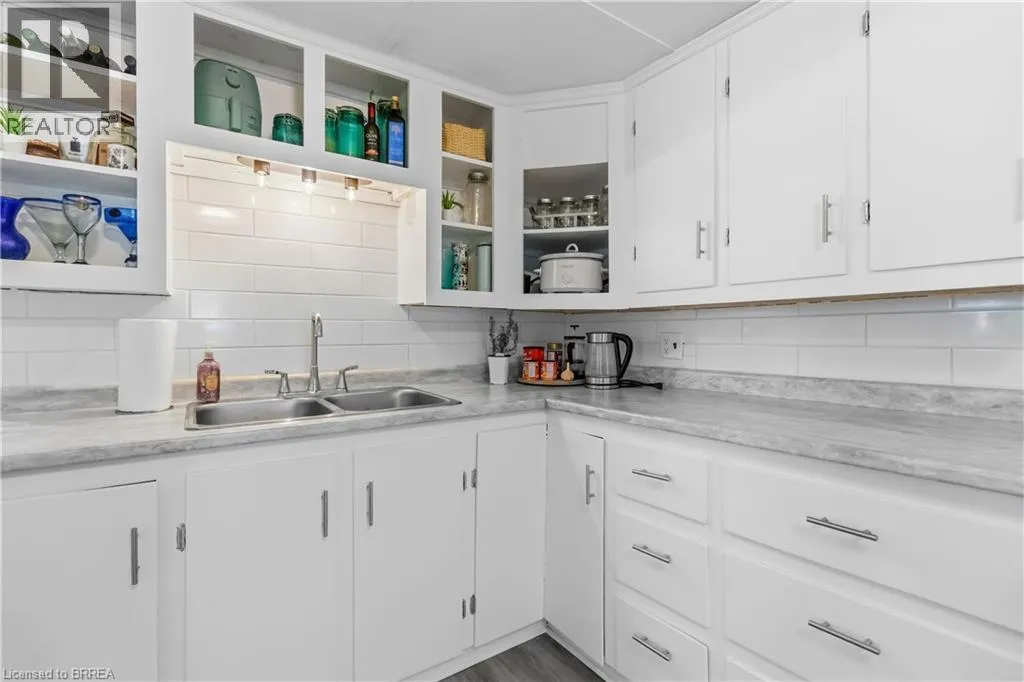
Eat in kitchen
Main level
19'6'' x 10'10''
Recreation room
Main level
25'6'' x 19'7''

Location

Learn more about this property
Listing provided by:
Royal LePage Brant Realty
MLS® number:
40861415
Agent:
Diana Wilson
*Indicates required field
Name is required
Email is required
Please enter a valid phone number (e.g., 416-111-1111).