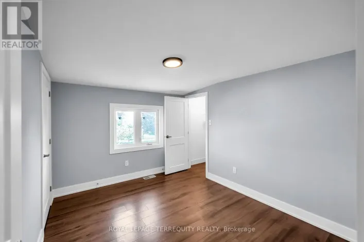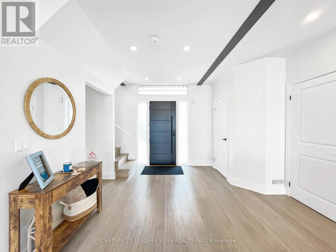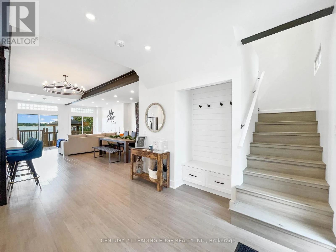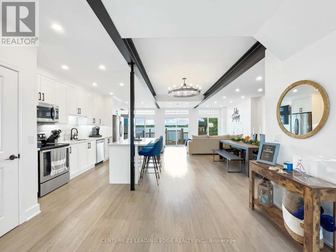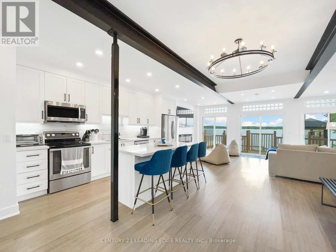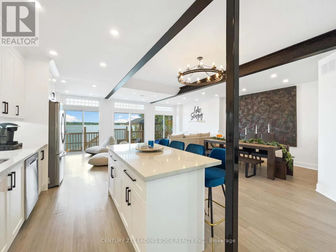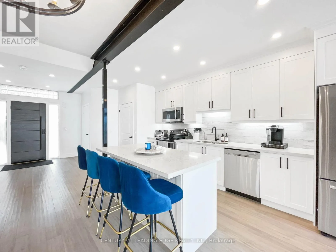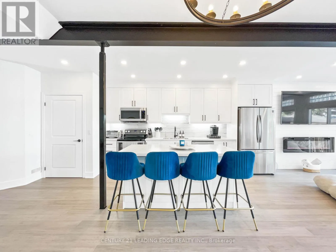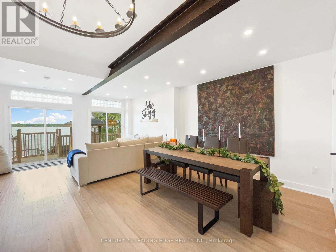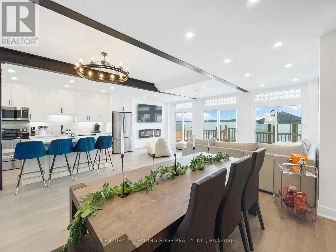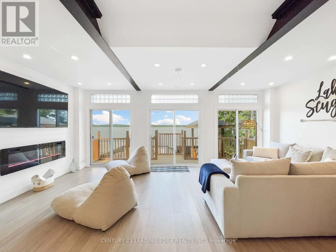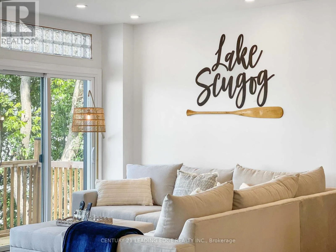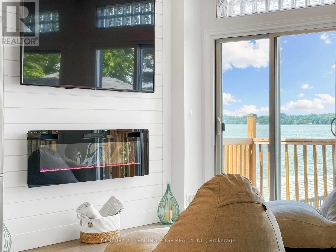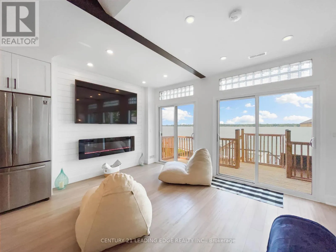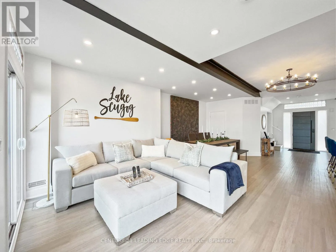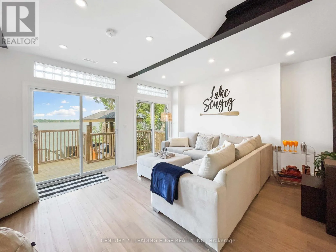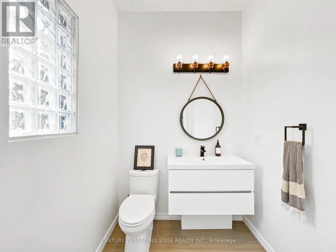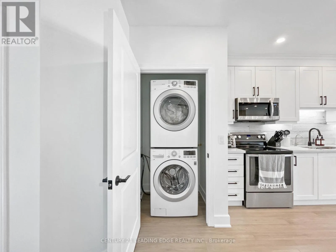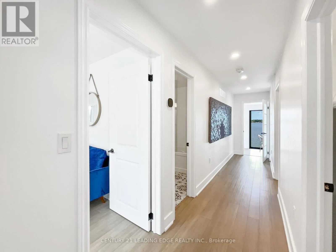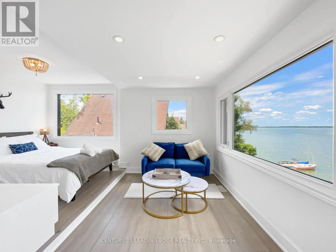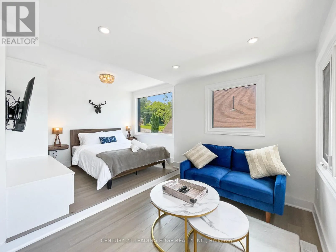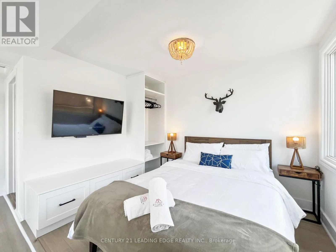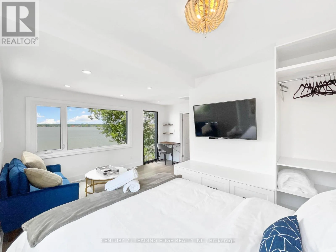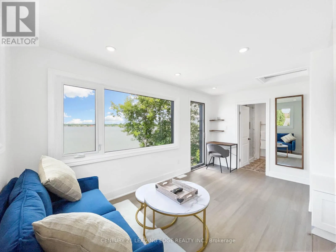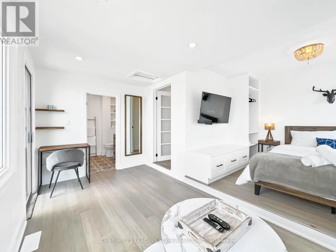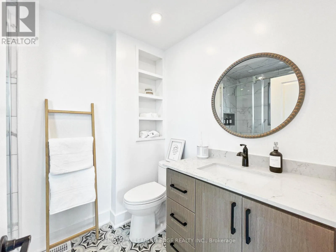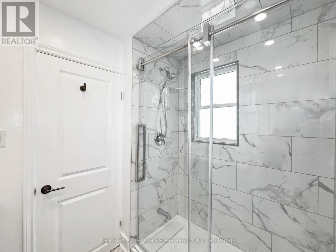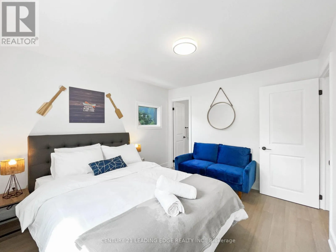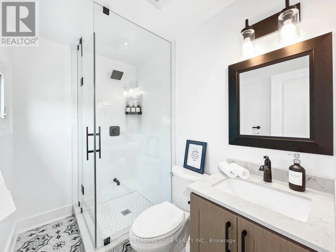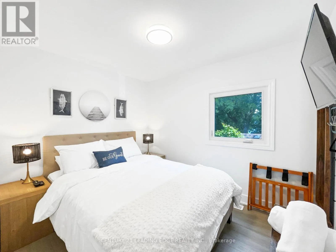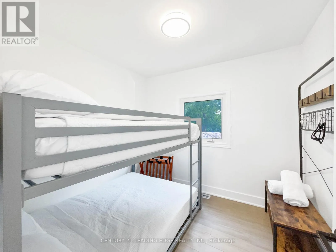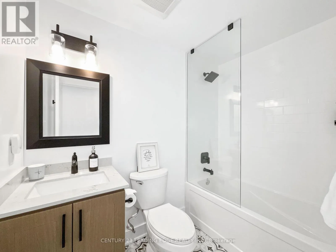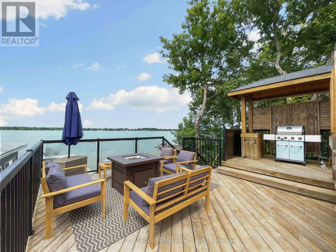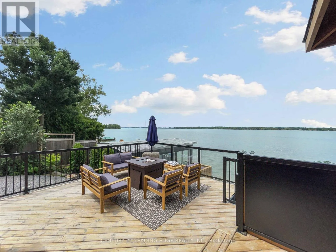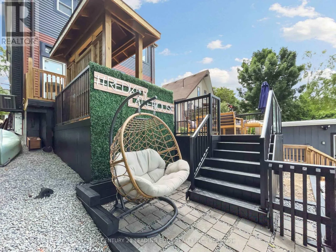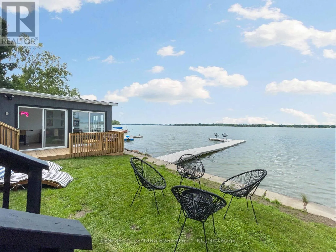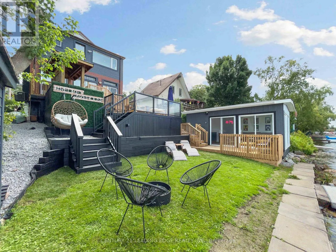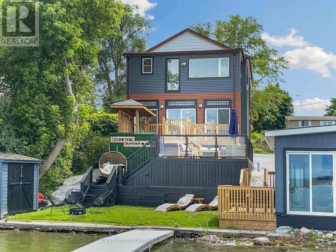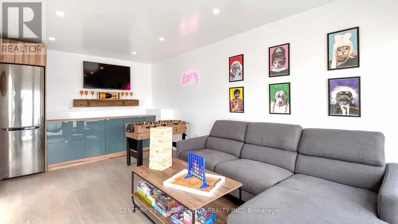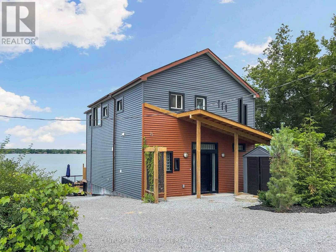
COLEMAN CRESCENT & VIEW LAKE ROAD Welcome to 114 Coleman Crescent! Available for an all-inclusive short-term lease from November 1st, 2026 to May 31st, 2027. This beautifully renovated lake front retreat offers the perfect combination of comfort, relaxation and waterfront living on Lake Scugog. Featuring a bright, open-concept kitchen, dining and living area with stunning lake views and breathtaking west facing sunsets. Walk out from the living room to an expansive, elevated 3-tier deck, complete with two fireplaces (one propane and one wood-burning), perfect for entertaining or unwinding by the water. Enjoy the sandy-bottom waterfront with no weeds, along with an updated boathouse offering a versatile space for the kids or a quiet home office. Inside, the primary suite and second bedroom each feature their own 3-piece ensuite bathrooms and built-in storage, while the remaining two bedrooms share a 4-piece bathroom. Conveniently located approximately 25 minutes from both Port Perry and Lindsay, offering easy access to shopping, dining and everyday essentials. Whether you're looking for a peaceful getaway or a comfortable place to call home for the season, this fully renovated waterfront property has it all. Just pack your suitcase and enjoy everything 114 Coleman Crescent has to offer! (id:27476)