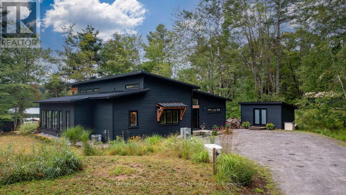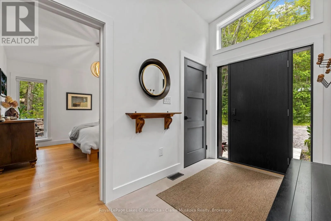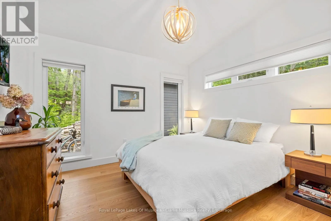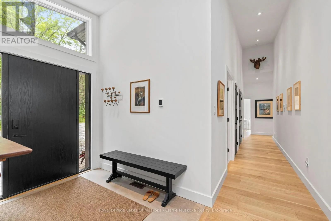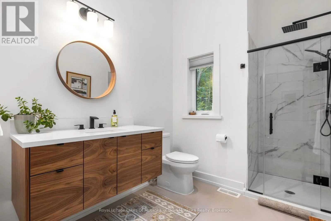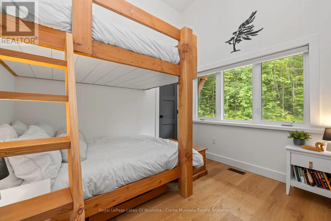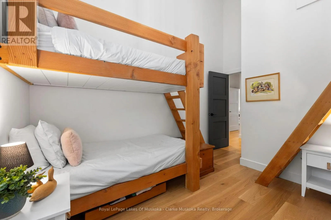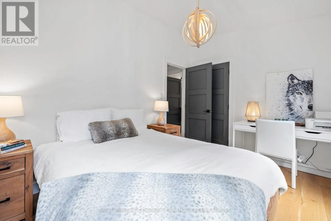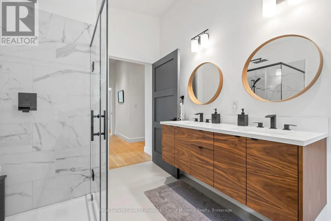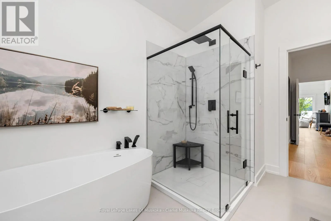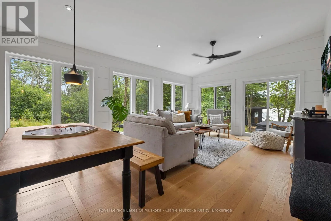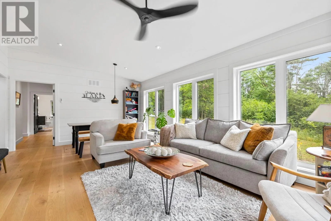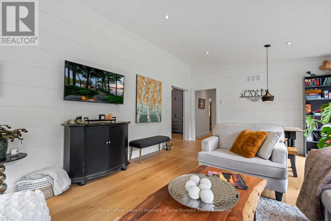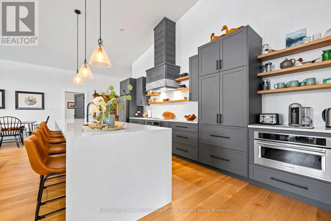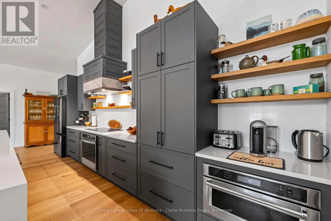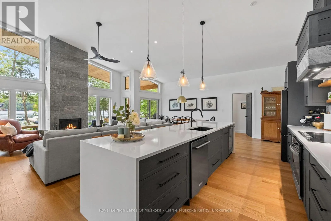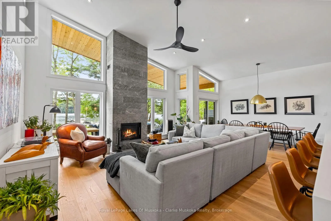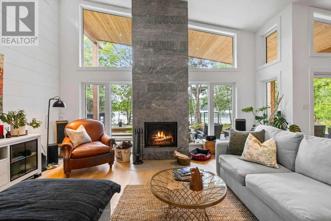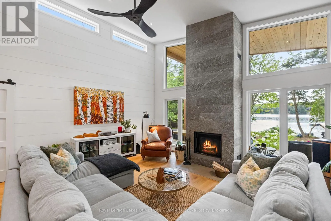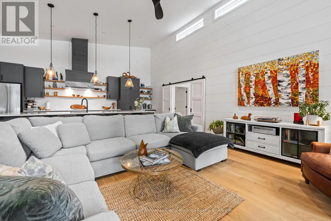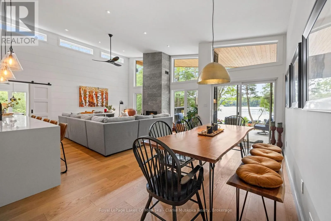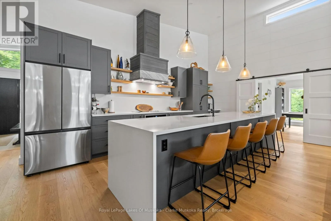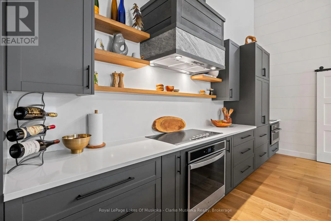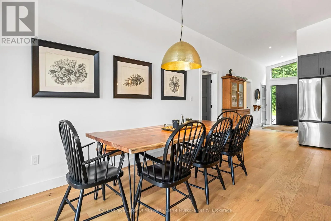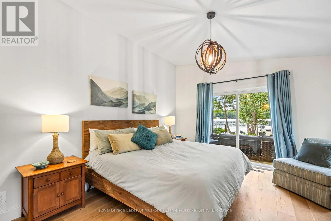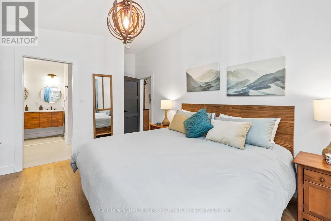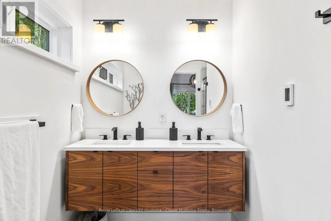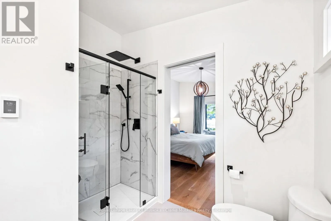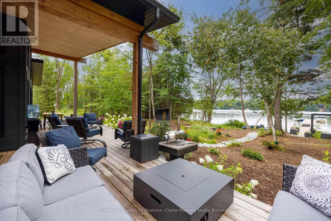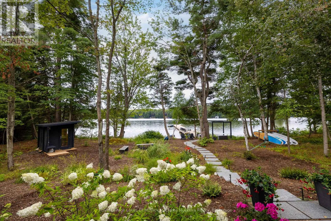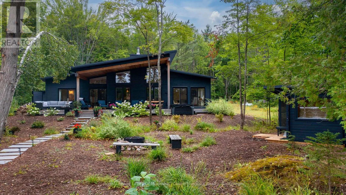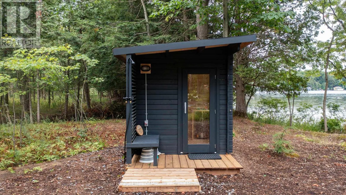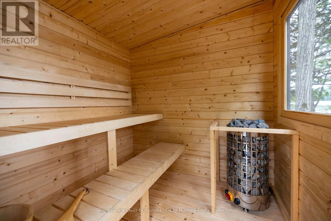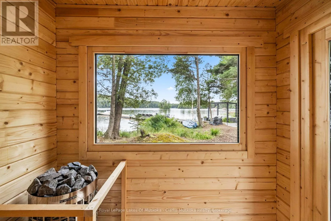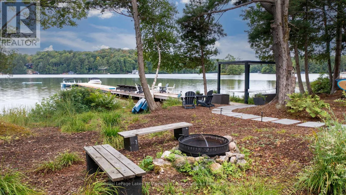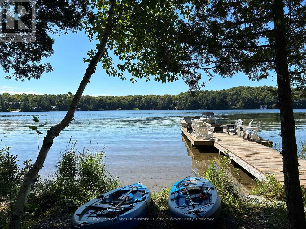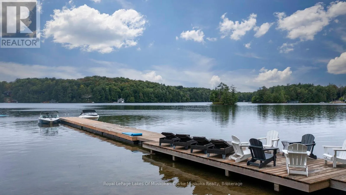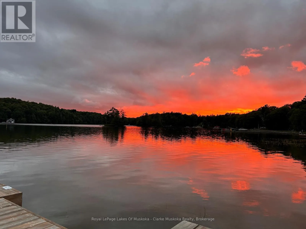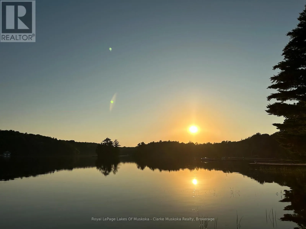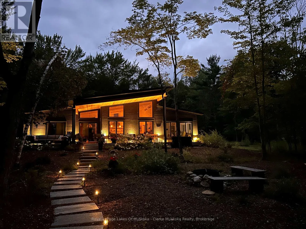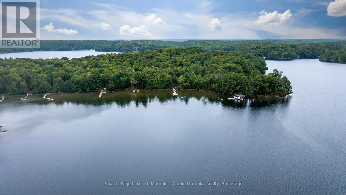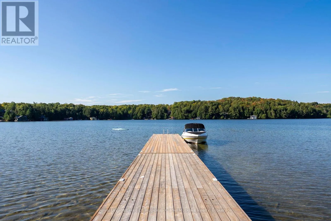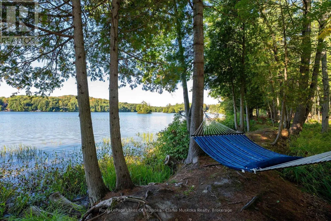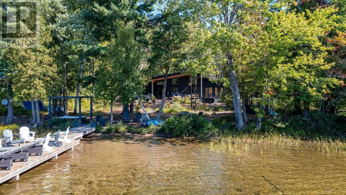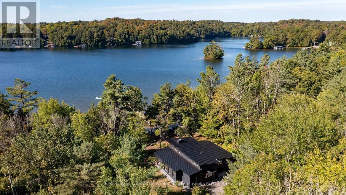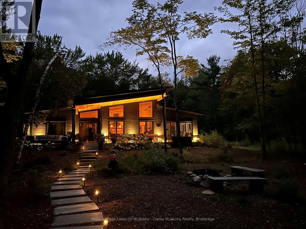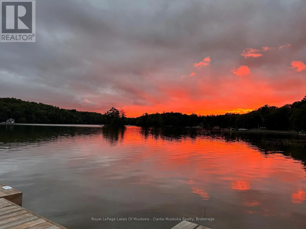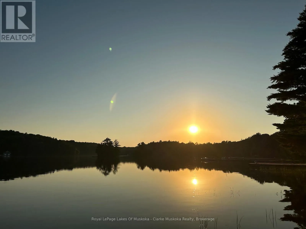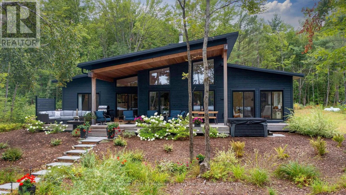
Cross Streets: Hwy 632 & Jean Marie Rd. ** Directions: HWY 632 (PENINSULA ROAD) TO JEAN MARIE ROAD TO BLAIR POINT ROAD. Welcome to 56 Blair Point Road, an exceptional four-season waterfront retreat on the tranquil shores of Little Lake Joseph. Situated on a private, level lot, this recently completed custom home (2023) offers 2,205 square feet of beautifully designed living space, seamlessly blending contemporary comfort with timeless Muskoka style. Designed for effortless entertaining and everyday living, the heart of the home is the bright, open-concept great room and custom kitchen, where soaring ceilings and a dramatic floor-to-ceiling stone fireplace create a warm and inviting gathering space. The adjoining four-season Muskoka room provides the perfect setting to enjoy your morning coffee while taking in peaceful lake views. Expansive windows capture stunning southwest exposure, filling the home with natural light by day and showcasing spectacular sunsets over the water each evening.With four generously sized bedrooms and three beautifully appointed bathrooms, there's plenty of room for family and guests. Thoughtful accessibility features include heated concrete floors in the foyer and bathrooms, as well as 36-inch interior doorways throughout much of the home for enhanced ease of movement.Outside, the level property offers the rare convenience of driving directly to the back door, while just six gentle granite steps lead to the water's edge. A spacious covered deck overlooks the lake and is ideal for entertaining, complete with a gas fireplace for cool evenings. Relax in the private sauna with lake views, unwind in the hot tub, or sway the afternoon away in the lakeside Toja hammock. Beautiful landscaping and a large storage shed complete the outdoor experience.Located just a short drive from Rosseau and Port Carling, this turnkey property is equally suited as a year-round residence or seasonal escape. With Bell Fibre internet, a backup generator, and all furnishings included, all that's left to do is arrive and start enjoying Muskoka living at its finest. (id:27476)