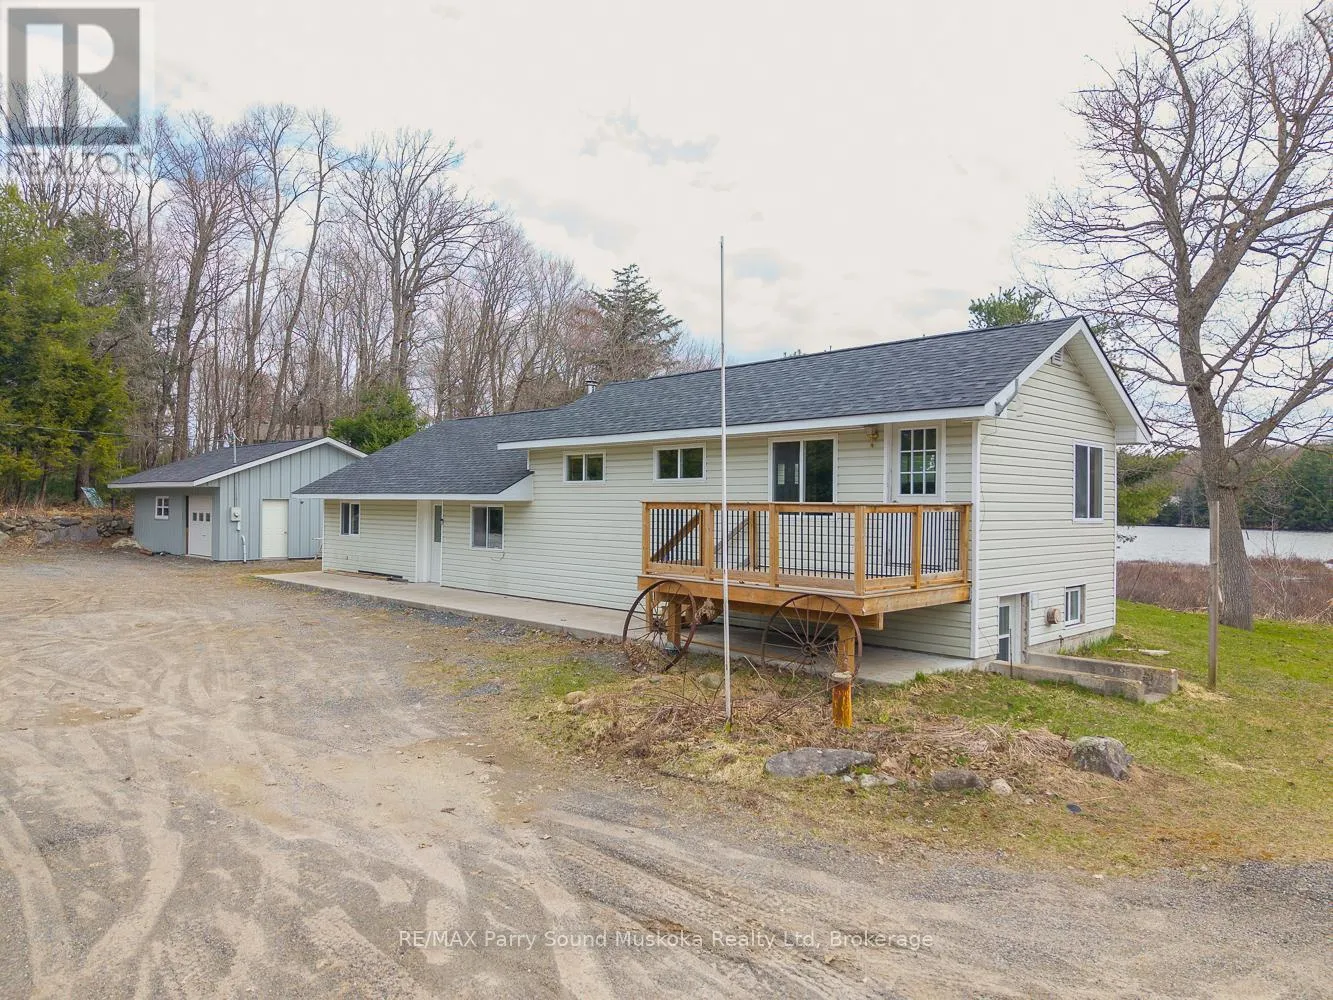
92 Blue Lake Road, Seguin, Ontario P2A 2W8

Listed for:
$1,250,000
2 beds
2 baths
Listed 66 days ago
House for rent: 92 Blue Lake Road, Seguin, Ontario P2A 2W8

View all 50 photos

About

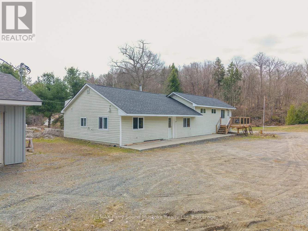
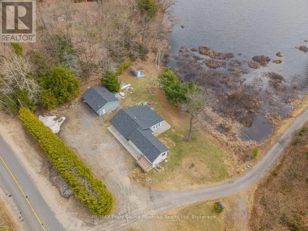
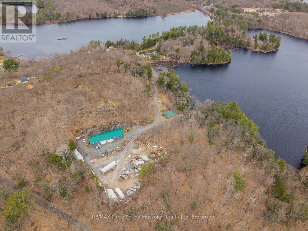
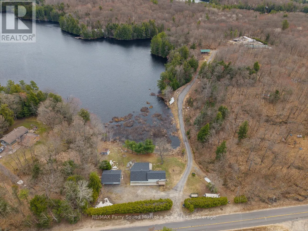
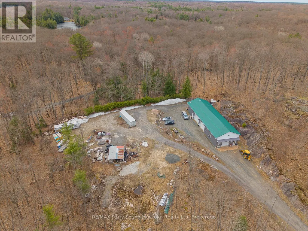
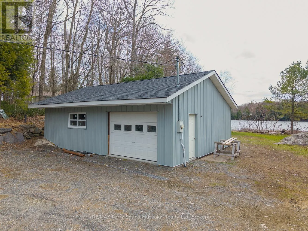
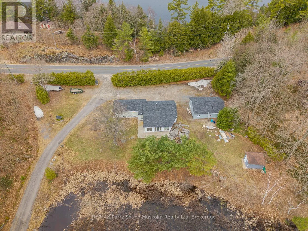
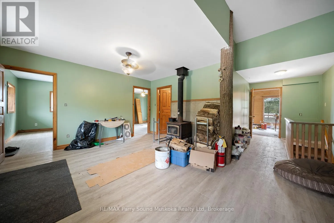
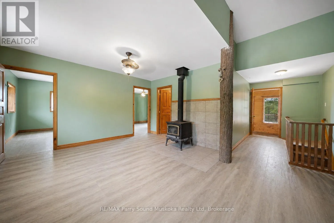
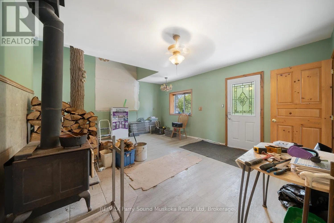
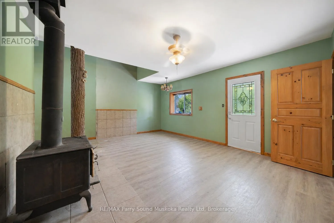
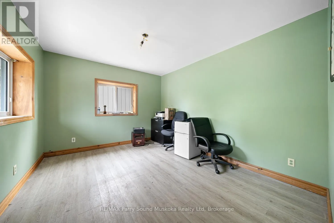
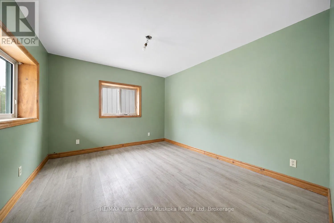
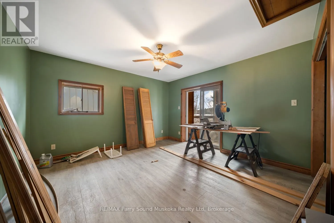
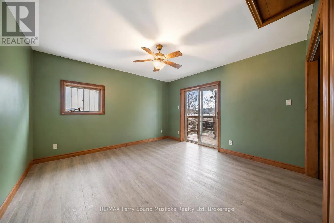
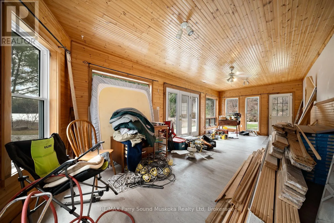
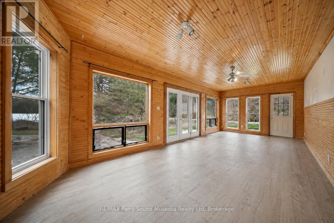
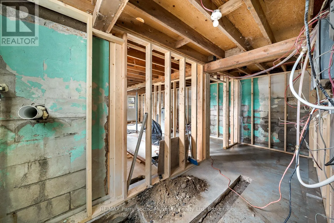
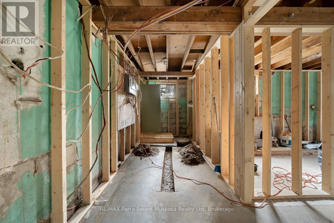
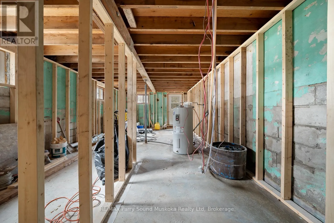
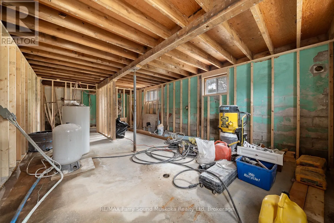
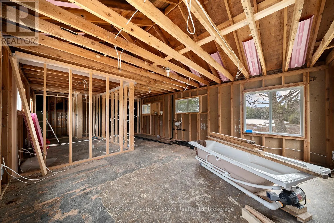
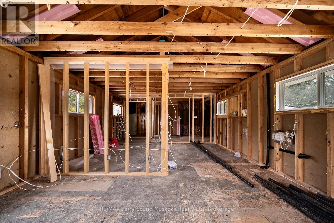
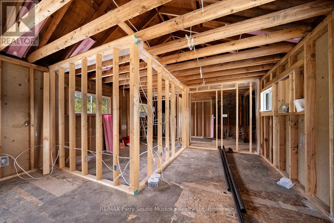
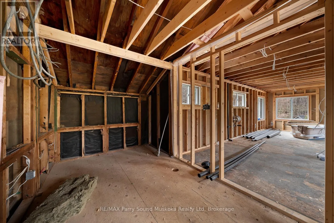
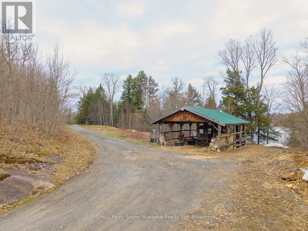
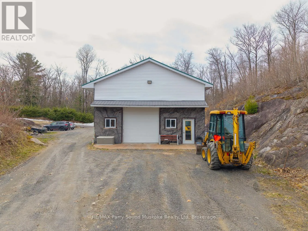
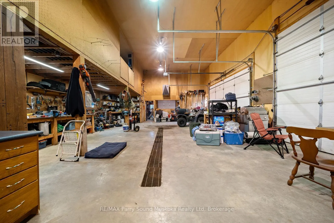
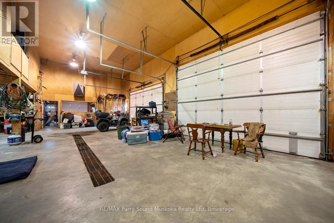
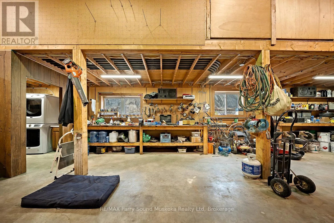
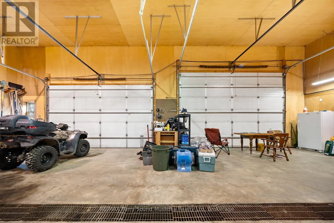
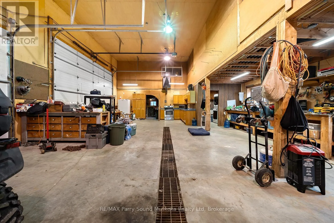
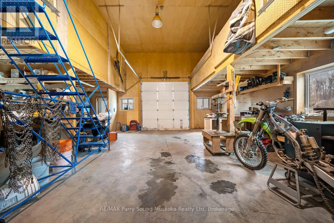
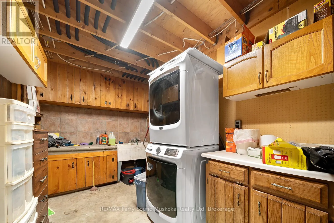
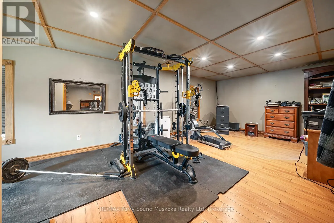
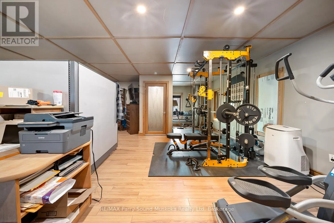
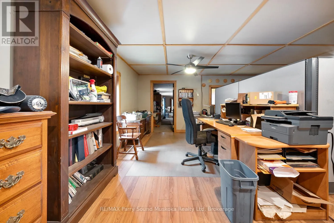
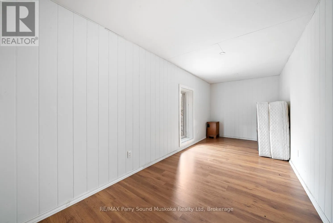
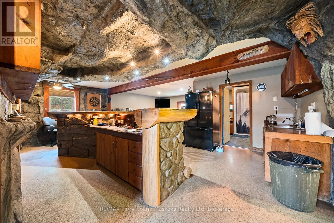
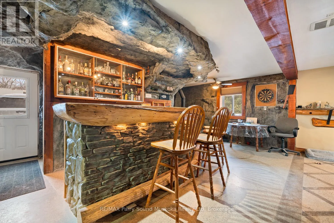
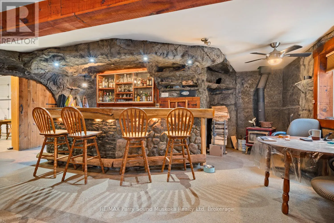
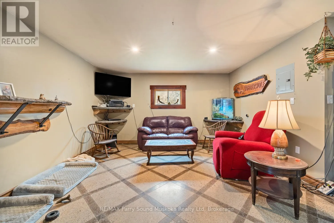
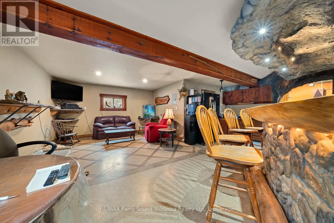
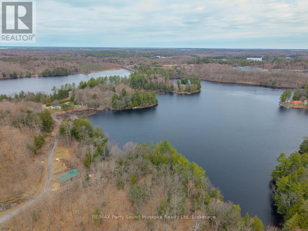
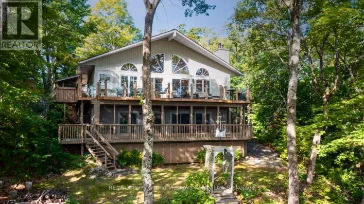
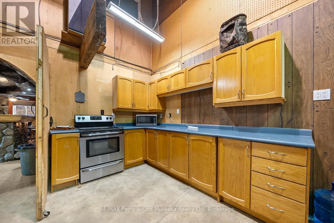
Cross Streets: Blue Lake Road & James Bay Junction. ** Directions: HWY 400 to James Bay Junction to Blue Lake Road to SOP. Rare 12.25-acre waterfront package on quiet Murdoch Lake, offering an incredible 915 ft of shoreline just 10 minutes south of Parry Sound. Well-treed and nicely tucked away, the property delivers privacy, space, and beautiful lake views. The main house on the lake is a a solid 2-bedroom home, plus an unfinished half that has been taken back to the studs, ready for whatever direction you want to take it. The standout feature is the massive 4,400+ sq ft detached shop/studio with in-floor heat, multiple access points, office space, a finished upper level, and a picturesque "man-cave". Ideal for contractors, hobbyists, or home-based businesses, with plenty of functional space and flexibility throughout the property. Property also includes a second detached double garage. A rare, versatile waterfront offering with strong residential, recreational, or workspace potential. Use it as-is, complete the remaining finishes, or reimagine it to suit your needs. (id:27476)

Property Highlights

MLS® Number
X13055026
Type
Single Family
Community Name
Seguin
Land Size
915 FT ; Lot Size Irregular|10 - 24.99 acres
Parking Space Total
20

Building

Building Type
House
Storeys
1.00
Square Footage
700 - 1100 sqft
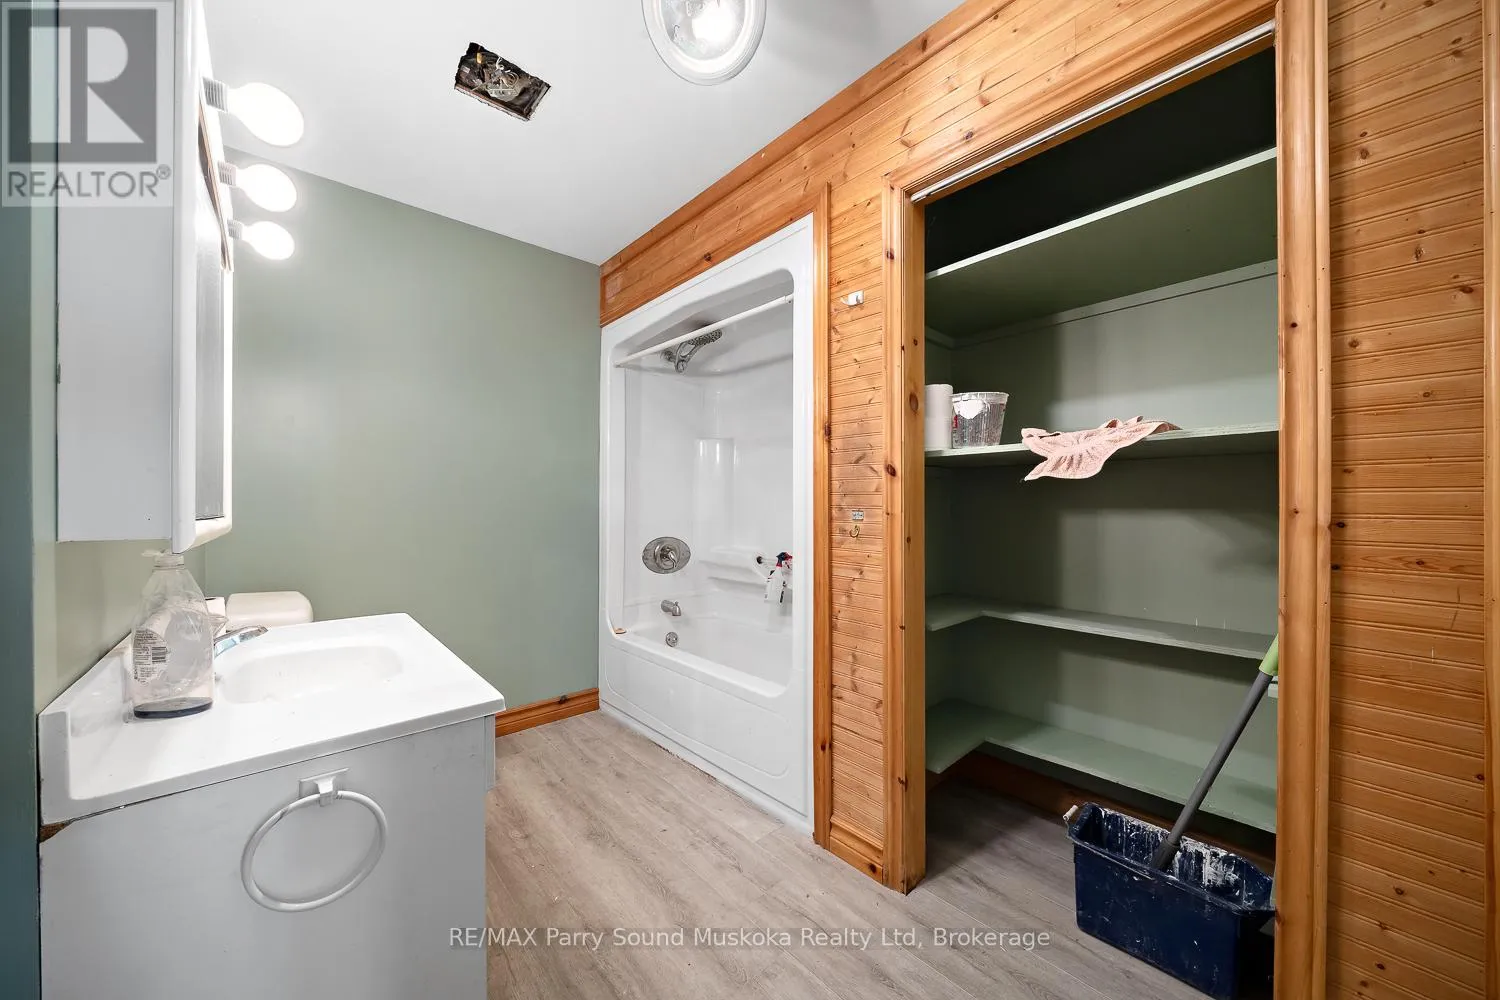
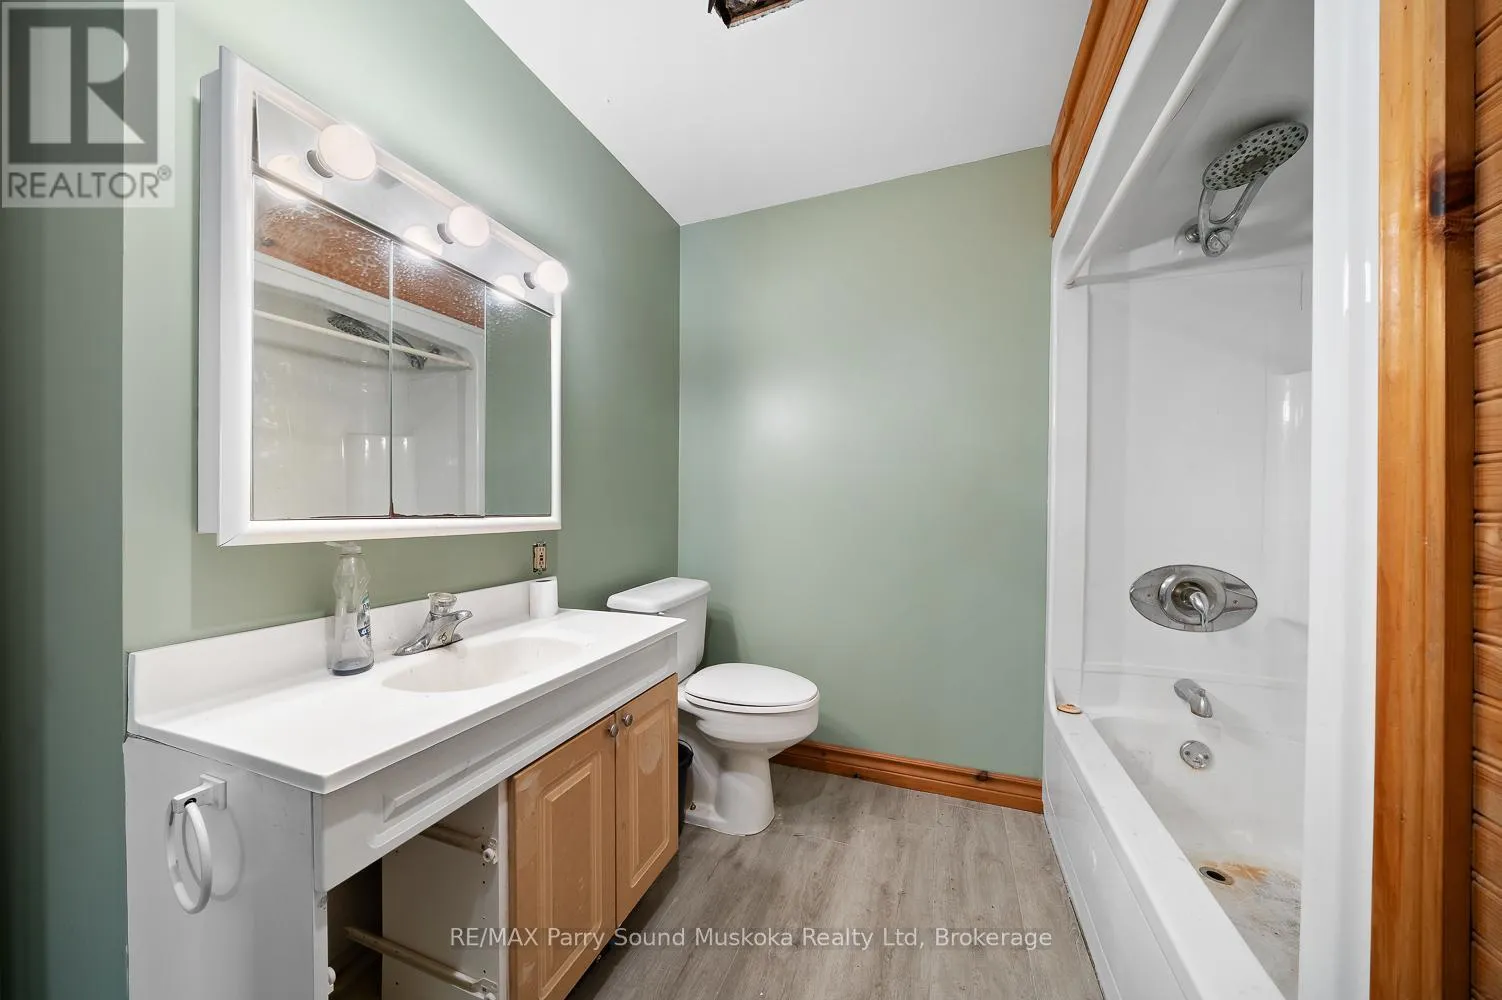
Bathrooms Total
2
Bedrooms Above Ground
2
Bedrooms Total
2
Exterior Finish
Vinyl siding
Fireplace Present
Yes
Basement Type
N/A (Unfinished)
Basement Features
Building Heating Type
Baseboard heaters, Other
Heating Fuel
Electric, Wood
Building Cooling Type
None

Utilities

Utility Sewer
Septic System

Room Layout

Bathroom
Second level
2.26 m x 4.31 m
Living room
Second level
7.23 m x 4.69 m
Bedroom
Second level
4.39 m x 2.38 m
Bedroom
Main level
4.81 m x 3.95 m
Bedroom
Main level
3.87 m x 3.25 m
Sunroom
Main level
8.92 m x 3.51 m
Living room
Main level
5.4 m x 7.56 m
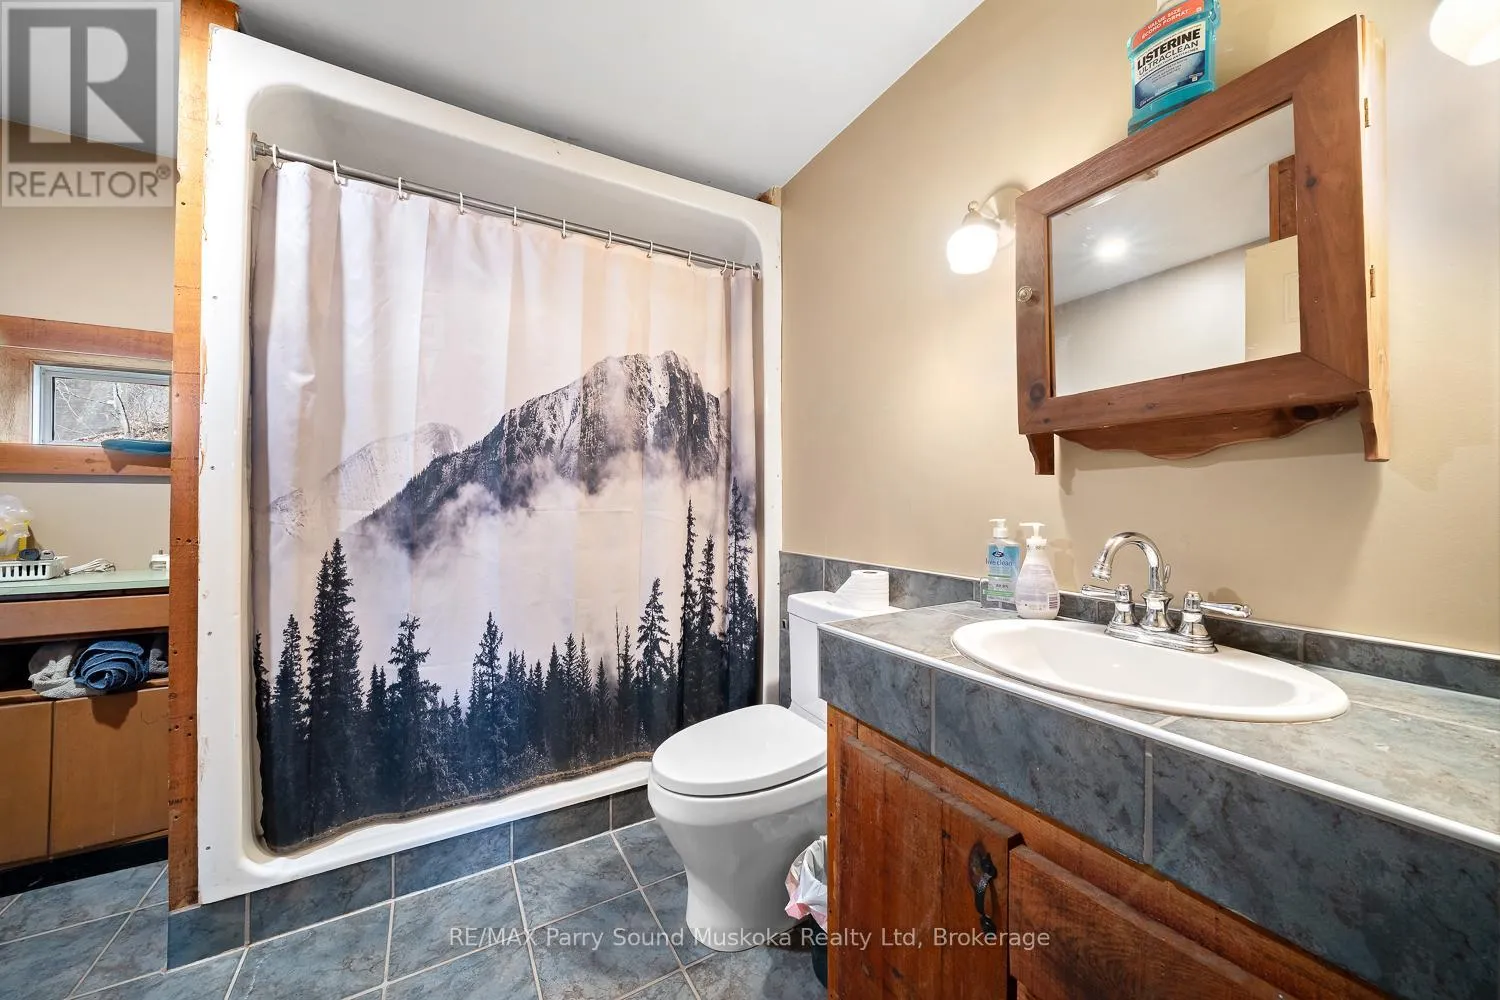
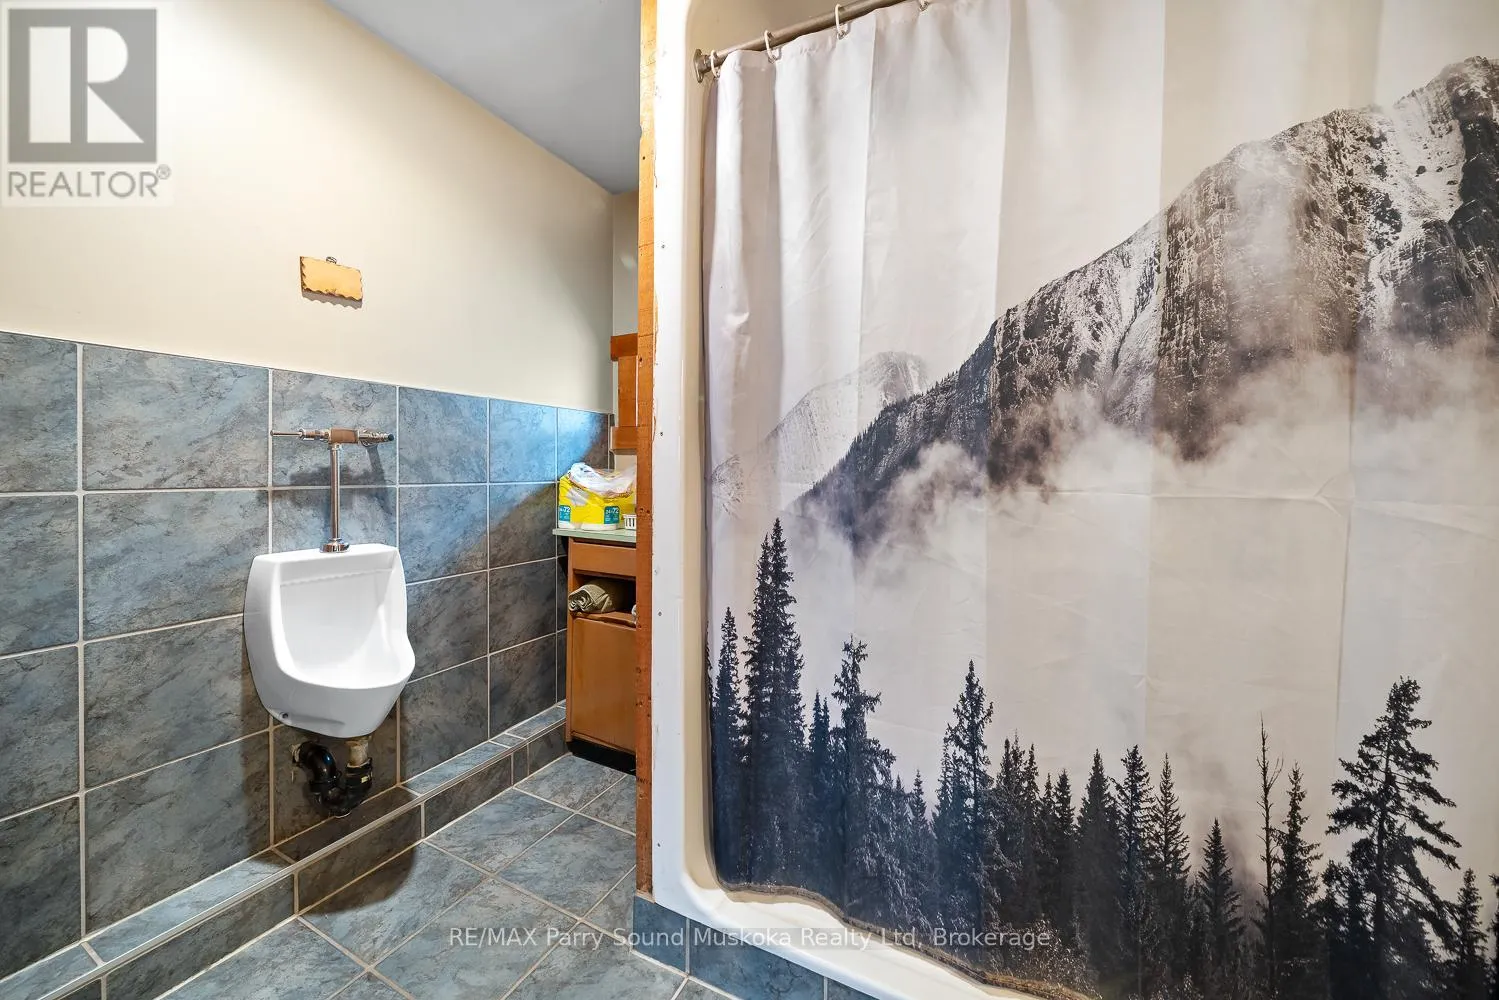
Bathroom
Main level
2.81 m x 2.86 m

Location

Learn more about this property
Listing provided by:
RE/MAX Parry Sound Muskoka Realty Ltd
MLS® number:
X13055026
Agent:
Cameron Marshall
*Indicates required field
Name is required
Email is required
Please enter a valid phone number (e.g., 416-111-1111).

Community Spotlight: Homes For sale in Your Neighborhood