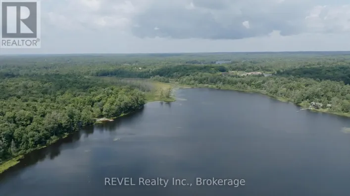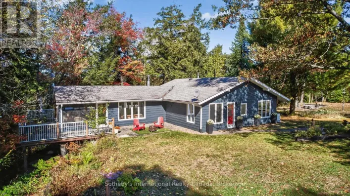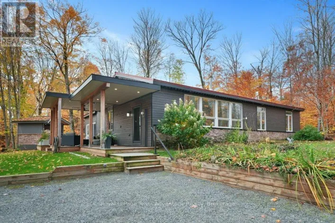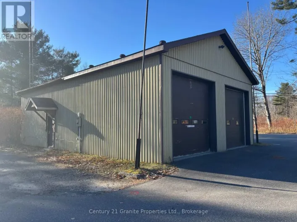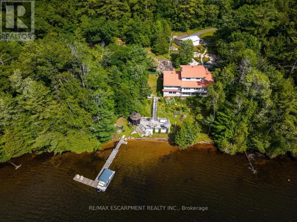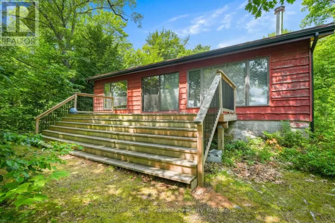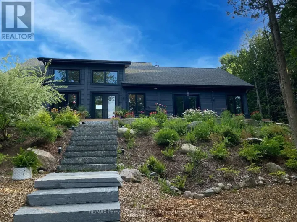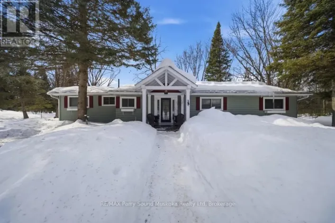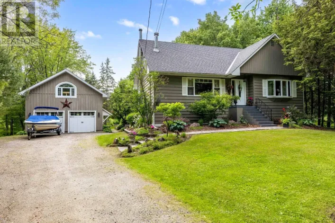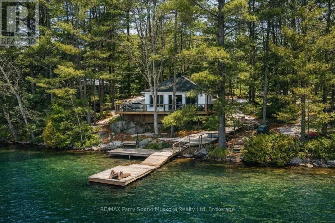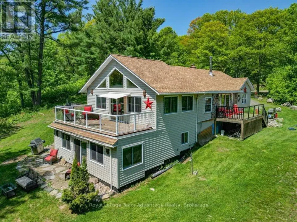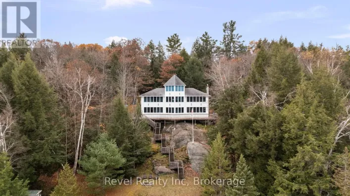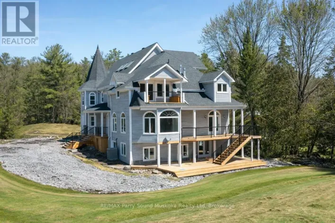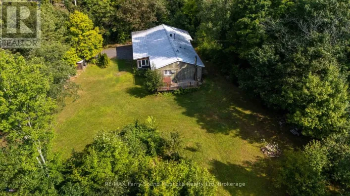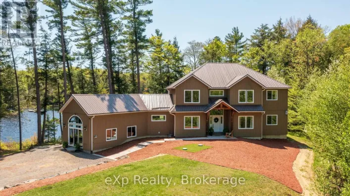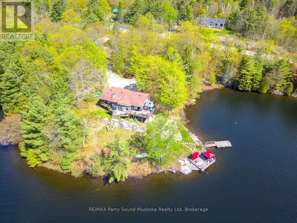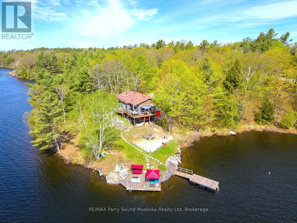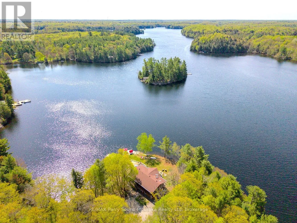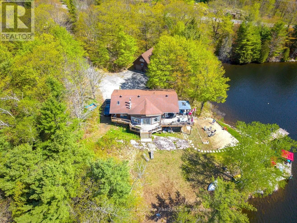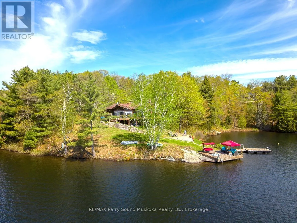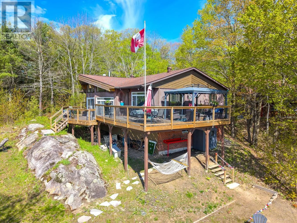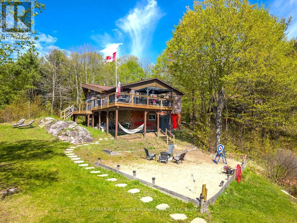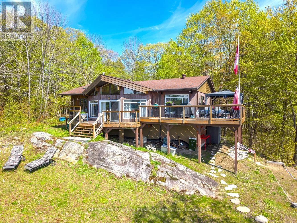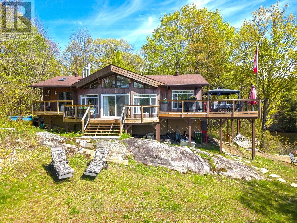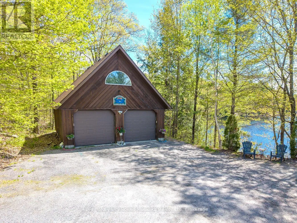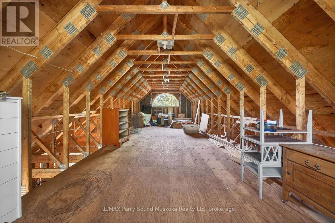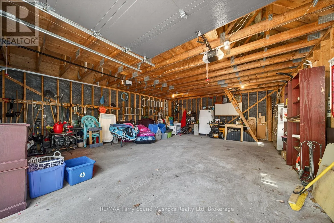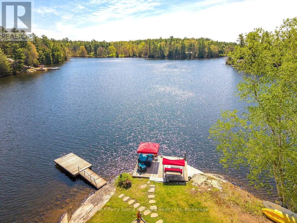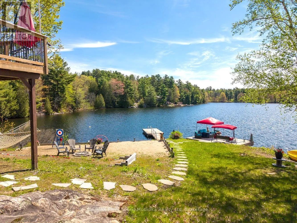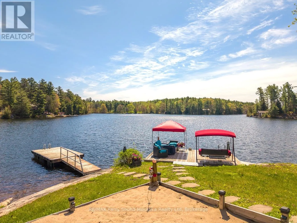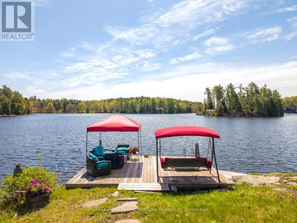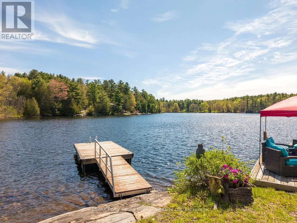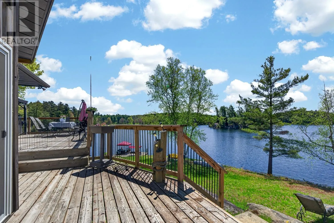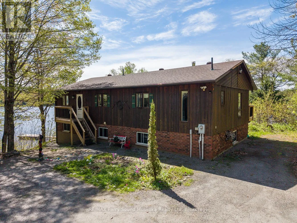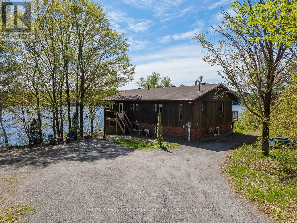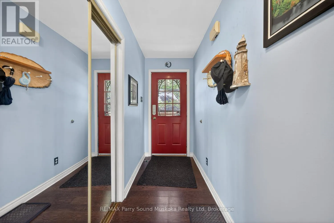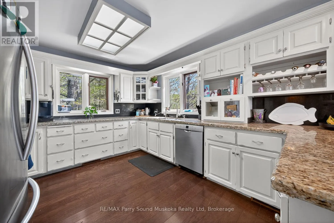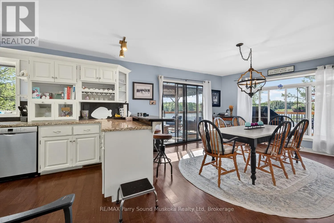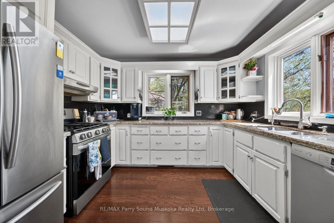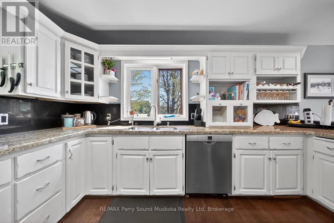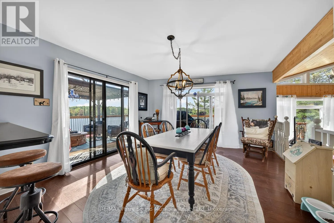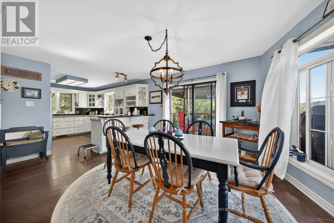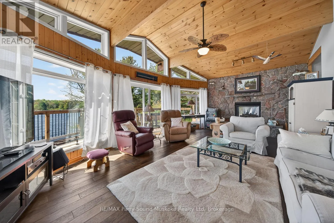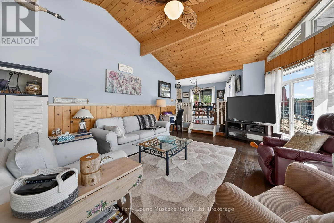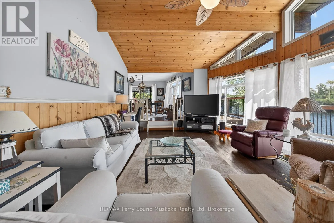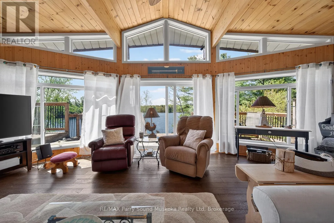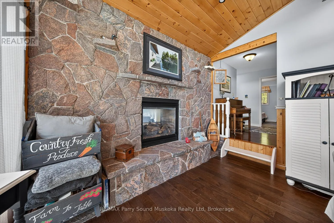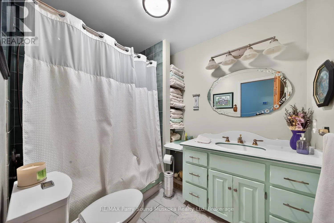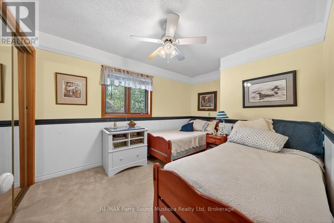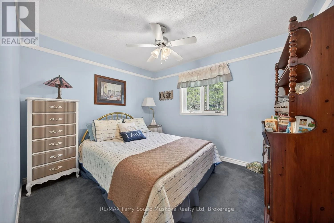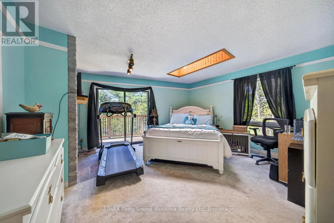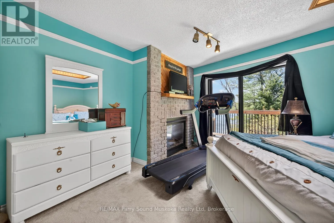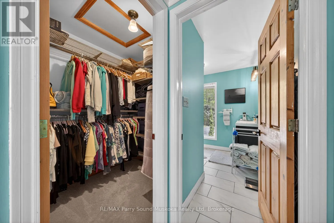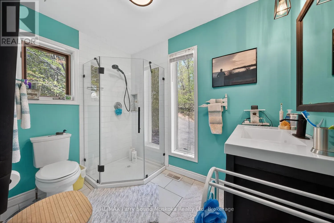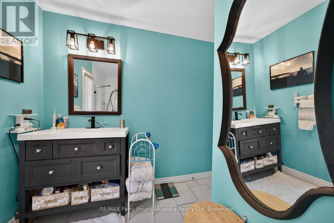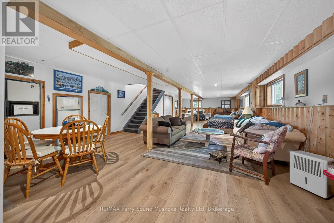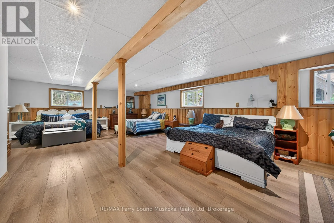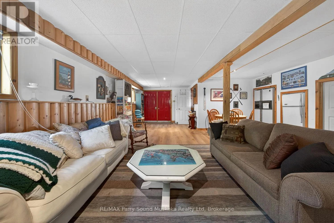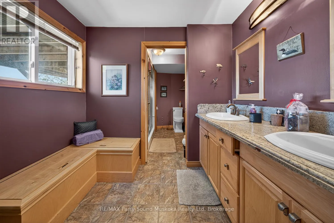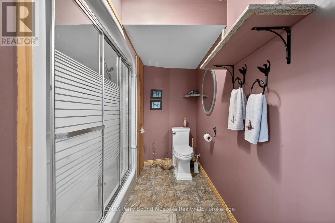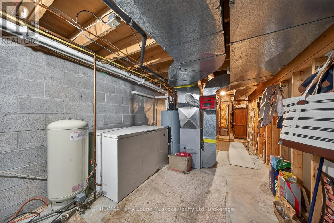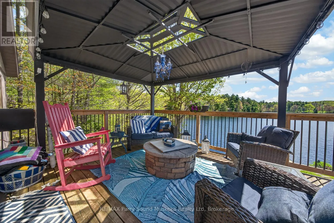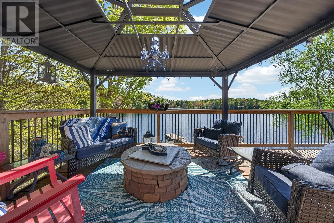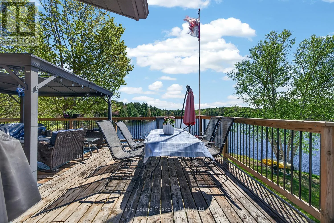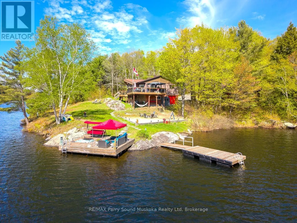
Cross Streets: Rankin Lake Rd and Nestors Lane. ** Directions: Oastler Park Drive to Rankin Lake Rd to #207. Tucked away on a spectacular point of land in desirable Seguin Township, this exceptional year-round waterfront home or four-season cottage on Rankin Lake offers the perfect combination of privacy, convenience, and breathtaking lakefront living. Set on approximately 1.59 acres with an impressive 535 feet of road frontage, this rare property enjoys exceptional privacy while still offering quick highway access and being just 10 minutes from Parry Sound.Designed to capture stunning south-facing views and all-day sun, the home features soaring cathedral ceilings in the living room and expansive elevated decks overlooking the lake. The inviting open-concept living space is highlighted by a beautiful see-through propane fireplace, creating warmth and ambiance enjoyed from both the living room and the primary bedroom. With three bedrooms and three bathrooms, there is plenty of room for family and guests to relax in comfort year-round.The full lower level with walkout provides additional living and entertaining space with easy access to the outdoors and waterfront. At the shoreline, enjoy deep water off the dock ideal for boating and swimming, along with a sandy play area perfect for children and lakeside enjoyment.A beautiful double detached garage with loft space above adds incredible functionality and future potential, while the large driveway offers tons of parking for family and visitors alike. Complete with forced-air propane furnace heating and situated on a year-round municipally maintained road, this is an outstanding opportunity to enjoy the best of waterfront living in one of the area's most sought-after locations. (id:27476)