558 518 Highway, Seguin, Ontario P2A 0B2

Listed for:
$1,000,000
3 beds
3 baths
Listed 4 days ago
House for rent: 558 518 Highway, Seguin, Ontario P2A 0B2

View all 50 photos

About

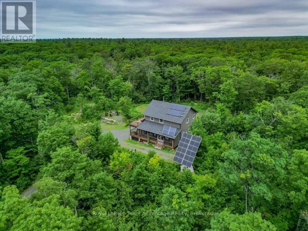
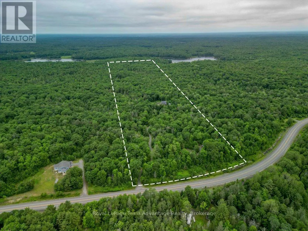
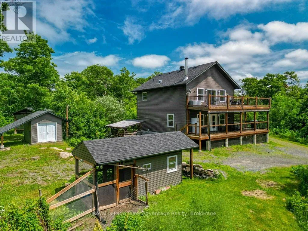
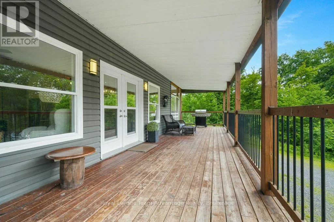
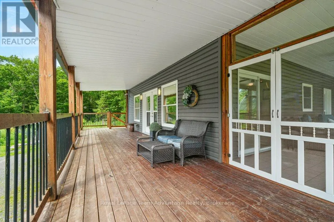
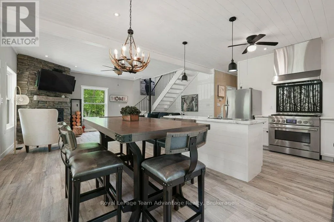
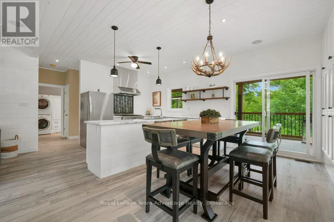
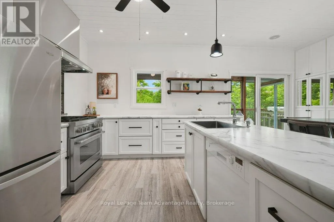
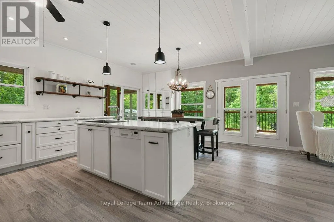
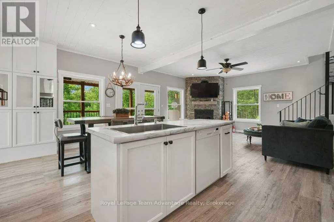
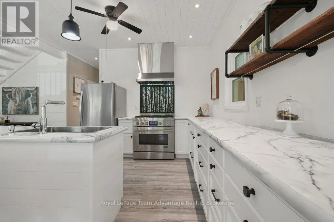
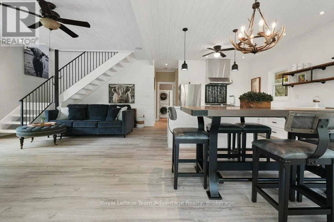
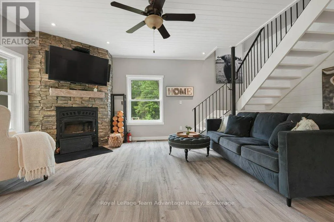
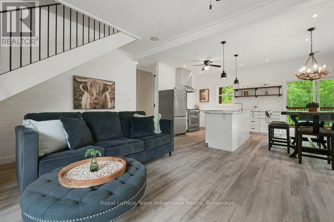
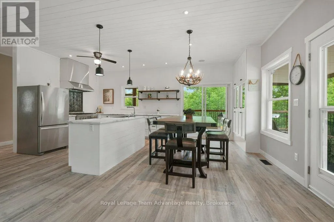
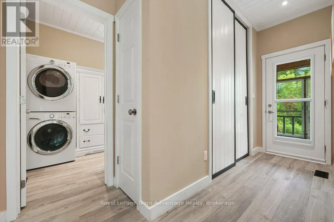
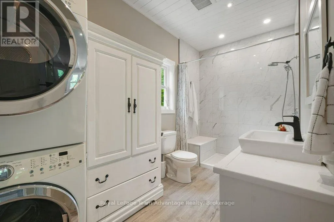
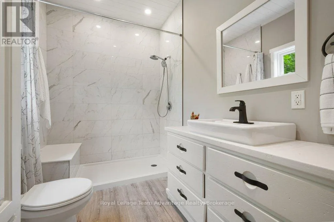
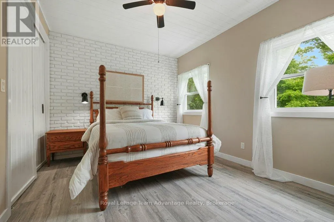
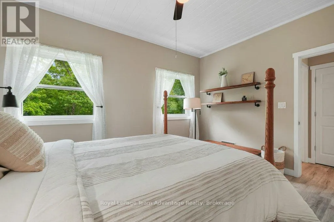
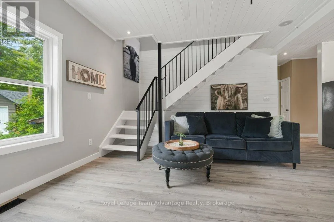
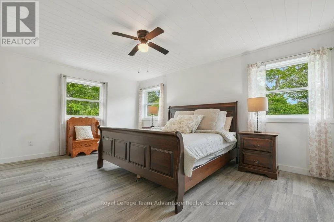
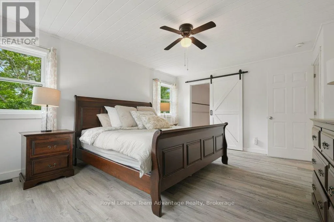
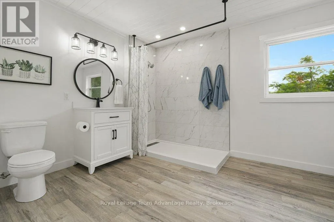
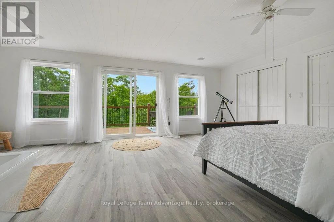
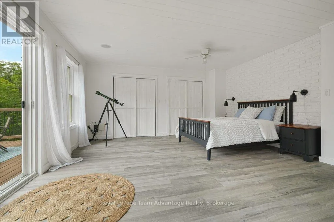
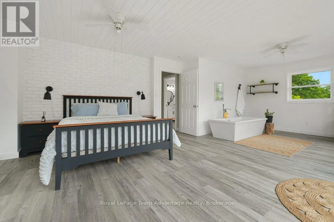
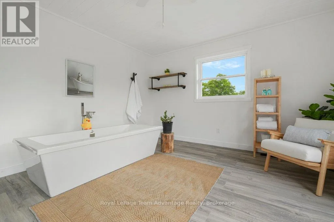
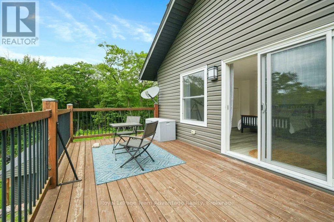
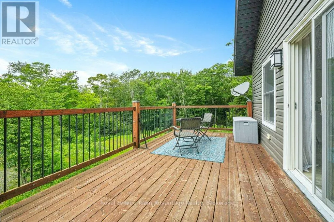
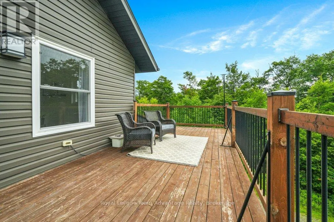
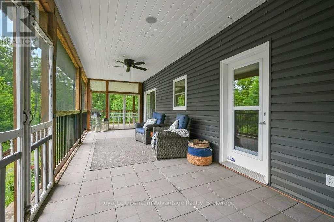
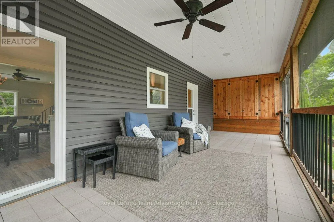
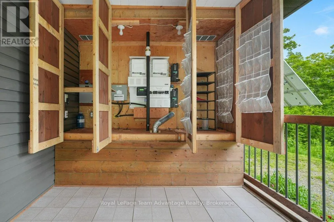
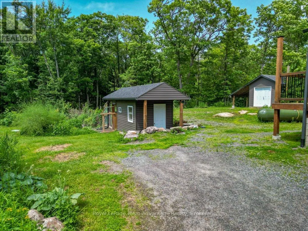
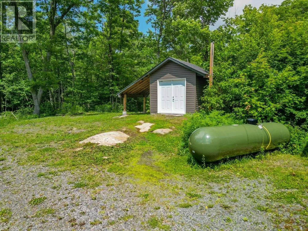
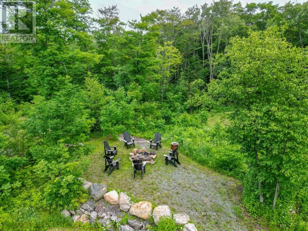
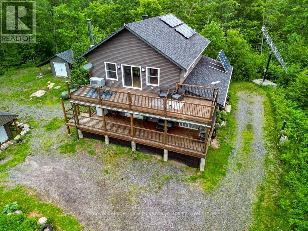
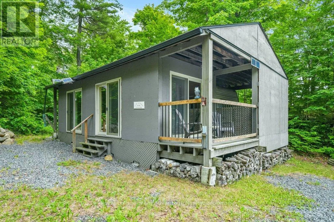
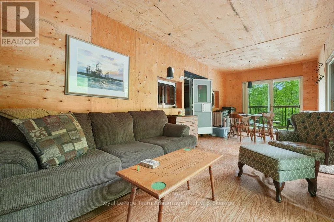
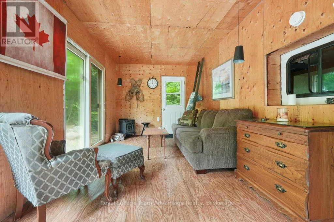
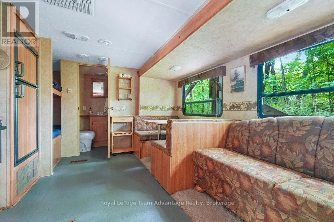
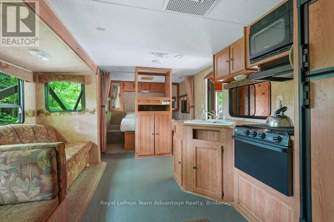
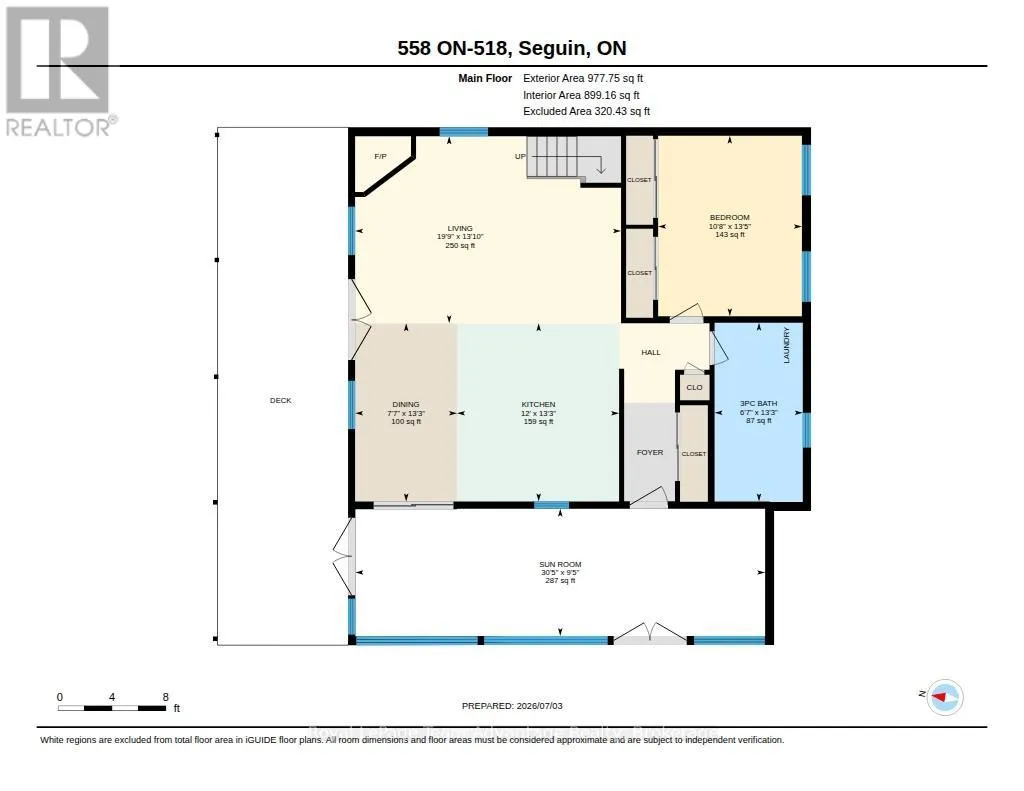
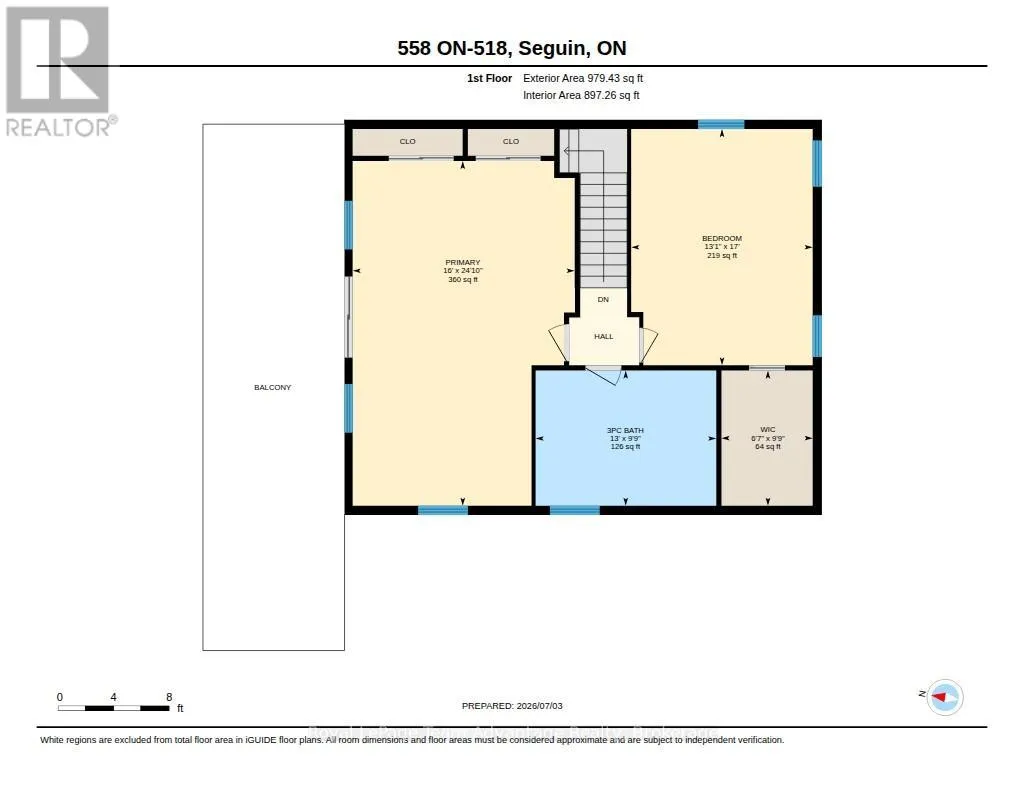
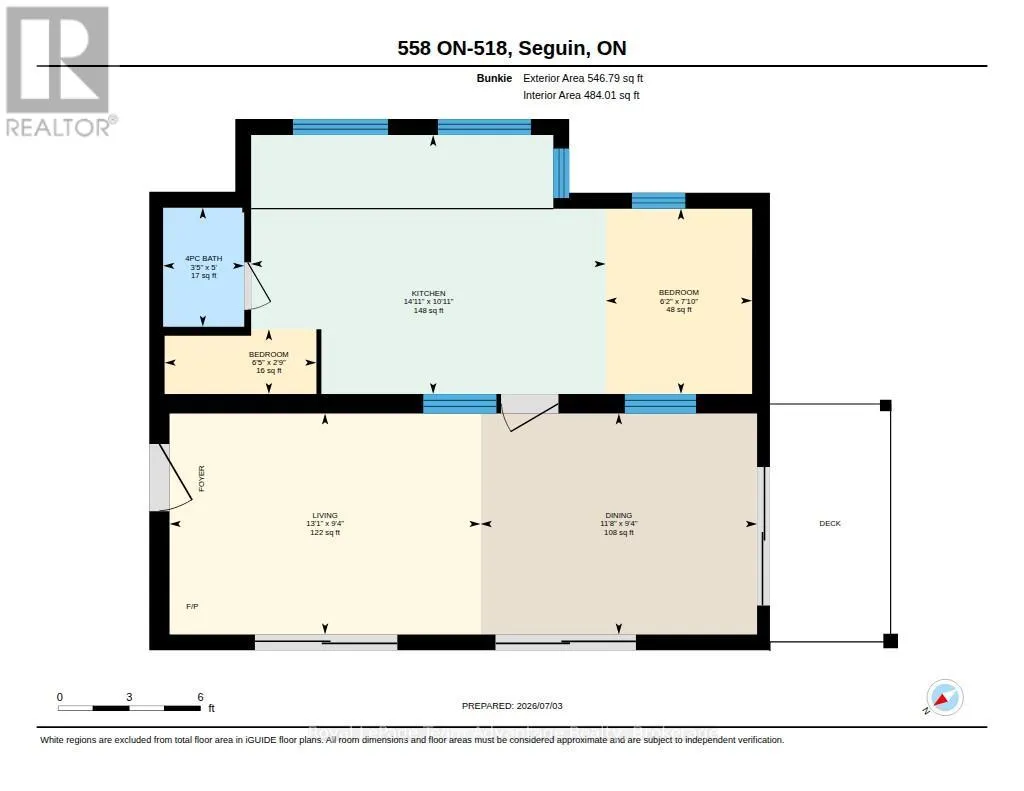
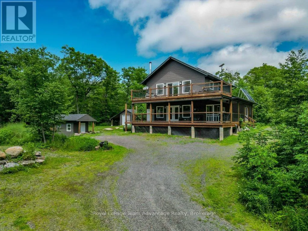
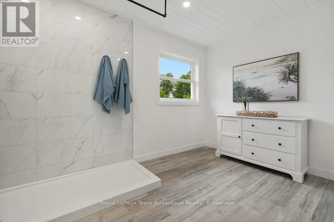
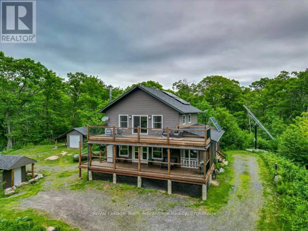
Cross Streets: Between Engelking and Heaslip Lane. ** Directions: Highway 400 N, exit Highway 518 to #558 SOP. Off-Grid Living. Set on 44.25 acres of private Northern Ontario wilderness, this off-grid property with a solar power system offers the freedom to live differently without giving up modern convenience. Located minutes from Parry Sound, it's the perfect setting for a full-time home, family retreat, or peaceful escape. Start your mornings on the screened-in porch or covered front deck overlooking the fire pit, and end your evenings beneath a sky full of stars. The property offers ample parking, a large garden area, a chicken coop, and a young orchard that's beginning to take shape. With 44.25 acres to explore, you'll have endless opportunities to create walking or ATV trails, expand the gardens, or simply enjoy the privacy and quiet that surrounds you. Step inside to a welcoming foyer with a generous front closet before entering the heart of the home. The main floor features a spacious bedroom with double closets, a full bathroom with convenient stackable laundry, and an open-concept kitchen, dining, and living area. A beautiful stone fireplace anchors the space, creating a warm gathering place for family and friends throughout every season. Upstairs, you'll find two oversized bedrooms, including one featuring a relaxing soaker tub and walkout to an upper deck that feels like your own private spa retreat. A large bathroom completes the second floor. Designed for independent, year-round living, the home is powered by a solar panel system with battery storage, complemented by a diesel generator backup, and serviced by a drilled well and septic system, providing confidence, reliability, and comfort in every season. A bonus getaway tucked away on the property adds even more possibilities. Featuring a covered trailer with a sitting room, storage, and an outhouse, it's the perfect space for guests, a hunt camp, or weekend campouts with family and friends. Gather around the fire pit, share stories, and enjoy everything this unique Northern Ontario property has to offer. (id:27476)
Property Highlights

MLS® Number
X13520388
Type
Single Family
Community Name
Seguin
Ownership Type
Freehold
Land Size
639 x 3826 FT|25 - 50 acres
Parking Space Total
10

Building

Building Type
House
Storeys
2.00
Square Footage
1500 - 2000 sqft
Bathrooms Total
3
Bedrooms Above Ground
3
Bedrooms Total
3
Amenities
Fireplace(s) Hospital
Exterior Finish
Vinyl siding
Fireplace Present
Yes
Basement Type
Crawl space
Basement Features
Building Heating Type
Forced air
Heating Fuel
Propane
Building Cooling Type
None

Utilities

Water
Drilled Well
Power
Generator
Utility Sewer
Septic System

Room Layout

Bathroom
Second level
2.97 m x 3.96 m
Bedroom
Second level
5.18 m x 3.98 m
Primary Bedroom
Second level
7.56 m x 4.87 m
Other
Second level
2.97 m x 2 m
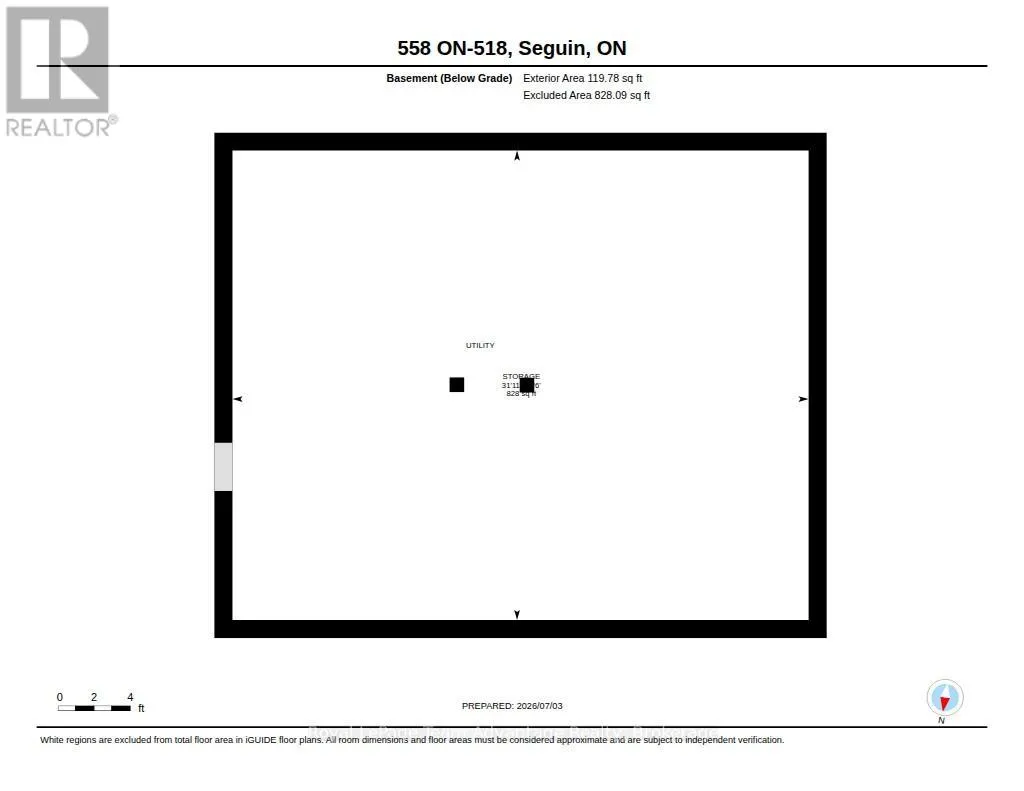
Other
Basement
9.72 m x 7.92 m
Bathroom
Main level
4.04 m x 1.99 m
Bathroom
Main level
1.53 m x 1.04 m
Bedroom
Main level
0.83 m x 1.95 m
Bedroom
Main level
2.38 m x 1.88 m
Bedroom
Main level
4.08 m x 3.25 m
Dining room
Main level
2.84 m x 3.55 m
Kitchen
Main level
3.33 m x 4.55 m
Living room
Main level
2.84 m x 3.99 m
Dining room
Main level
4.03 m x 2.31 m
Kitchen
Main level
4.03 m x 3.66 m
Living room
Main level
4.23 m x 6.01 m
Sunroom
Main level
2.88 m x 9.27 m

Location

Learn more about this property
Listing provided by:
Royal LePage Team Advantage Realty
MLS® number:
X13520388
Agent:
Nicole Boyd
*Indicates required field
Name is required
Email is required
Please enter a valid phone number (e.g., 416-111-1111).

Community Spotlight: Homes For sale in Your Neighborhood