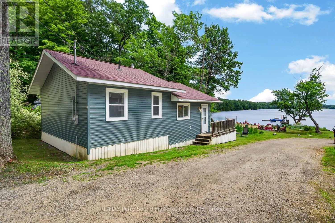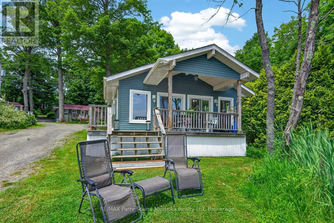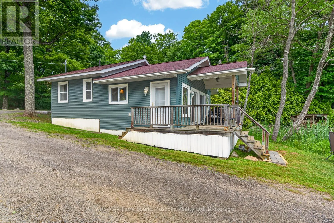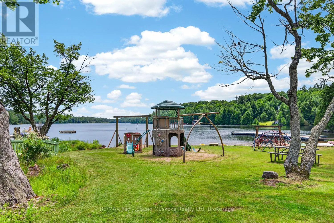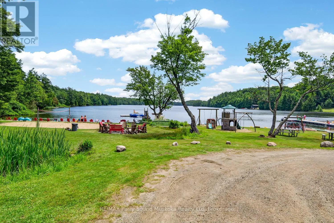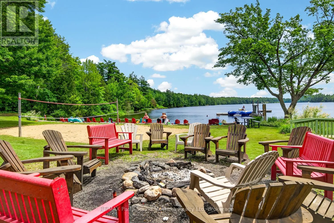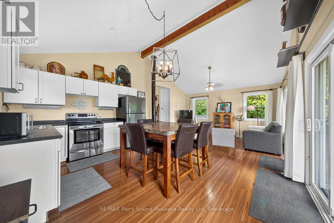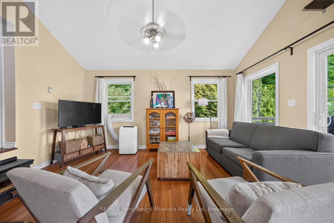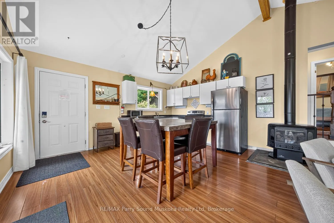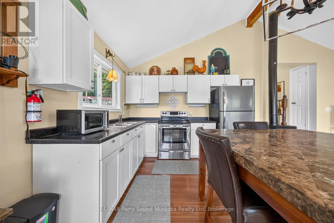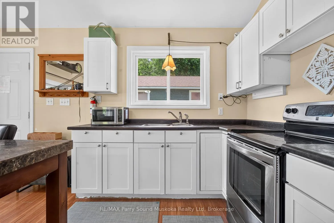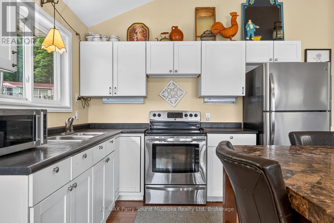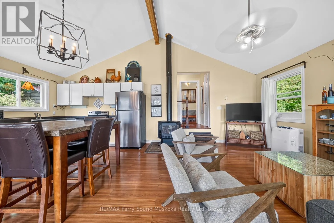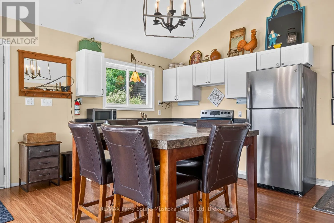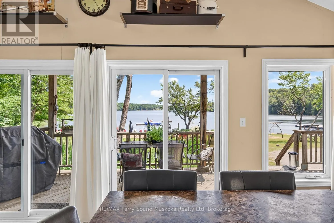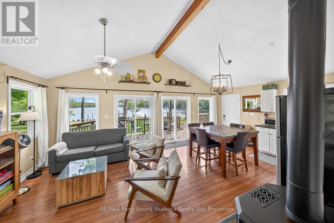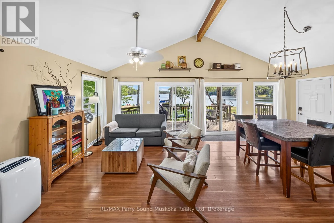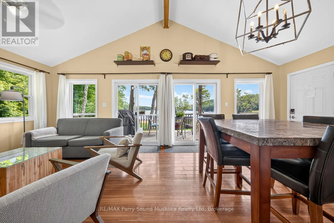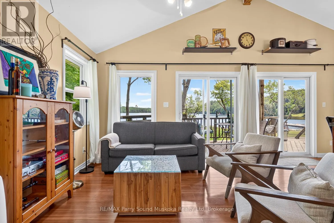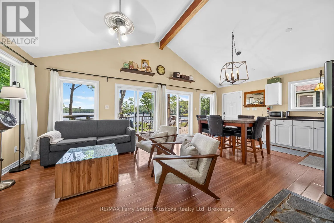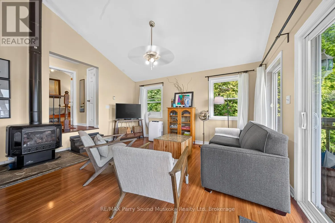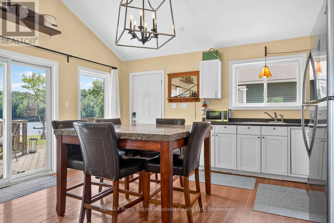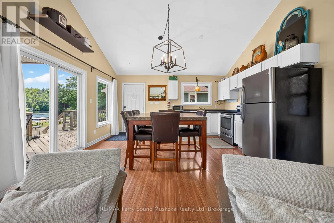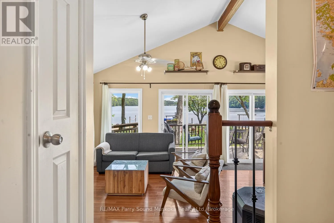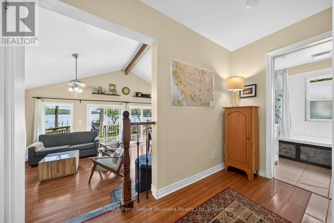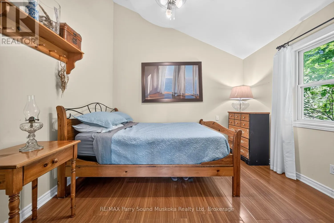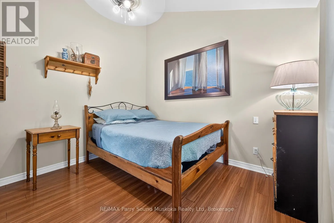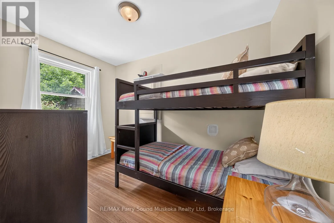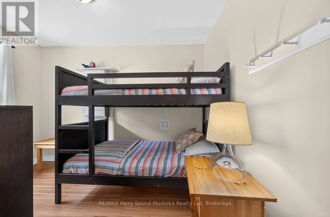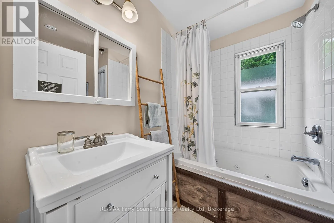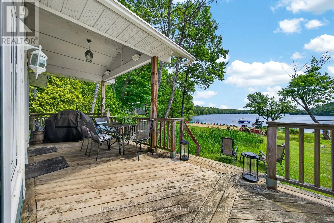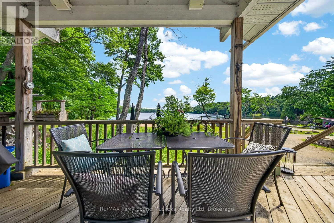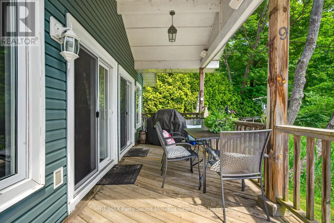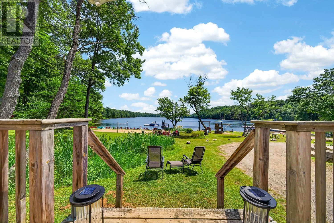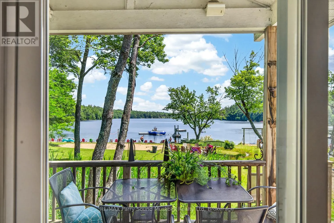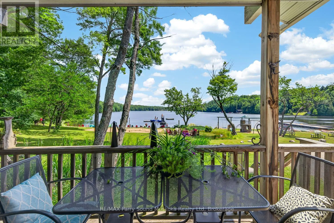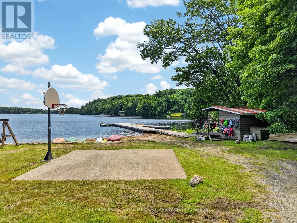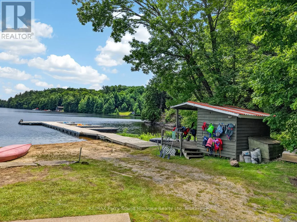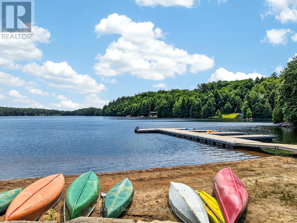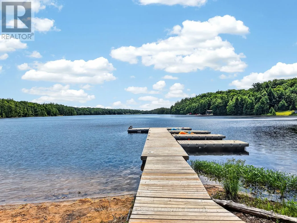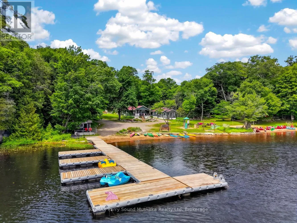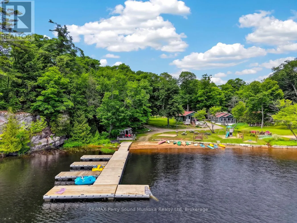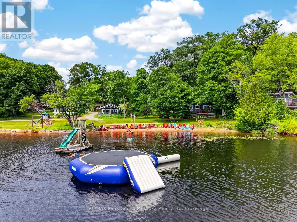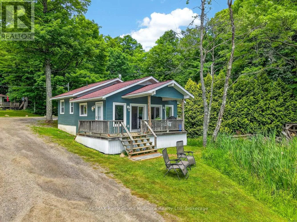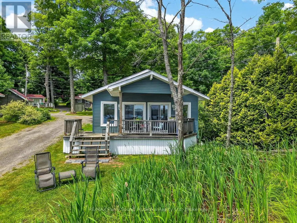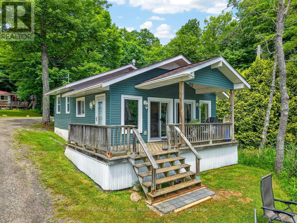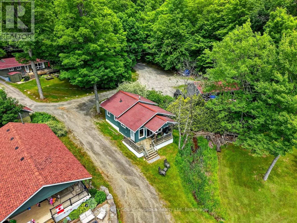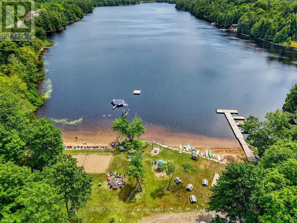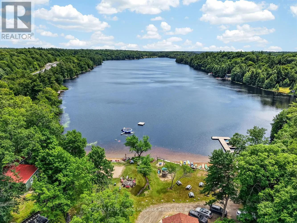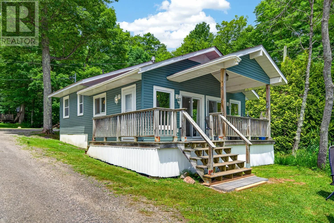
Cross Streets: Lake Joseph Rd & Silver Pt Rd. ** Directions: HWY 400 to Lake Joseph Rd to Silver Pt Rd to Unit 9. AFFORDABLE YEAR-ROUND COTTAGE OWNERSHIP ON BEAUTIFUL SILVER LAKE! Enjoy all the benefits of waterfront cottage living without the full-time cost with this 1/10 fractional ownership opportunity at Cottages at Silver Lake. Built in 2013, this well-maintained 2 Bedroom, 1 Bathroom cottage offers comfortable year-round use and has been enjoyed as a full-time residence, making it ideal for every season. The bright, inviting interior provides a comfortable space to relax after a day on the lake, while the professionally managed resort allows you to spend more time enjoying the property and less time maintaining it. Monthly maintenance fees of approximately $800 cover many of the major ownership expenses, including property taxes, insurance, cable, internet, garbage removal, and maintenance of the resort grounds, providing worry-free ownership. For those looking to offset ownership costs, the cottage has an excellent rental history, generating approximately $2,500 per week during the summer months, with additional rental potential throughout the shoulder seasons and winter. Whether you're searching for an affordable family getaway, a low-maintenance recreational property, or an income-producing investment, this is an outstanding opportunity to enjoy everything Silver Lake has to offer. (id:27476)