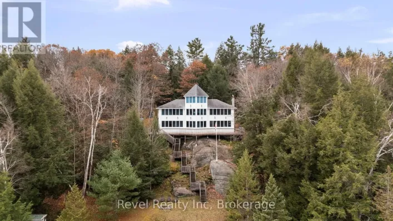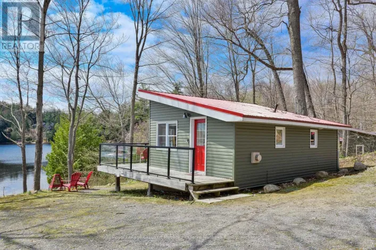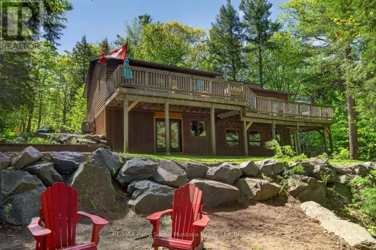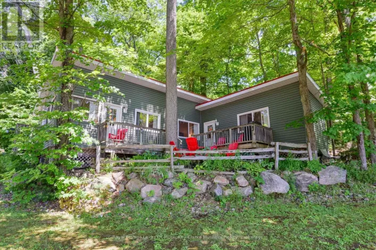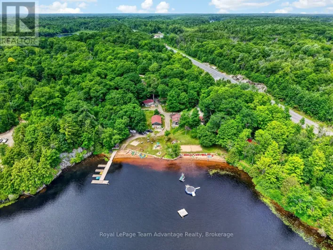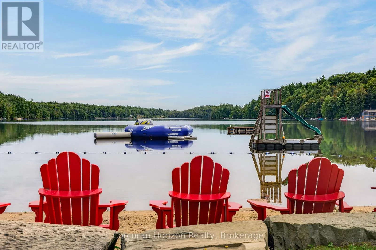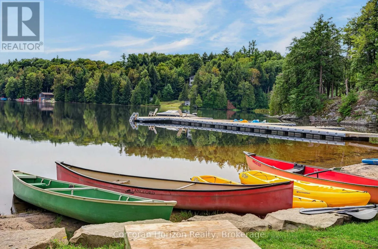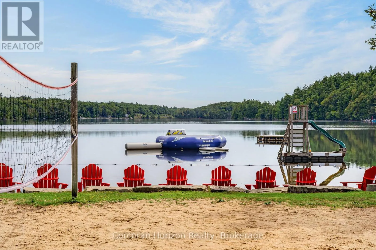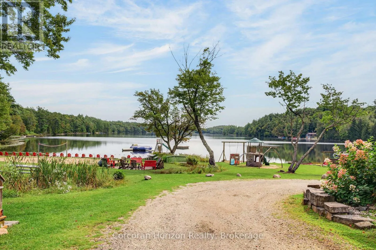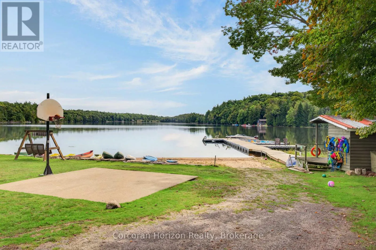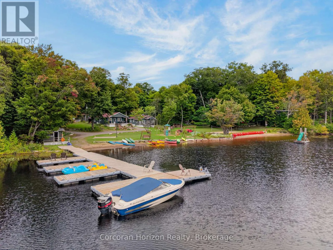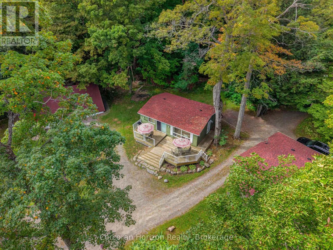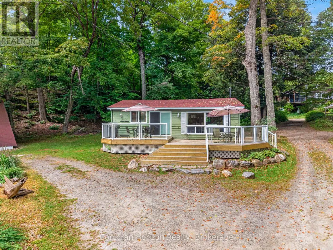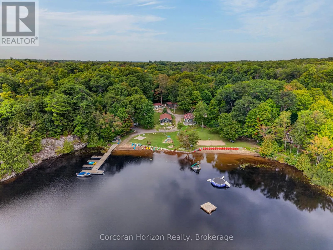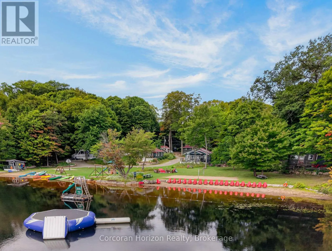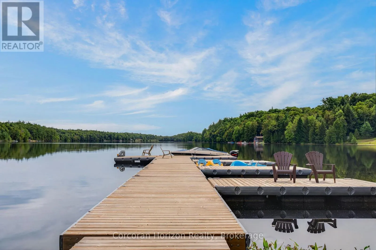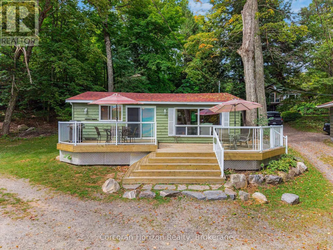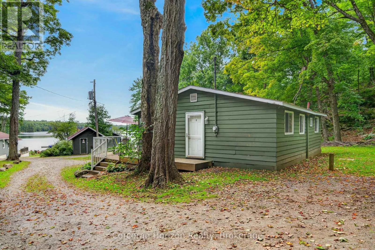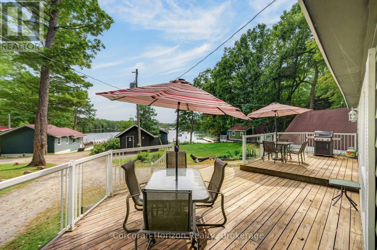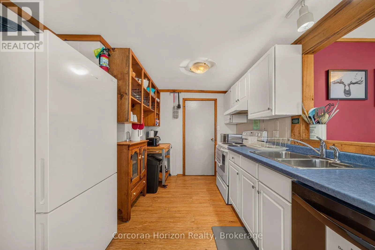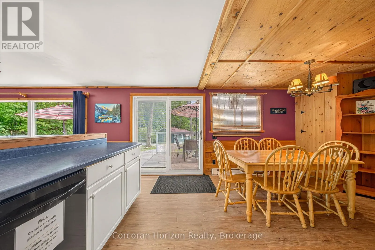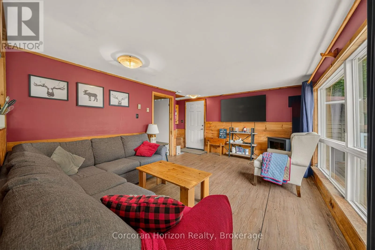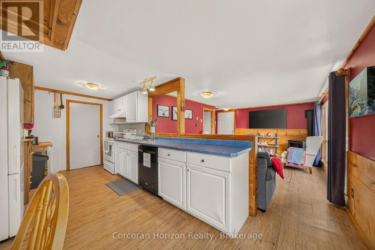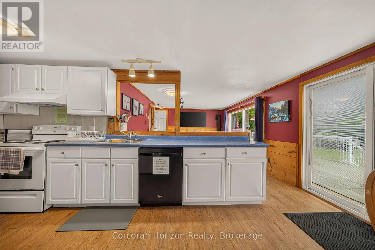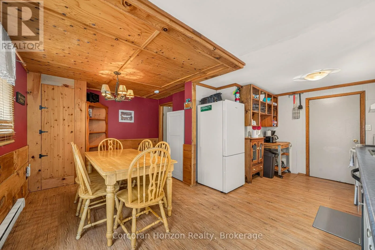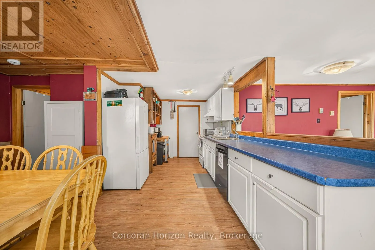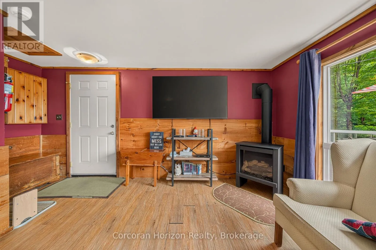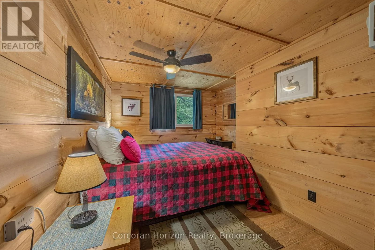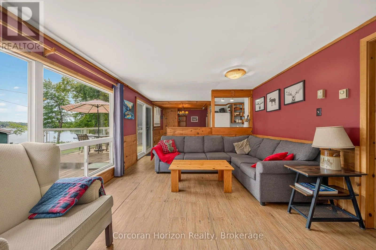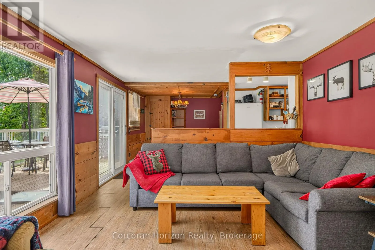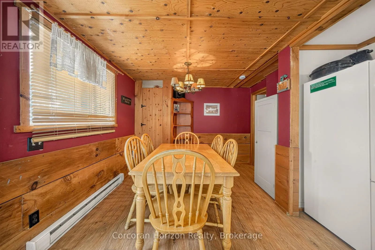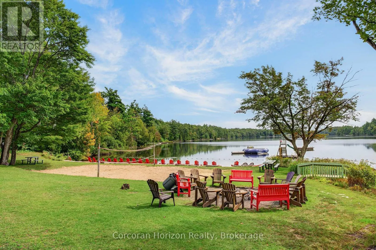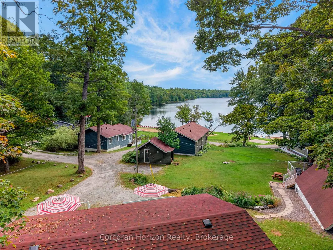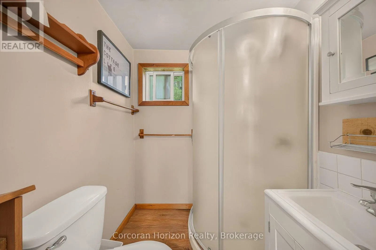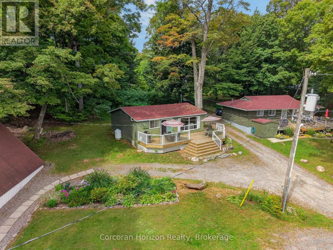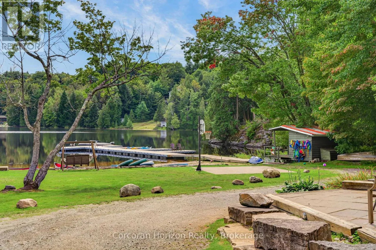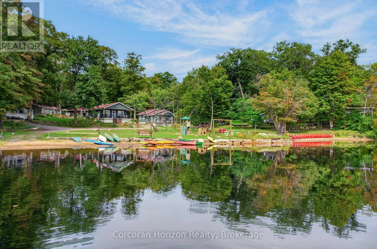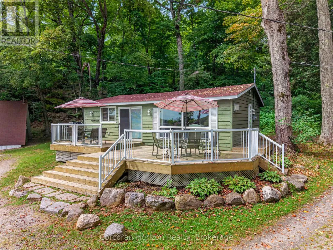
Cross Streets: Lake Joseph Rd. ** Directions: Hwy 400 to Lake Joseph Road to Silver Point Rd. Both affordable and easy maintenance cottaging exists, and it's right here at Cottage #4 of Silver Lake Resort. This unique 10-cottage co-ownership offers exclusive use of your cottage along with shared access to the resort grounds and amenities, including a spacious dock. Cottage #4 features numerous recent updates, including a new roof and refrigerator in 2025 and a new propane tankless water heater in 2026. Enjoy the freedom to use the cottage as your own private retreat or generate rental income, with no rental restrictions and the option to use Airbnb or other platforms. An established base of returning summer renters provides an excellent opportunity for continued rental income. Monthly dues are currently $800 and cover property taxes, insurance, landscaping, resort hydro, internet, TV, firewood, garbage, septic services and other common expenses. With thoughtful ongoing improvements, established management and a turnkey setup, this is an ideal opportunity to enjoy cottage ownership with significantly less maintenance and responsibility than a traditional standalone cottage. There are 2 added features worth mentioning! This is a fully insulated structure geared for year round use and also has access to a shared garage for storage. This is a sweet package for investment or personal use - better yet- it could be both!! (id:27476)