197 Patricia Crescent, Selwyn, Ontario K9J 6X4

Listed for:
$619,900
3 beds
2 baths
Listed 36 days ago
House for rent: 197 Patricia Crescent, Selwyn, Ontario K9J 6X4

View all 23 photos

About

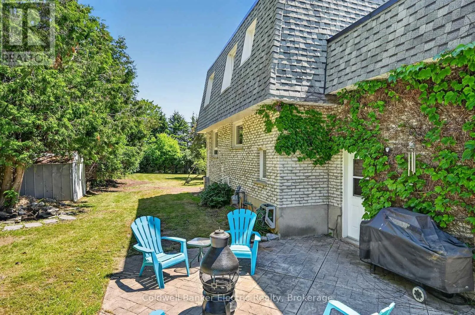
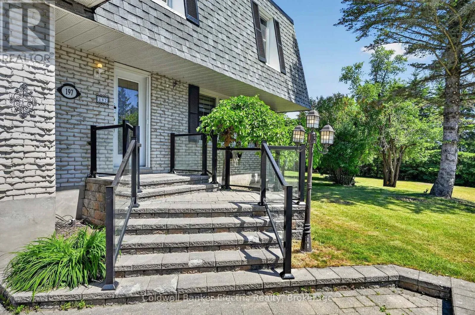
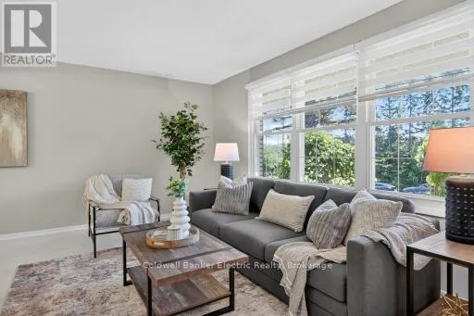
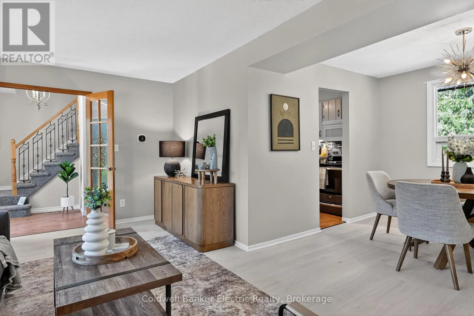
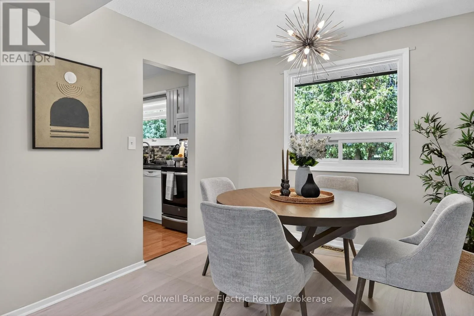
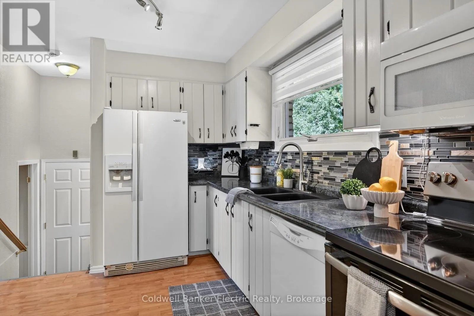
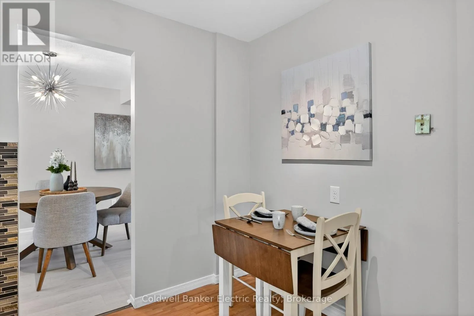
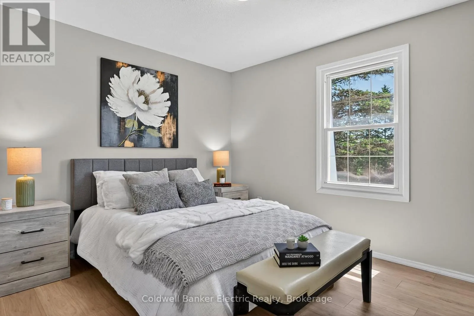
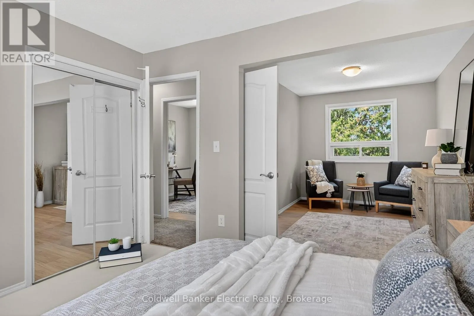
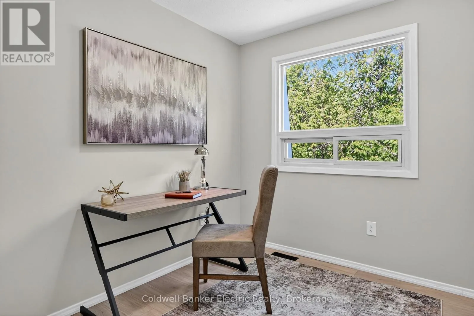
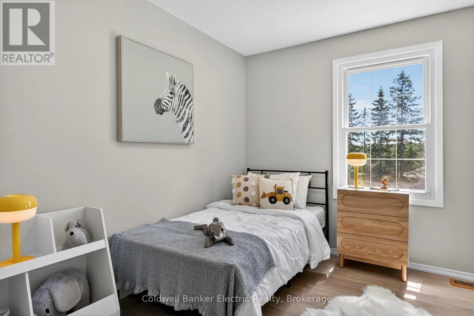
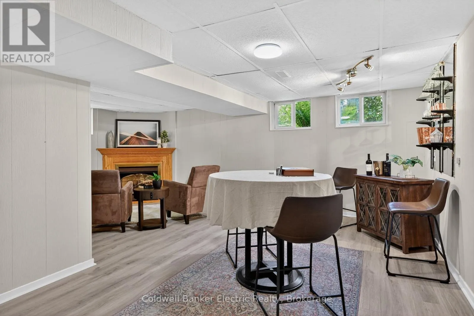
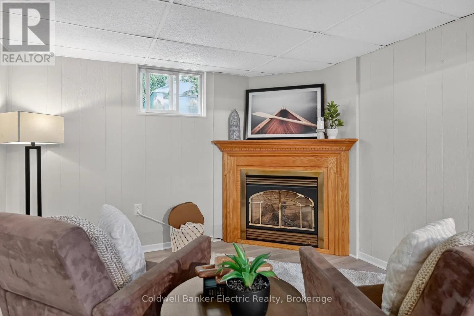
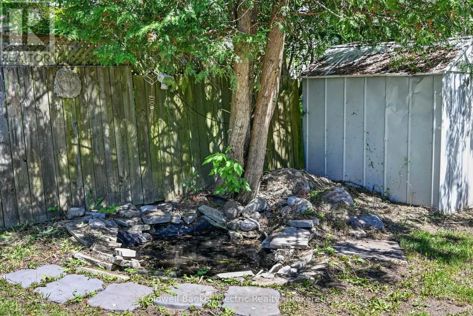
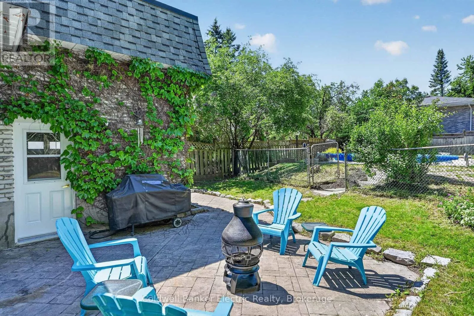
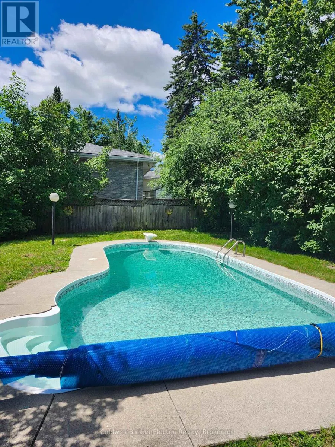
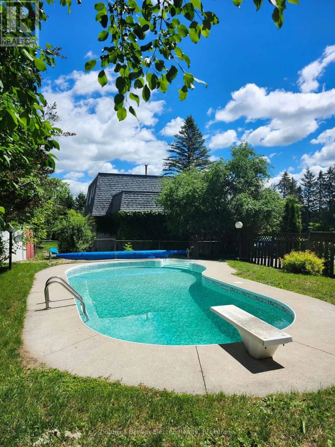
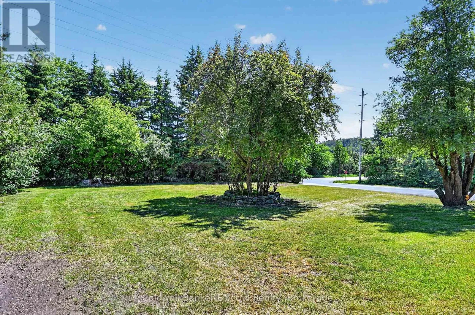
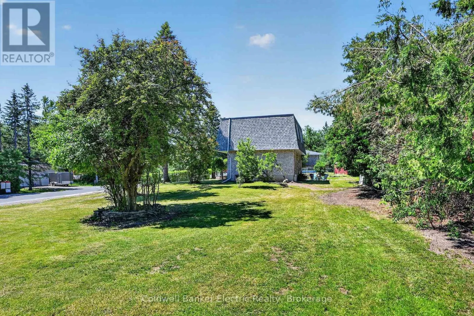
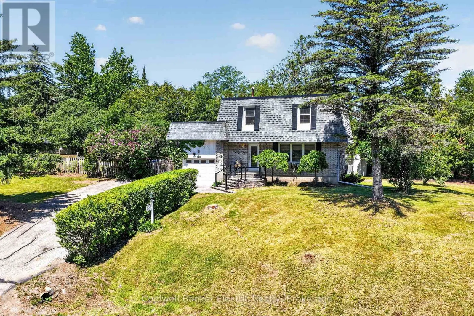
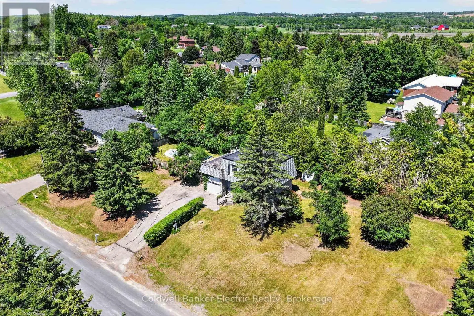
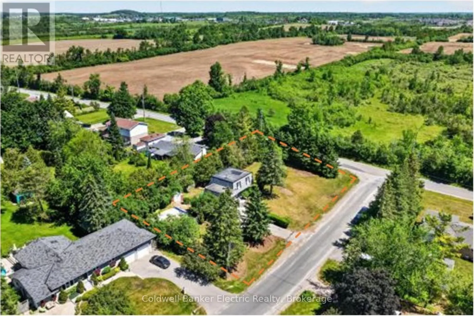
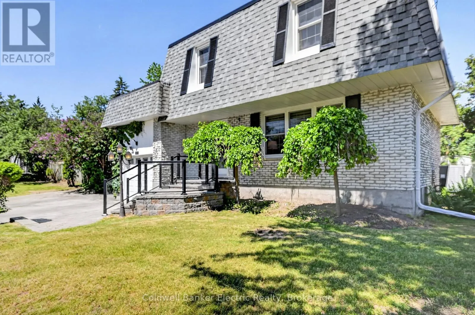
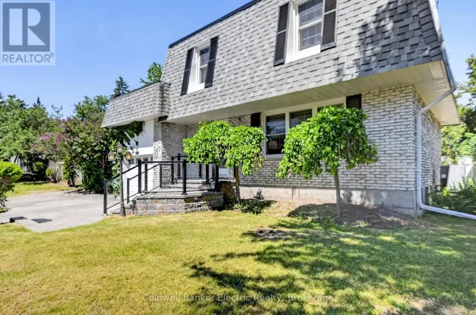
Cross Streets: Fairbairn Street & Patricia Cresent. ** Directions: Just North of intersection of Fairbairn St & Lily Lake Road. Welcome to this beautifully maintained 2-storey home located just outside the City of Peterborough in a highly desirable area, close to all amenities while offering the peace and privacy of country-style living. Set on a large private lot surrounded by mature trees, this property provides the perfect backdrop for family living and entertaining. The backyard is a true retreat, featuring an inground pool and plenty of open space for gatherings, play and relaxation. Inside, the home is bright, warm and inviting, with new flooring throughout most of the house. The expansive primary bedroom is a retreat offering exceptional space and comfort. Two additional well-sized bedrooms and two bathrooms complete the upper and main living areas. The finished basement adds even more functional living space, highlighted by a cozy rec room with a corner gas fireplace perfect for movie nights, hobbies, or hosting guests. With a new roof and numerous updates throughout, this home offers peace of mind along with its charm and versatility. If you're looking for privacy, space and convenience all in one exceptional property just minutes from Peterborough, this is the one you've been waiting for. (id:27476)

Property Highlights

MLS® Number
X13426842
Type
Single Family
Community Name
Selwyn
Ownership Type
Freehold
Land Size
230.6 x 100 FT|1/2 - 1.99 acres
Parking Space Total
4

Building

Building Type
House
Storeys
2.00
Square Footage
1100 - 1500 sqft
Bathrooms Total
2
Bedrooms Above Ground
3
Bedrooms Total
3
Amenities
Fireplace(s) Place of Worship
Exterior Finish
Brick, Shingles
Fireplace Present
Yes
Basement Type
Full (Finished)
Basement Features
Building Heating Type
Forced air
Heating Fuel
Natural gas
Building Cooling Type
Central air conditioning

Utilities

Water
Drilled Well
Utility Sewer
Septic System

Room Layout

Bathroom
Second level
2.19 m x 1.98 m
Primary Bedroom
Second level
6.93 m x 3.66 m
Bedroom 2
Second level
2.59 m x 3.1 m
Bedroom 3
Second level
2.44 m x 2.64 m
Recreational, Games room
Basement
5.03 m x 6.02 m
Laundry room
Basement
5.31 m x 1.32 m
Living room
Main level
5.26 m x 3.25 m
Dining room
Main level
3.05 m x 3 m
Kitchen
Main level
3.55 m x 2.82 m
Bathroom
Ground level
1.7 m x 1.17 m

Location

Learn more about this property
Listing provided by:
Coldwell Banker Electric Realty
MLS® number:
X13426842
Agent:
Cathy Anderson
*Indicates required field
Name is required
Email is required
Please enter a valid phone number (e.g., 416-111-1111).