316 Leon Avenue, Selwyn, Ontario K9L 1M1

Listed for:
$579,900
2 beds
2 baths
Listed 11 days ago
House for rent: 316 Leon Avenue, Selwyn, Ontario K9L 1M1

View all 41 photos

About

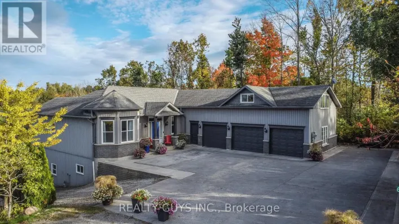
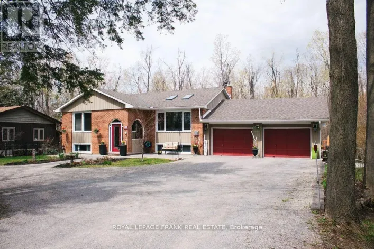
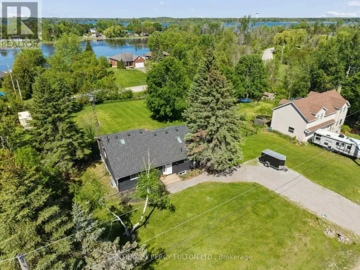
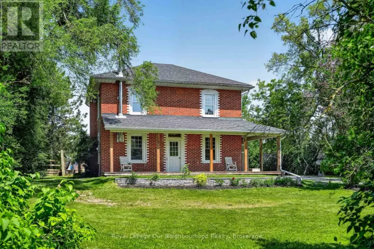
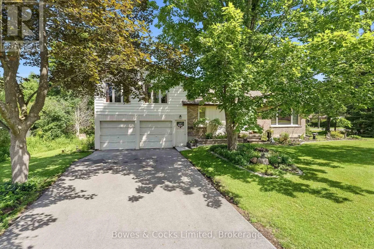
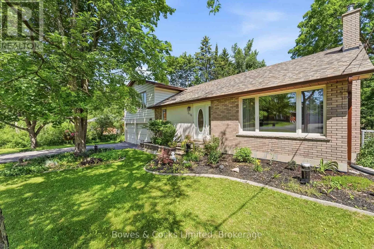
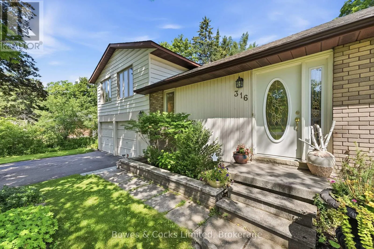
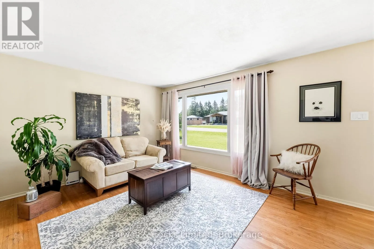
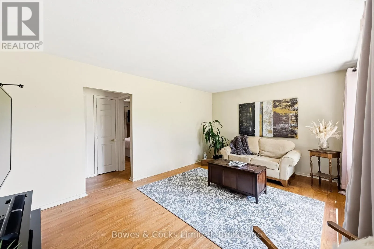
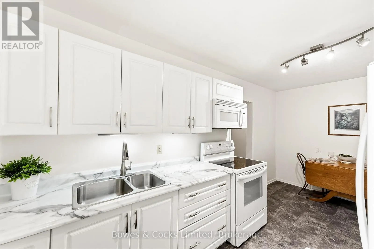
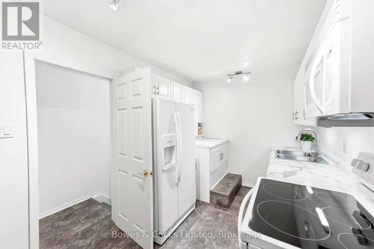
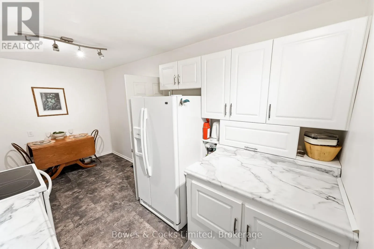
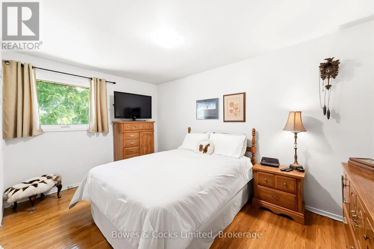
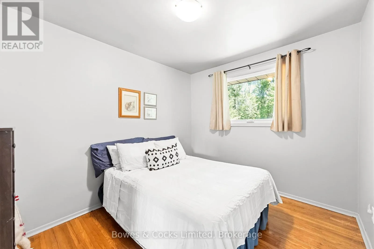
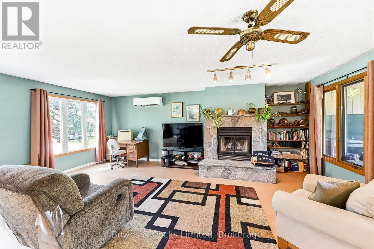
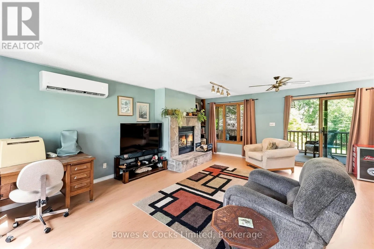
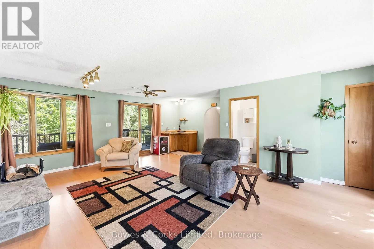
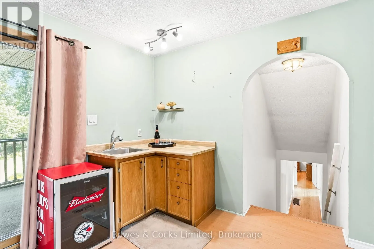
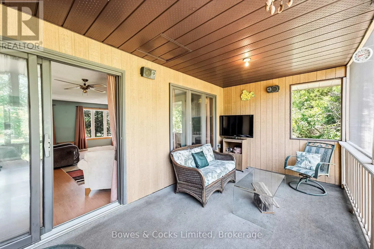
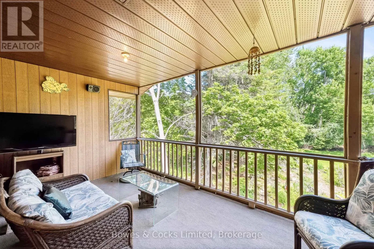
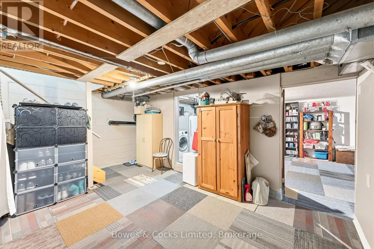
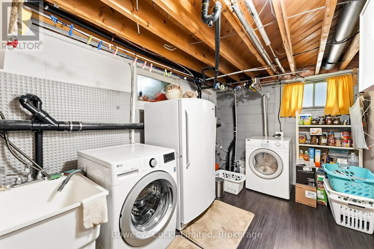
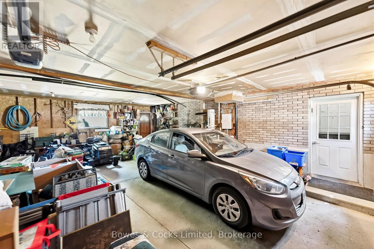
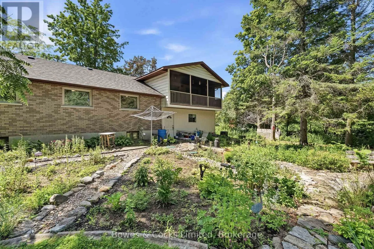
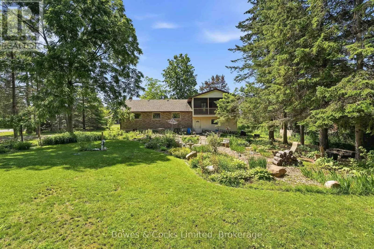
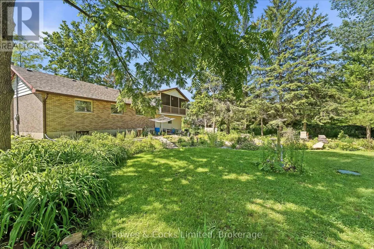
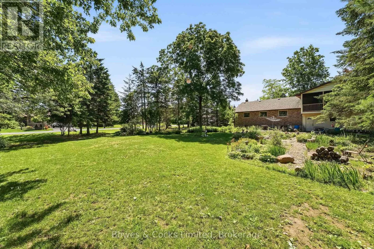
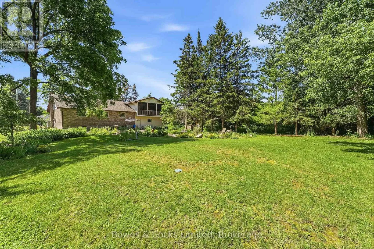
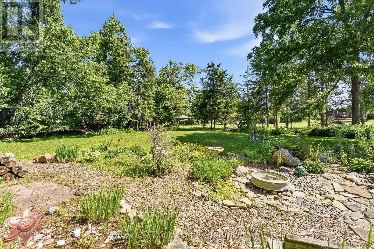
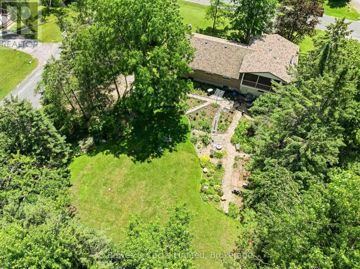
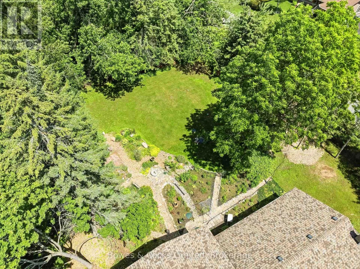
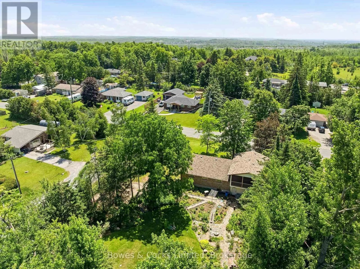
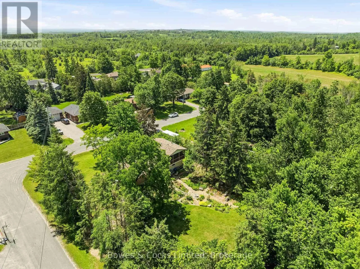
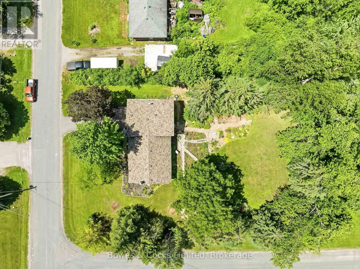
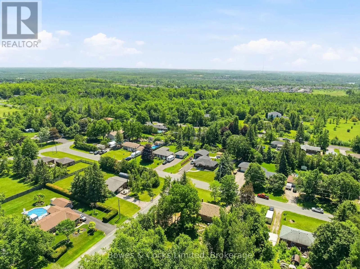
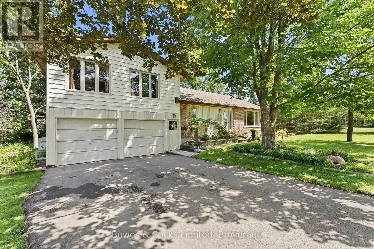
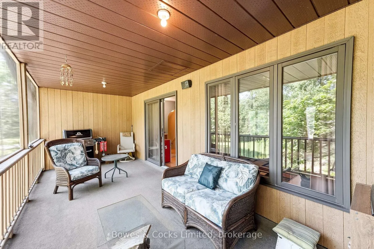
Cross Streets: Woodland Dr. & Baltic Dr. ** Directions: Woodland Dr. To Baltic Dr., Left On Leon Ave. Country living just minutes from Peterborough. This well maintained 2 bedroom, 2 bathroom side split situated on a spacious corner lot in a quiet, established neighbourhood. Surrounded by cul-de-sacs on all sides, this unique location offers added privacy and limited through traffic. The layout provides comfortable living space, while the covered and screened porch creates the perfect spot to relax and enjoy the outdoors. You will find plenty of yard space for entertaining, gardening, or family activities. This property has had numerous upgrades including new septic, well pump, complete water filtration system with UV lamp, new water softener system, new electric furnace (2024), 2 Napoleon cold-climate heat pumps (2024), 200 amp service upgrade (2024) and more. Close to Riverview Park & Zoo and all amenities. (id:27476)

Property Highlights

MLS® Number
X13526330
Type
Single Family
Community Name
Selwyn
Ownership Type
Freehold
Land Size
85 x 112 FT|under 1/2 acre
Parking Space Total
6

Building

Building Type
House
Square Footage
1500 - 2000 sqft
Bathrooms Total
2
Bedrooms Above Ground
2
Bedrooms Total
2
Amenities
Fireplace(s) Schools
Exterior Finish
Brick, Vinyl siding
Fireplace Present
Yes
Basement Type
Full, N/A (Partially finished)
Basement Features
Building Heating Type
Forced air, Heat Pump
Heating Fuel
Electric
Building Cooling Type
Central air conditioning

Utilities

Water
Drilled Well
Utility Sewer
Septic System

Room Layout

Family room
Second level
6.52 m x 6.52 m
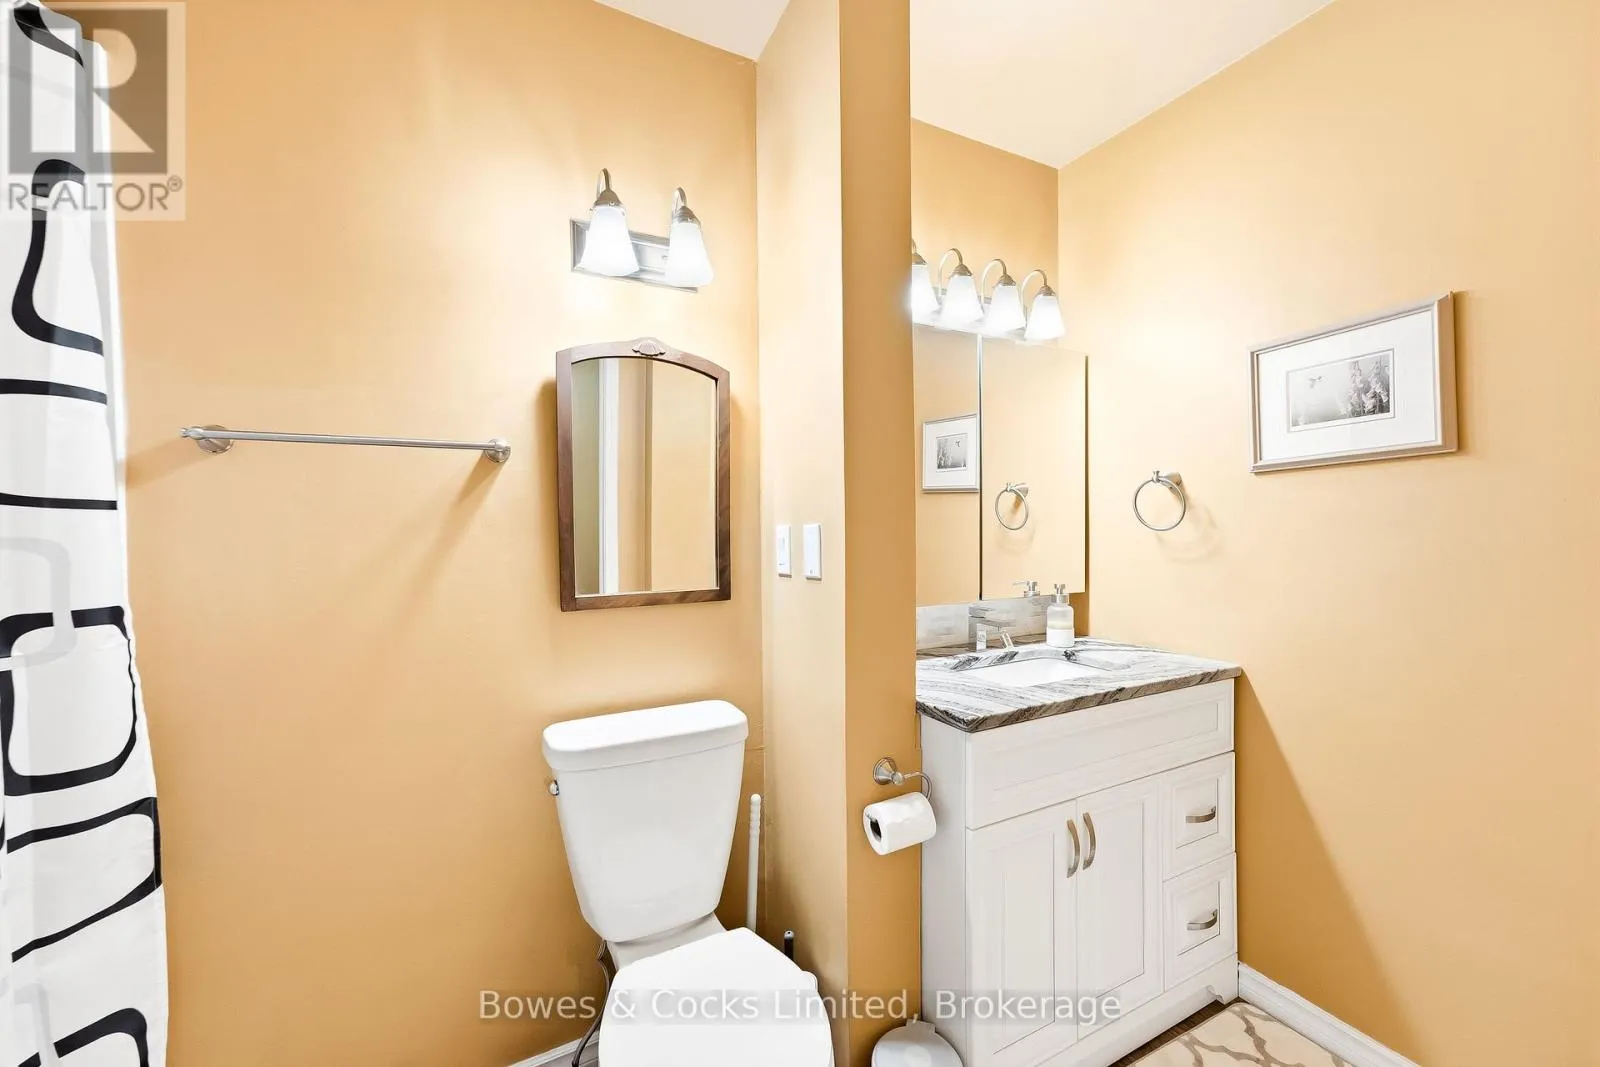
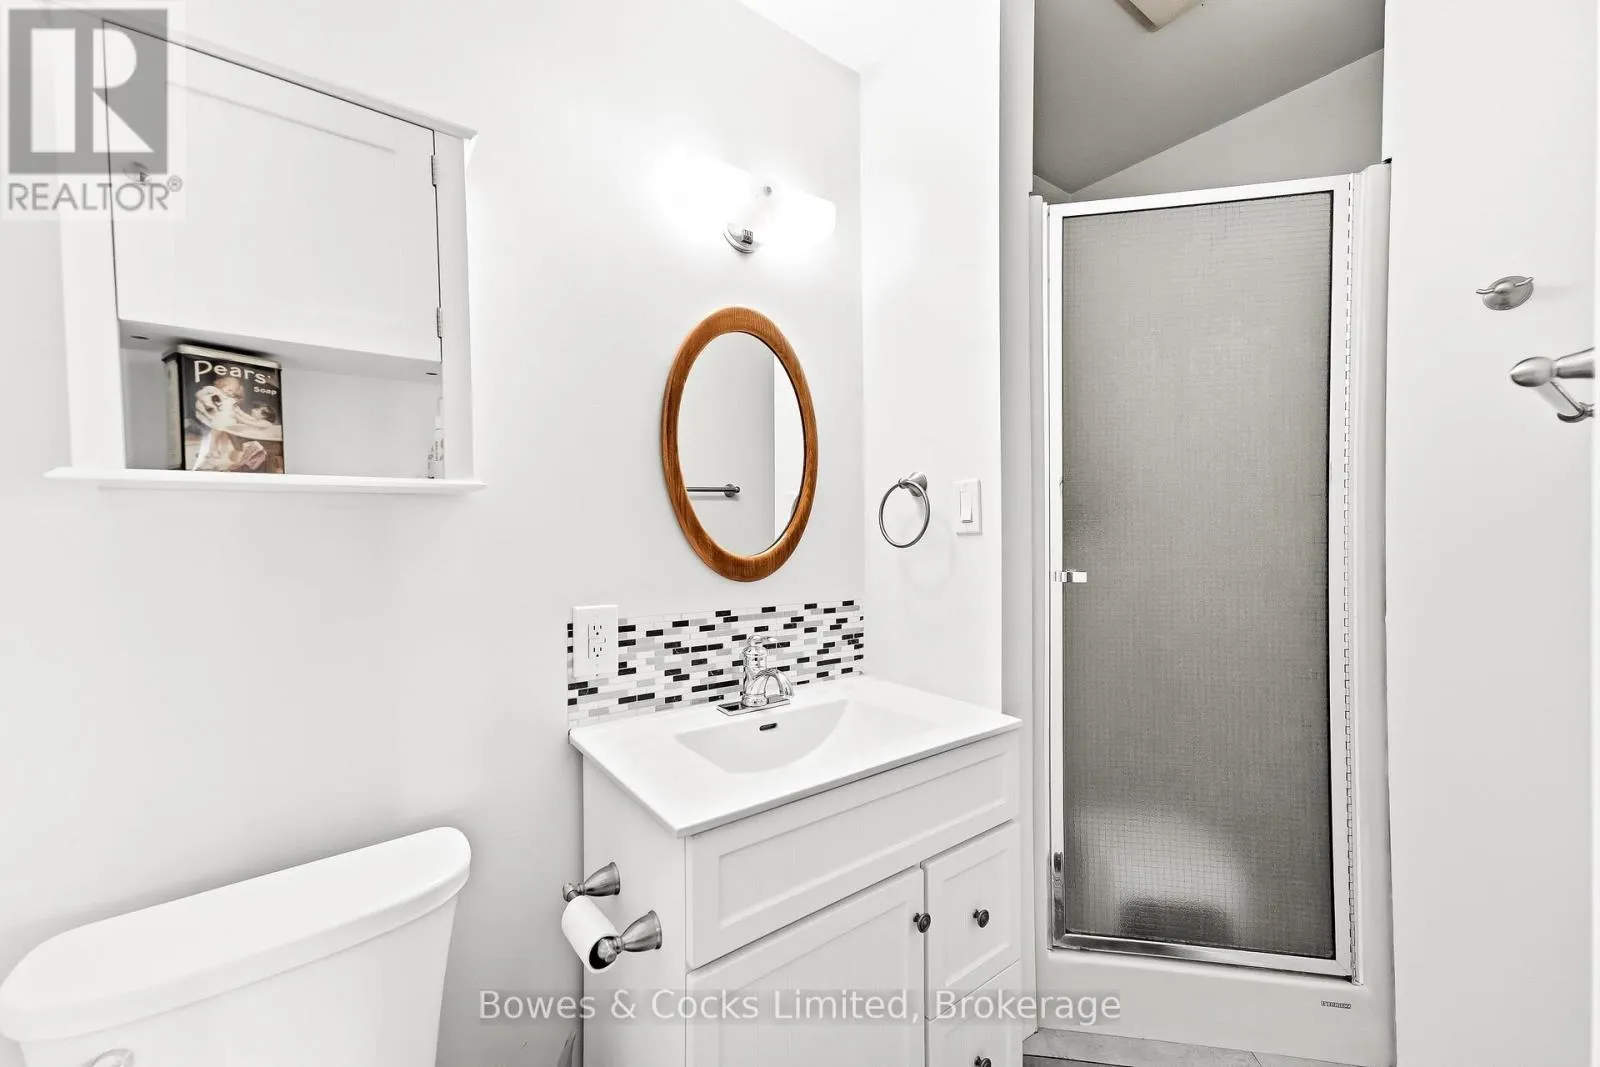
Bathroom
Second level
1.28 m x 2.48 m
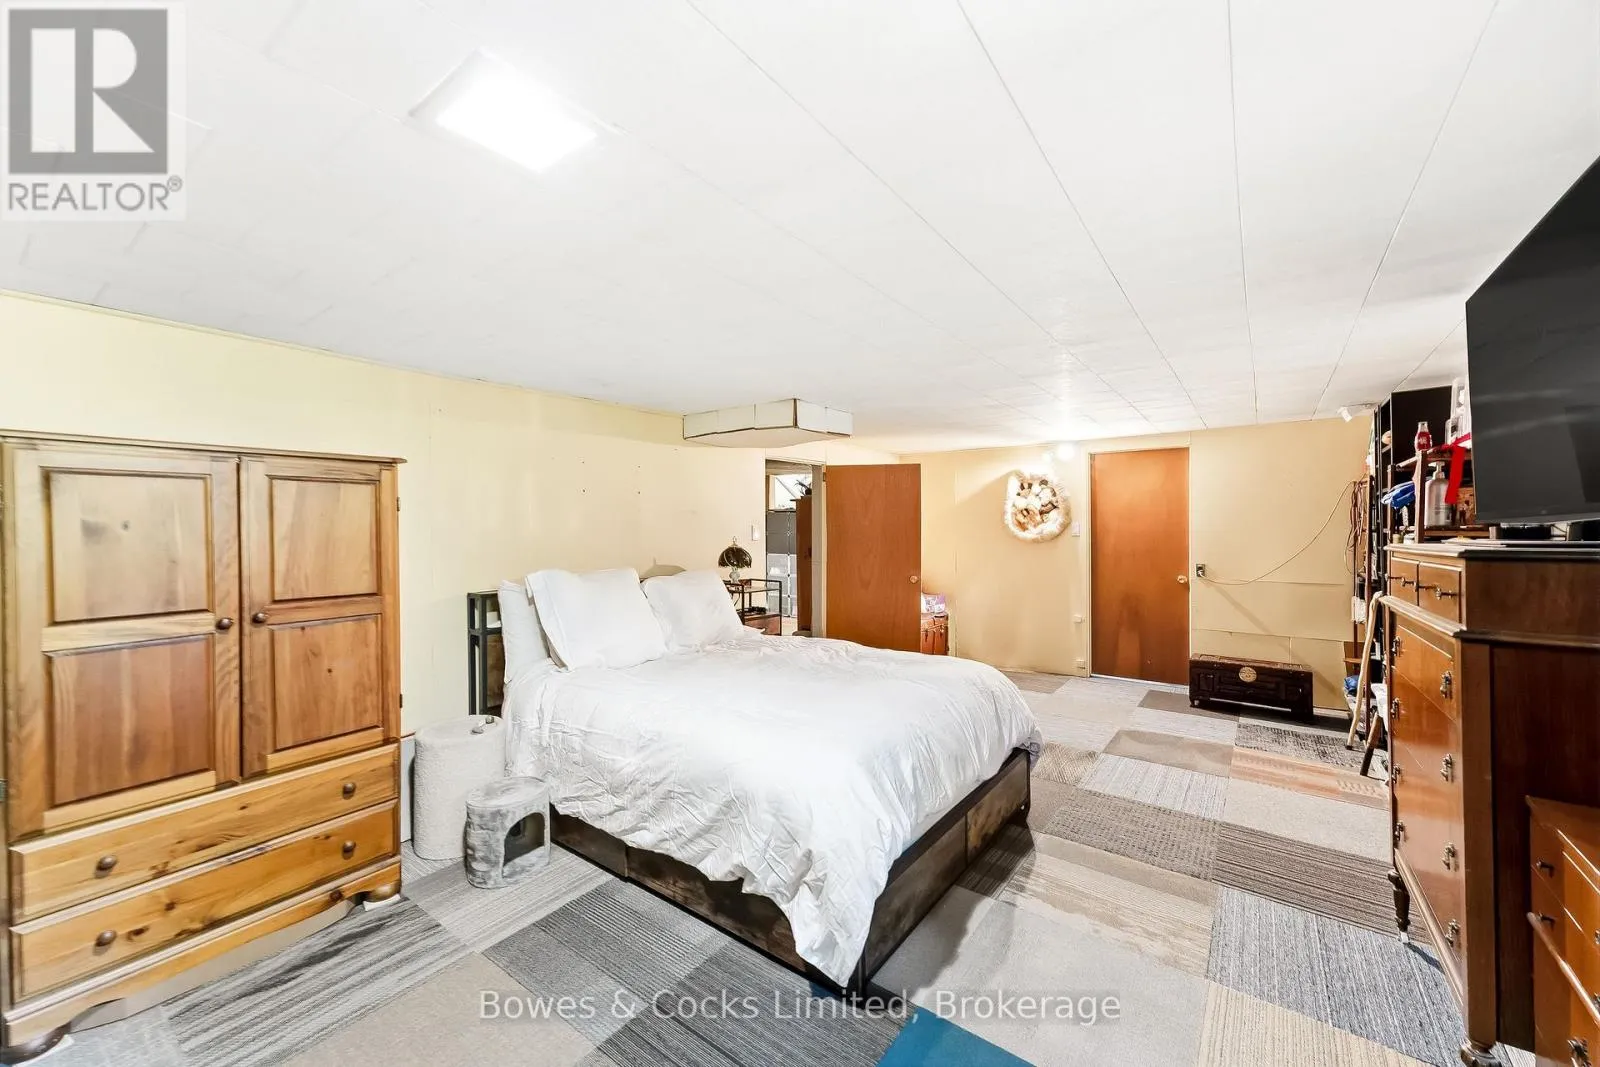
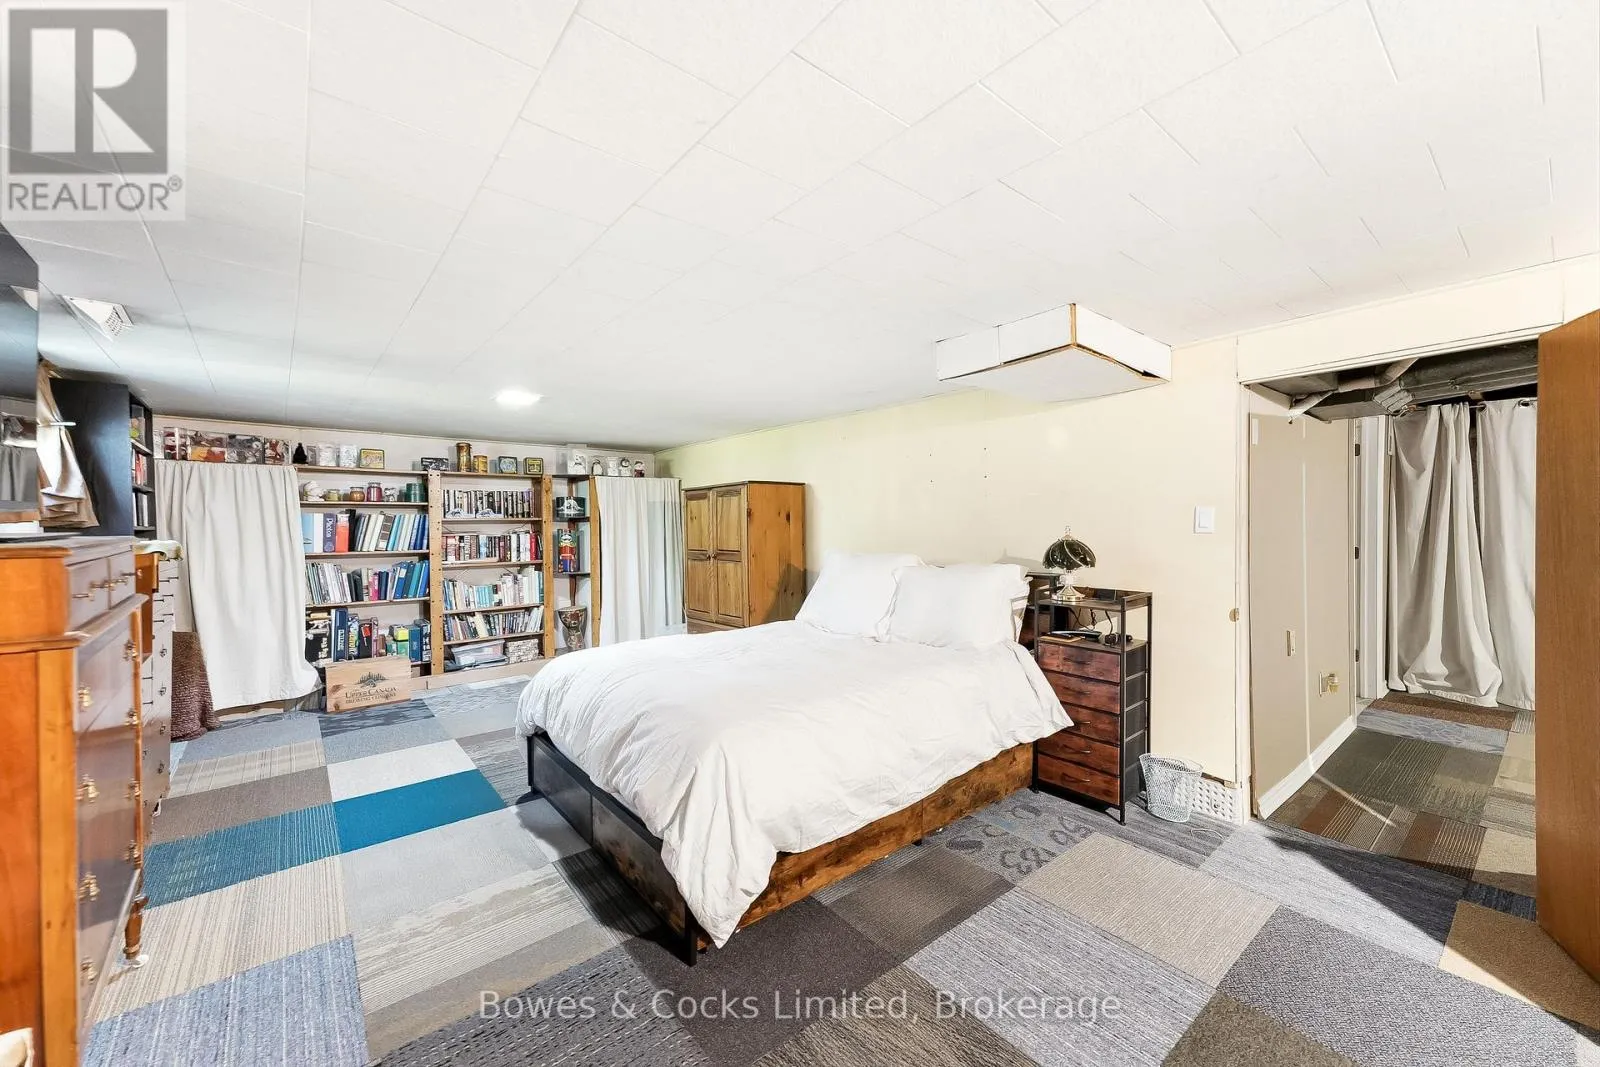
Recreational, Games room
Lower level
7.15 m x 3.96 m
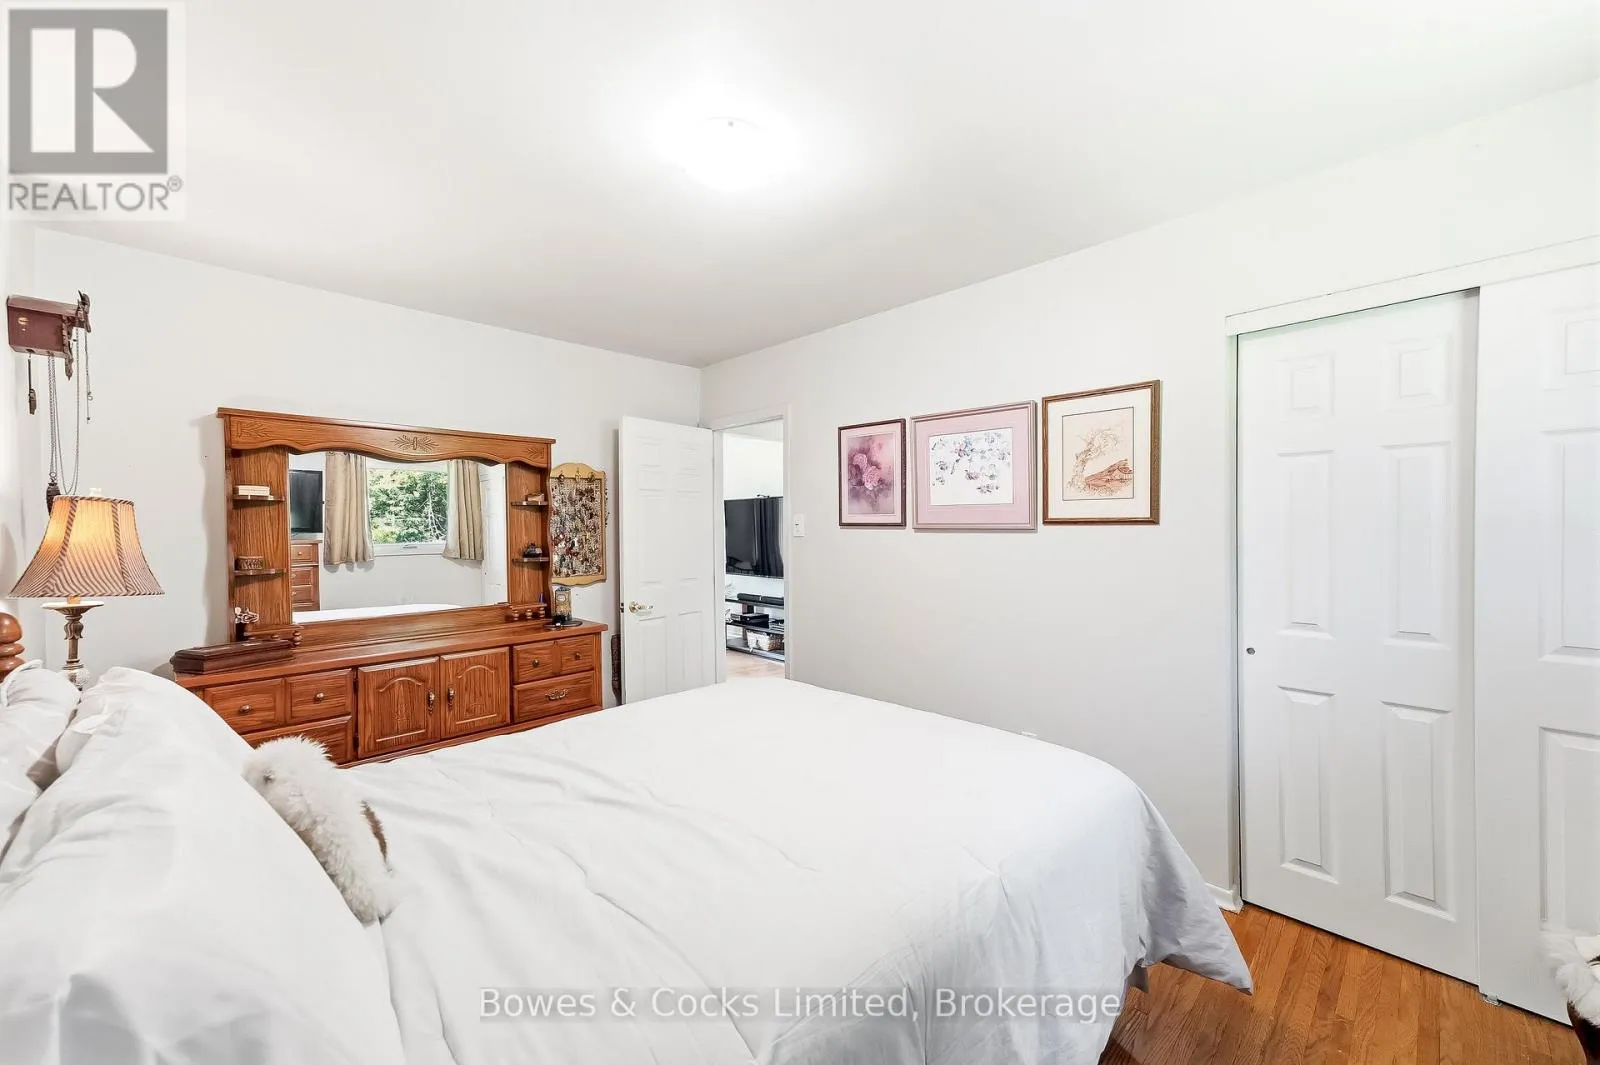
Primary Bedroom
Main level
5.21 m x 2.91 m
Bedroom 2
Main level
2.74 m x 3.25 m
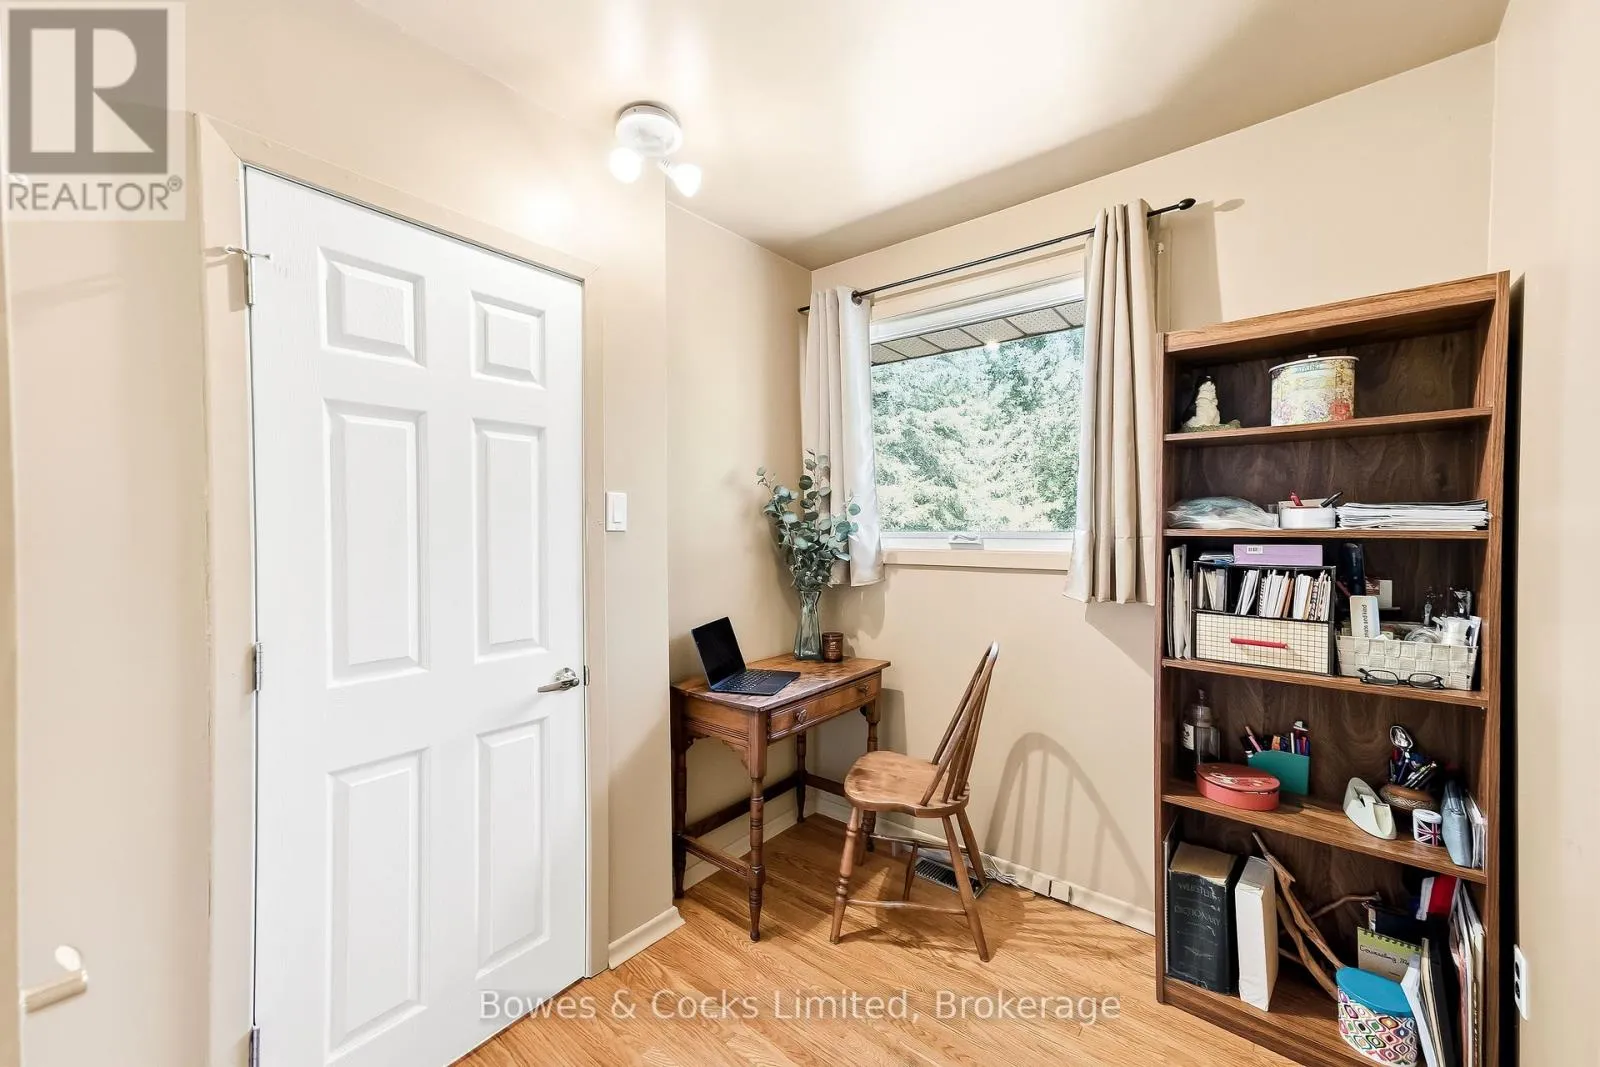
Office
Main level
2.28 m x 2.07 m
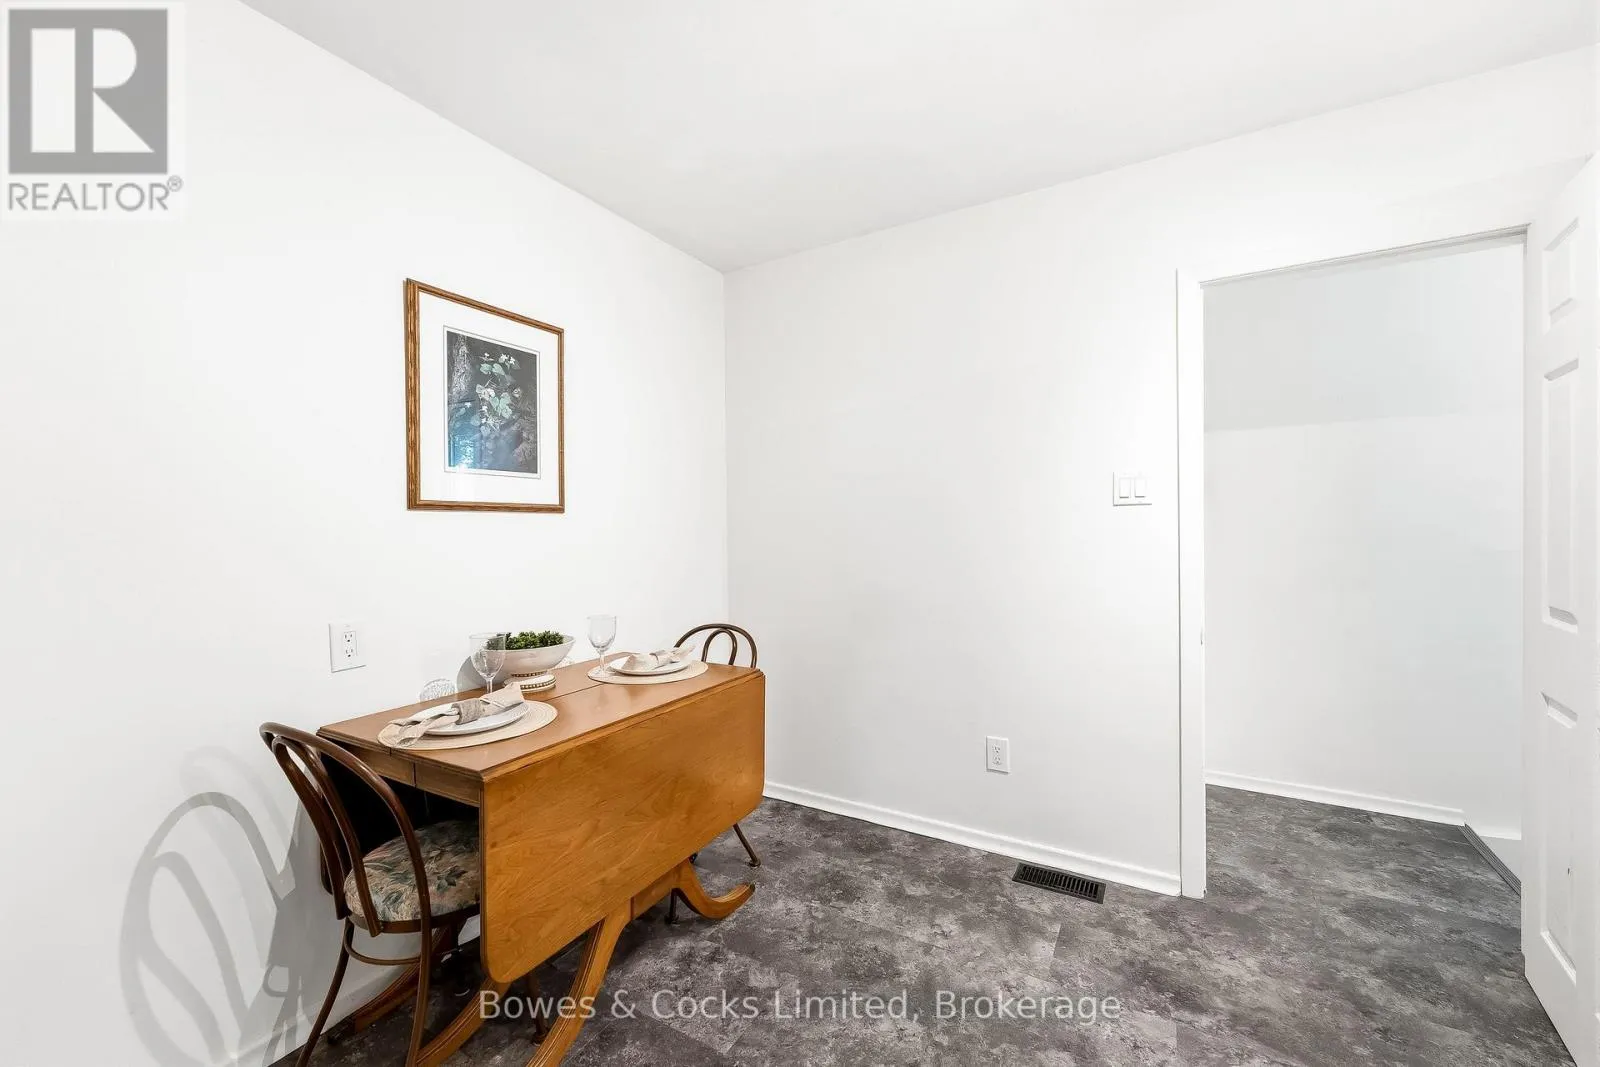
Kitchen
Main level
5.85 m x 3.56 m
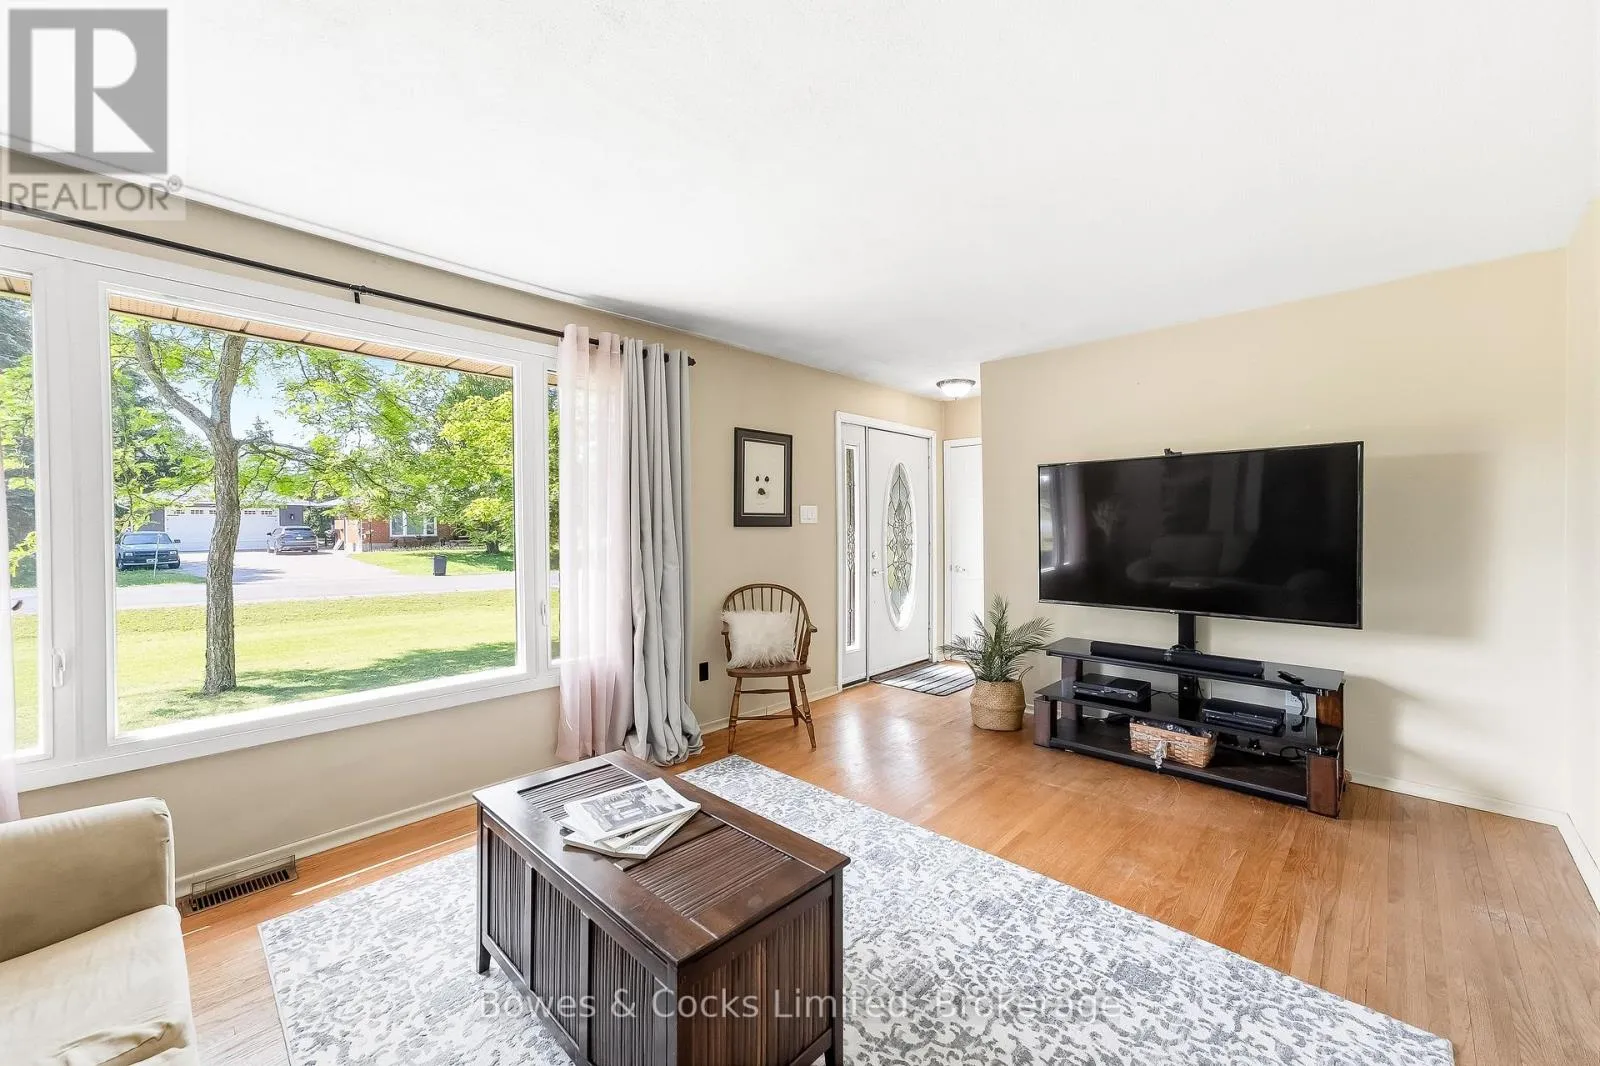
Living room
Main level
5.24 m x 3.59 m
Bathroom
Main level
1.61 m x 3.16 m

Location

Learn more about this property
Listing provided by:
Bowes & Cocks Limited
MLS® number:
X13526330
Agent:
Jessica Mann
*Indicates required field
Name is required
Email is required
Please enter a valid phone number (e.g., 416-111-1111).

Community Spotlight: Homes For sale in Your Neighborhood