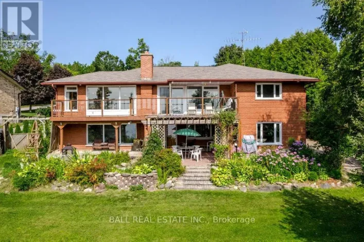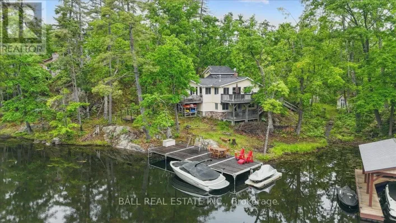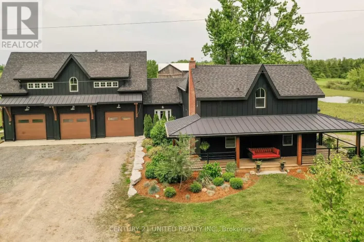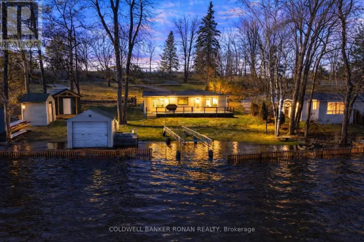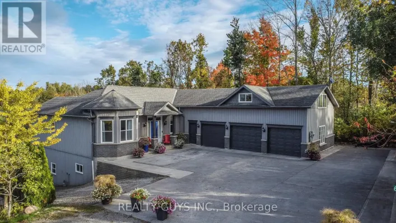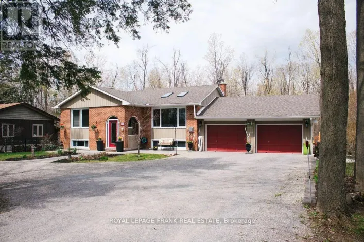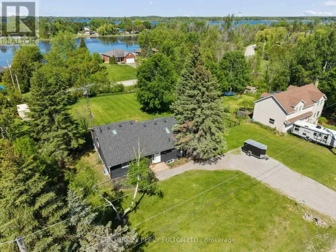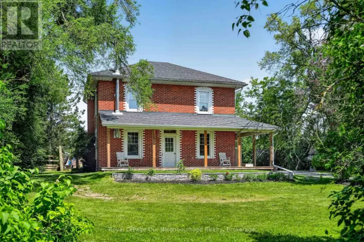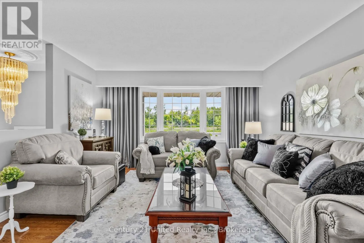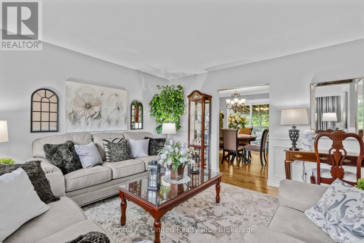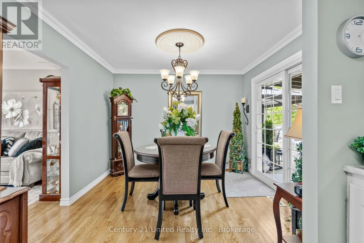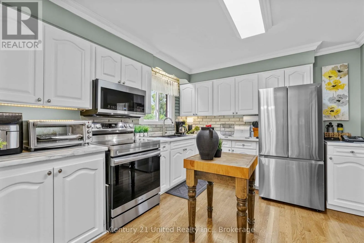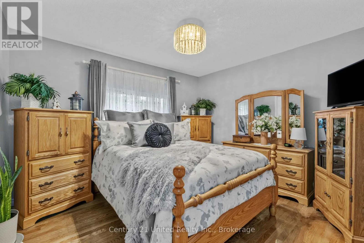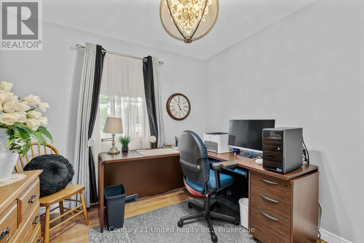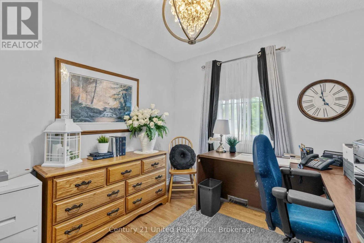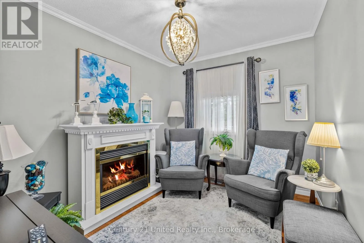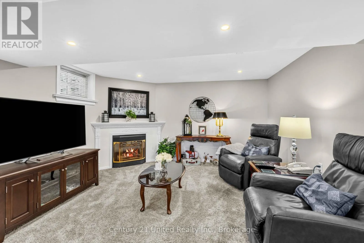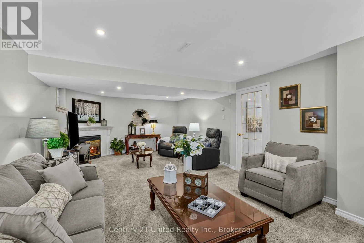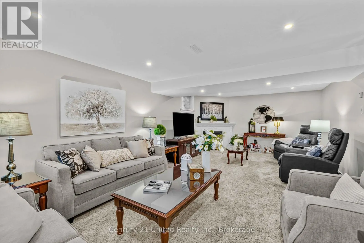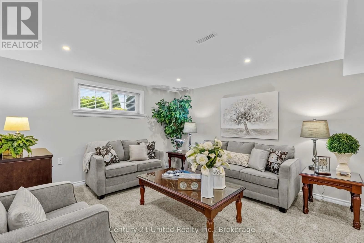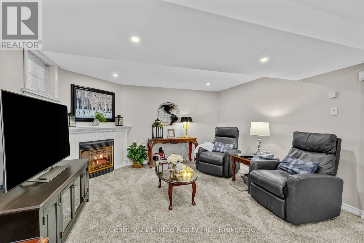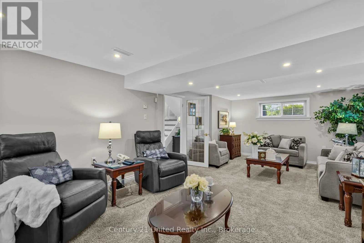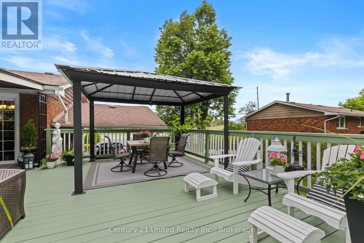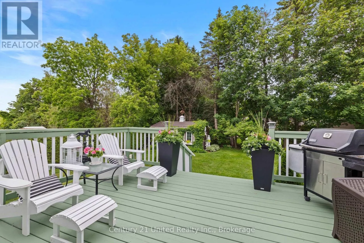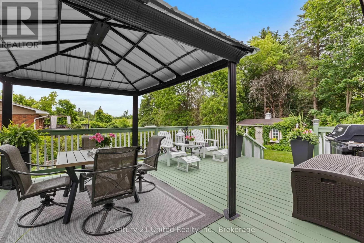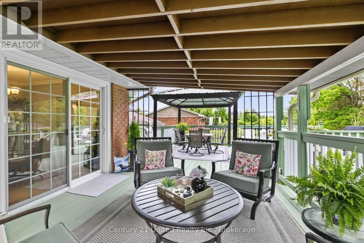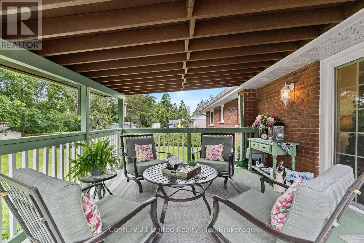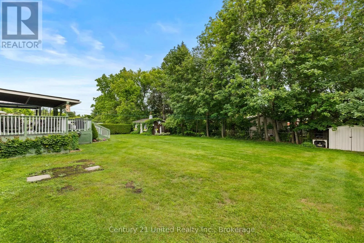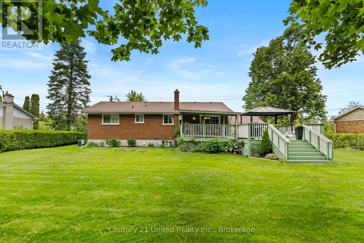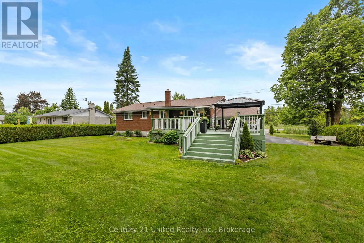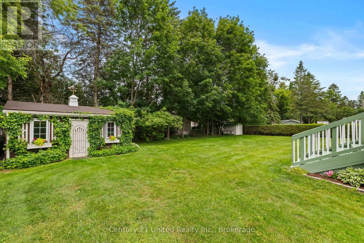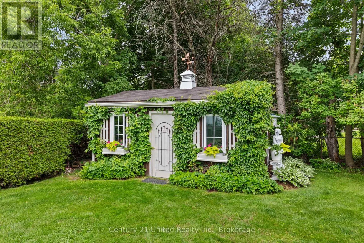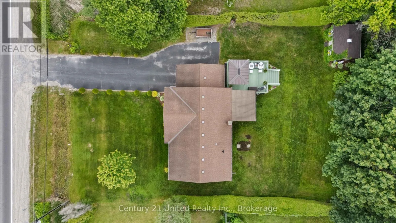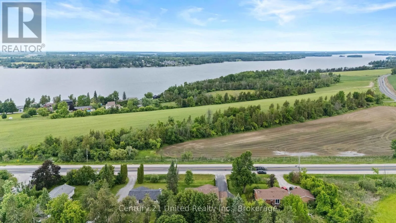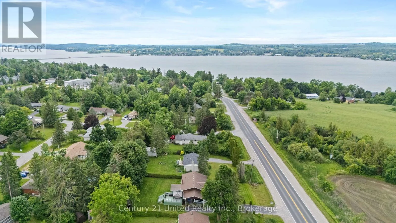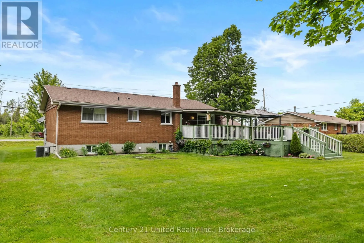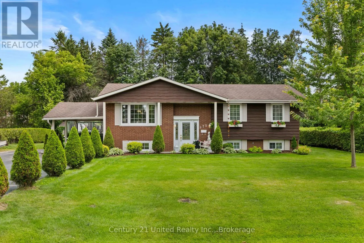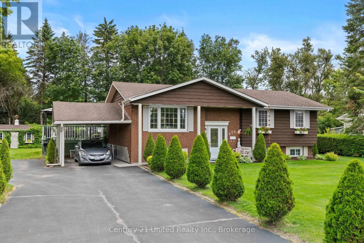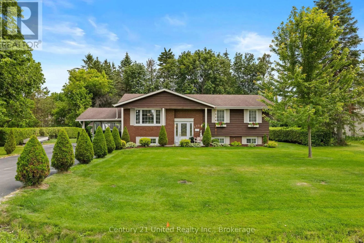
Cross Streets: Ward Street / Burnside Road. ** Directions: From Peterborough, head north on Chemong Road toward Bridgenorth. Continue straight as Chemong Road becomes Ward Street, then continue onto 8th Line. Follow 8th Line to #975. Welcome to 975 8th Line, a charming bungalow nestled in the heart of Bridgenorth, offering the perfect combination of comfort, convenience, and lifestyle. Just minutes from Chemong Lake, Chemong Shores Marina, local restaurants, shopping, and everyday amenities, this home is ideally situated for those looking to enjoy all the area has to offer. The bright and functional main floor features a welcoming kitchen, dining area, and living room, creating an inviting space for everyday living and entertaining. Three comfortable bedrooms complete the main level, making this home ideal for families, first-time buyers, or those looking to downsize. The fully finished lower level offers even more living space, featuring a spacious family room with a cozy fireplace, a large laundry room, dedicated storage room, and utility room, providing plenty of flexibility and organization. Step outside to enjoy the expansive deck, complete with a covered section that's perfect for relaxing or entertaining in any weather. A storage shed adds extra convenience, while the property provides a wonderful setting to enjoy outdoor living. Whether you're looking for your first home, a family home, or a peaceful place to enjoy the Kawarthas lifestyle, 975 8th Line is a fantastic opportunity to enjoy comfortable living in one of Bridgenorth's most desirable locations. (id:27476)