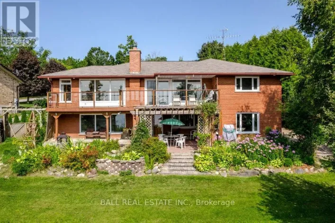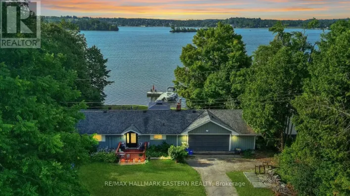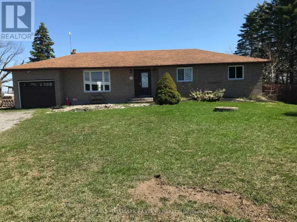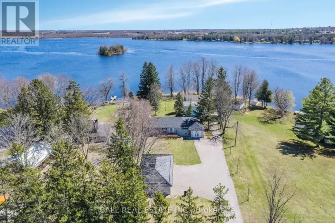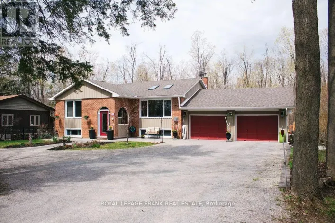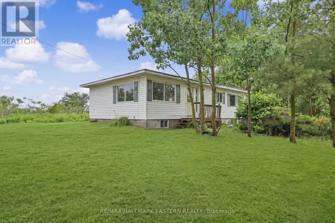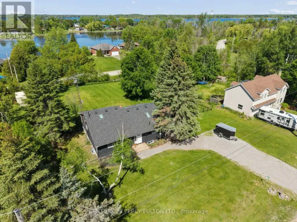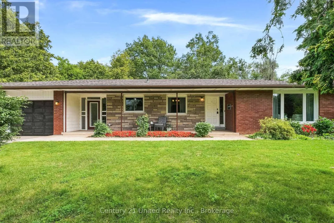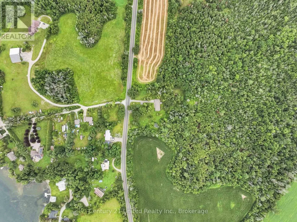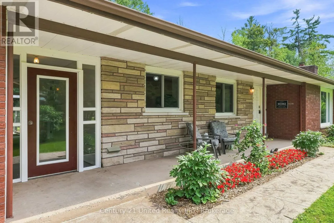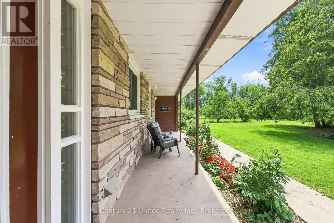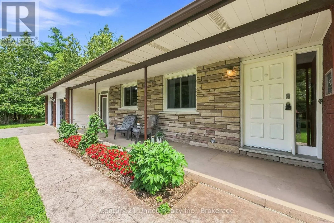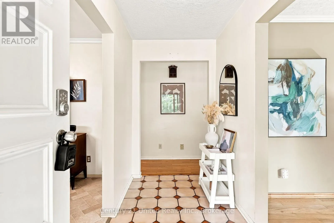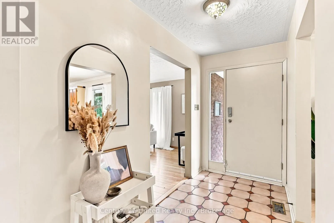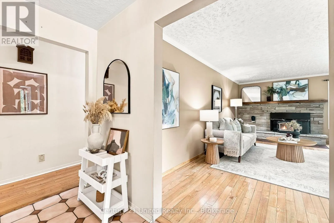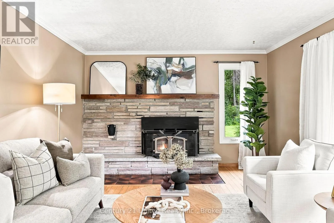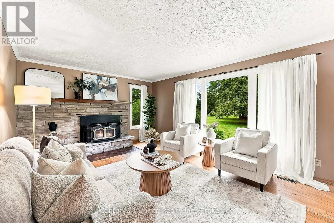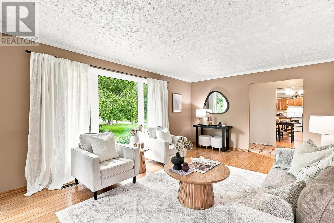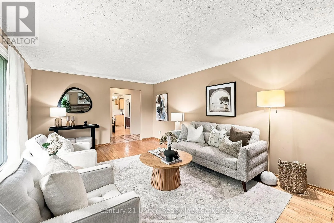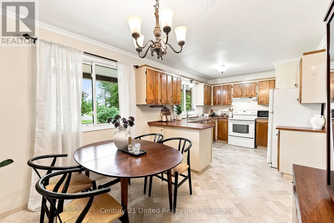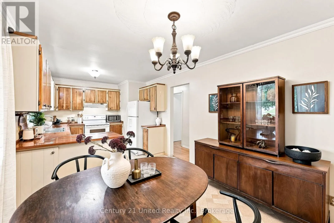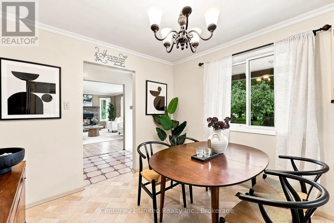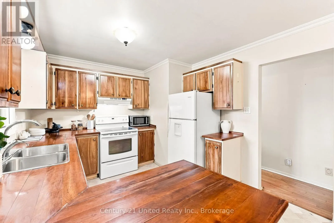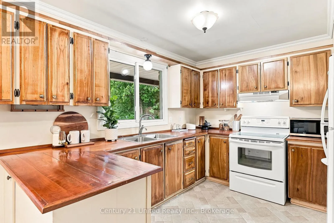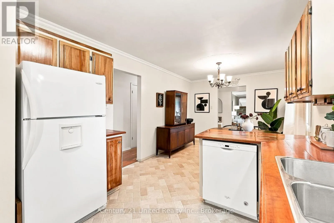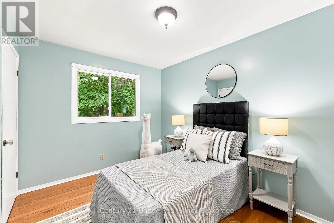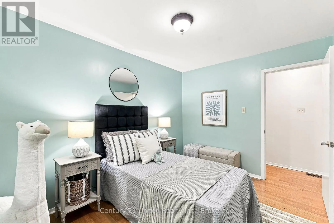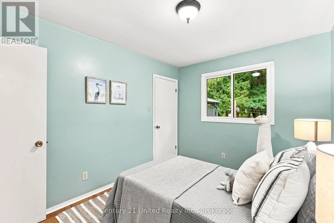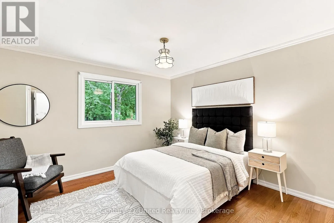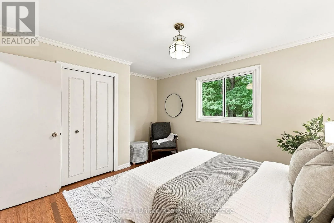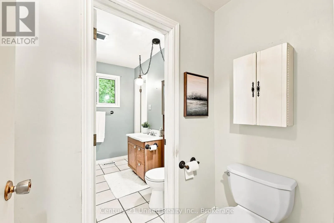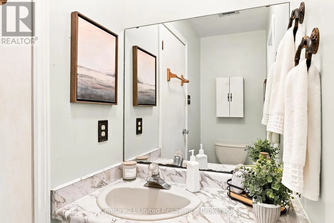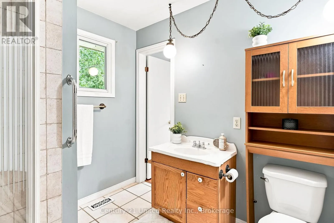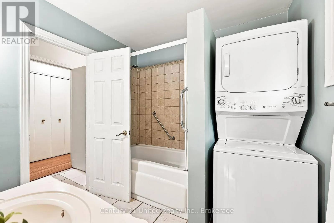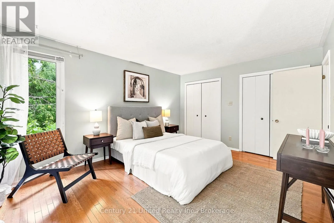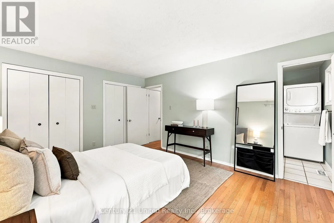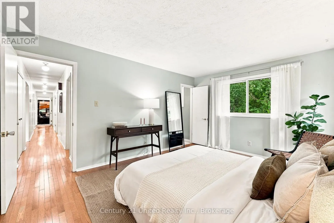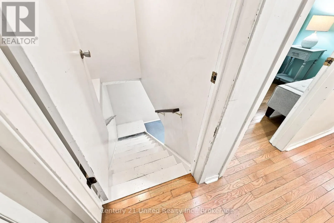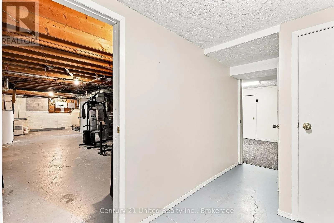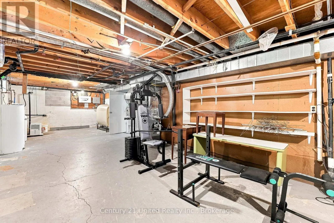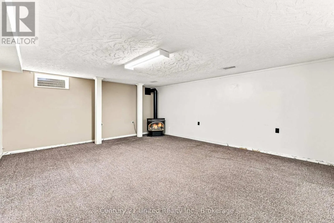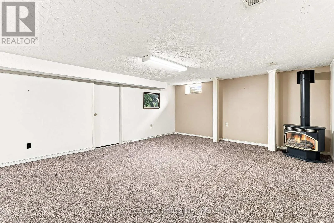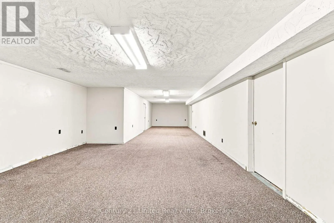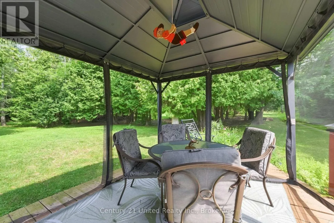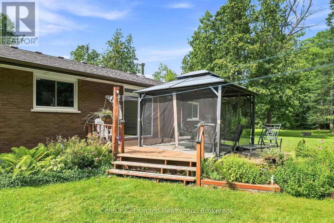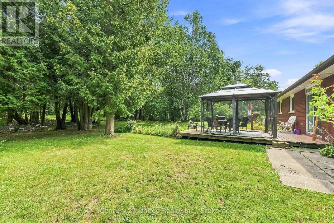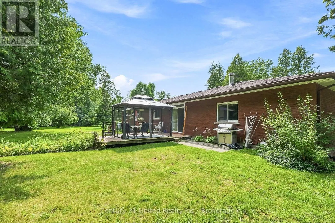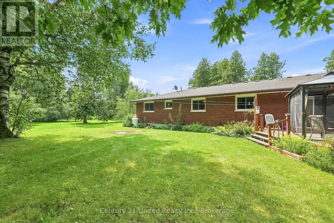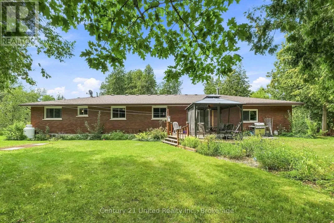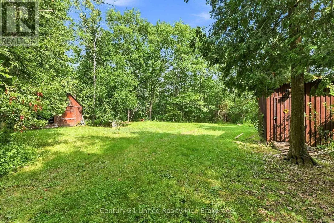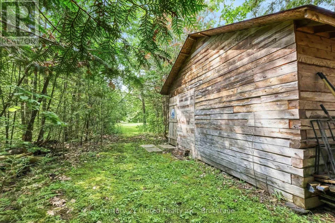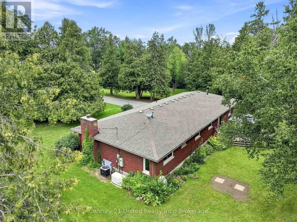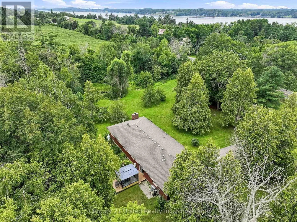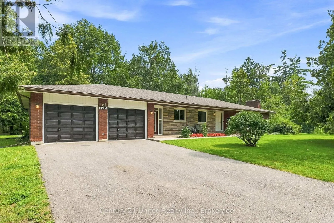
Selwyn Road & Fire Route 6 Welcome to 1563 Selwyn Road. Nestled on a beautifully treed property just 5 minutes from Bridgenorth and 15 minutes to Peterborough, this lovingly maintained brick bungalow offers the perfect blend of peaceful country living and everyday convenience. Surrounded by mature trees, multiple ponds, natural wetlands, and established gardens, the property is a private retreat where you can relax, explore, and enjoy nature right from your own backyard. The wetlands may also present an opportunity for future property tax savings through applicable conservation incentive programs, subject to buyer verification and eligibility. Inside, you'll find a bright, functional layout featuring a spacious eat-in kitchen with solid wood cabinetry, hardwood flooring in the bedrooms, and a generous primary bedroom with semi-ensuite access. The partially finished lower level offers additional living space ideal for a recreation room, home gym, or hobby area. This well-cared-for home offers exceptional peace of mind with home, well, and septic inspections already completed and available for review. Additional highlights include two dug wells, a well-maintained septic system, a newly installed central air conditioning unit, a newly installed propane-powered Generac whole-home backup generator, and an attached two-car garage. Lovingly maintained with exceptional bones, this home is move-in ready while offering the opportunity to update and personalize over time. If you've been searching for privacy, space, and a truly special property close to all amenities, 1563 Selwyn Road is ready to welcome you home. (id:27476)