1375 Holden Road, Selwyn, Ontario K9J 6X5

Listed for:
$769,900
3 beds
2 baths
Listed 2 days ago
House for rent: 1375 Holden Road, Selwyn, Ontario K9J 6X5

View all 50 photos

About

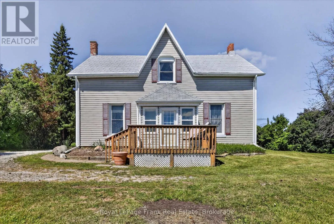
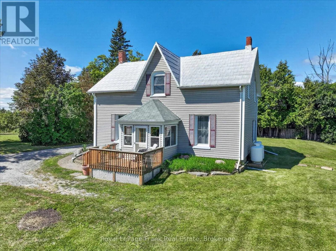
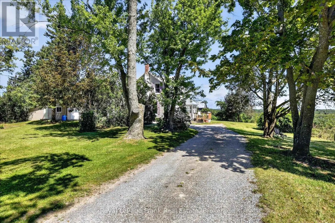
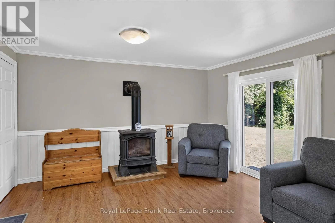
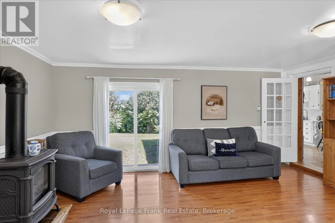
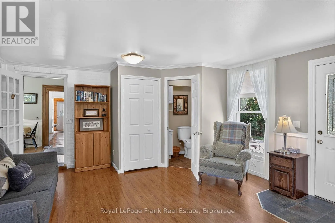
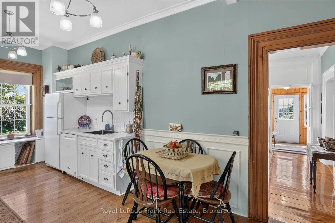
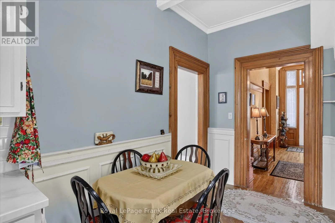
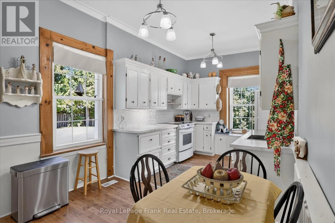
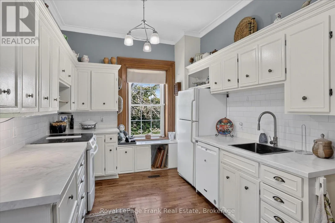
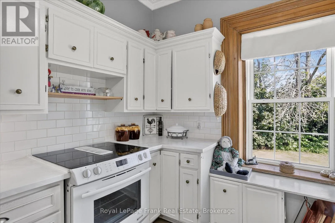
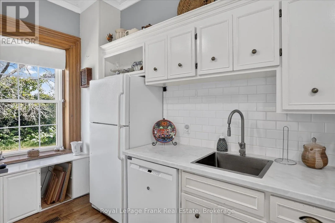
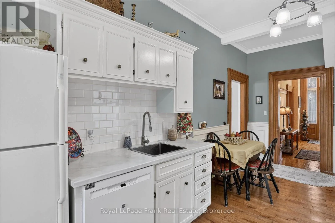
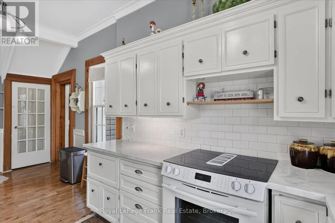
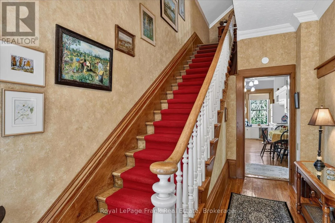
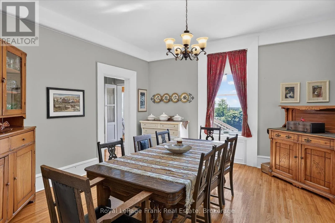
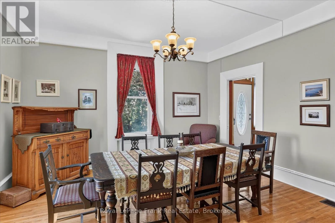
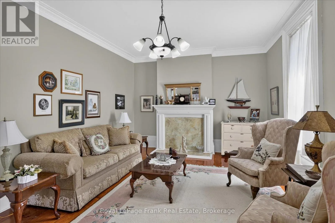
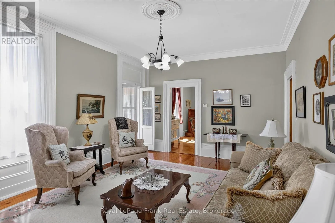
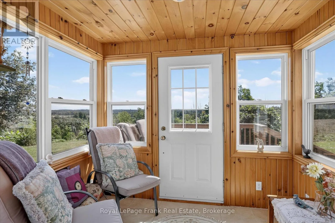
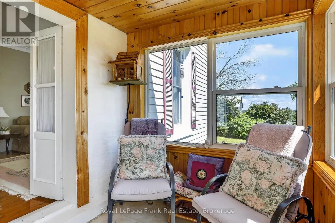
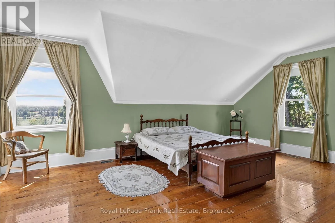
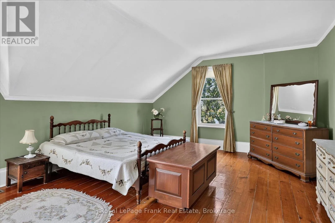
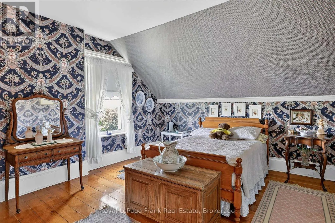
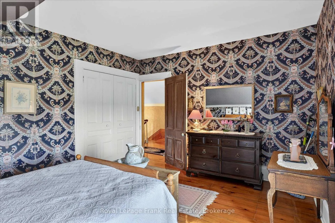
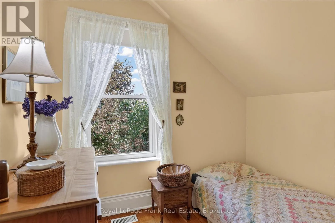
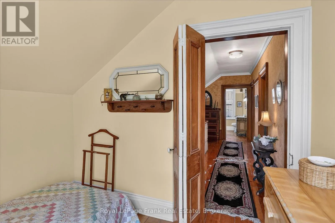
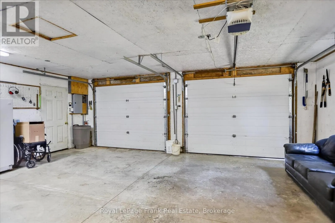
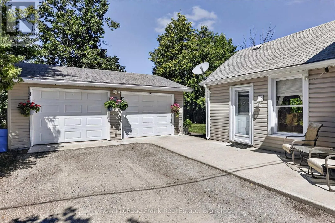
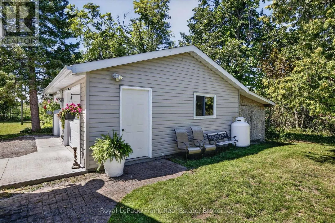
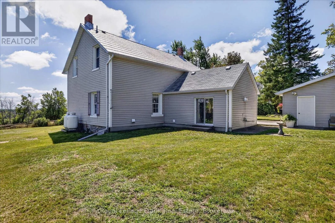
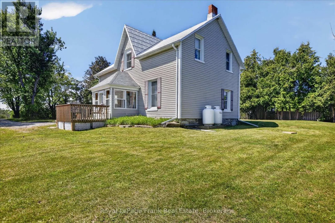
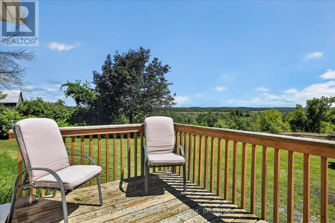
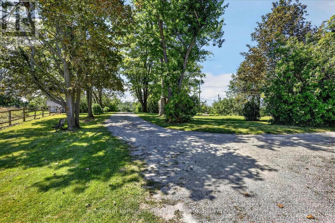
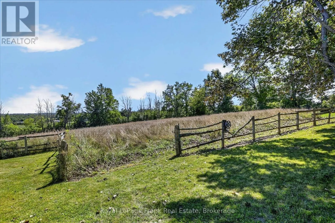
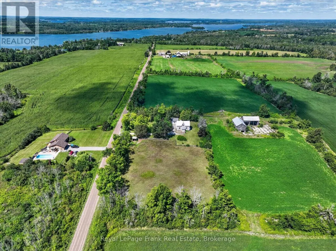
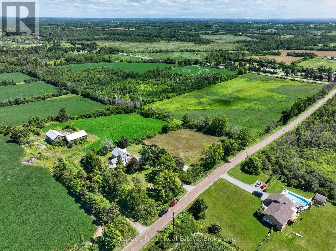
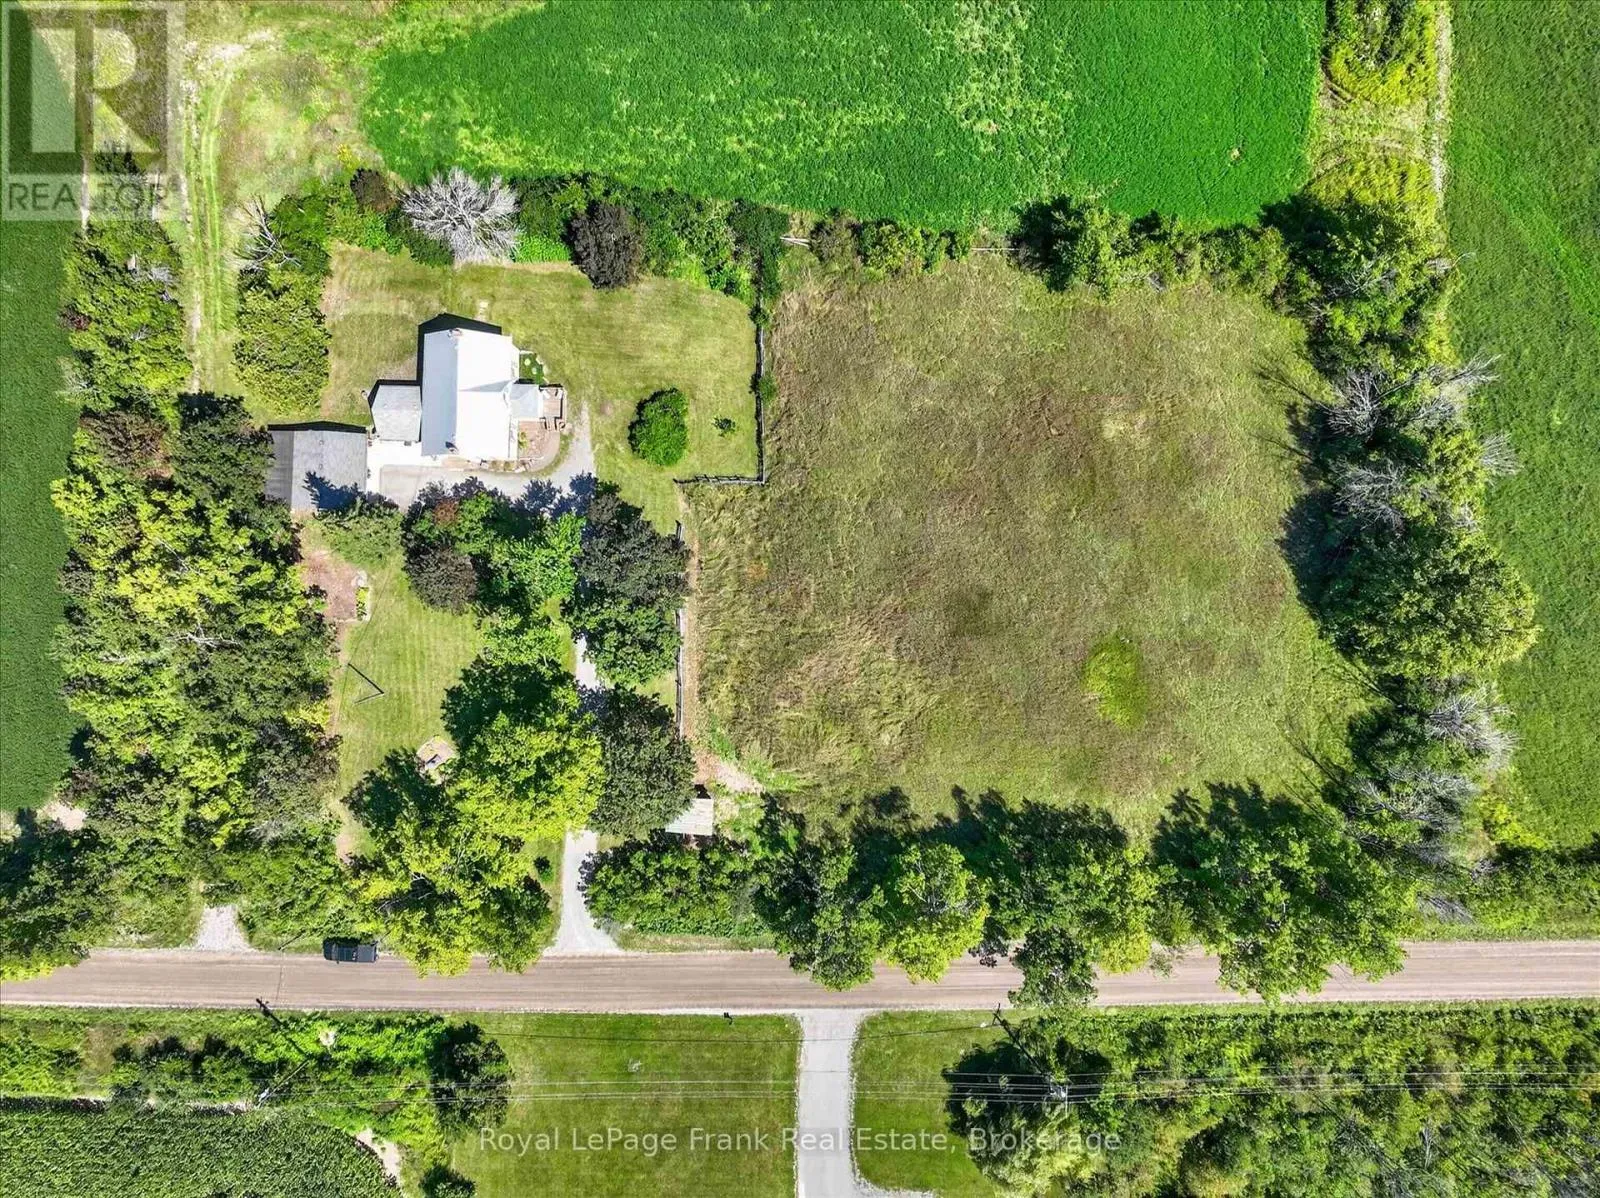
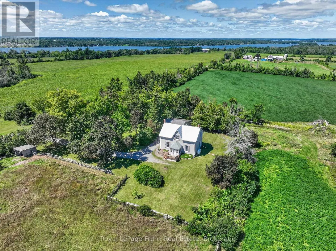
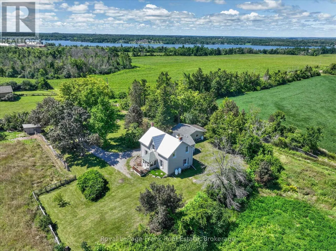
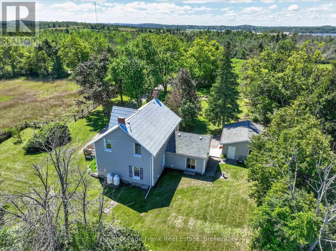
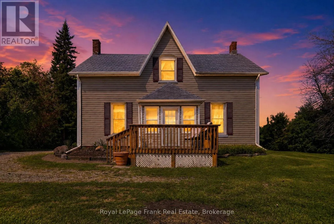
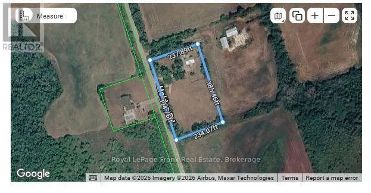
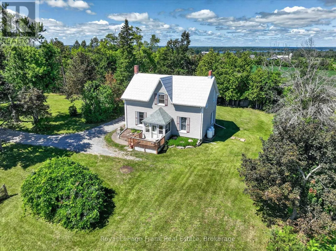
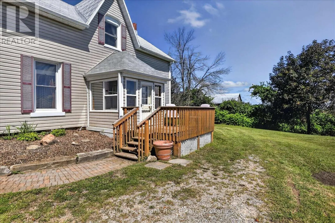
Cross Streets: County Rd 18/Selwyn 8th Line. ** Directions: Country Road 18 to Holden Road. Classic country character, commanding views and a setting that feels wonderfully above it all. This circa-1880 home sits on just over two acres and has been lovingly cared for by the same family for many years. Now, it invites a new family to make their own memories here. Inside, original wood trim, bright pine and hardwood floors, a graceful staircase, fireplace mantel and other period details give the home warmth and character. Generous principal rooms, a bright kitchen and enclosed south-facing sunroom take full advantage of the natural light and far-reaching views, while three bedrooms complete the second floor. Outside, mature trees, open lawn and the elevated setting create privacy, beautiful breezes and a remarkable outlook to the south. An insulated detached double garage offers excellent workshop potential, with additional storage and paddock-style outbuildings. Once the homestead of what was known locally as Eagles Nest Farm, this is a distinctive country property with history, character and an unforgettable hilltop setting - just minutes from Lakefield, Bridgenorth and Peterborough. (id:27476)

Property Highlights

MLS® Number
X13690748
Type
Single Family
Community Name
Selwyn
Ownership Type
Freehold
Land Size
394.8 x 238 FT|2 - 4.99 acres
Parking Space Total
9

Building

Building Type
House
Storeys
2.00
Square Footage
2000 - 2500 sqft
Bathrooms Total
2
Bedrooms Above Ground
3
Bedrooms Total
3
Amenities
Fireplace(s) Beach, Park
Exterior Finish
Brick, Vinyl siding
Fireplace Present
Yes
Basement Type
N/A (Unfinished)
Basement Features
Building Heating Type
Forced air
Heating Fuel
Propane
Building Cooling Type
Central air conditioning

Utilities

Water
Dug Well, Drilled Well
Utility Sewer
Septic System

Room Layout

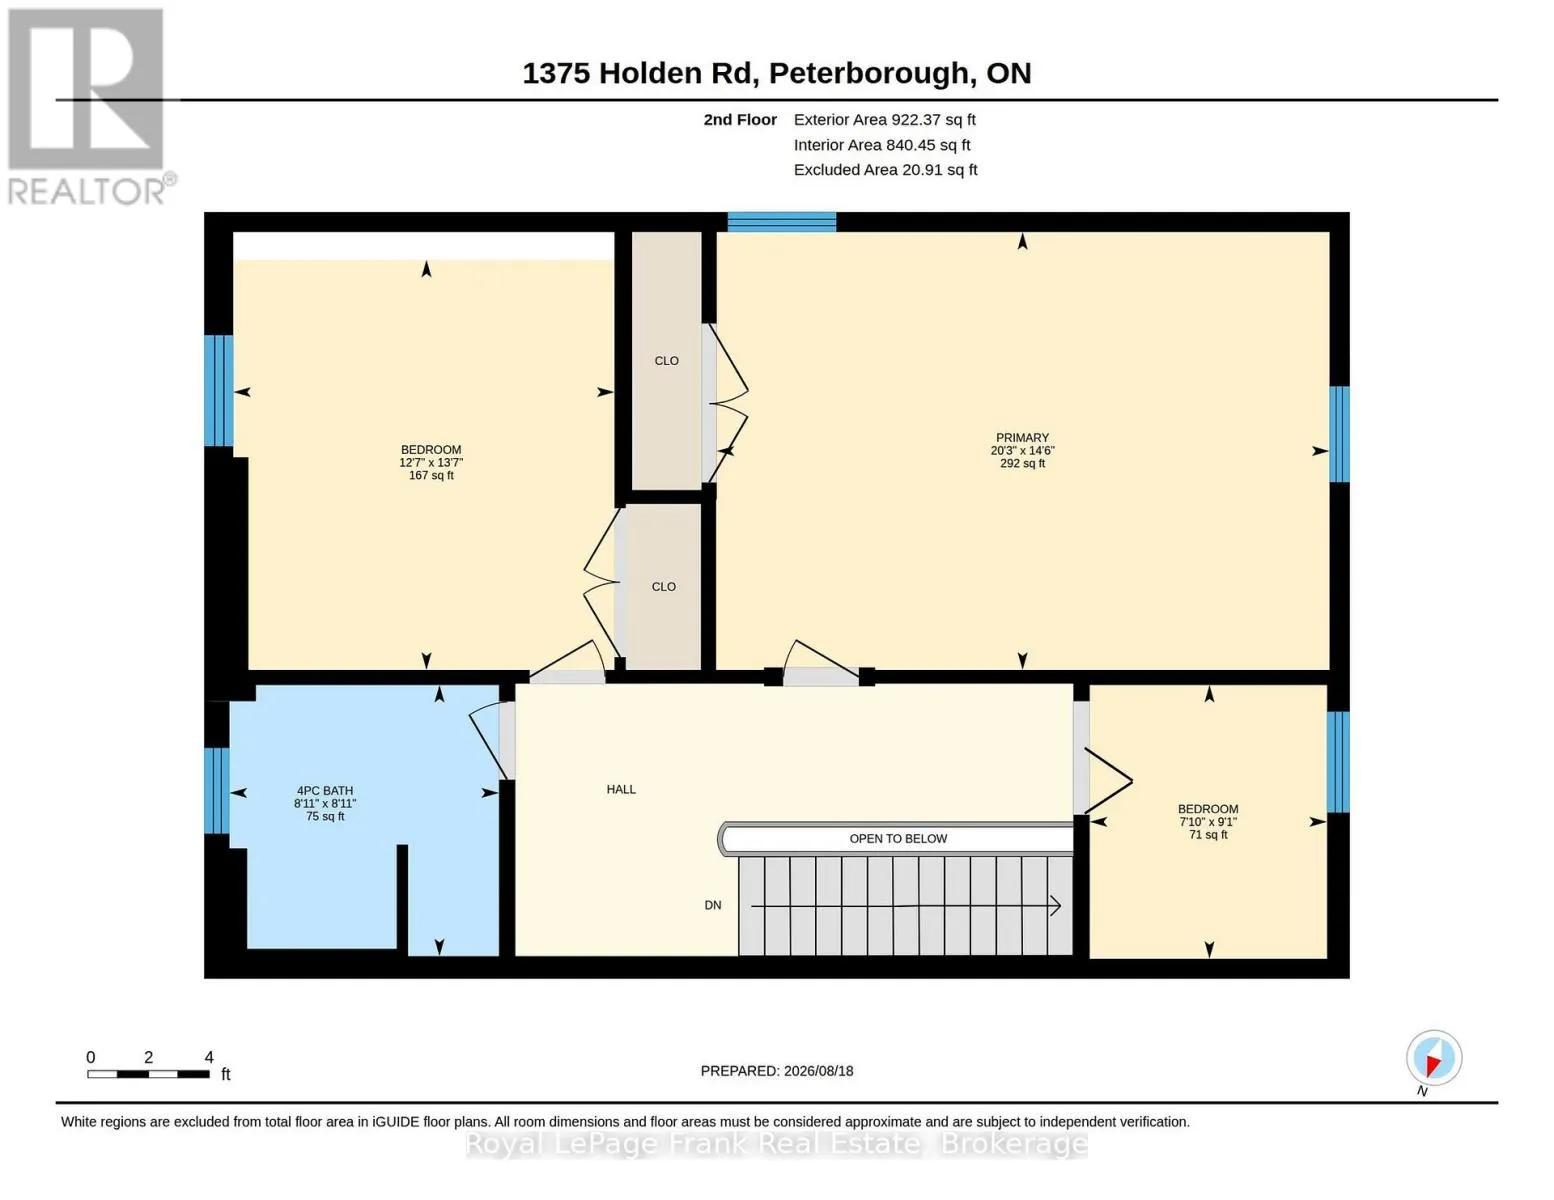
Bedroom
Second level
3.84 m x 4.13 m
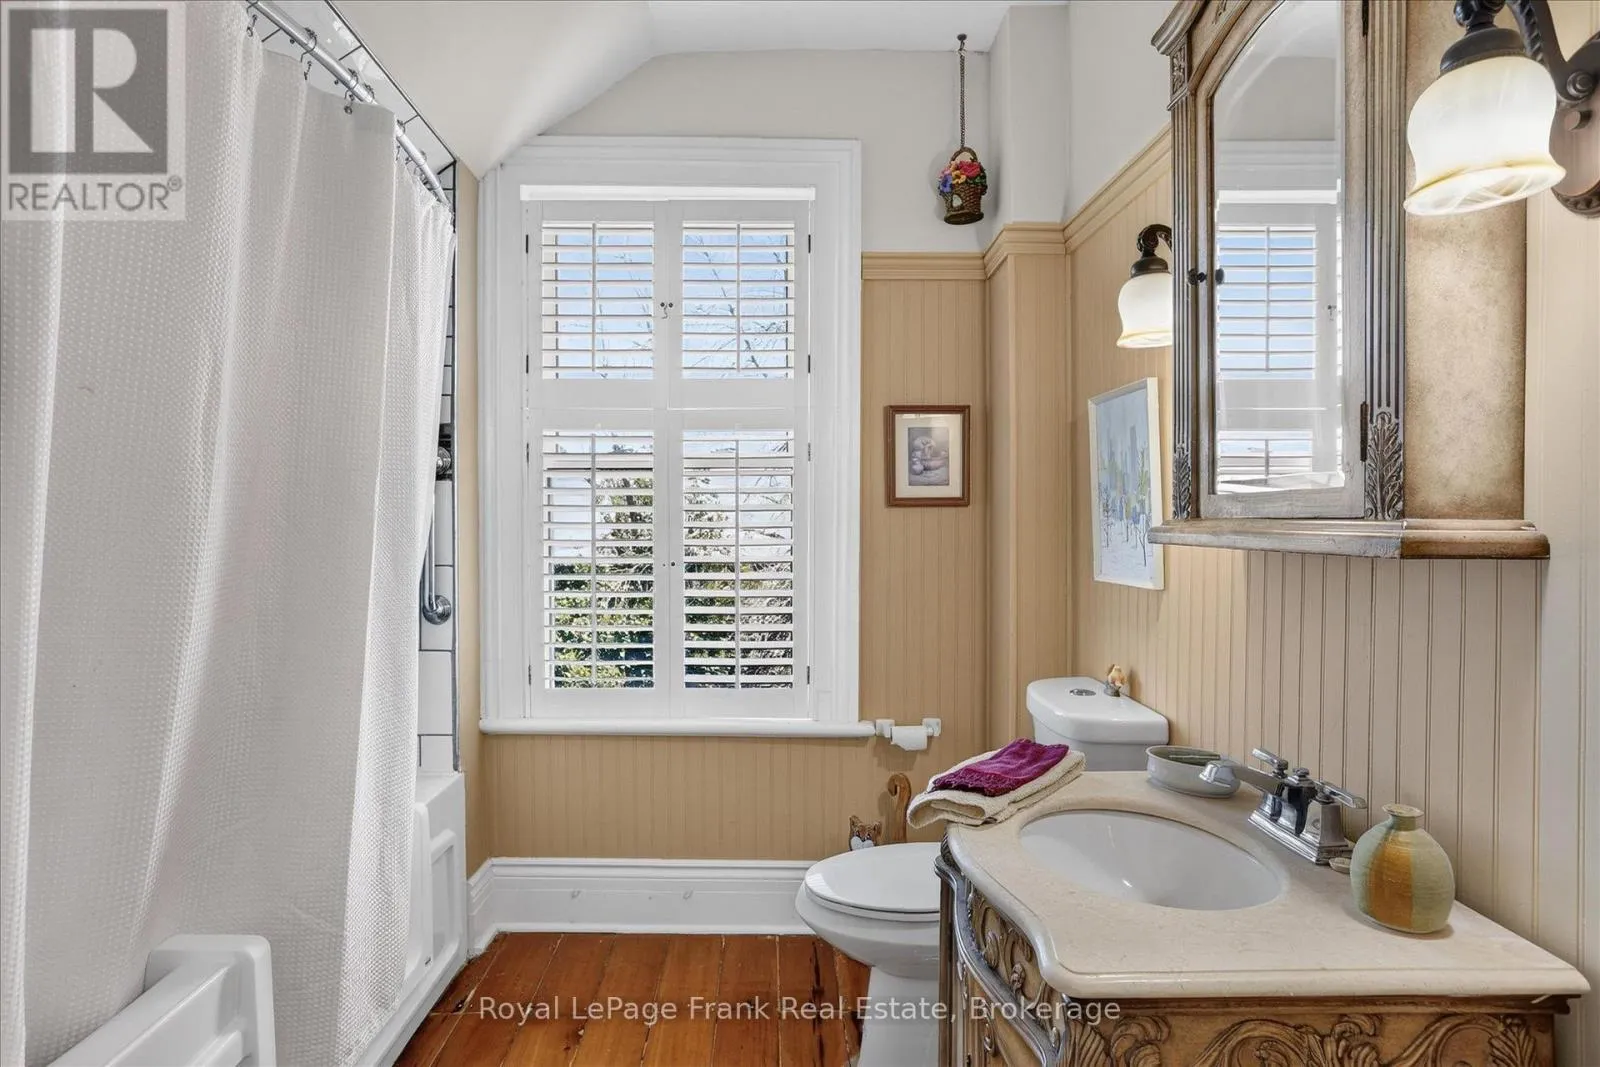
Bathroom
Second level
2.71 m x 2.73 m
Primary Bedroom
Second level
6.17 m x 4.41 m
Bedroom
Second level
2.39 m x 2.76 m
Other
Basement
10.33 m x 6.55 m
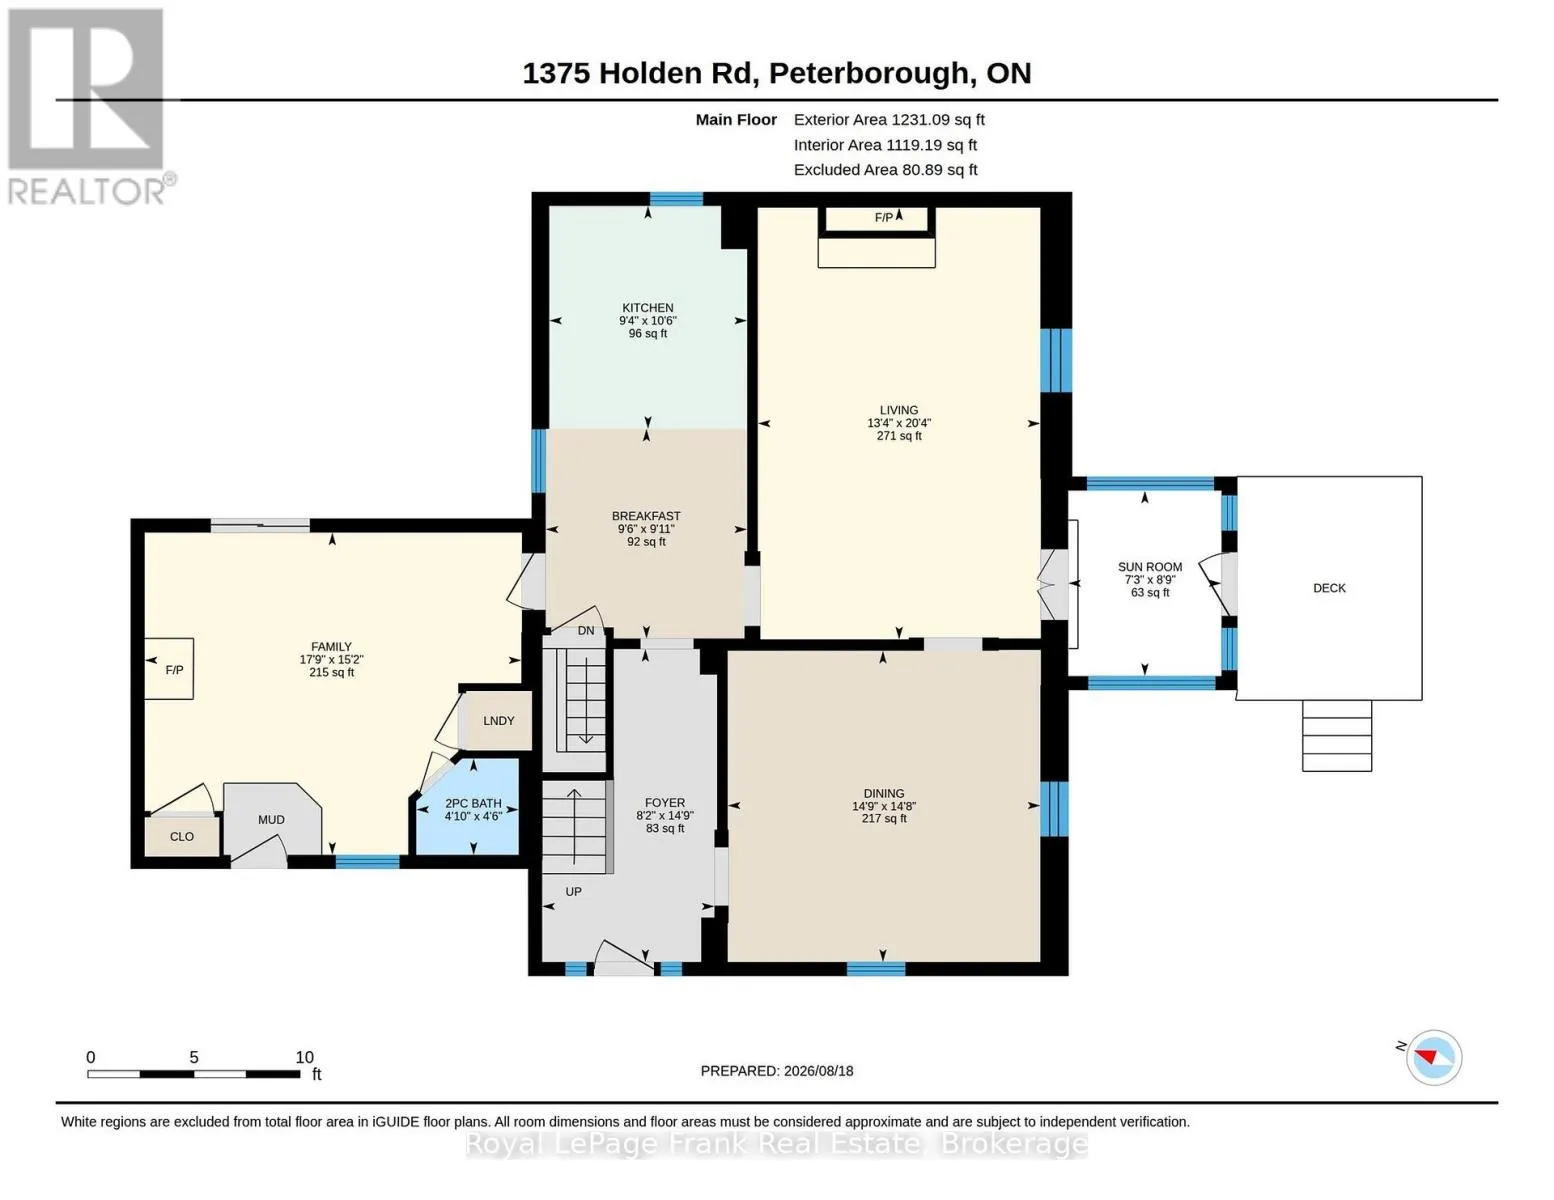
Dining room
Main level
4.48 m x 4.5 m
Kitchen
Main level
3.21 m x 2.85 m
Living room
Main level
6.21 m x 4.06 m
Family room
Main level
4.64 m x 5.42 m
Sunroom
Main level
2.67 m x 2.2 m
Eating area
Main level
3.02 m x 2.9 m
Foyer
Main level
4.5 m x 2.48 m
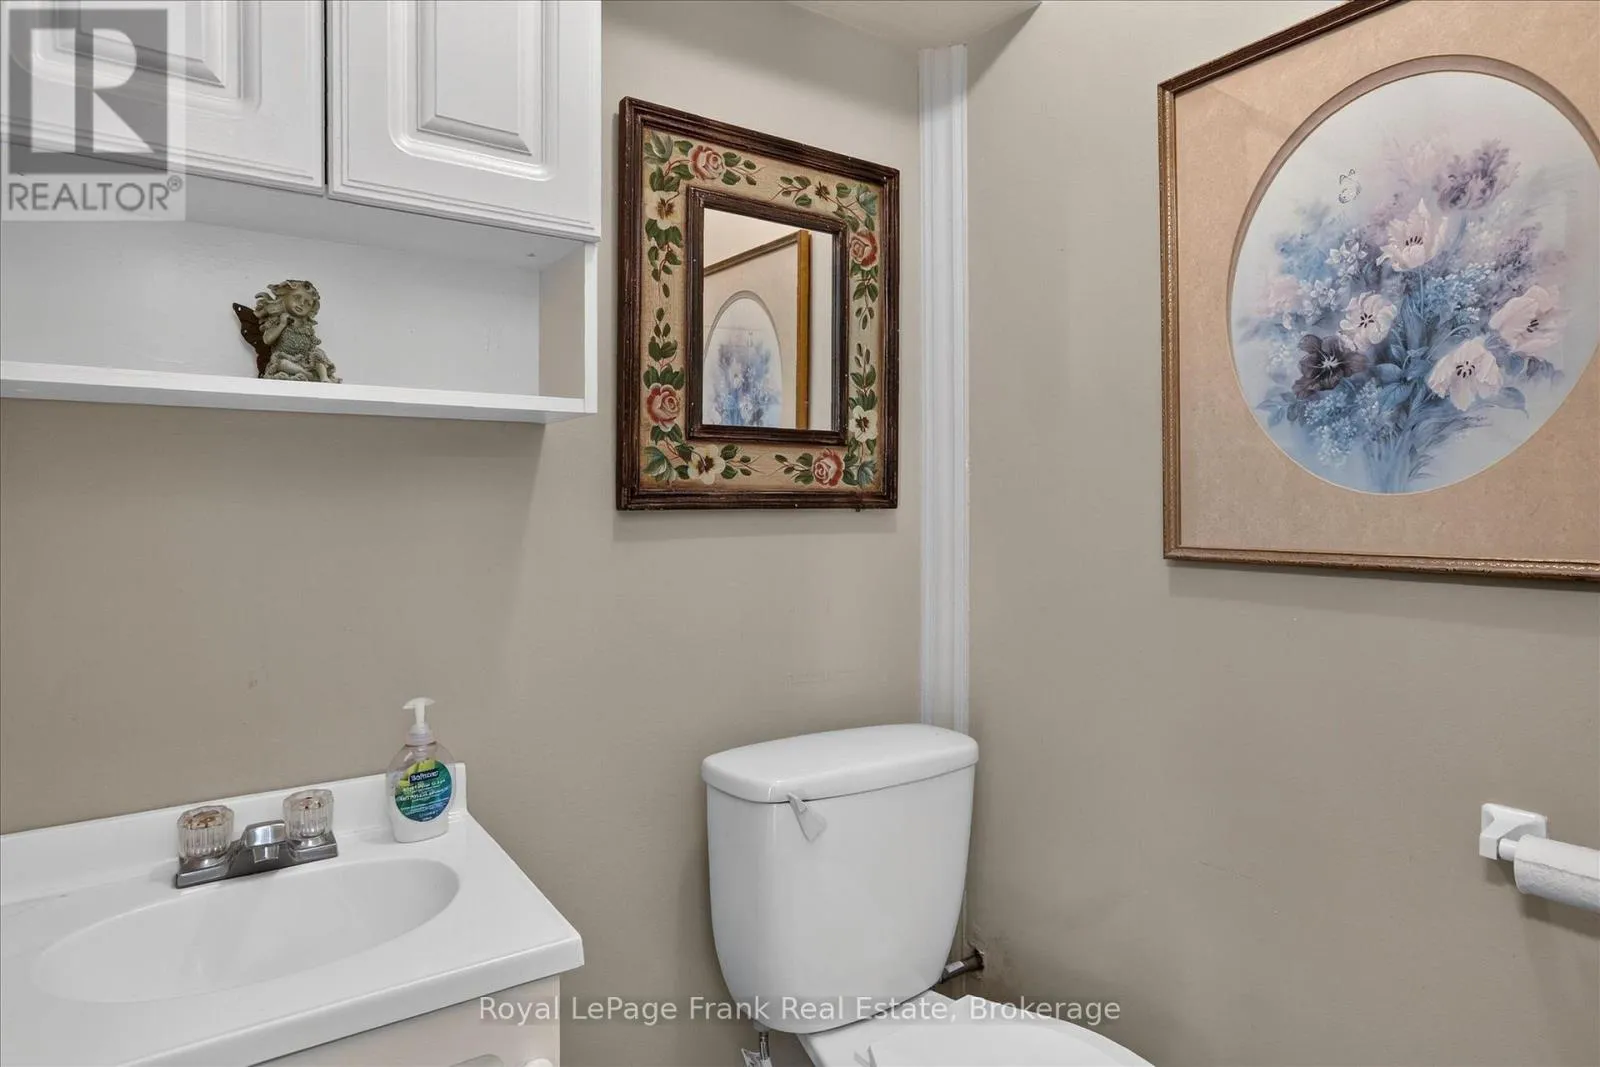
Bathroom
Main level
1.38 m x 1.47 m

Location

Learn more about this property
Listing provided by:
Royal LePage Frank Real Estate
MLS® number:
X13690748
Agent:
David Irwin
*Indicates required field
Name is required
Email is required
Please enter a valid phone number (e.g., 416-111-1111).

Community Spotlight: Homes For sale in Your Neighborhood