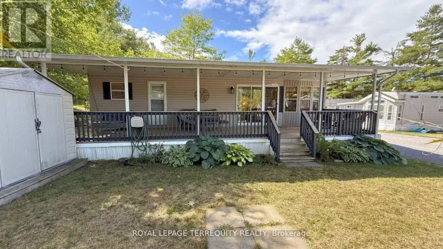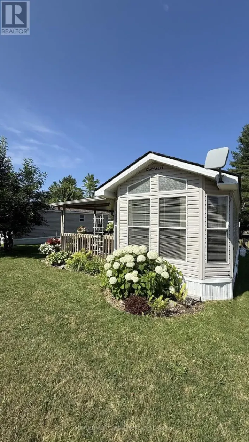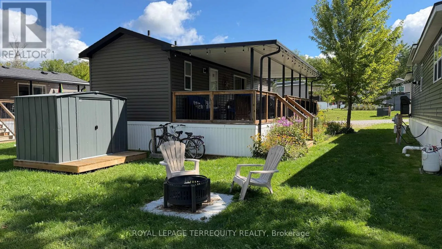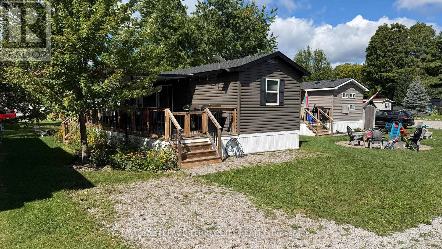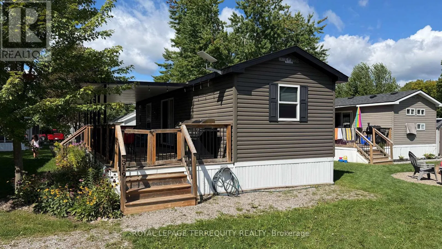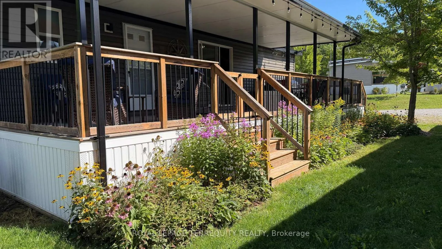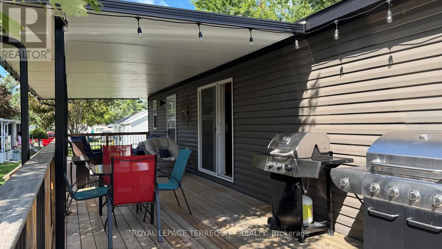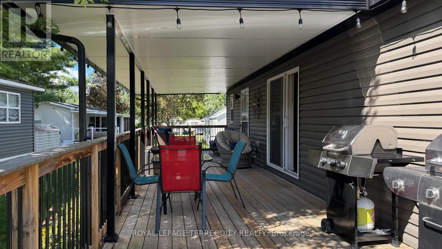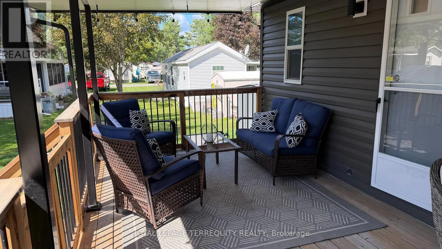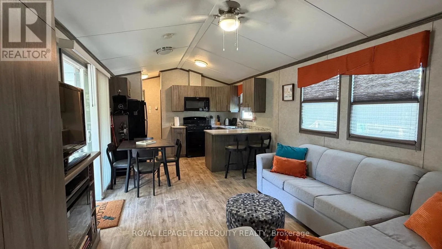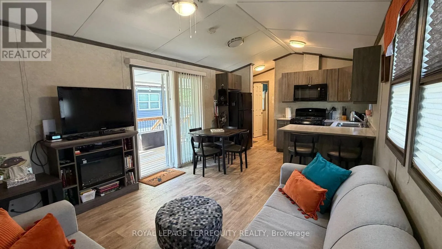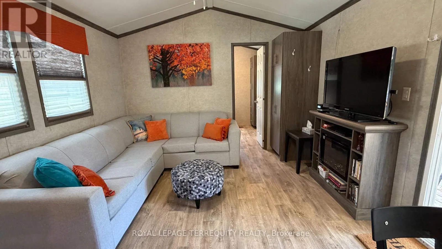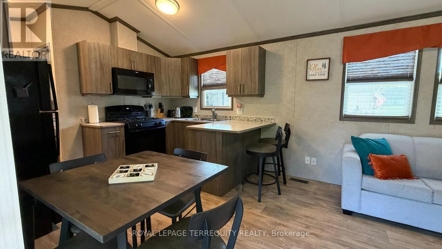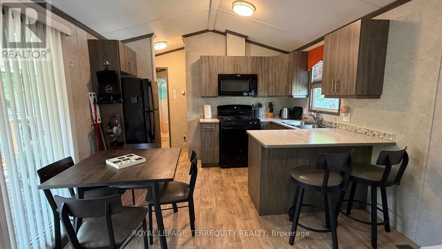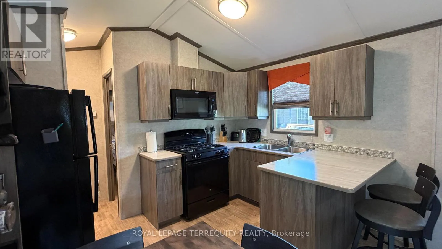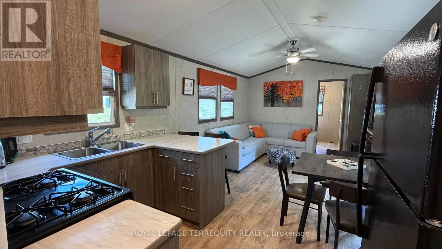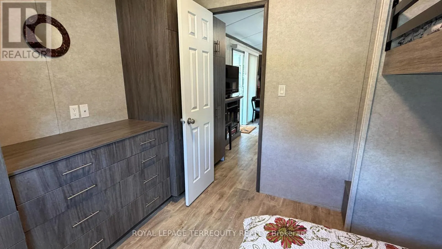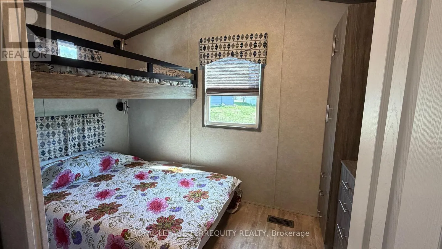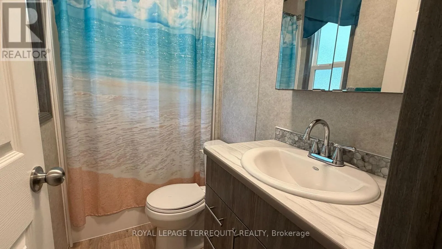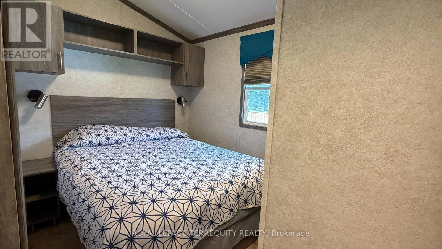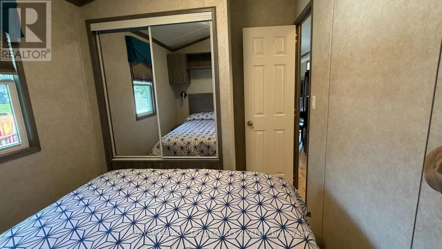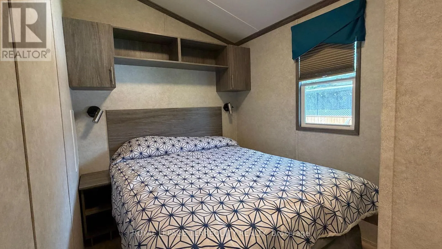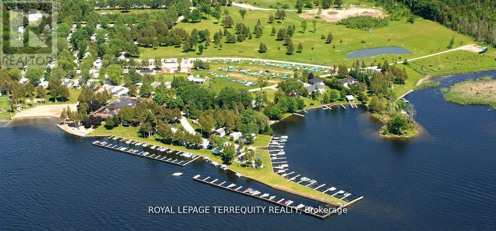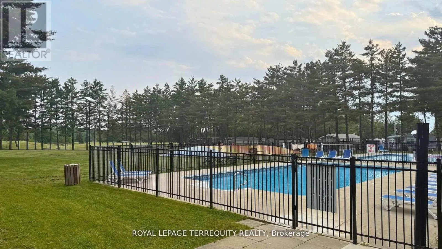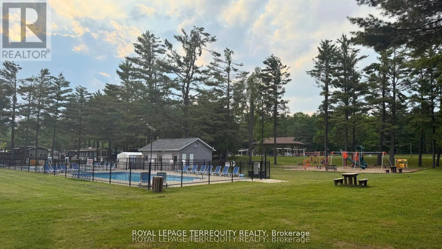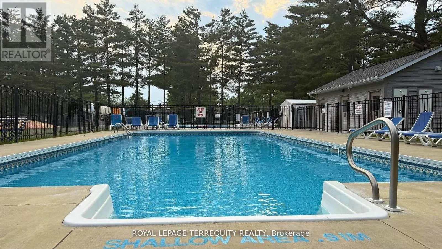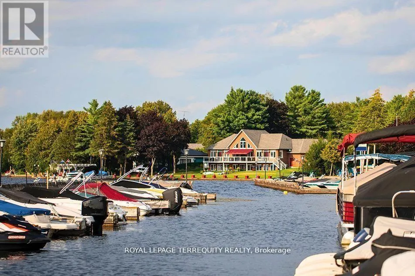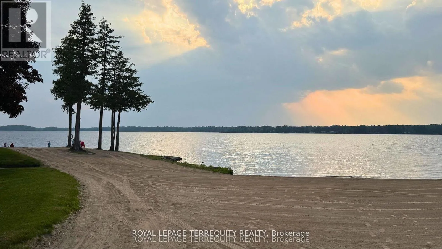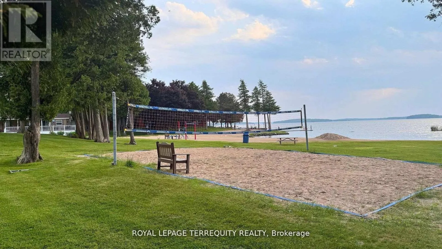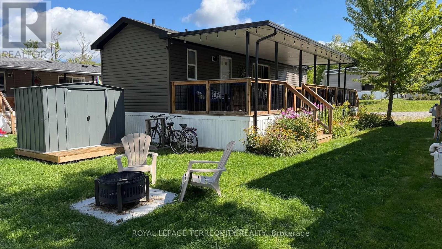
Cross Streets: Curve Lake Rd/Westview Rd. ** Directions: From Curve Lake Rd, turn onto Westview Rd and continue to Bass Lane. Proceed to #319 Rockview, located within Pioneer Point. Welcome to easy, carefree cottage living at sought after Pioneer Point Resort! This beautifully maintained 2019 Ferrensby General Coach model offers the perfect seasonal retreat, featuring 2 bedrooms and 1 full bathroom. The second bedroom is thoughtfully designed with a lower double bunk and upper single, making it ideal for family and overnight guests. Inside, you'll find a bright, welcoming living space designed for comfort and relaxation. Step outside onto the spacious deck, complete with a durable hard top enclosure and two convenient entrances, allowing you to enjoy the outdoors even when the weather doesn't cooperate. It's the perfect setting for outdoor dining, entertaining, or simply unwinding after a day at the lake. Beautifully maintained gardens add even more charm to the property. Pioneer Point Resort offers an impressive lineup of amenities, including two heated pools, a private sandy beach, pickleball courts, beach volleyball, horseshoe pits, a bouncy pillow, kids club, weekly summer events, secure gated entry, and more. Optional dock rentals are also available for those looking to make the most of life on the water. Open seasonally from May 8th to October 25th, Pioneer Point offers an easy and affordable way to enjoy the cottage lifestyle without the maintenance of a traditional cottage. With the 2026 park fees of $6,250 + HST and the $300 hydro deposit already paid, this move-in-ready retreat is ready for you to start enjoying. Conveniently located off Curve Lake Road, with beaches, shopping, dining, and local attractions all within easy reach. (id:27476)