90 Albert Street, Selwyn, Ontario K0L 2H0

Listed for:
$729,000
4 beds
3 baths
Listed 8 days ago
House for rent: 90 Albert Street, Selwyn, Ontario K0L 2H0

View all 35 photos

About

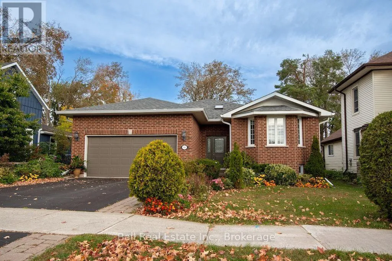
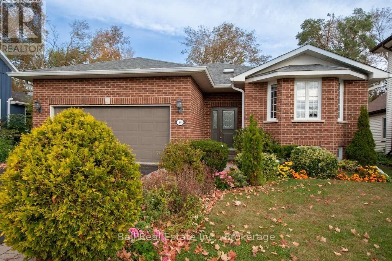
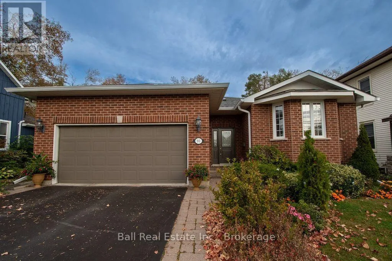
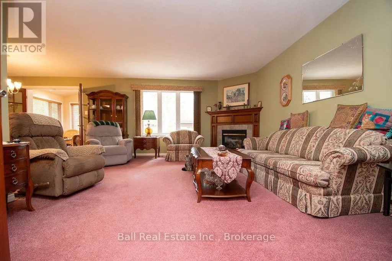
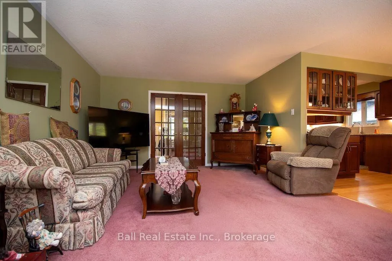
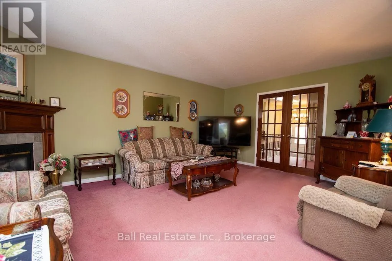
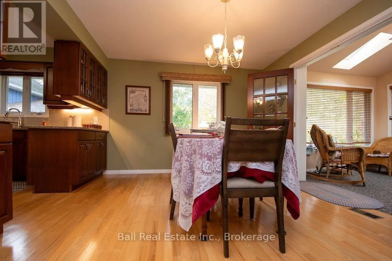
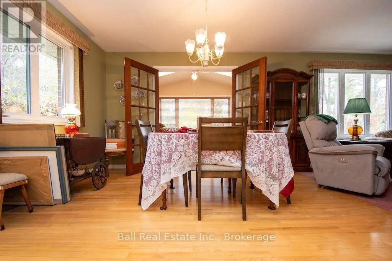
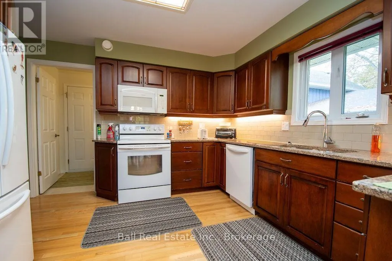
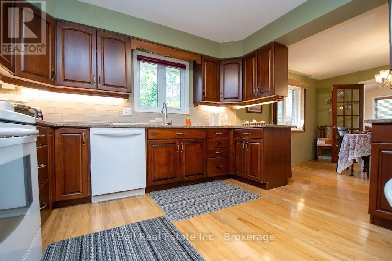
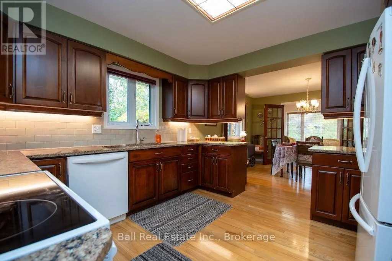
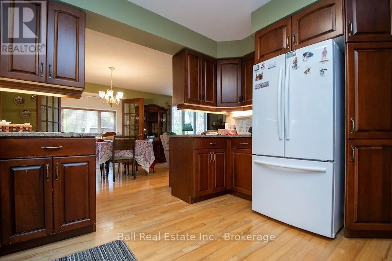
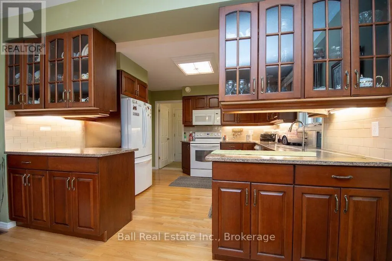
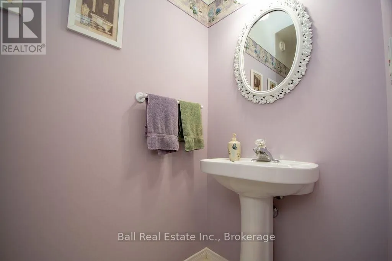
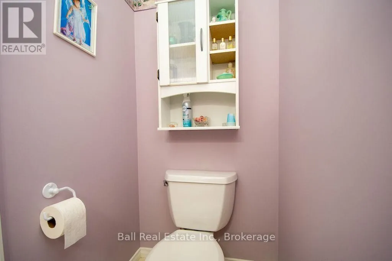
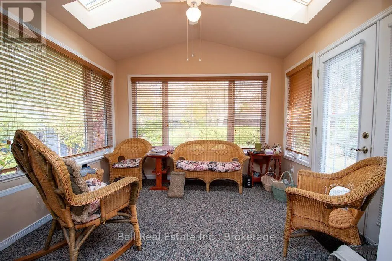
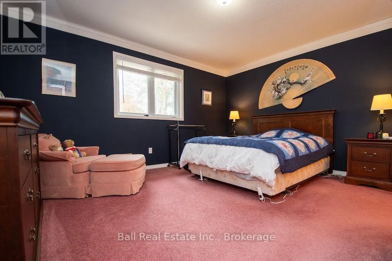
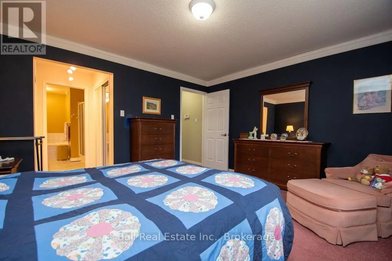
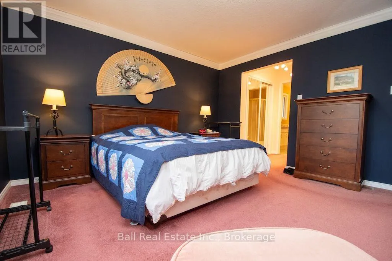
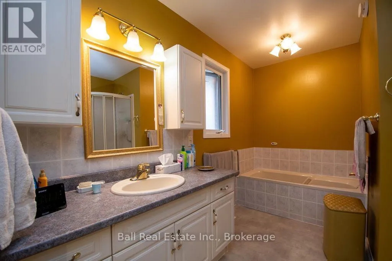
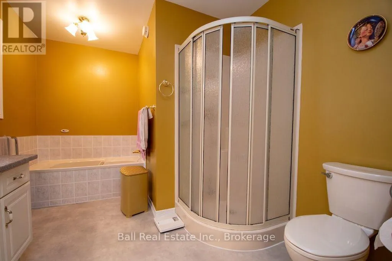
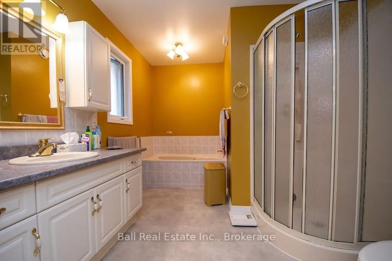
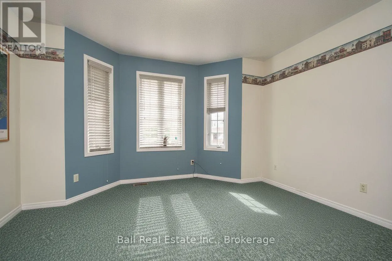
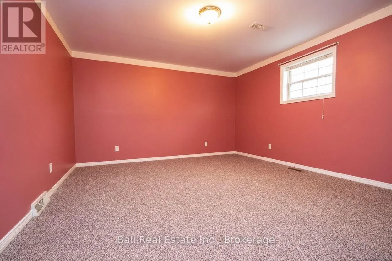
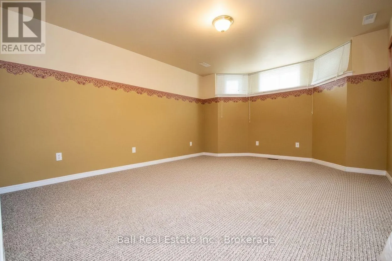
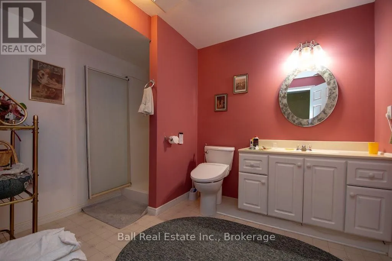
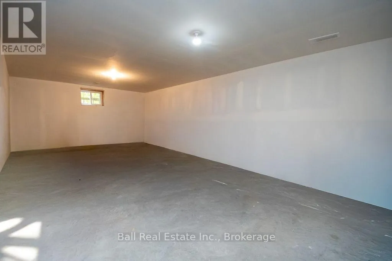
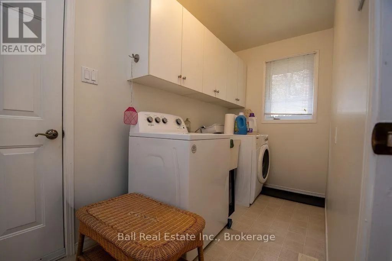
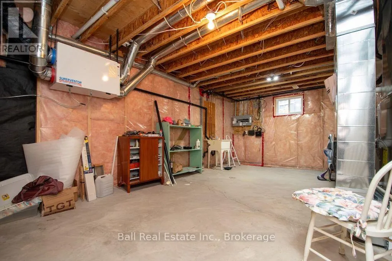
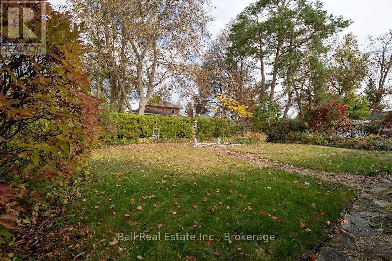
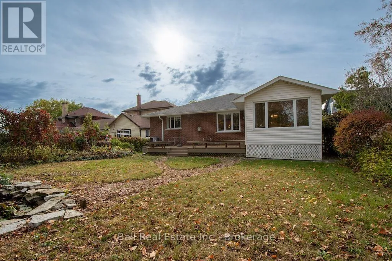
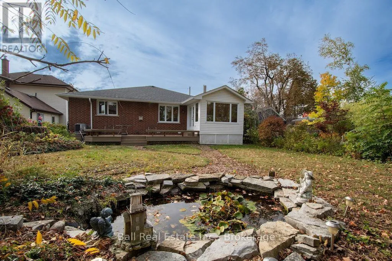
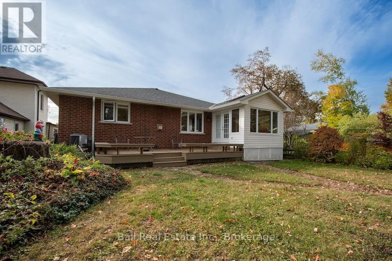
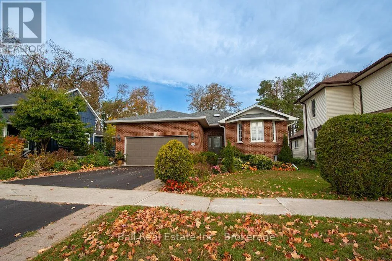
Cross Streets: Concession St & Albert St. ** Directions: Bridge Street, Turn Right on Albert Street. Village of Lakefield! Welcome to this charming brick bungalow, ideally situated in a desirable Lakefield neighbourhood within walking distance of local amenities, including shops, restaurants, banks, and the post office. Enjoy the best of small-town living in this vibrant community, offering scenic walking trails, an active Legion, Lions Club, Curling Club, marina, and community centre, with golf just minutes away. The main floor features a kitchen with an adjoining dining area that flows into the living room, complete with a cozy gas fireplace. Two generously sized bedrooms, an ensuite, a convenient two-piece bathroom, a four-season sunroom, and main-floor laundry complete this level. The lower level offers two additional bedrooms, a bathroom, and excellent potential to create more finished living space to suit your needs. Outside, enjoy a nicely landscaped yard with good privacy, along with the convenience of an attached double-car garage. A wonderful opportunity to enjoy comfortable living in a welcoming community, with Lakefield's amenities and recreational activities just steps away! (id:27476)

Property Highlights

MLS® Number
X14092952
Type
Single Family
Community Name
Selwyn
Ownership Type
Freehold
Land Size
51.3 x 133 FT|under 1/2 acre
Parking Space Total
4

Building

Building Type
House
Storeys
1.00
Square Footage
1100 - 1500 sqft
Bathrooms Total
3
Bedrooms Above Ground
2
Bedrooms Total
4
Amenities
Fireplace(s) Marina, Place of Worship
Exterior Finish
Brick Veneer
Fireplace Present
Yes
Basement Type
Full (Partially finished)
Basement Features
Building Heating Type
Forced air
Heating Fuel
Natural gas
Building Cooling Type
Central air conditioning, Air exchanger

Utilities

Water
Municipal water
Utility Sewer
Sanitary sewer

Room Layout

Bedroom 3
Basement
3.96 m x 4.7 m
Bathroom
Basement
2.49 m x 2.92 m
Other
Basement
7.04 m x 6.43 m
Recreational, Games room
Basement
8 m x 4.47 m
Bedroom 2
Basement
4.04 m x 4.47 m
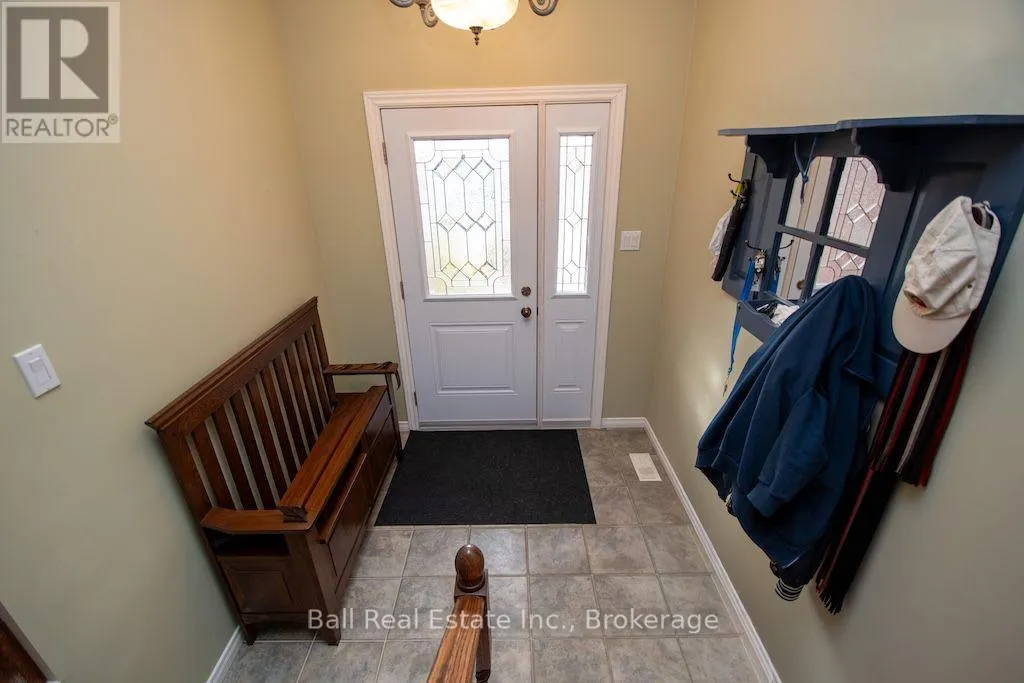
Foyer
Main level
2.11 m x 1.83 m
Kitchen
Main level
3.53 m x 3.68 m
Dining room
Main level
3.63 m x 3.45 m
Living room
Main level
4.04 m x 5.66 m
Primary Bedroom
Main level
4.37 m x 5.66 m
Bathroom
Main level
2.77 m x 3.45 m
Bathroom
Main level
0.97 m x 2.18 m
Office
Main level
3.96 m x 3.99 m

Location

Learn more about this property
Listing provided by:
Ball Real Estate Inc.
MLS® number:
X14092952
Agent:
Joanne Graham
*Indicates required field
Name is required
Email is required
Please enter a valid phone number (e.g., 416-111-1111).