3204 Vasey Road, Severn, Ontario L0K 1E0

Listed for:
$734,900
3 beds
2 baths
Listed 29 days ago
House for rent: 3204 Vasey Road, Severn, Ontario L0K 1E0

View all 25 photos

About

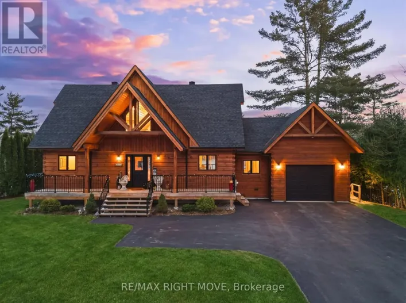
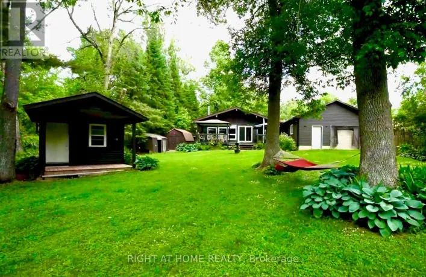
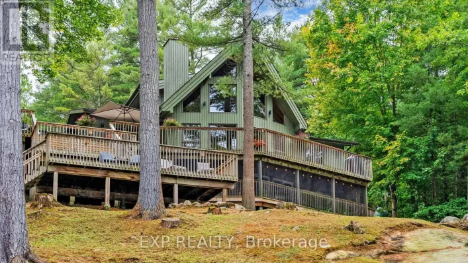
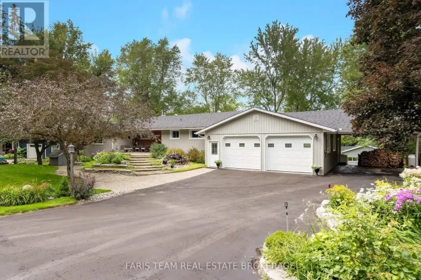
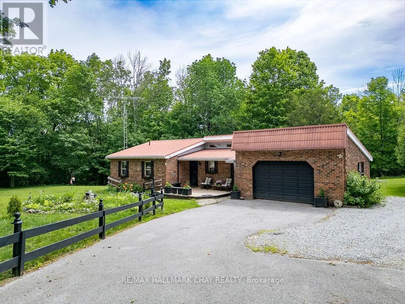
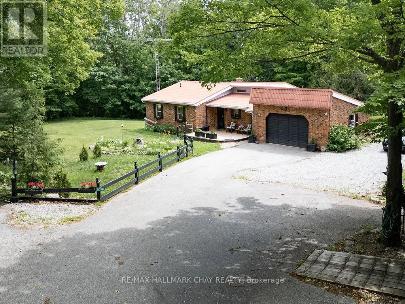
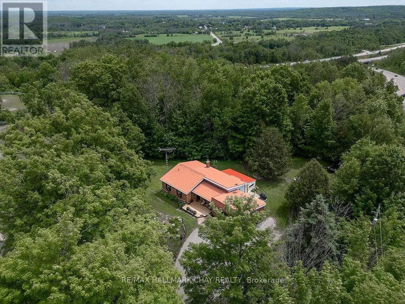
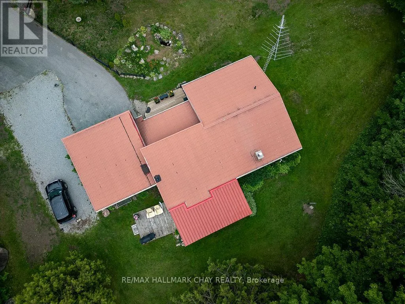
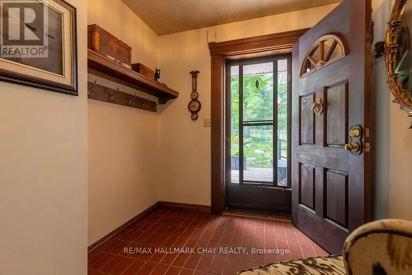
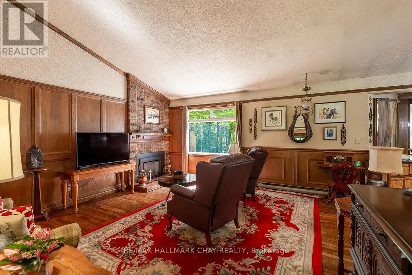
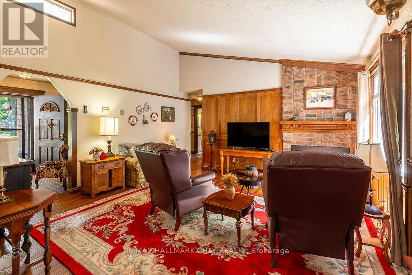
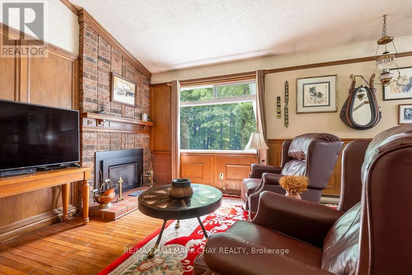
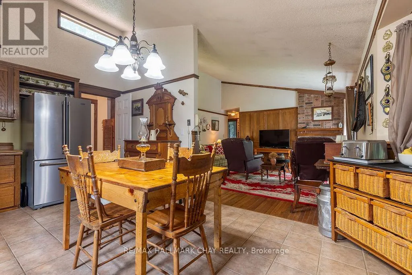
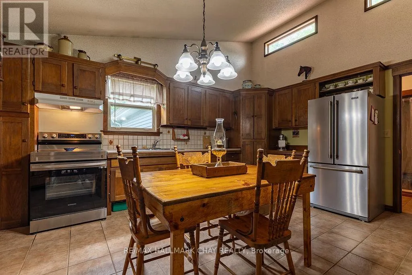
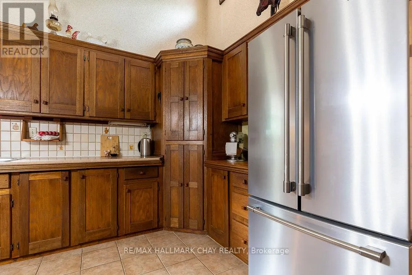
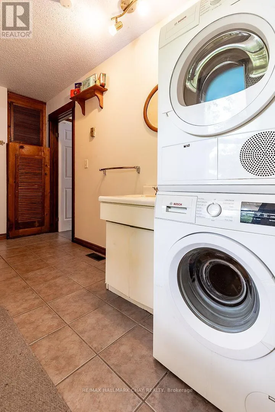
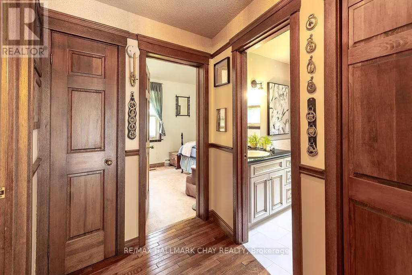
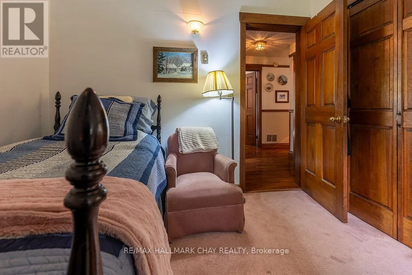
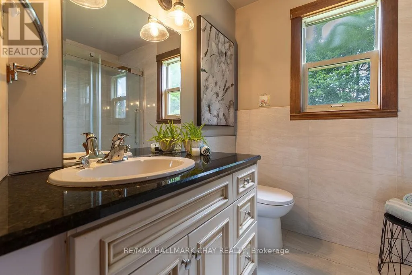
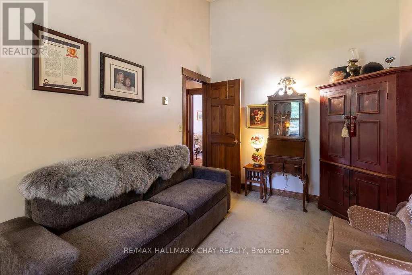
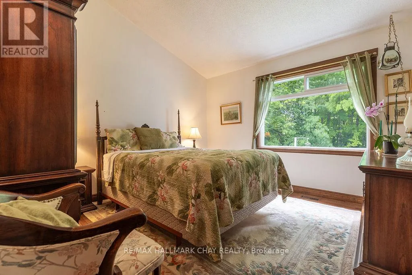
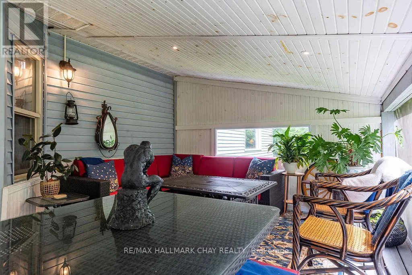
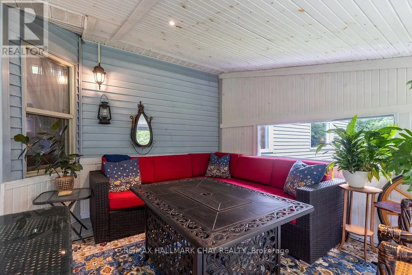
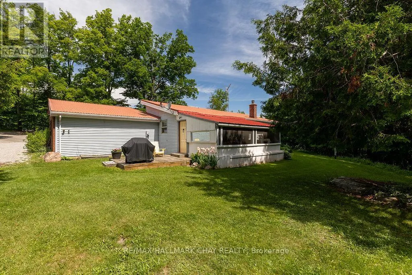
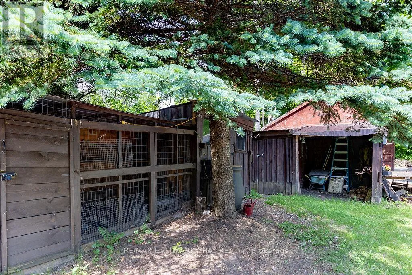
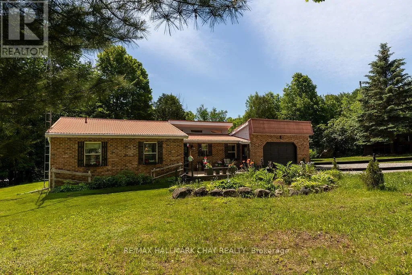
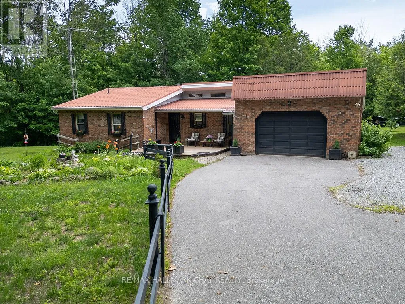
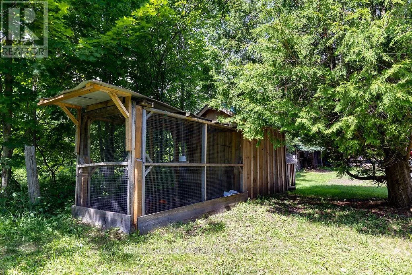
Cross Streets: Hwy 12 and Vasey Road. ** Directions: Hwy 12 to Vasey Road. There is something Special about a Property like this, you can Feel it the moment you arrive! With just over an Acre of land, a Sturdy Bungalow built to stand the test of time, Workshops eager for new ideas, Chicken Coops waiting for new residents, and a Screened Porch where mornings begin with coffee and birdsong. This isn't just a house, it's a place where gardens grow, projects come to life, and memories are made....Home! If you've been searching for a genuine Homestead with heart, this may be the one. Features include Quality Cabinetry, Solid Wood Doors, a Screened-in Porch, Multiple Outbuildings, 3 generous Bedrooms, 2 Baths, Steel Roof, and Soaring Ceilings. This home is primarily heated with Propane Fireplace with supplemental electric. Minutes to Hwy access and Coldwater with all the amenities. This solid, well-built bungalow offers the kind of country living that's becoming harder to find, don't hesitate to book your showing, you will not be disappointed! (id:27476)

Property Highlights

MLS® Number
S13454584
Type
Single Family
Community Name
Rural Severn
Ownership Type
Freehold
Land Size
319.9 x 296.3 FT ; Irregular|1/2 - 1.99 acres
Parking Space Total
9

Building

Building Type
House
Storeys
1.00
Square Footage
1100 - 1500 sqft
Bathrooms Total
2
Bedrooms Above Ground
3
Bedrooms Total
3
Amenities
Fireplace(s)
Exterior Finish
Vinyl siding, Brick
Fireplace Present
Yes
Basement Type
Crawl space
Basement Features
Building Heating Type
Baseboard heaters
Heating Fuel
Electric, Propane
Building Cooling Type
None

Utilities

Water
Artesian Well
Utility Sewer
Septic System

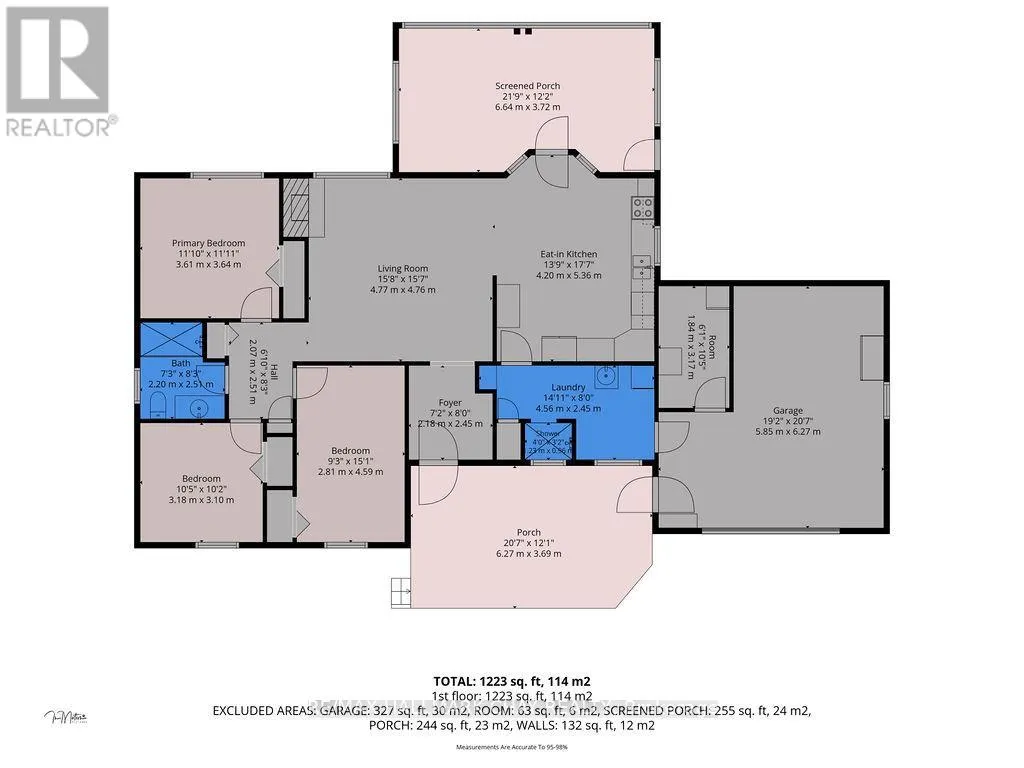
Room Layout

Kitchen
Main level
5.36 m x 4.2 m
Living room
Main level
4.77 m x 4.76 m
Primary Bedroom
Main level
3.61 m x 3.64 m
Bedroom 2
Main level
3.18 m x 3.1 m
Bedroom 3
Main level
4.59 m x 2.81 m
Sunroom
Main level
6.27 m x 3.69 m
Bathroom
Main level
2.2 m x 2.51 m
Bathroom
Main level
4.56 m x 2.45 m

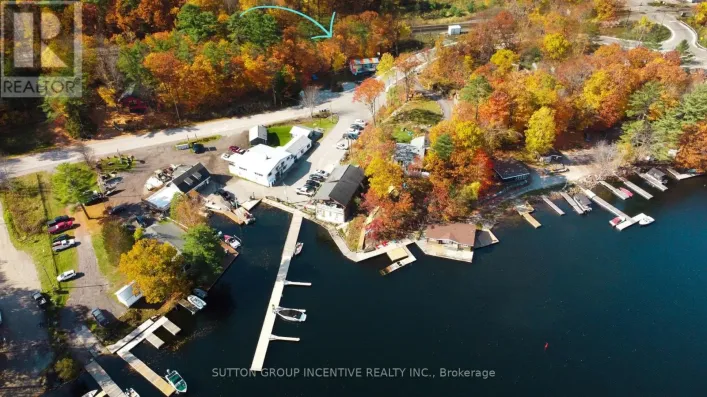
Location

Learn more about this property
Listing provided by:
RE/MAX HALLMARK CHAY REALTY
MLS® number:
S13454584
Agent:
Candi Grant
*Indicates required field
Name is required
Email is required
Please enter a valid phone number (e.g., 416-111-1111).

Community Spotlight: Homes For sale in Your Neighborhood