60 Gray Street, Severn, Ontario L0K 1E0

Listed for:
$699,900
4 beds
3 baths
Listed 27 days ago
Duplex for rent: 60 Gray Street, Severn, Ontario L0K 1E0

View all 31 photos

About

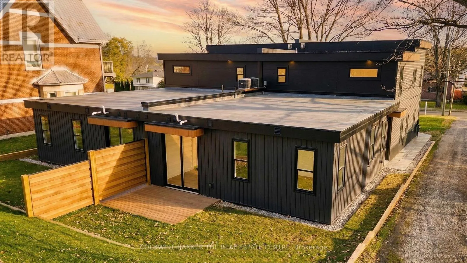
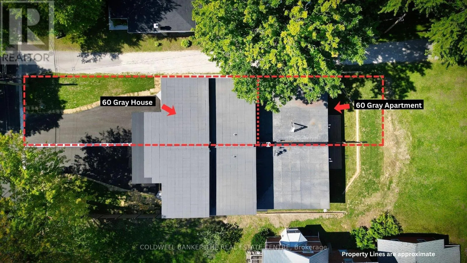
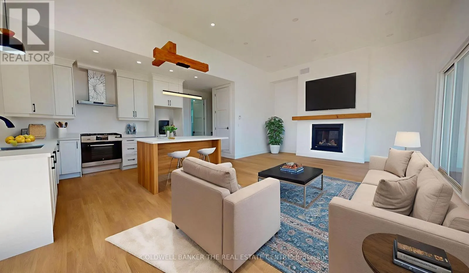
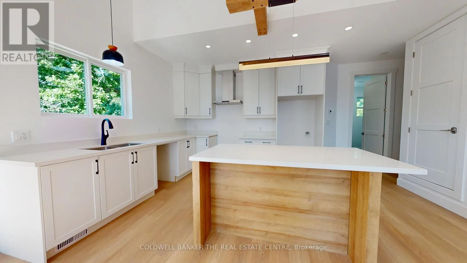
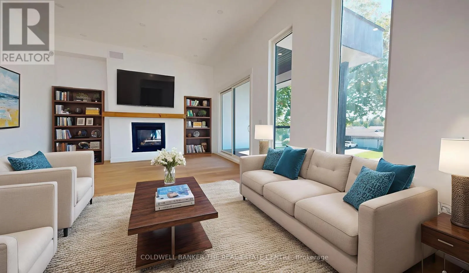
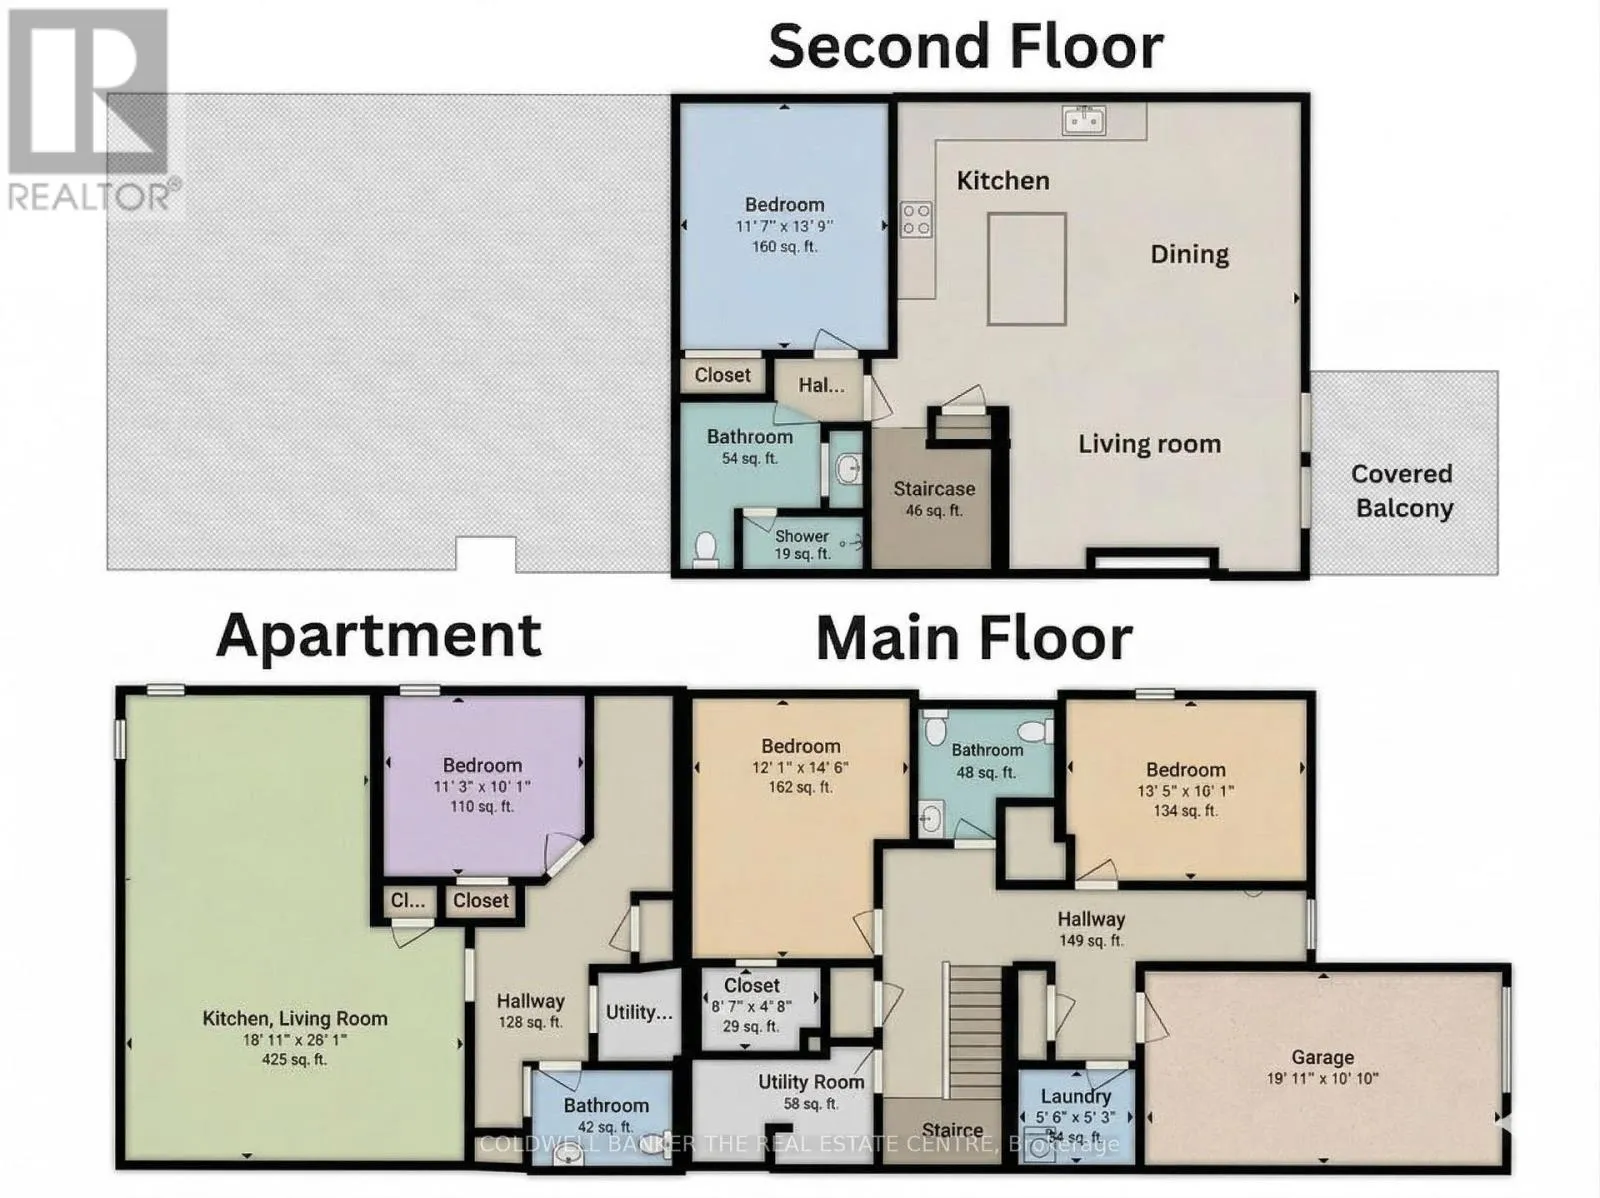
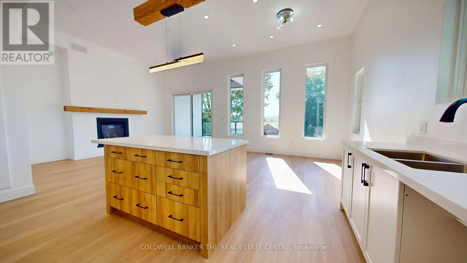
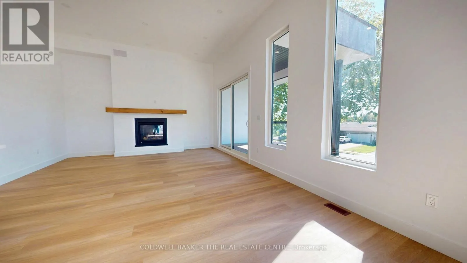
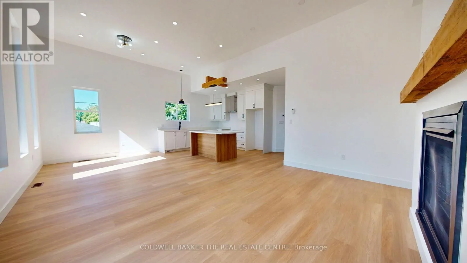
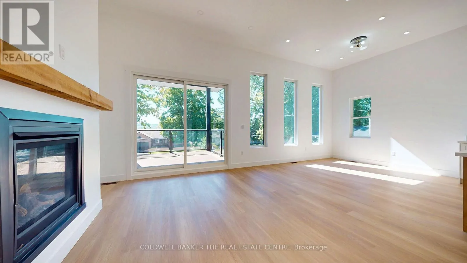
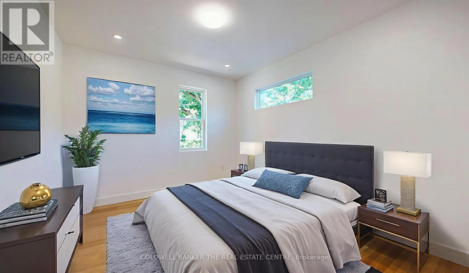
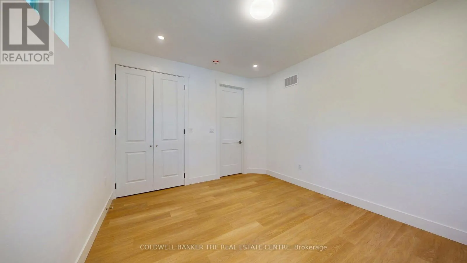
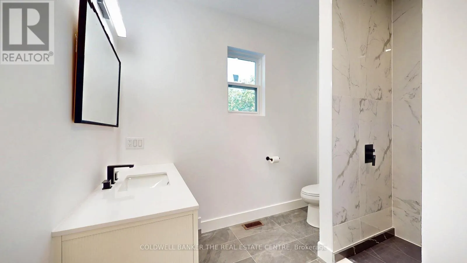
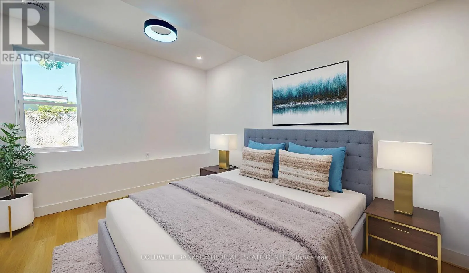
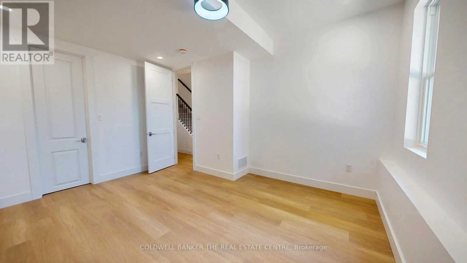
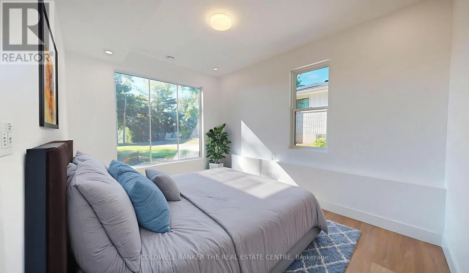
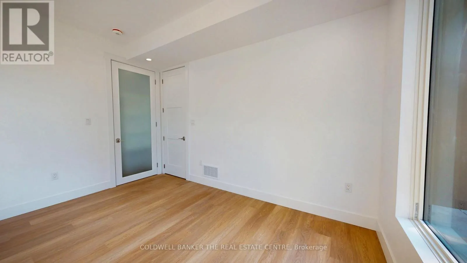
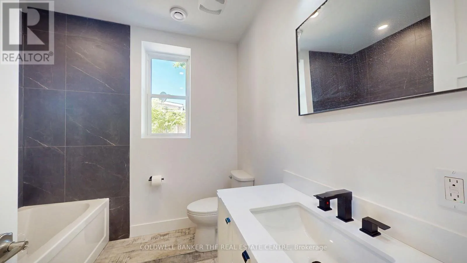
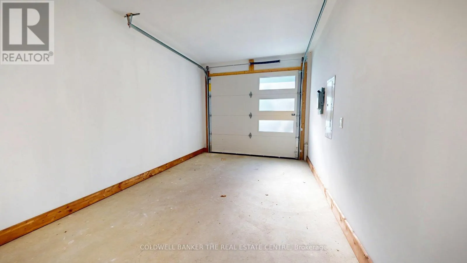
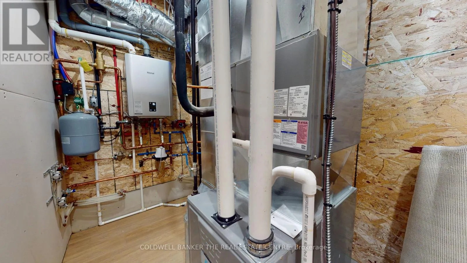
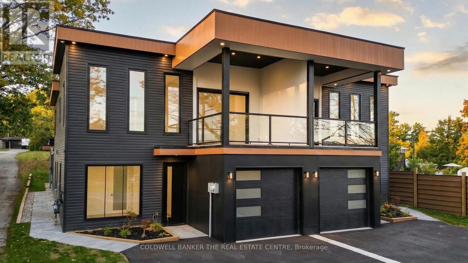
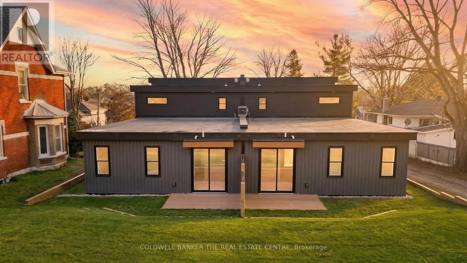
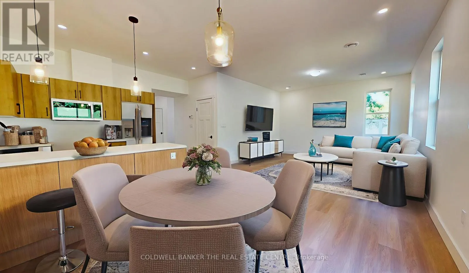
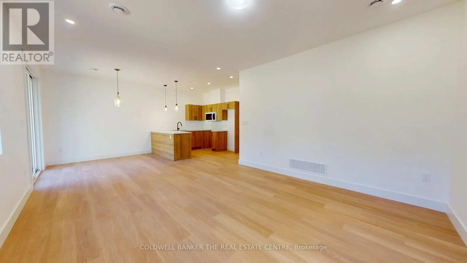
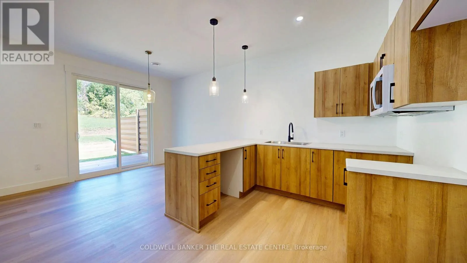
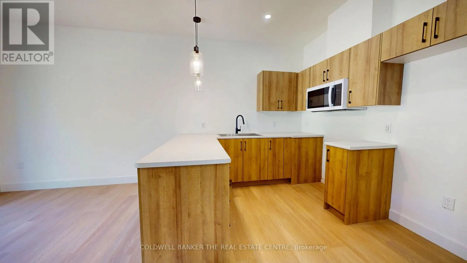
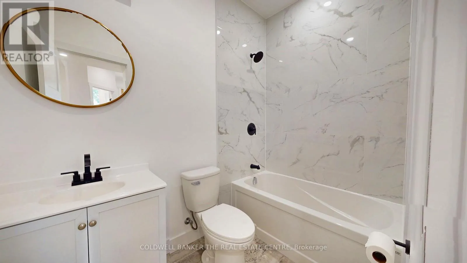
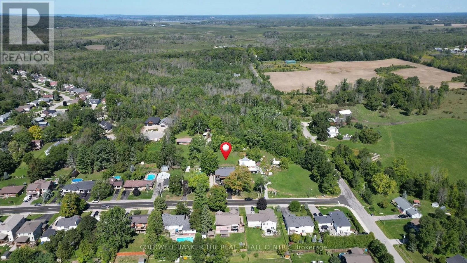
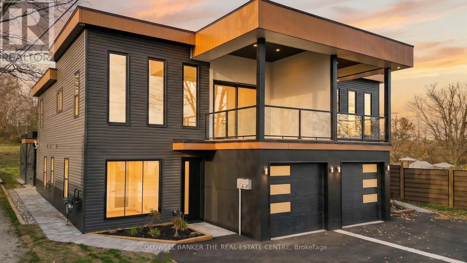
Cross Streets: Anderson Line and Gray St. ** Directions: Anderson Line to Gray. Discover modern, worry-free living in this brand-new semi-detached duplex, offering a perfect blend of luxury and financial flexibility. Fully protected by a Tarion Warranty and built with superior ICF soundproofing, the 1,718 sq. ft. main residence features a versatile 3-bedroom, 2-bathroom layout with an attached garage. Its true centerpiece is the spectacular second-floor great room, boasting soaring 12-foot ceilings, a gas fireplace, and a seamless walkout to a private covered balcony. Complementing the main home is a self-contained 800 sq. ft. legal 1-bedroom apartment-an ideal mortgage-helper or multi-generational suite-complete with its own private entrance, separate hydro meter, dedicated furnace, cozy in-floor heating, and a walkout deck. With premium finishes throughout and an unbeatable walkable location just minutes from downtown Coldwater's shops, parks, and schools, this turnkey property is completely move-in ready. (id:27476)


Property Highlights

MLS® Number
S13469224
Type
Multi-family
Community Name
Coldwater
Land Size
31.5 x 150 FT
Parking Space Total
5

Building

Building Type
Duplex
Storeys
2.00
Square Footage
2500 - 3000 sqft
Bathrooms Total
3
Bedrooms Above Ground
4
Bedrooms Total
4
Amenities
Fireplace(s) Golf Nearby, Ski area, Schools
Exterior Finish
Hardboard, Vinyl siding
Fireplace Present
Yes
Basement Type
None
Basement Features
Building Heating Type
Forced air
Heating Fuel
Natural gas
Building Cooling Type
Central air conditioning, Air exchanger

Utilities

Water
Municipal water
Utility Sewer
Sanitary sewer

Room Layout

Kitchen
Second level
3.71 m x 6.83 m
Great room
Second level
4.35 m x 5.18 m
Primary Bedroom
Second level
3.71 m x 3.9 m
Bathroom
Second level
3.5 m x 2.19 m
Bathroom
Main level
1.4 m x 2.31 m
Bedroom 2
Main level
3.53 m x 3.32 m
Bedroom 3
Main level
4 m x 3.78 m
Bathroom
Main level
2.2 m x 2.62 m
Kitchen
Main level
5.45 m x 2.43 m
Living room
Main level
5.55 m x 4 m
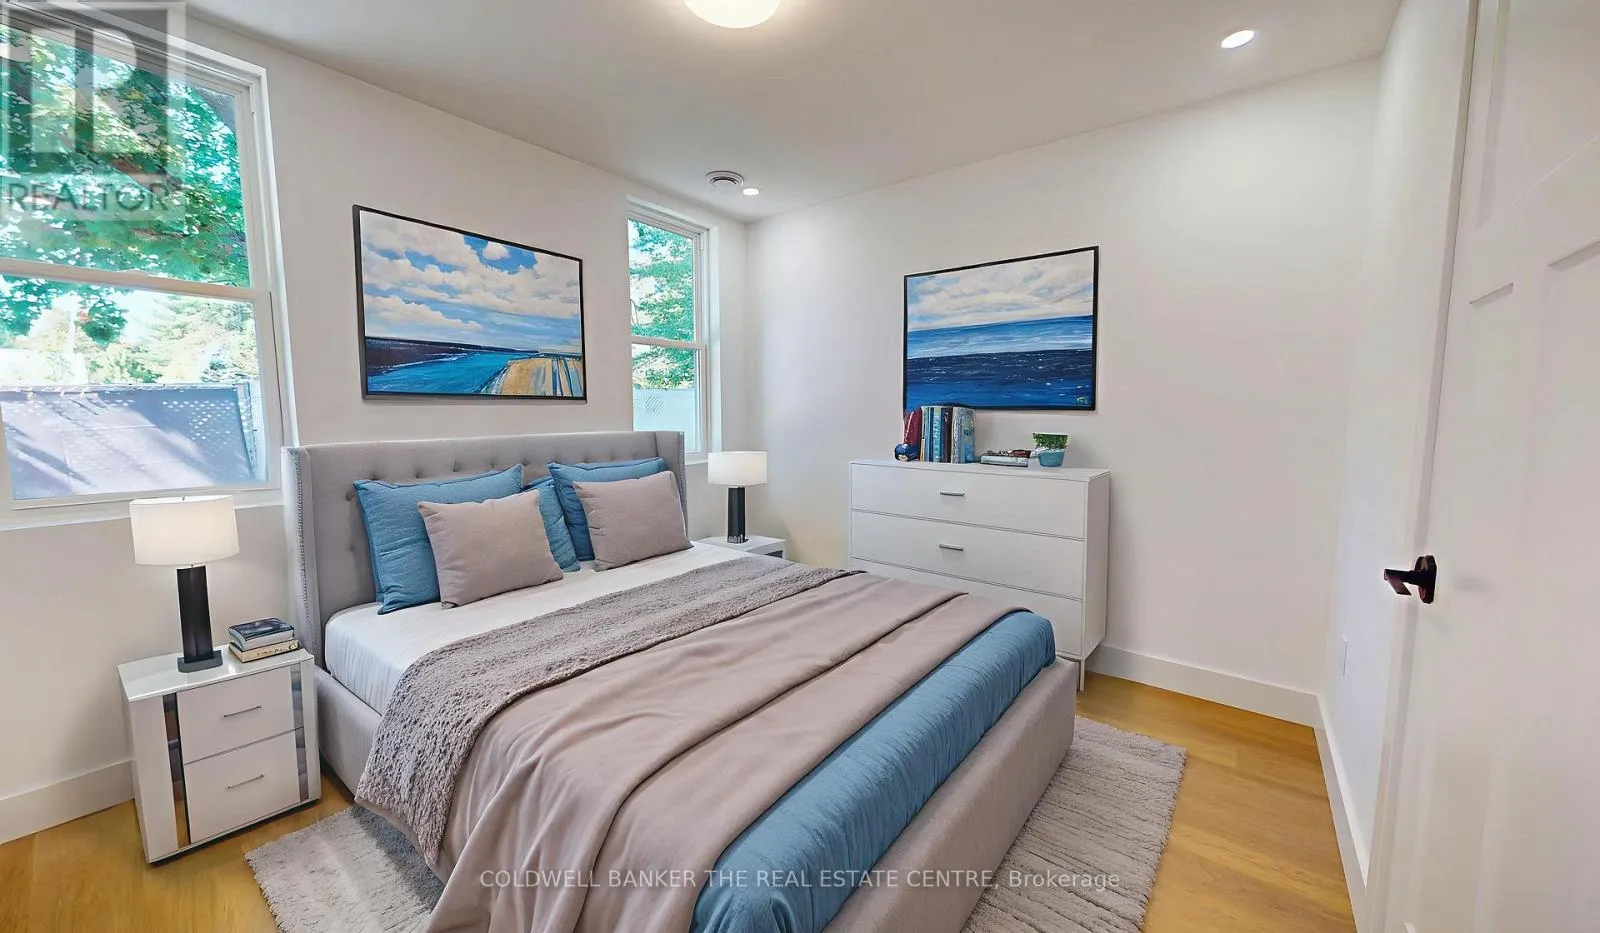
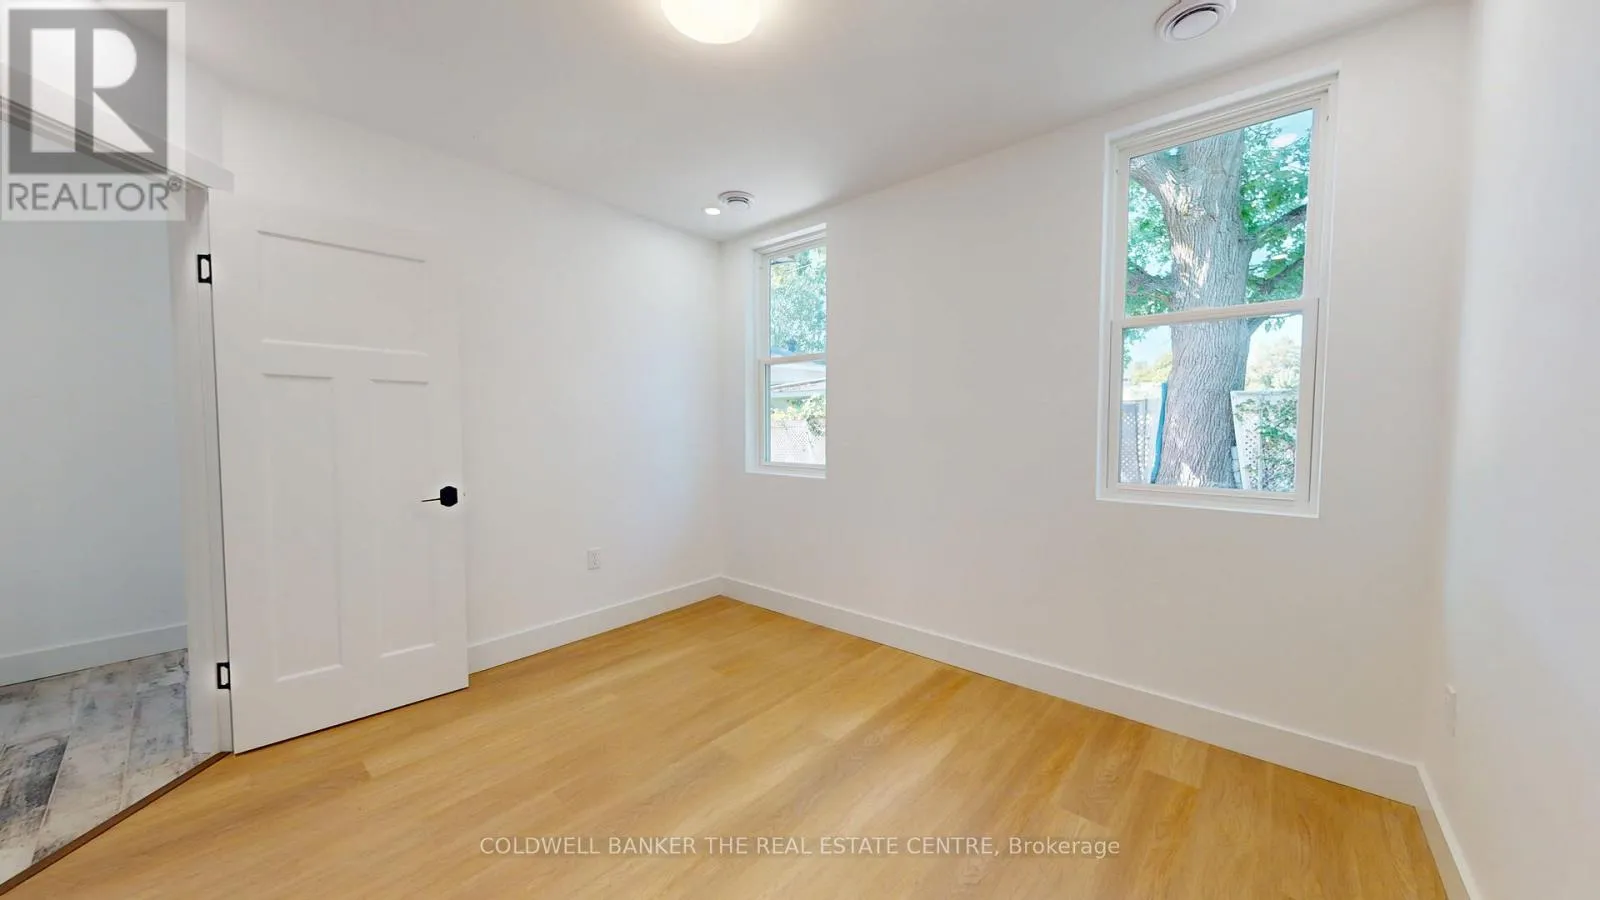
Bedroom 4
Main level
2.89 m x 3.23 m

Location

Learn more about this property
Listing provided by:
COLDWELL BANKER THE REAL ESTATE CENTRE
MLS® number:
S13469224
Agent:
Jason Phillip Schlegel
*Indicates required field
Name is required
Email is required
Please enter a valid phone number (e.g., 416-111-1111).